35924B CORBETT ROAD
- 3 bed
- 2 bath
- 1100 - 1500 sqft
$699,000
Your
status: Active
For sale
Property Type
Single Family
- Building Type
- House
- Features
- Flat site, Carpet Free
- Community Features
- School Bus
- Ammenities Near By
- Beach, Golf Nearby
- Style
- Detached
- Land Size
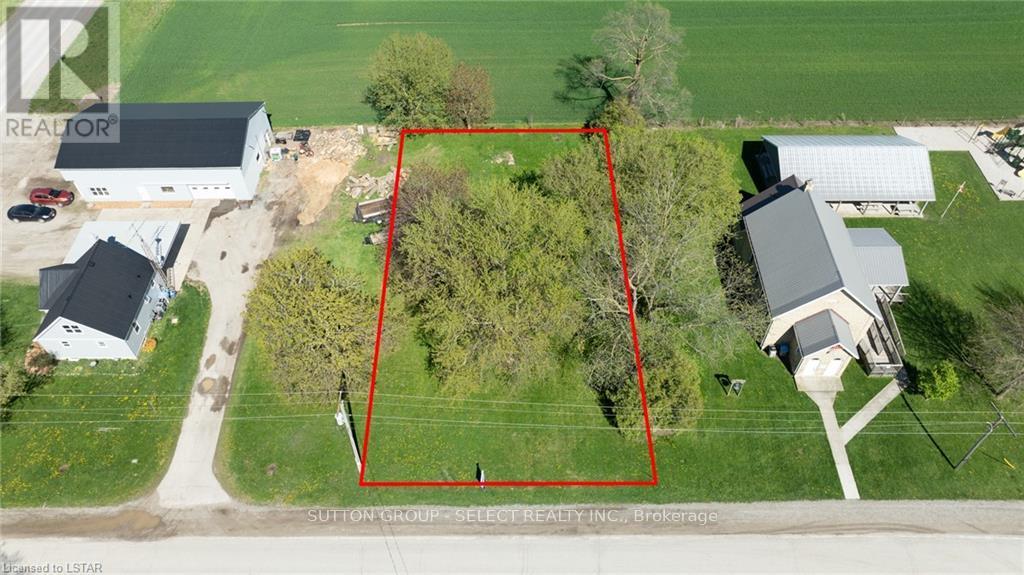
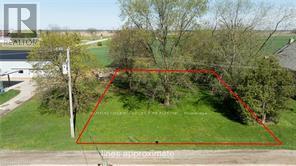
- 84 x 128.3 FT
- MLS®#
- X8300568
Ownership Type
Freehold
- Listed By
- SUTTON GROUP - SELECT REALTY INC.
Rent vs Buy
Making the Right Financial Choice
Need a Mortgage?
Rates as low as
4.99%
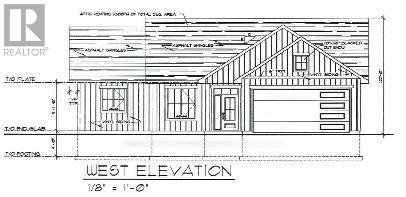
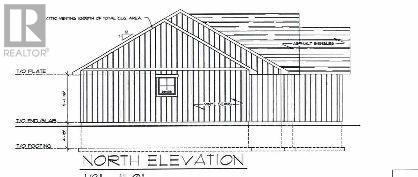
Discover the perfect balance of country charm and coastal convenience with this brand-new build located in the peaceful hamlet of Corbett, just 10 minutes from Grand Bend beach and spectacular sunsets, and an easy 40-minute commute to London. This thoughtfully designed home offers some flexibility in the layout, allowing adjustments to the plan if the building is not yet in progress. This home maximized convenience with three generous bedrooms, along with a mudroom and a utilitylaundry room ensure plenty of room for guests, family, and additional storage. Spend your days embracing the tranquility of rural living, while enjoying quick access to GrandBends vibrant amenities, Bayfields boutique shops and unique dining options, and the natural beauty of the surrounding countryside. Whether youre seeking a quiet retreat or a modern rural residence, Corbett delivers the ideal setting for your next chapter. (id:6772)
Property
Transaction Type
For sale
Attachment
Detached
Land Size
84 x 128.3 FT
MLS®#
X8300568
Inside
Bedrooms
3
Bathrooms
2
Fireplace
True
Fireplaces (Total)
1
Building
Basement
None
Heating
Forced air
Heating Fuel
Natural gas
Cooling
Central air conditioning
Total Stories
1
Parking
Parking Space
Attached Garage
Utilities
Water
Municipal water
Land
Features
Flat site, Carpet Free
Community Features
School Bus
Ammenities Near By
Beach, Golf Nearby
Sewer
Septic System
Location Description
Community Name
Rural North Middlesex
Land Size
84 x 128.3 FT
Size Interior
1100 - 1500 sqft
Listed by
SUTTON GROUP - SELECT REALTY INC.
Rooms
| Primary Bedroom
Main level
|
4.67 m x 3.73 m | |
| Living room
Main level
|
4.62 m x 5.51 m | |
| Kitchen
Main level
|
4.62 m x 5.82 m | |
| Bedroom 2
Main level
|
2.97 m x 3.68 m | |
| Bedroom 3
Main level
|
3.02 m x 3.68 m | |
| Bathroom
Main level
|
1.55 m x 2.54 m | |
| Bathroom
Main level
|
2.74 m x 1.85 m | |
| Mud room
Main level
|
2.31 m x 2.92 m | |
| Utility room
Main level
|
2.31 m x 2.92 m |
The listing data above is provided under copyright by the Canadian Real Estate Association. The listing data is deemed reliable but is not guaranteed accurate by the Canadian Real Estate Association.