5 - 1574 RICHMOND STREET
- 4 bed
- 3 bath
- 1200 - 1399 sqft
$674,900
Your
status: Active
For sale
Property Type
Single Family
- Building Type
- Row / Townhouse
- Features
- Cul-de-sac, Balcony, Carpet Free
- Community Features
- Pets Allowed With Restrictions
- Ammenities Near By
- Hospital, Park, Golf Nearby, Schools
- Age
- 16 to 30 years
- MLS®#
- X14135564
Ownership Type
Condominium/Strata
- Maintenance Fee
- 645.00 / Monthly
- Fee Type
- Common Area Maintenance, Parking
- Listed By
- RE/MAX ADVANTAGE REALTY LTD.
Rent vs Buy
Making the Right Financial Choice
Need a Mortgage?
Rates as low as
4.99%
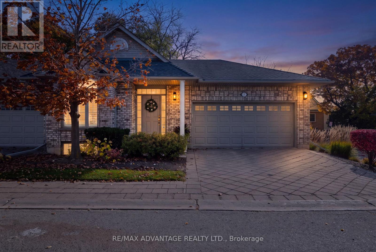
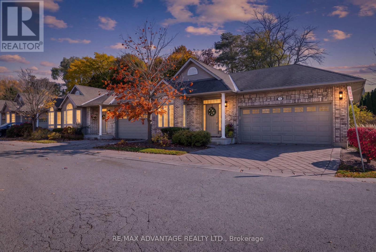
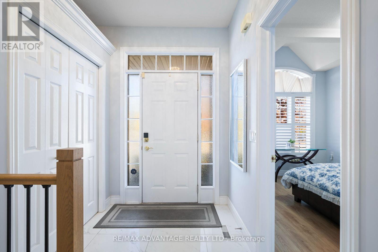
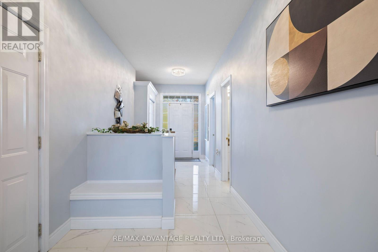
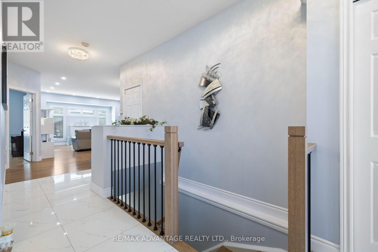
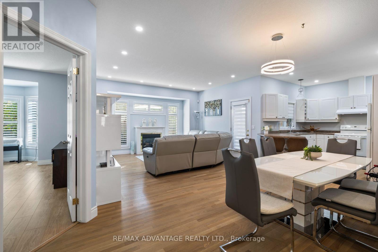
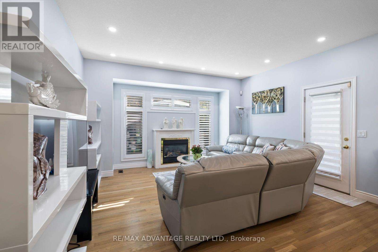
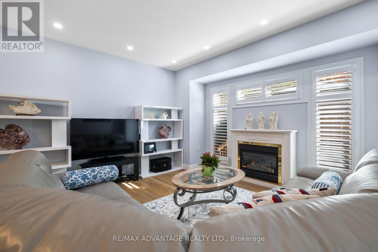
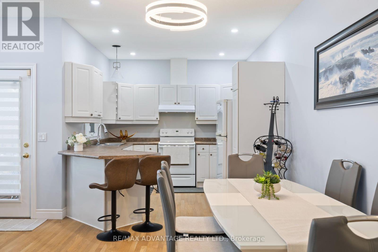
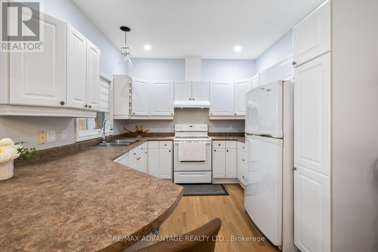
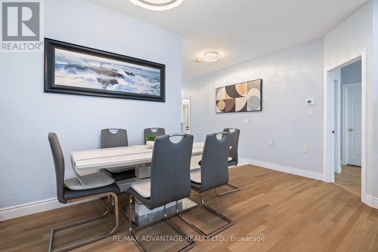
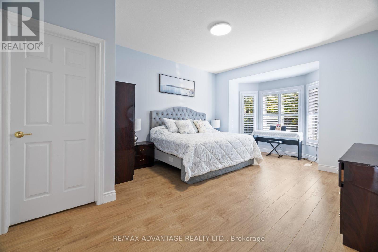
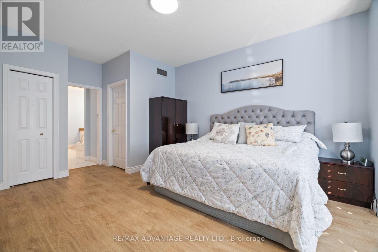
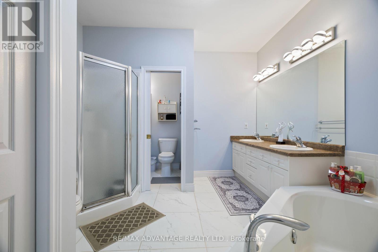
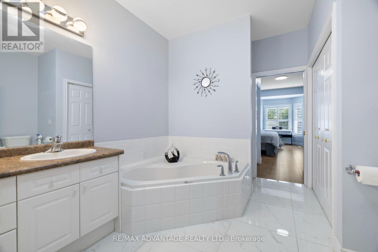
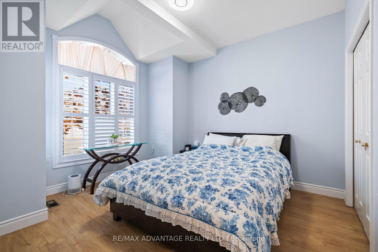
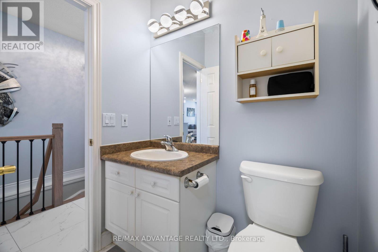
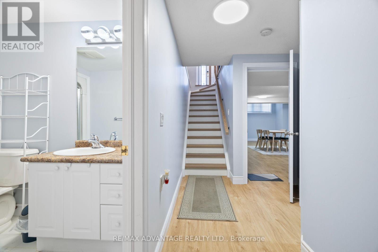
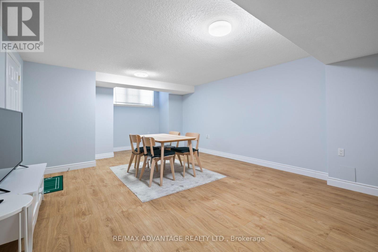
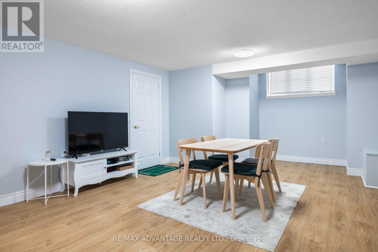
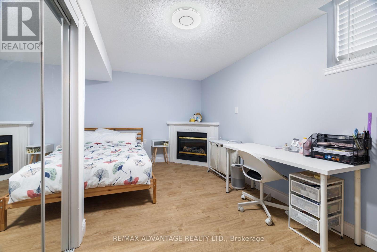
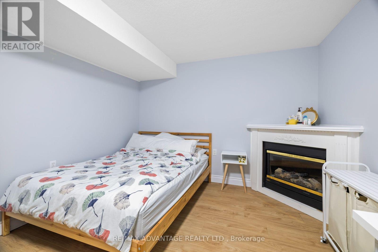
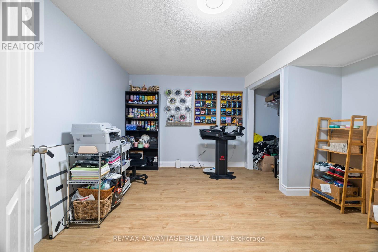
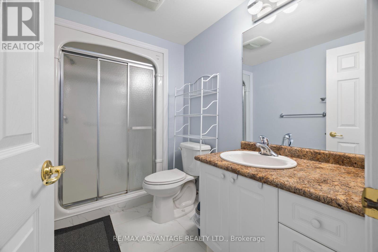
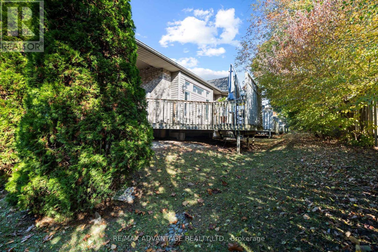
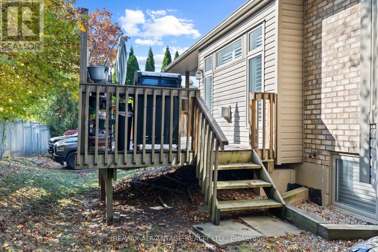
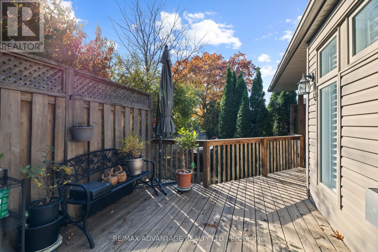
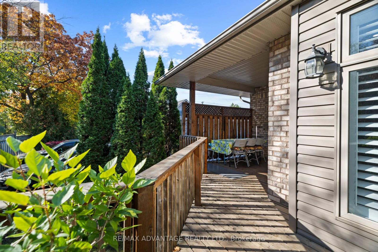
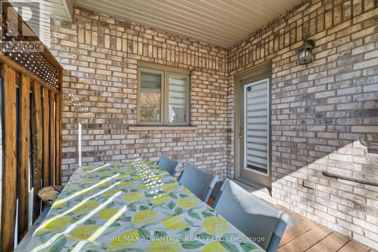
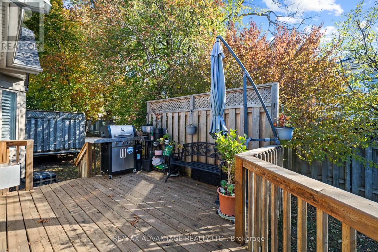
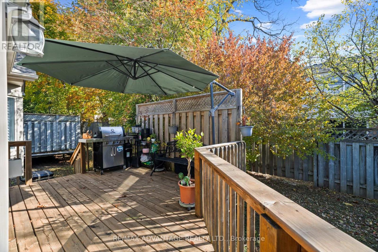
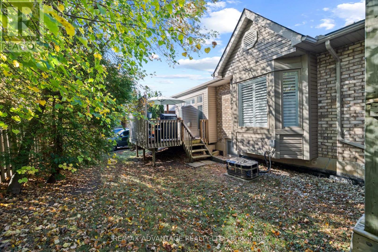
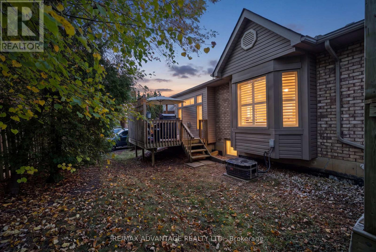
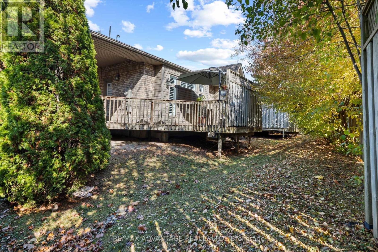
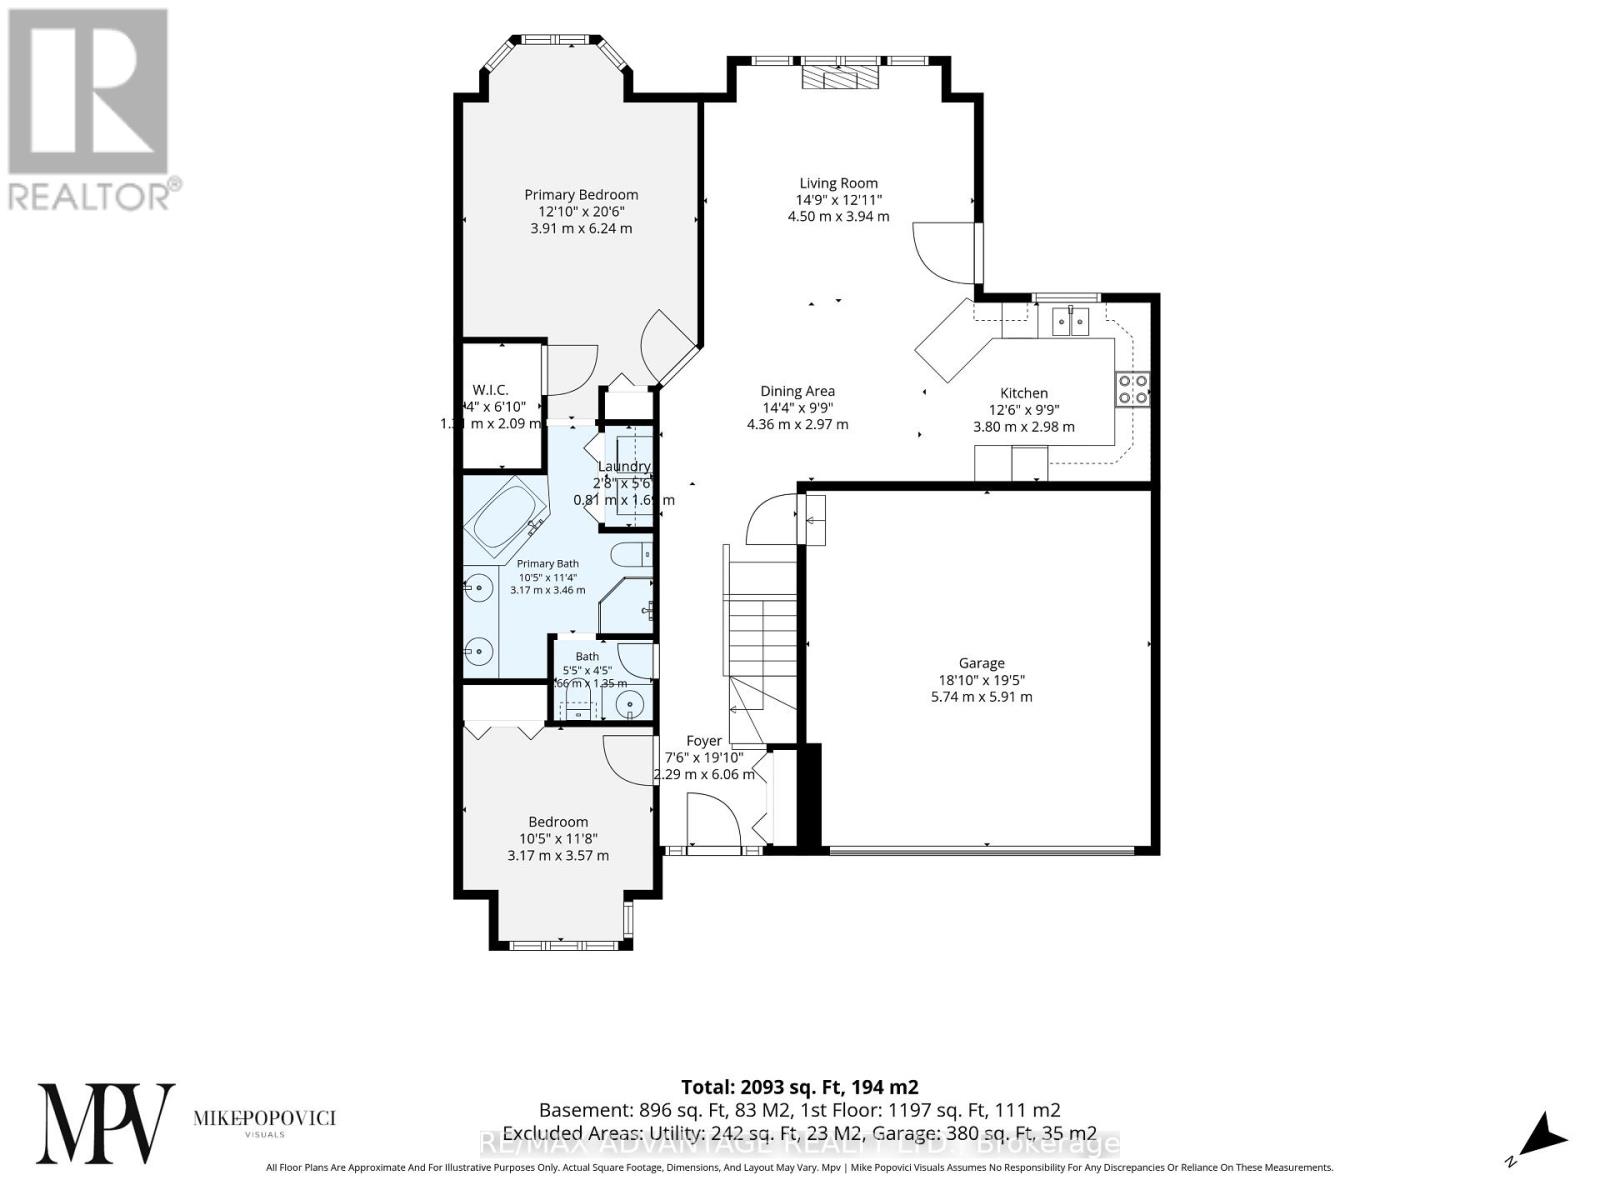
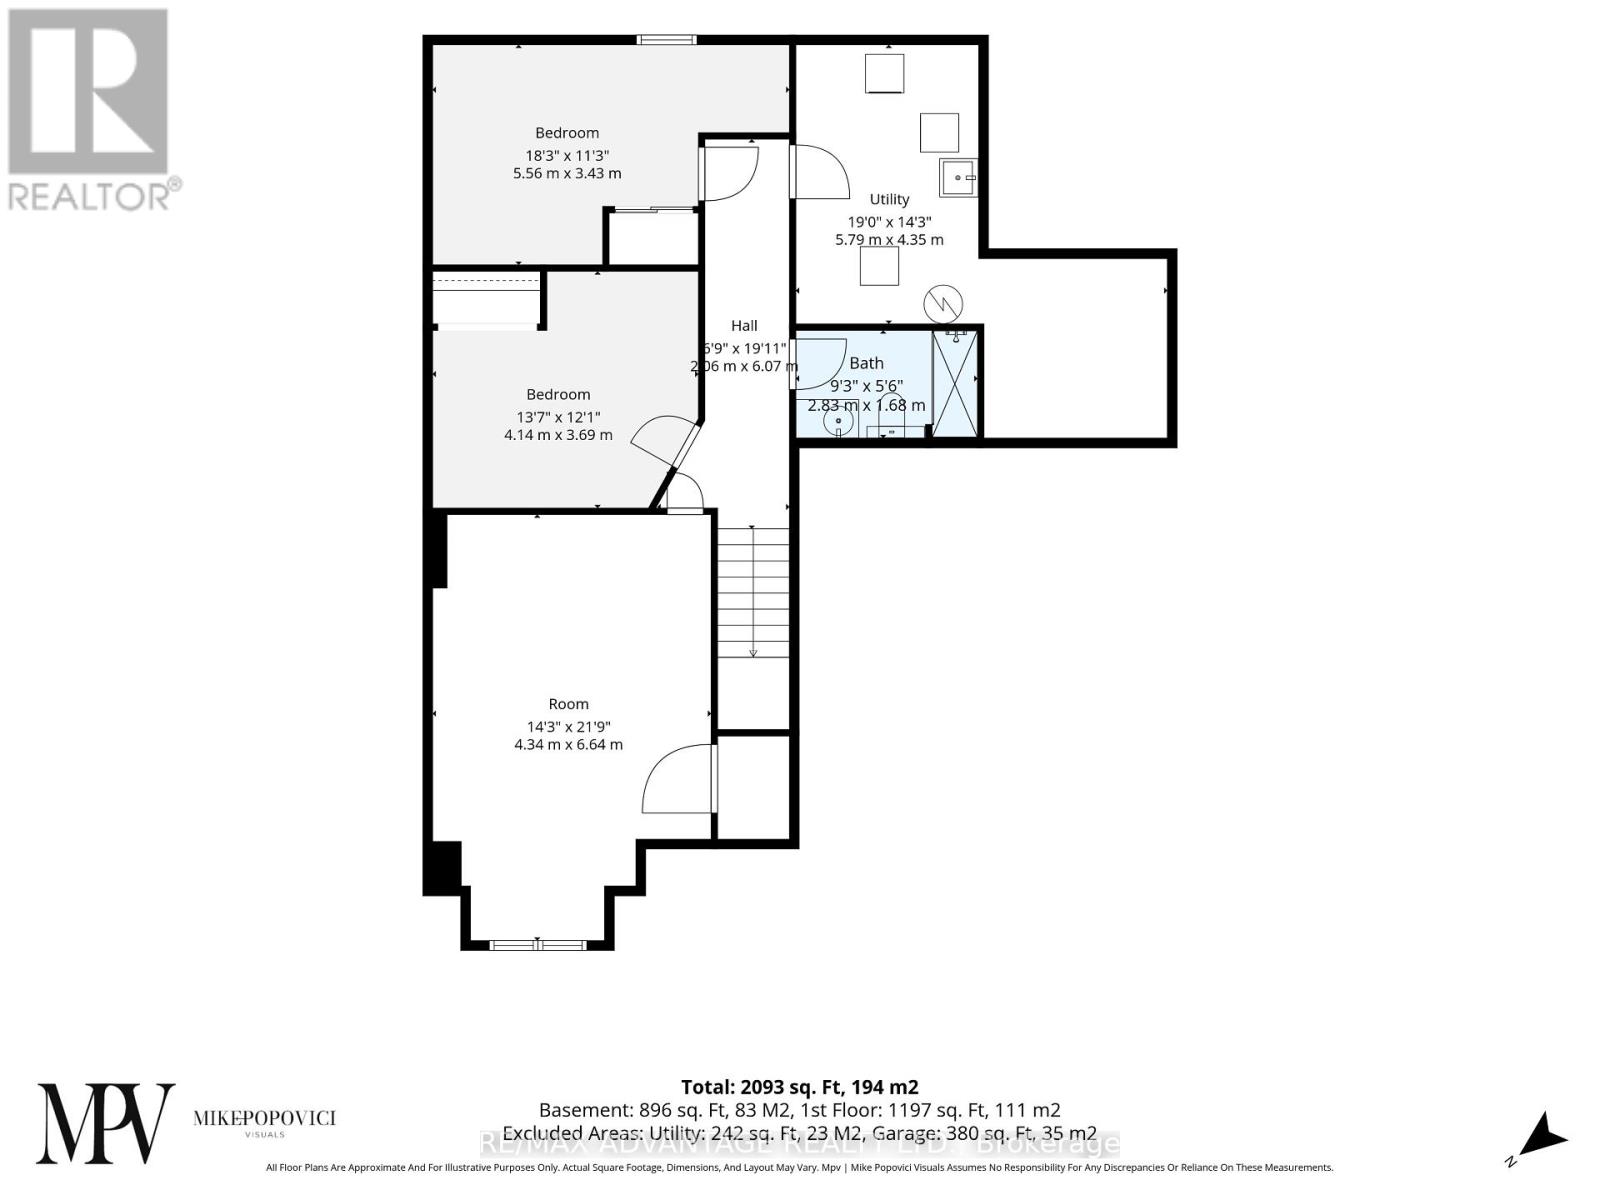
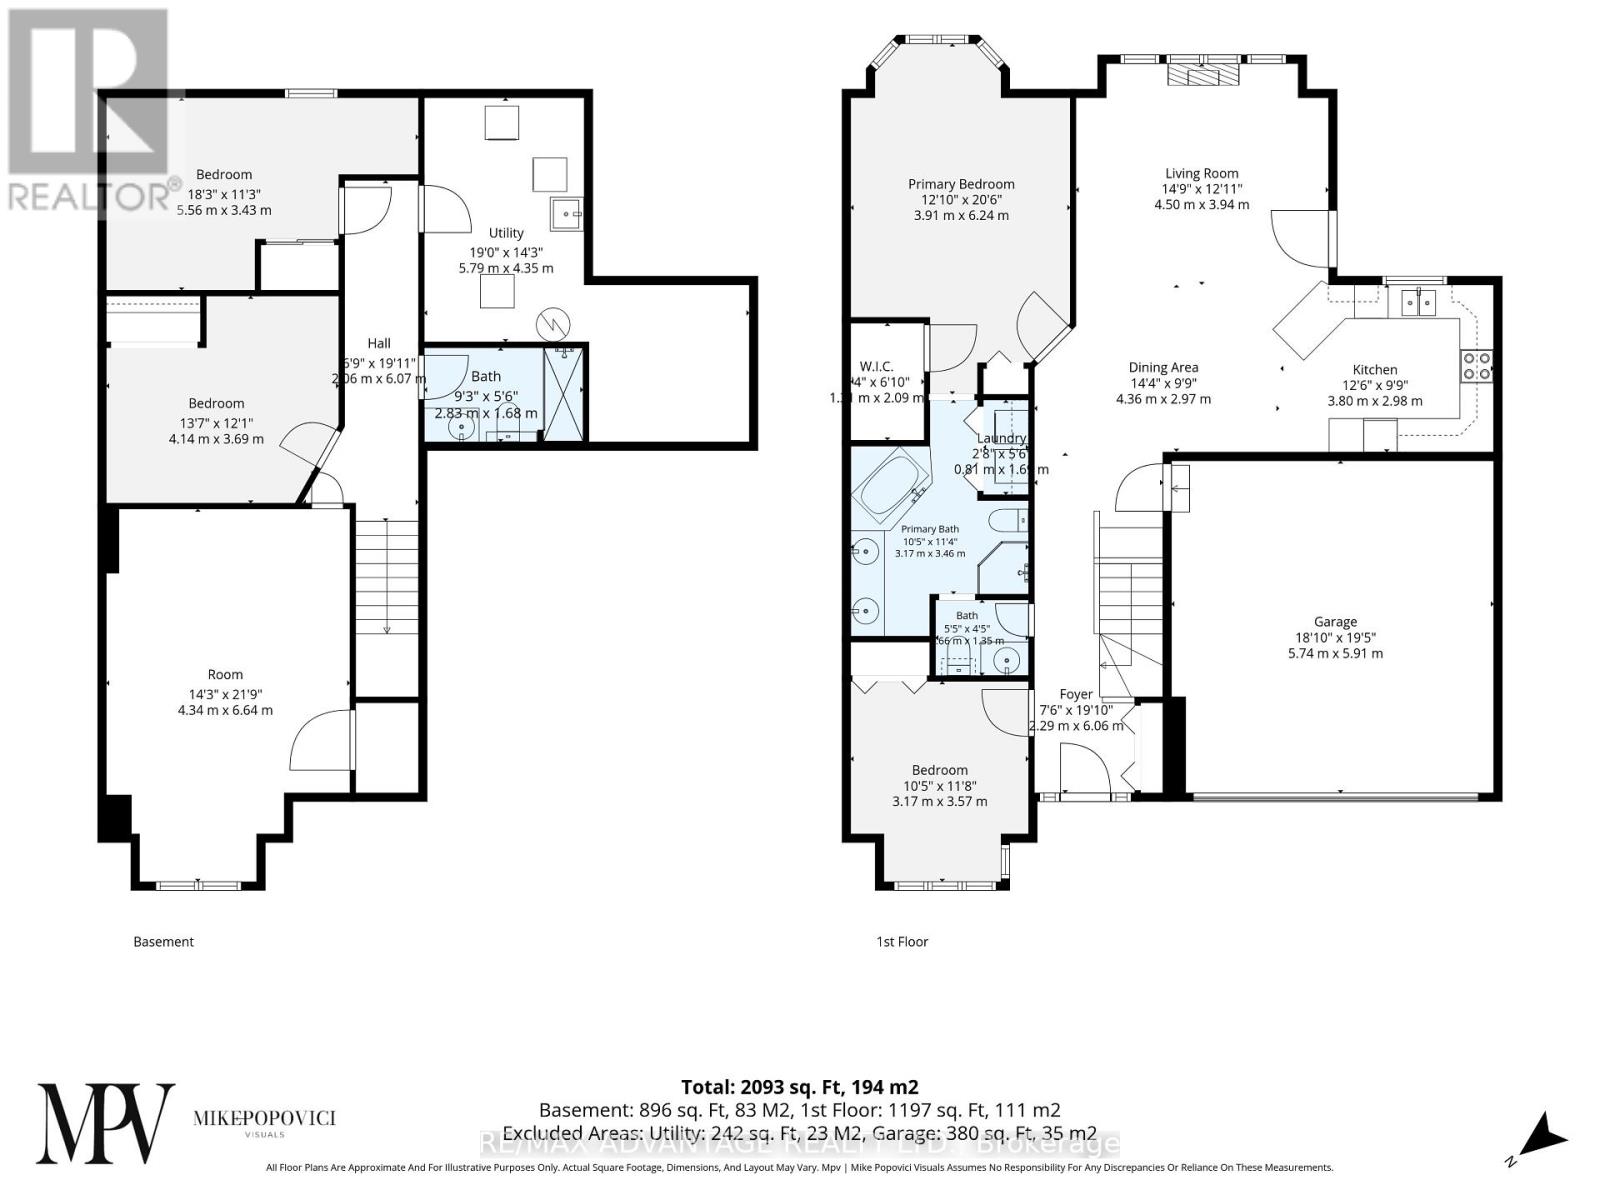
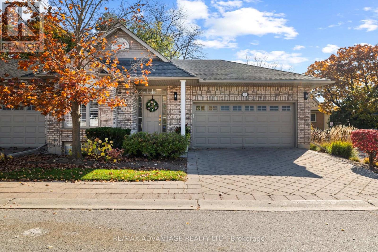
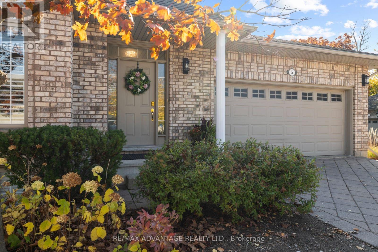
Rightsize in Masonville - one of Londons most sought after locations. Easy one-floor living in this corner-unit bungalow with an attached garage & inside entry. The open concept main floor flows from the living room, with gas fireplace, to the dining area and kitchen. Fresh renovations include: refinished hardwood floors(2022), oversized tile & luxury vinyl plank flooring throughout (2022), toilets (2022), paint (2022), baseboards (2022), stairs & custom railing (2022), light fixtures and pot lights (2022). The Primary Bedroom features a 5 pc ensuite with 2 sinks, a soaker tub and separate shower. Main floor laundry comes with a new washer and dryer. The finished lower level holds a rec room or large bedroom, another bedroom with its own fireplace, a 3-piece bathroom and den or room for hobbies and guests. 2nd laundry room in lower level. Outside, the covered back deck wraps around the back in a private backyard setting lined with mature cedars, a quiet spot for morning coffee and summer evenings. Close to Masonville Mall, Loblaws, Farm Boy, banking, University Hospital, Western University and quick commute to downtown. If you are looking to rightsize and stay in Masonville this is one of the best options out there today. (id:6772)
Property
Transaction Type
For sale
Age
16 to 30 years
MLS®#
X14135564
Inside
Bedrooms
4
Bathrooms
3
Fireplace
True
Fireplaces (Total)
2
Building
Basement
Full (Partially finished)
Basement Status
Partially finished
Heating
Forced air
Heating Fuel
Natural gas
Cooling
Central air conditioning
Structure
Deck
Total Stories
1
Parking
Parking Space
Attached Garage,Garage,Inside Entry,
Land
Features
Cul-de-sac, Balcony, Carpet Free
Community Features
Pets Allowed With Restrictions
Ammenities Near By
Hospital, Park, Golf Nearby, Schools
Location Description
Community Name
North G
Size Interior
1200 - 1399 sqft
Listed by
RE/MAX ADVANTAGE REALTY LTD.
Rooms
| Utility room
Basement
|
5.79 m x 4.35 m | |
| Bathroom
Basement
|
2.83 m x 1.68 m | |
| Bedroom 4
Basement
|
5.56 m x 3.43 m | |
| Den
Basement
|
4.14 m x 3.69 m | |
| Bedroom 3
Basement
|
4.34 m x 6.64 m | |
| Foyer
Main level
|
2.29 m x 6.06 m | |
| Bathroom
Main level
|
3.17 m x 3.46 m | |
| Bathroom
Main level
|
1.66 m x 1.35 m | |
| Kitchen
Main level
|
3.8 m x 2.98 m | |
| Dining room
Main level
|
4.36 m x 2.97 m | |
| Living room
Main level
|
4.5 m x 3.94 m | |
| Primary Bedroom
Main level
|
3.91 m x 6.24 m | |
| Bedroom 2
Main level
|
3.17 m x 3.57 m | |
| Laundry room
Main level
|
0.81 m x 1.69 m |
The listing data above is provided under copyright by the Canadian Real Estate Association. The listing data is deemed reliable but is not guaranteed accurate by the Canadian Real Estate Association.