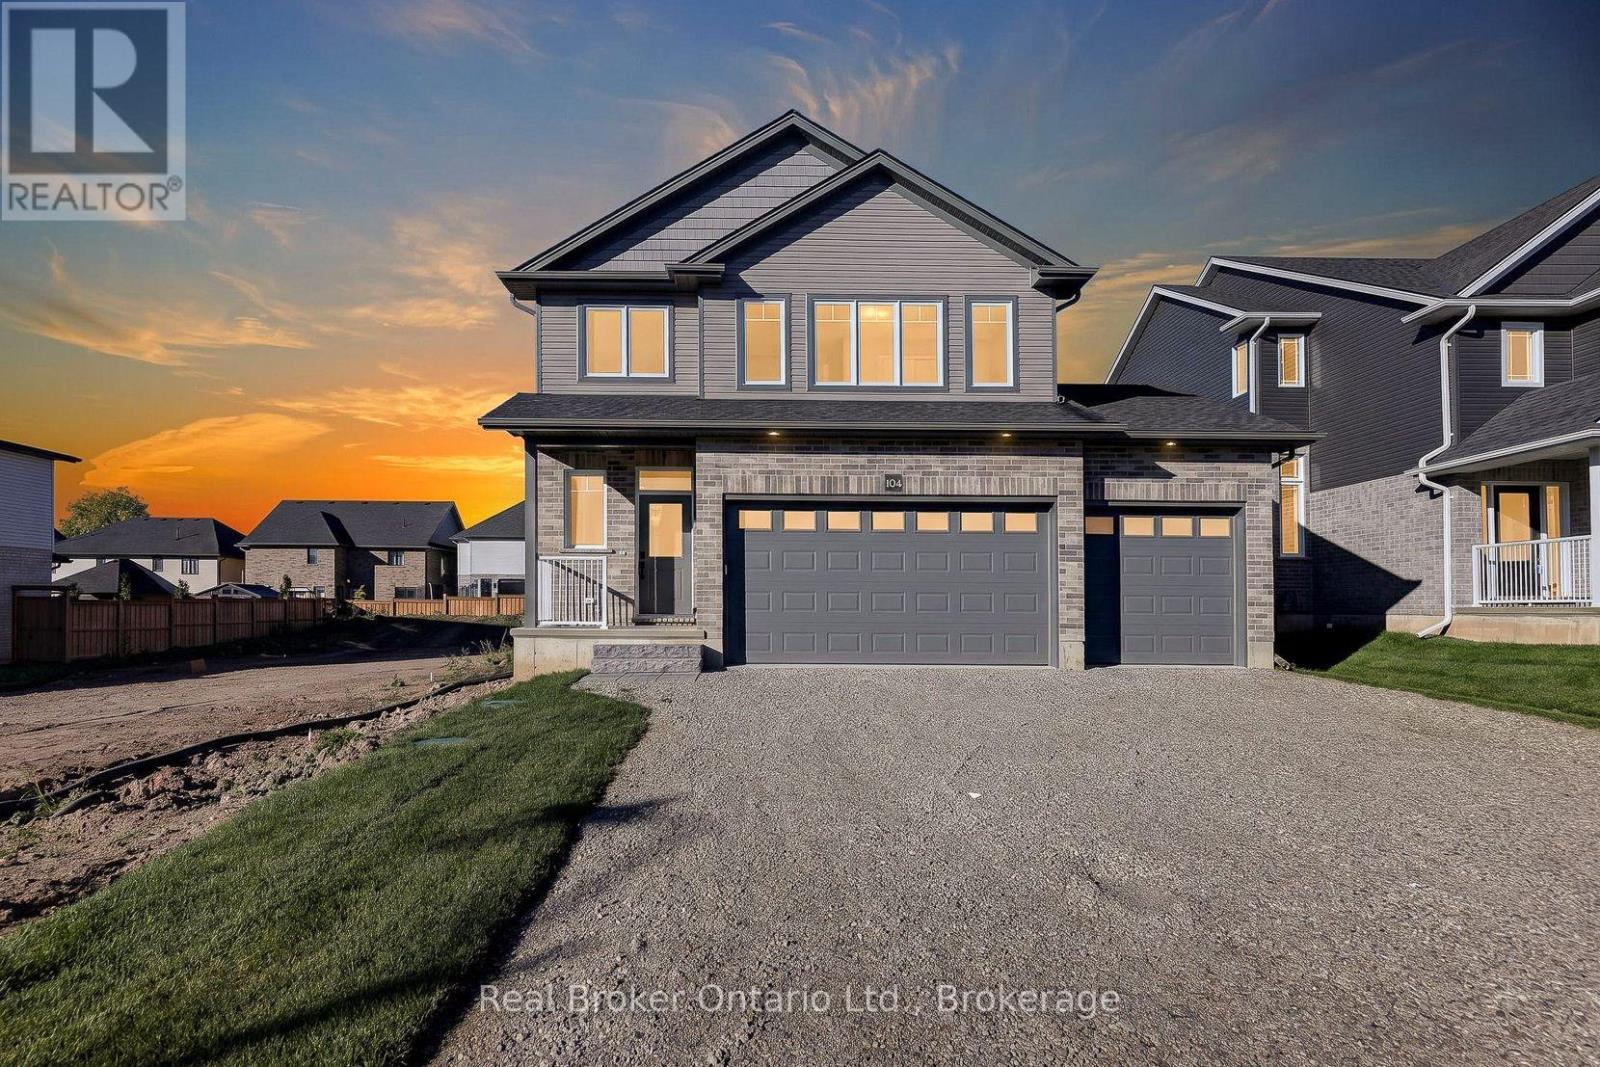
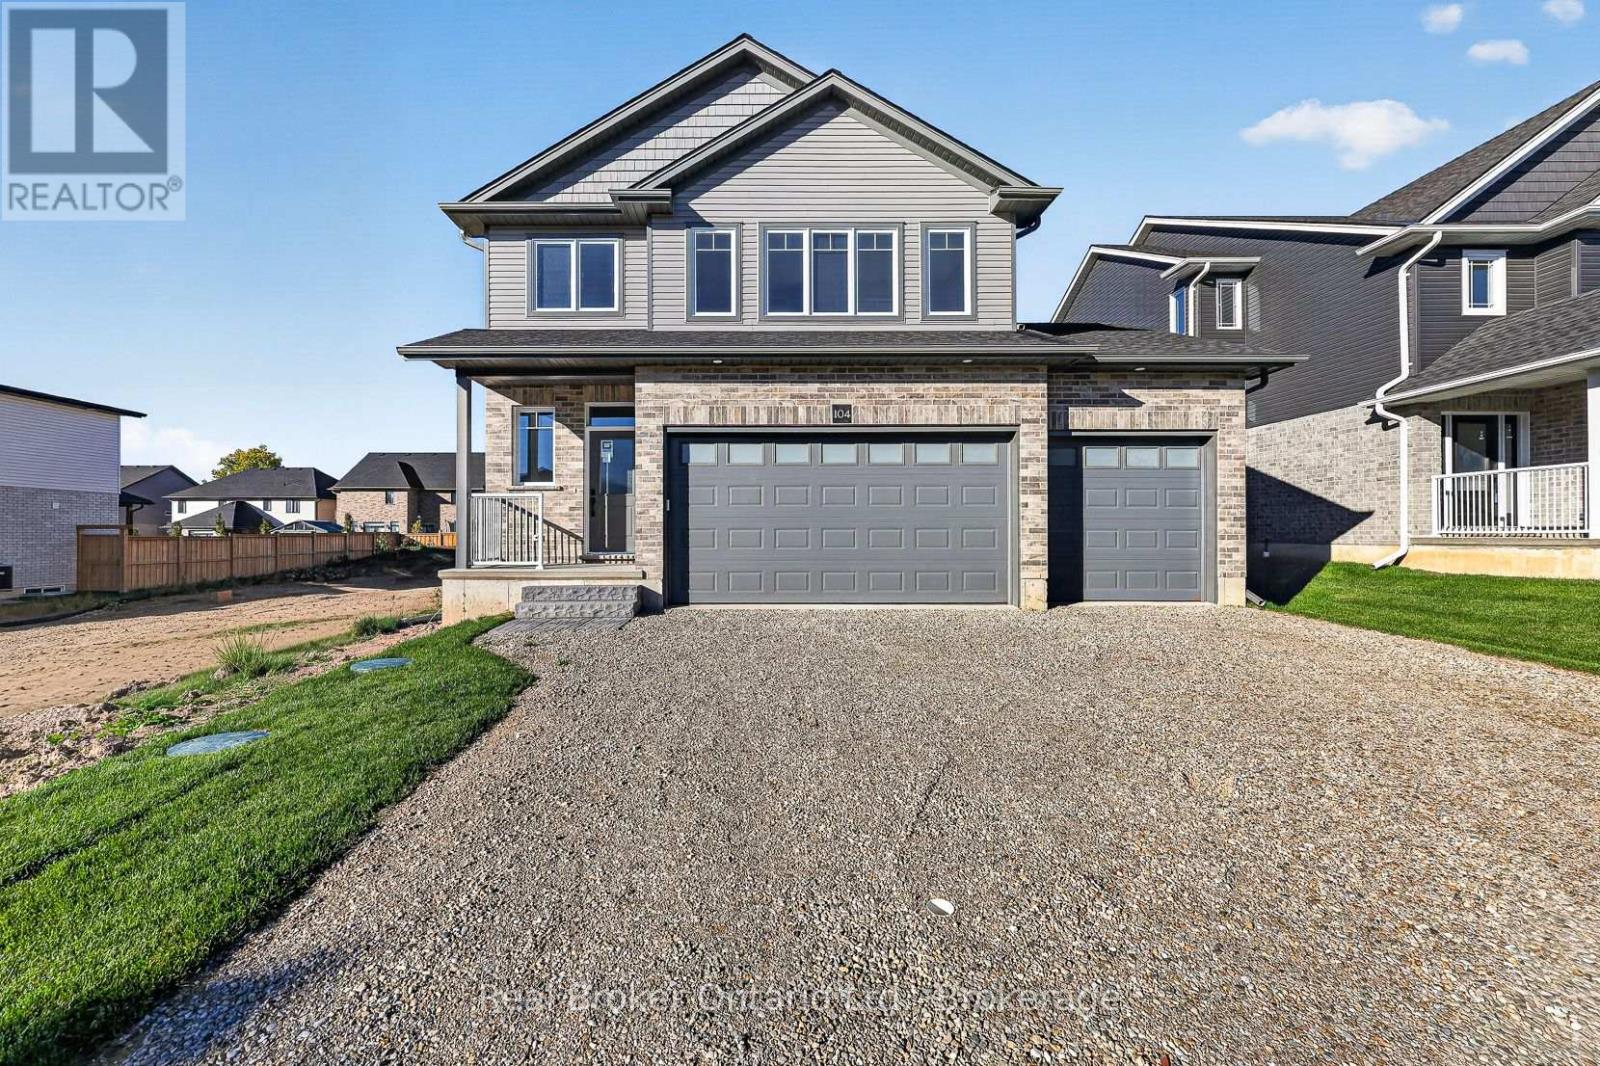
104 GRAYDON DRIVE
- 3 bed
- 3 bath
- 2000 - 2500 sqft
$659,900
Your
status: Active
For sale
Property Type
Single Family
- Building Type
- House
- Features
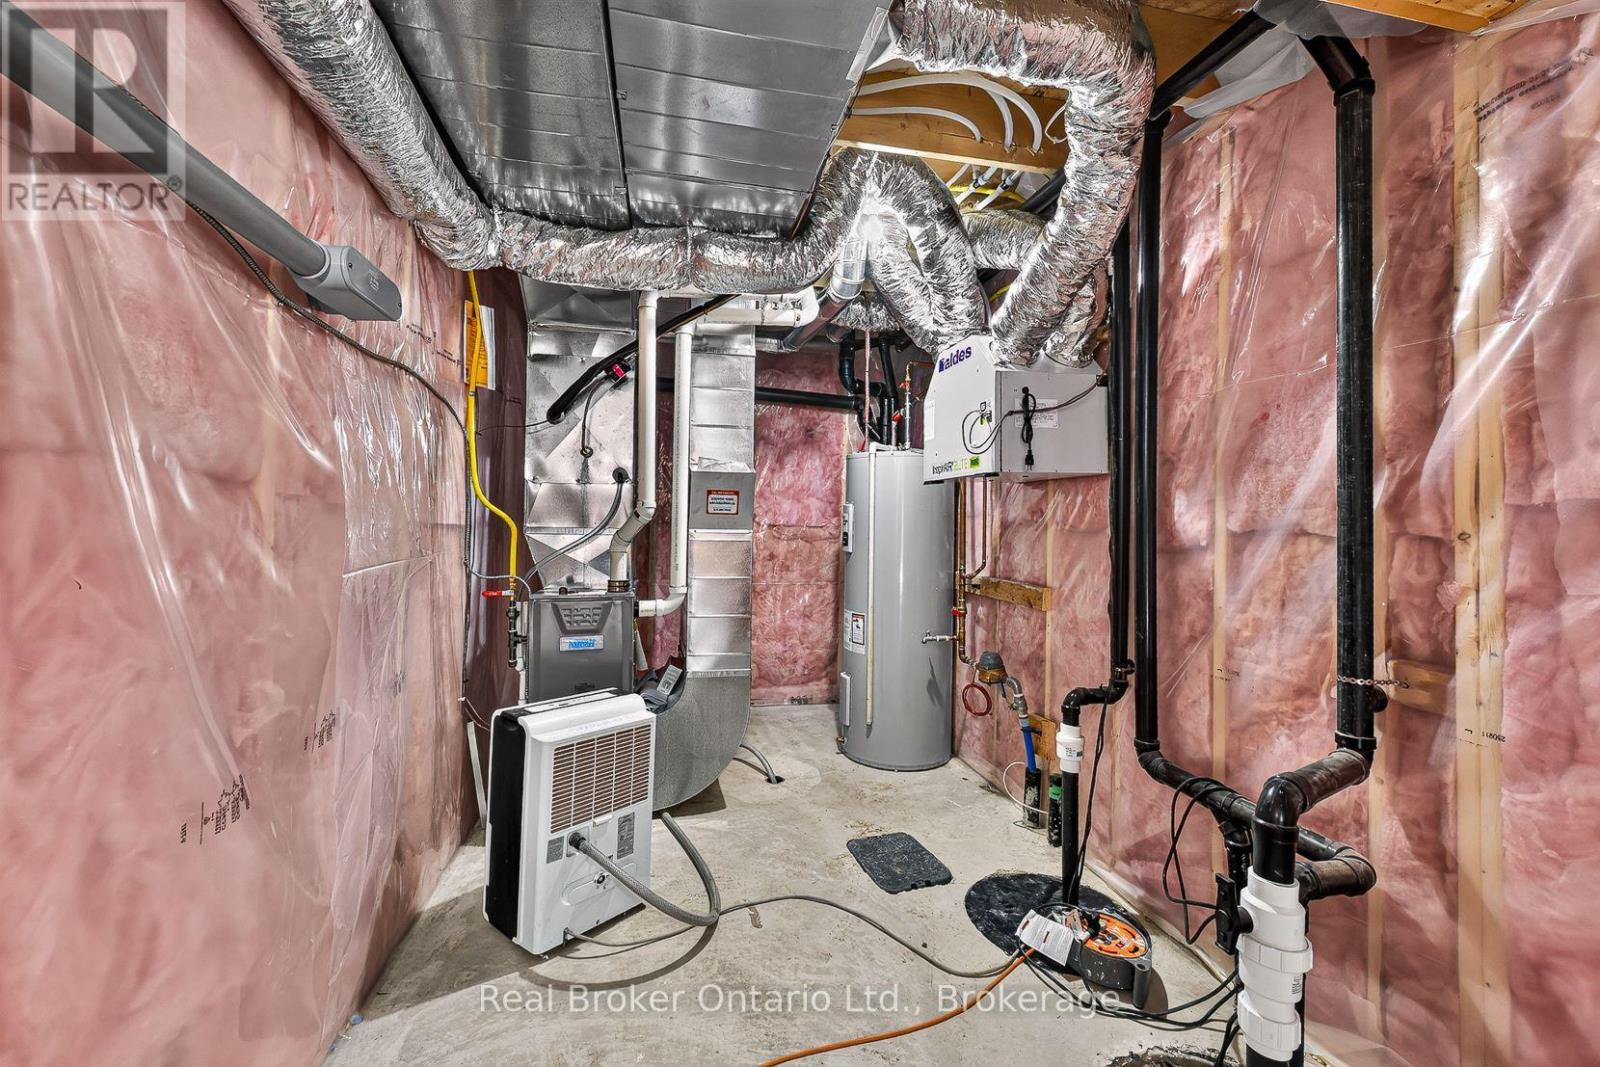
- Sump Pump
- Ammenities Near By
- Golf Nearby, Park
- Style
- Detached
- Land Size
- 14.5 x 35 M|under 1/2 acre
- Age
- New building
- MLS®#
- X14106518
Ownership Type
Freehold
- Listed By
- Real Broker Ontario Ltd., Brokerage
Rent vs Buy
Making the Right Financial Choice
Need a Mortgage?
Rates as low as
4.99%
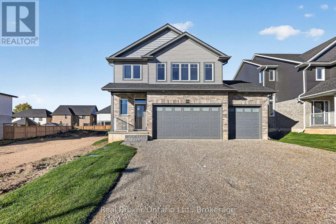
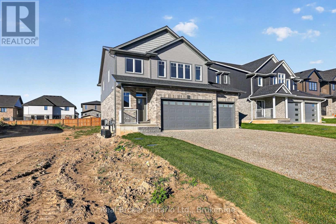
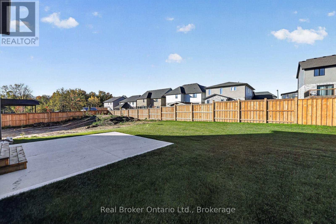
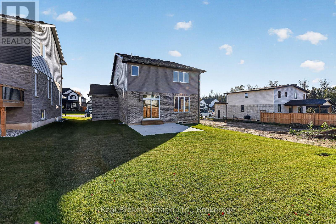
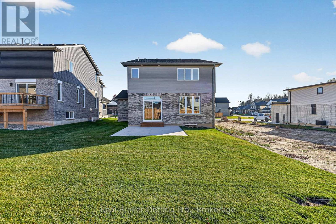
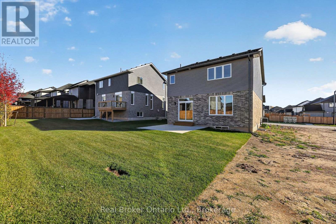
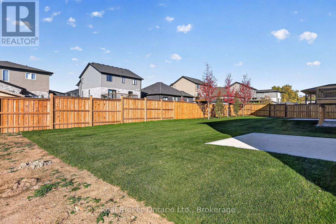
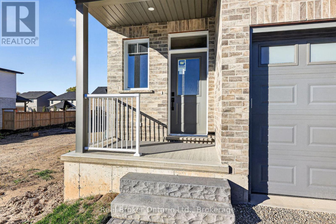
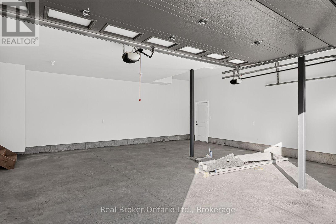
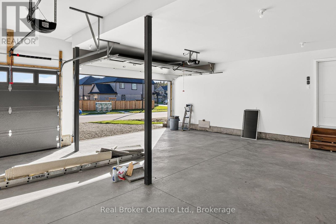
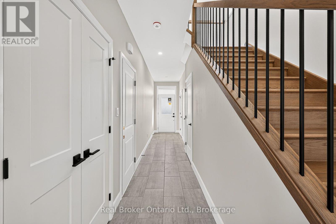
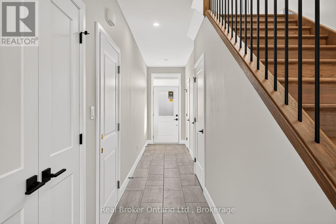
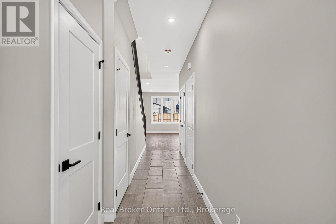
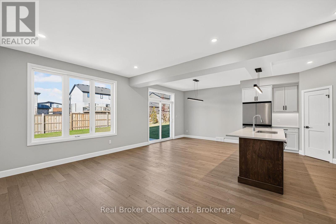
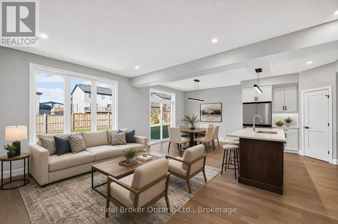
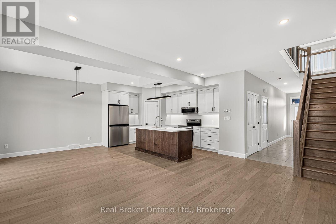
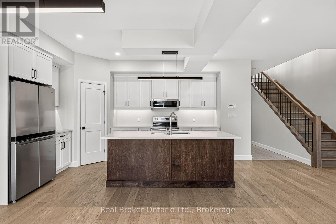
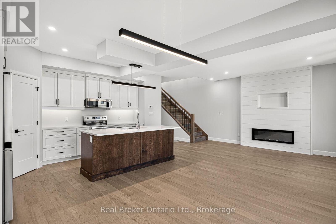
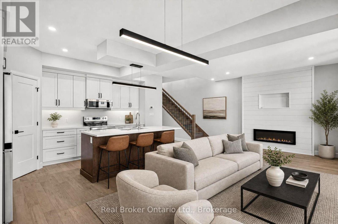
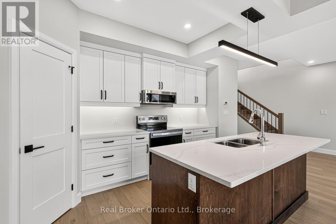
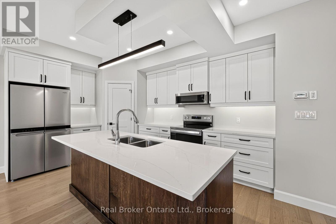
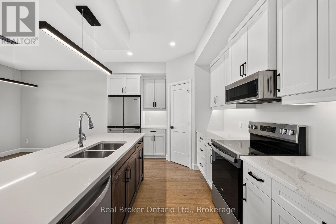
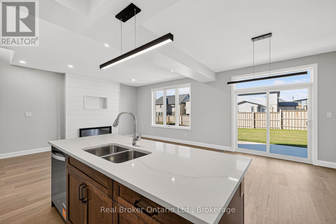
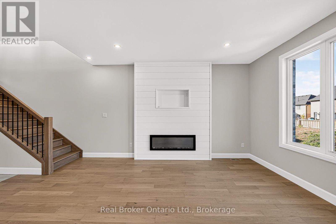
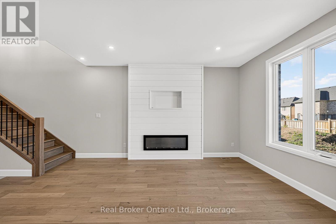
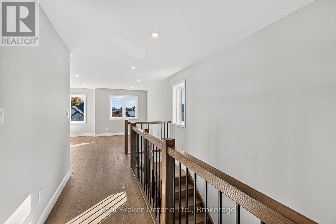
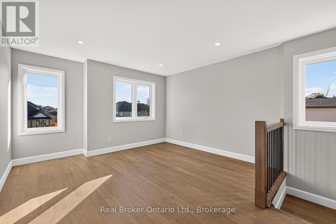
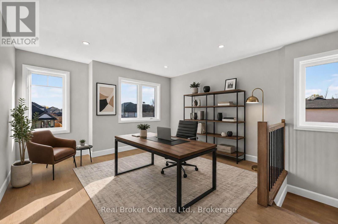
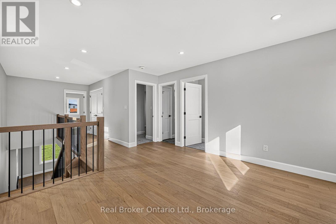
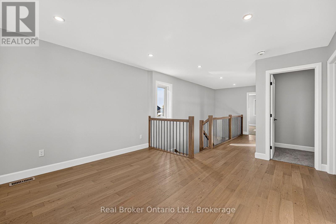
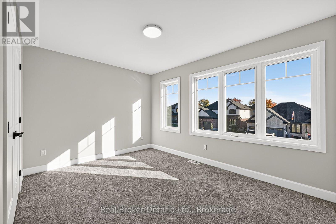
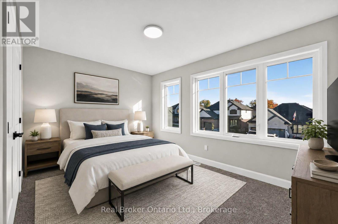
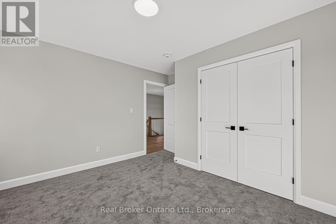
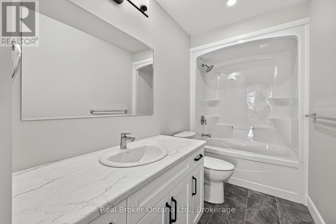
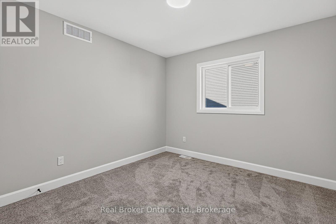
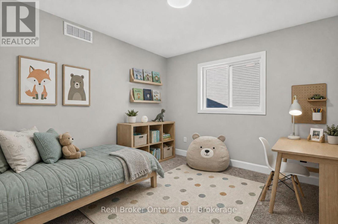
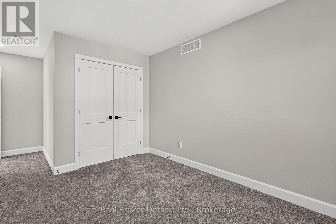
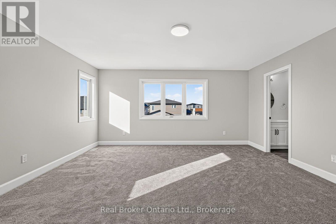
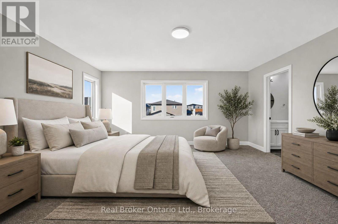
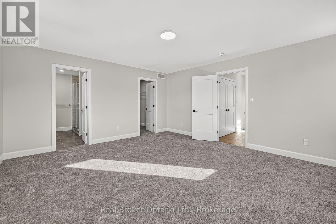
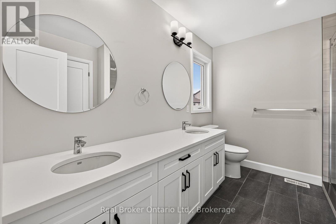
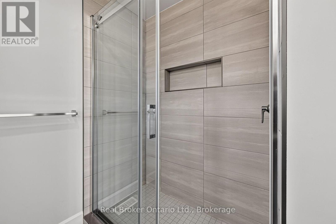
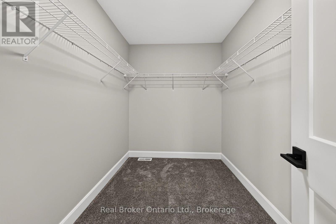
Welcome to 104 Graydon Drive in Mount Elgin, a fabulous new model by Mount View Homes. Offering three bedrooms plus a loft and convenient second-floor laundry, the primary suite features a tiled shower and double sinks. The open main floor boasts a bright white kitchen with beautiful quartz countertops and stainless steel appliances included-fridge, stove, dishwasher-engineered hardwood floors, and a walk-in pantry. The dining area walks out to a concrete patio and a large, fully sodded yard. A rare find with a three-car garage and plenty of parking. Conveniently located near the highway, just minutes to Ingersoll, Tilsonburg, and Mount Elgin Golf Course. Incredible value with full HST rebate applied and healthy builder discount, you wont find better value anywhere (id:6772)
Property
Transaction Type
For sale
Attachment
Detached
Land Size
14.5 x 35 M|under 1/2 acre
Age
New building
MLS®#
X14106518
Inside
Bedrooms
3
Bathrooms
3
Fireplace
True
Fireplaces (Total)
1
Building
Basement
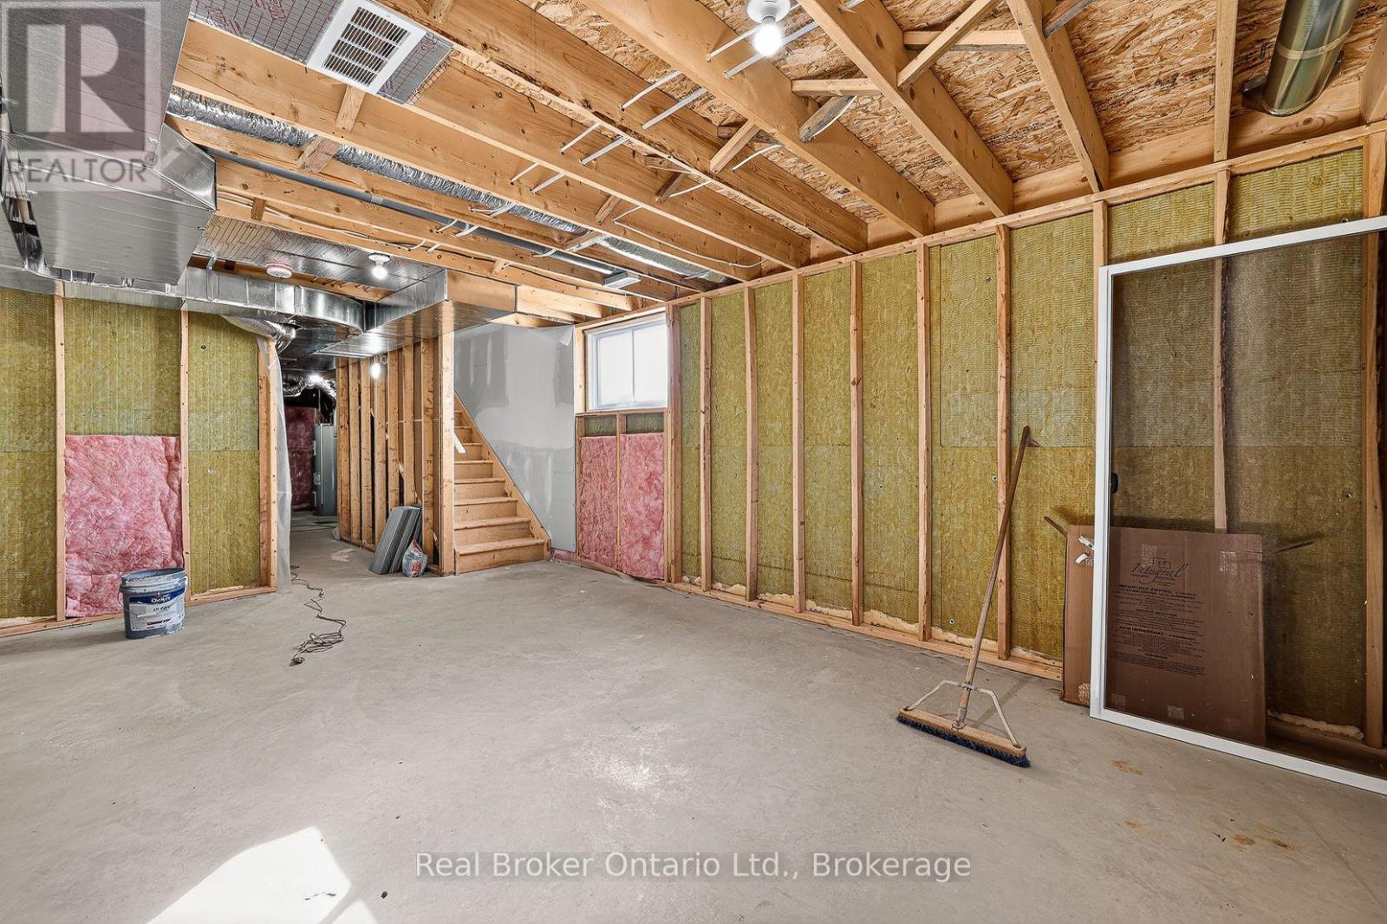
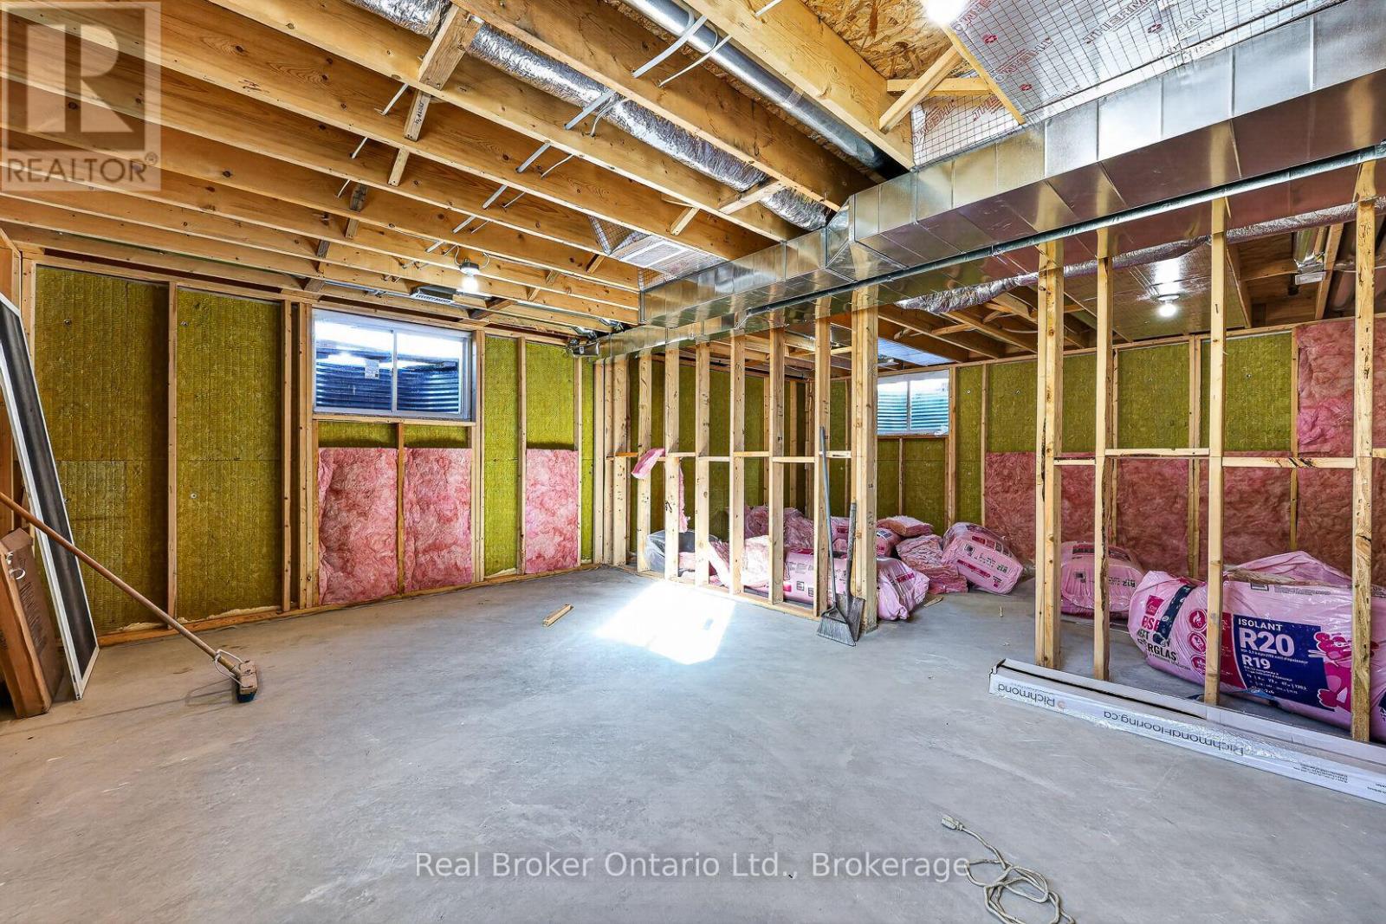
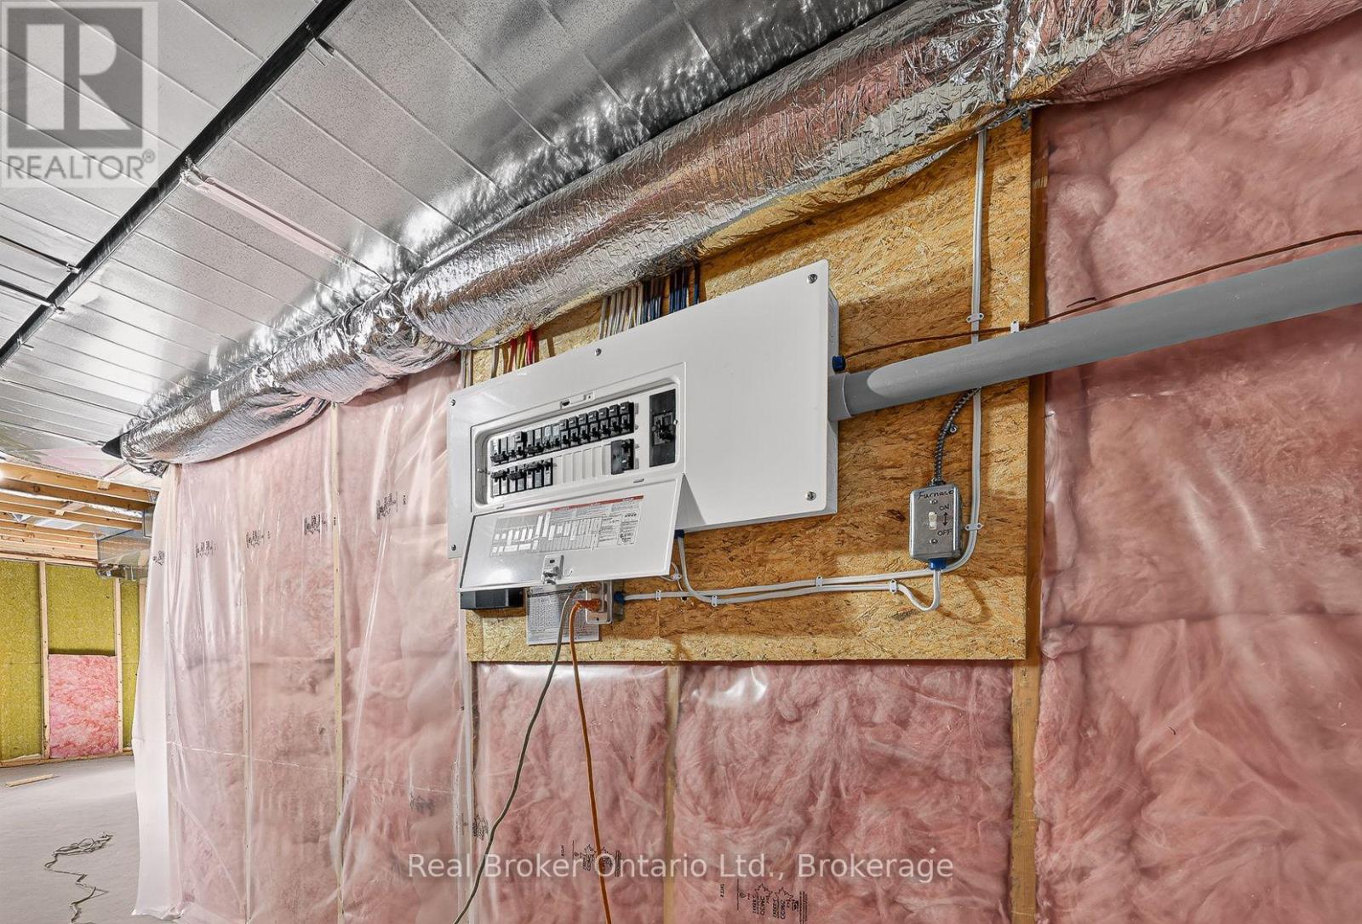
N/A (Unfinished)
Basement Status
Unfinished
Heating
Forced air
Heating Fuel
Natural gas
Cooling
Central air conditioning
Structure
Patio(s)
Total Stories
2
Parking
Parking Space
Attached Garage,Garage,
Utilities
Water
Municipal water
Electricity
Installed
Sewer
Installed
Land
Features
Sump Pump
Ammenities Near By
Golf Nearby, Park
Sewer
Sanitary sewer
Location Description
Installed
Community Name
Mount Elgin
Land Size
14.5 x 35 M|under 1/2 acre
Acres Min
1/2
Size Interior
2000 - 2500 sqft
Listed by
Real Broker Ontario Ltd., Brokerage
Rooms
| Other
Second level
|
2.78 m x 1.98 m | |
| Bathroom
Second level
|
3.69 m x 1.25 m | |
| Bathroom
Second level
|
2.78 m x 2.53 m | |
| Bedroom
Second level
|
5.15 m x 3.72 m | |
| Bedroom
Second level
|
3.69 m x 3.75 m | |
| Family room
Second level
|
4.02 m x 3.72 m | |
| Primary Bedroom
Second level
|
4.88 m x 4.57 m | |
| Utility room
Basement
|
3.99 m x 12.68 m | |
| Other
Basement
|
3.63 m x 6.07 m | |
| Bathroom
Main level
|
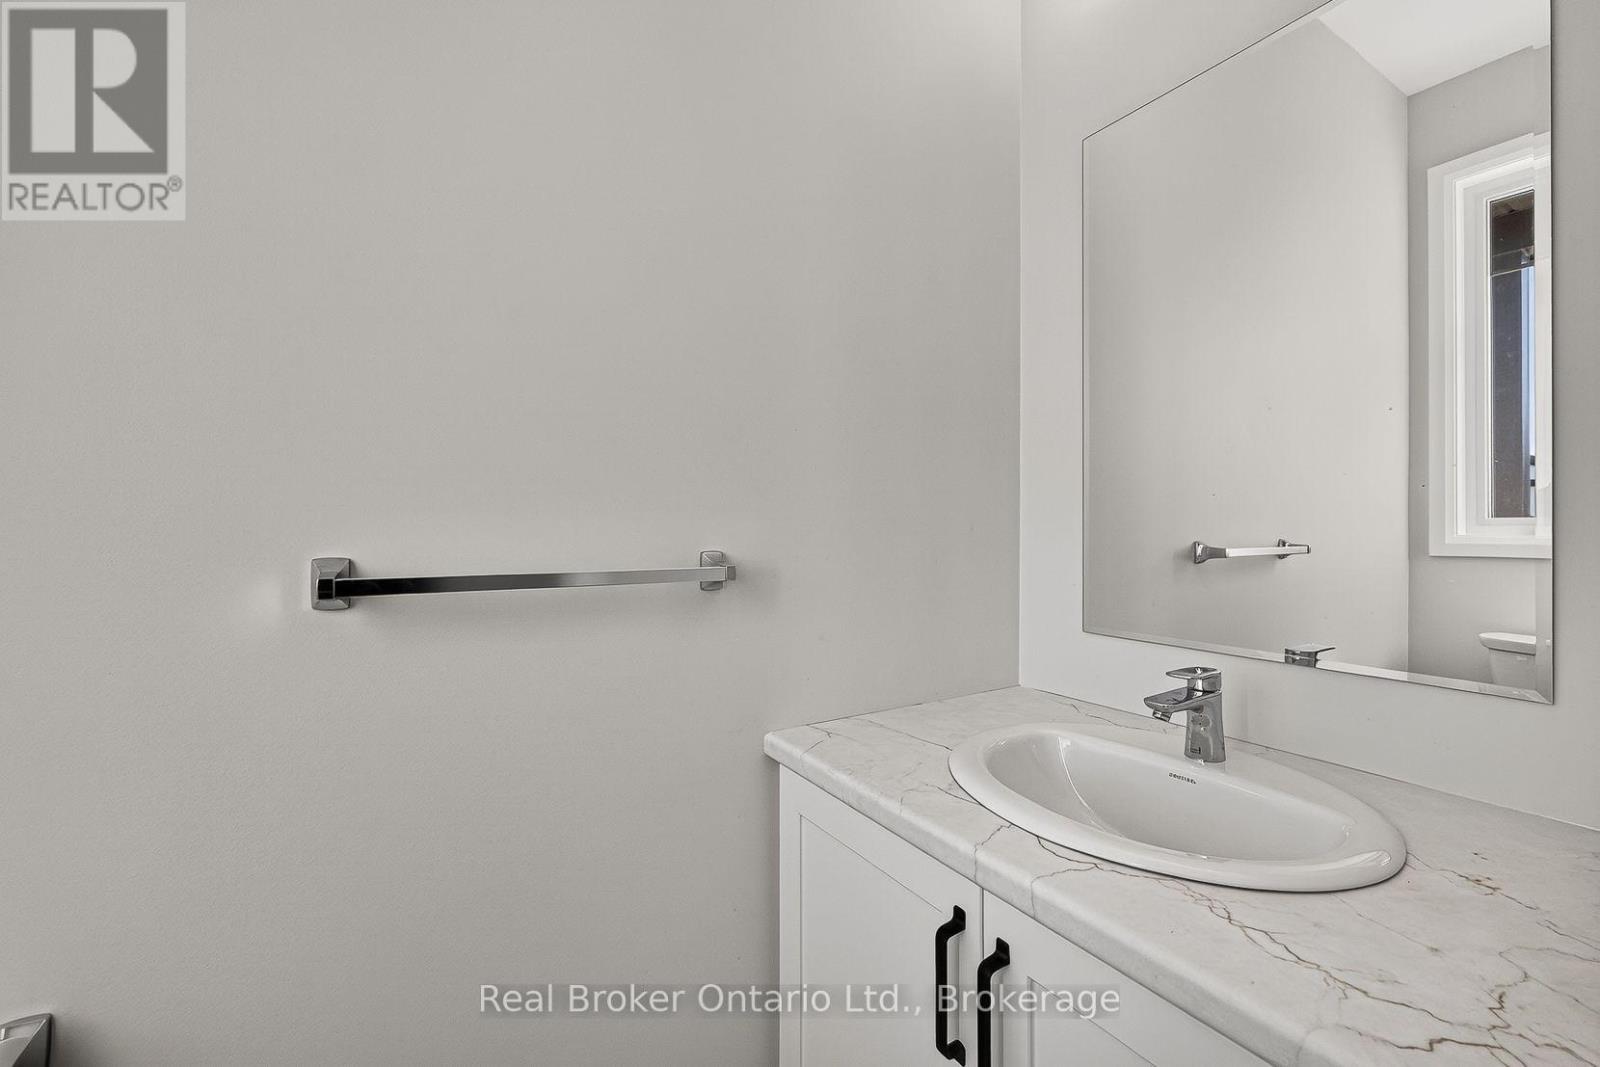
0.91 m x 2.16 m | |
| Dining room
Main level
|
4.39 m x 3.23 m | |
| Kitchen
Main level
|
4.39 m x 2.78 m | |
| Living room
Main level
|
3.32 m x 5.55 m |
The listing data above is provided under copyright by the Canadian Real Estate Association. The listing data is deemed reliable but is not guaranteed accurate by the Canadian Real Estate Association.