4 BASS LANE
- 3 bed
- 1 bath
- 700 - 1100 sqft
$479,000
Your
status: Active
For sale
Property Type
Single Family
- Building Type
- House
- Features
- Gazebo
- Ammenities Near By
- Beach, Marina, Golf Nearby
- Style
- Detached
- Land Size
- 40 x 75 FT
- MLS®#
- X13536258
Ownership Type
Freehold
- Listed By
- Real Broker Ontario Ltd., Brokerage
Rent vs Buy
Making the Right Financial Choice
Need a Mortgage?
Rates as low as
4.99%
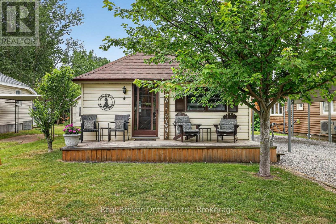
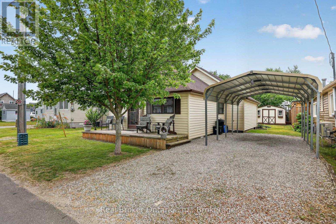
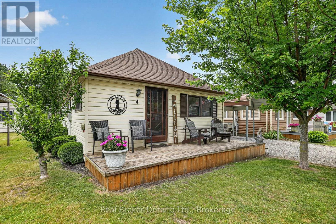
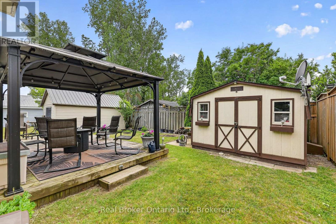
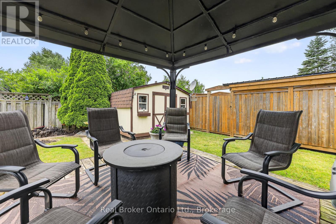
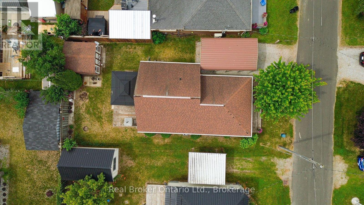
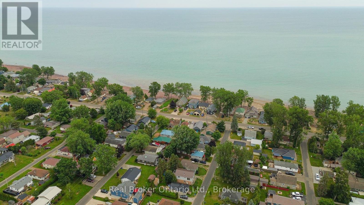
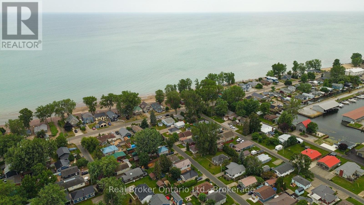
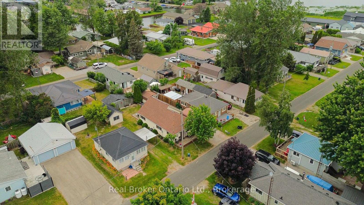
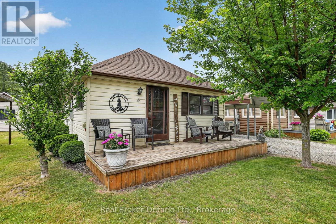
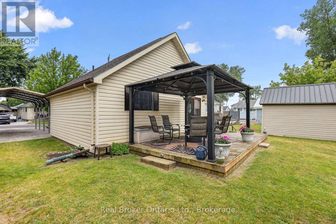
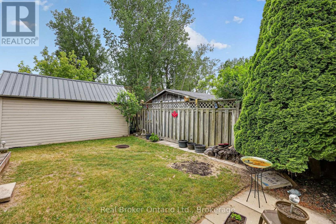
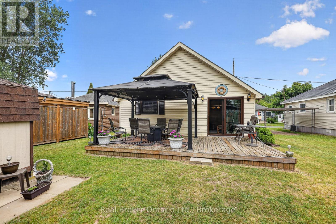
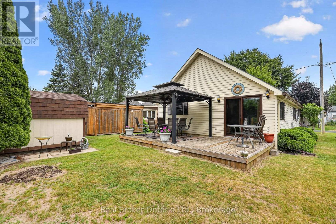
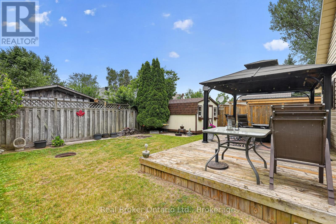
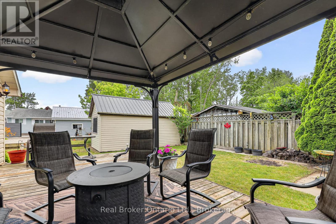
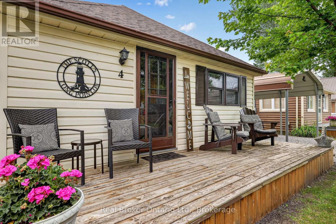
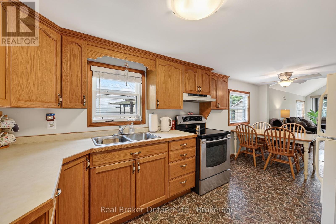
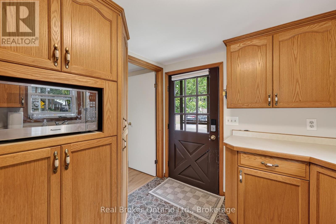
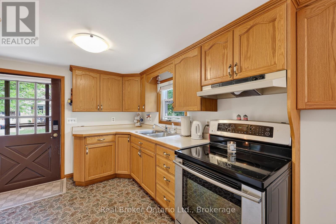
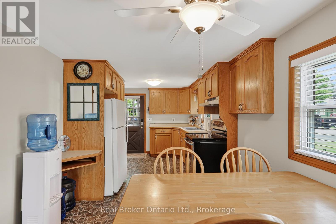
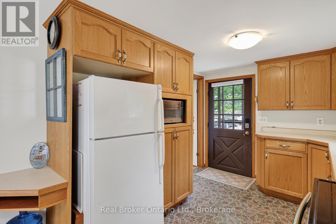
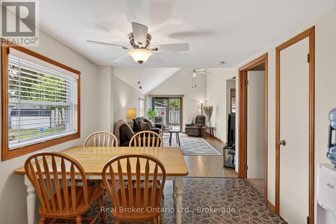
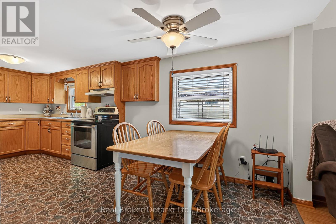
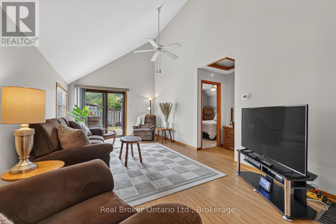
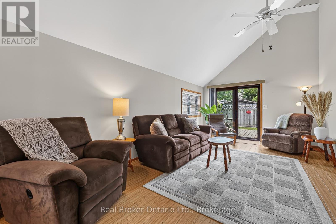
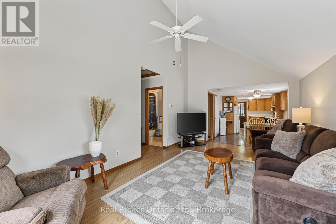
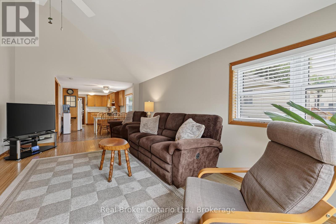
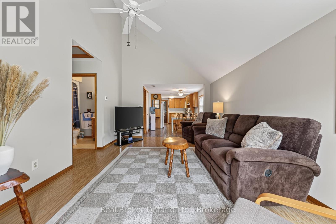
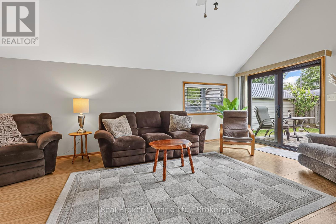
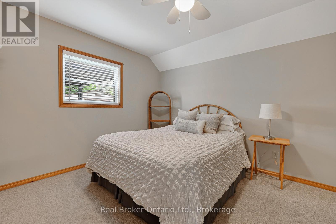
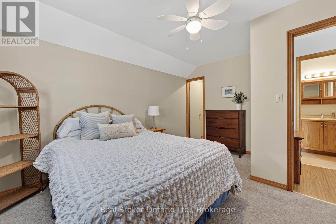
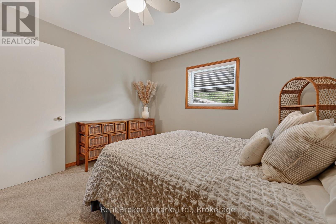
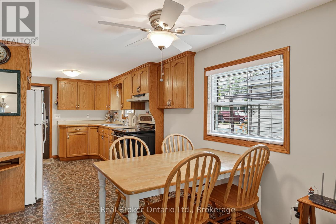
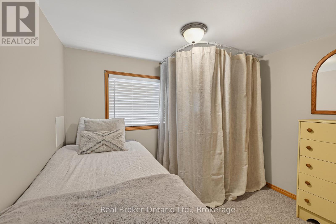
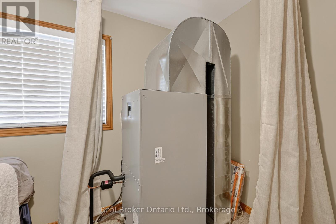
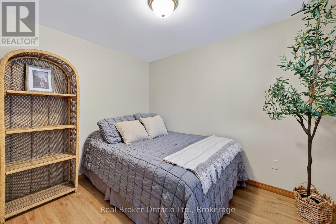
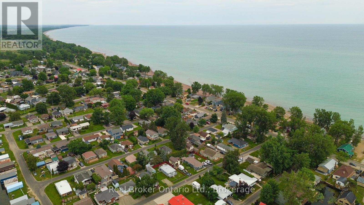
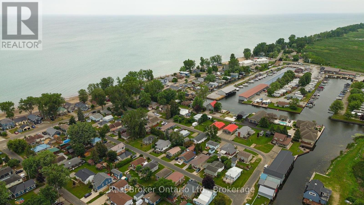
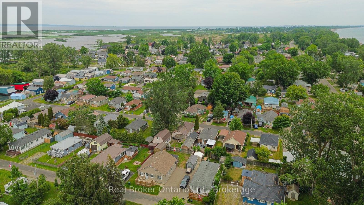
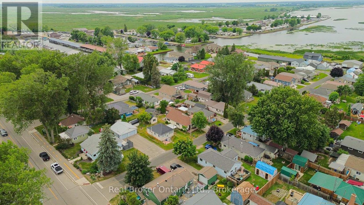
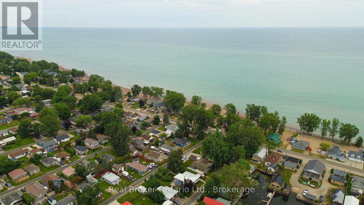
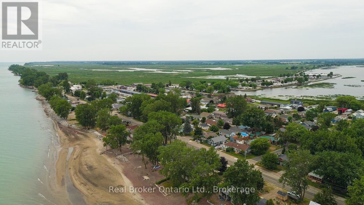
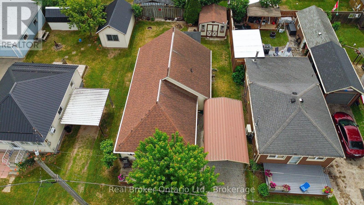
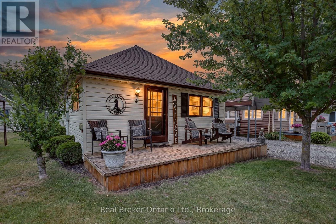
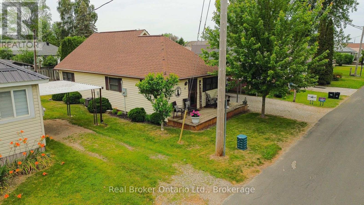
Welcome to your perfect escape Just an hour from Woodstock, Ingersoll, Tillsonburg, and Brantford, this charming cottage is ideal for a retreat, weekend getaway, or short-term rental. Loving and cared for by the current owners for over 30 years. Just a block from the beach and near the marina, its larger than most, offering about 875 sq. ft., thanks to a 1995 addition. The primary bedroom has a walk-in closet, and the bright living room boasts high ceilings with patio doors leading to a sunny deck. Two more bedrooms add flexibility, one discreetly housing the updated electric furnace (2022). Recent upgrades include central air (2022), water heater, and pressure tank (2021). The spacious kitchen, with ample cupboards, opens to dining and living areas, and includes appliances. The driveway fits two cars, plus a cover-all carport. Need storage Theres a large shed, even a beer fridge included Relax on the front deck with your morning coffee, entertain under the gazebo, or enjoy evening campfires. Start making memories today in this move in ready cottage at 4 Bass Lane, in beautiful Long Point, Ontario (id:6772)
Property
Transaction Type
For sale
Attachment
Detached
Land Size
40 x 75 FT
MLS®#
X13536258
Inside
Bedrooms
3
Bathrooms
1
Fireplace
False
Building
Basement
Crawl space
Heating
Forced air
Heating Fuel
Electric
Cooling
Central air conditioning
Structure
Deck, Shed
Total Stories
1
Parking
Parking Space
No Garage
Land
Features
Gazebo
Ammenities Near By
Beach, Marina, Golf Nearby
Sewer
Holding Tank
Location Description
Community Name
Long Point
Land Size
40 x 75 FT
Size Interior
700 - 1100 sqft
Listed by
Real Broker Ontario Ltd., Brokerage
Rooms
| Kitchen
Main level
|
2.71 m x 3.08 m | |
| Dining room
Main level
|
2.71 m x 3 m | |
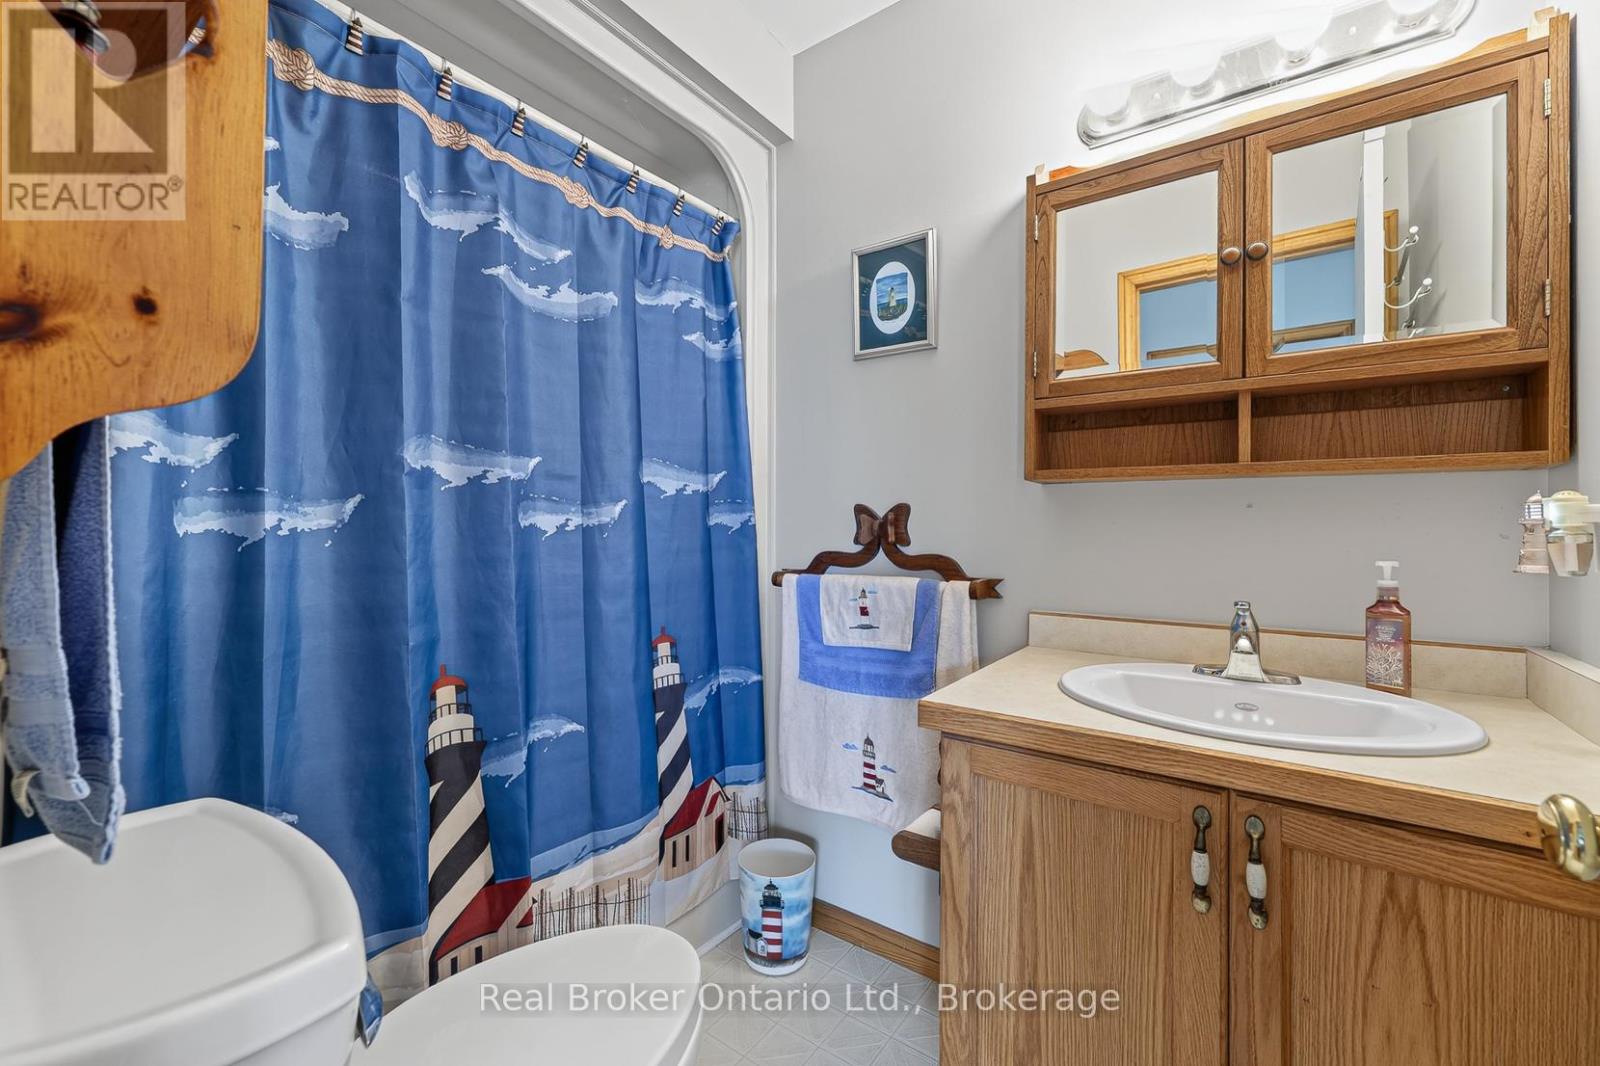
| Bathroom
Main level
|
2.36 m x 1.52 m | |
| Primary Bedroom
Main level
|
3.53 m x 4.26 m | |
| Bedroom 2
Main level
|
2.93 m x 3.05 m | |
| Bedroom 3
Main level
|
2.92 m x 3.06 m |
The listing data above is provided under copyright by the Canadian Real Estate Association. The listing data is deemed reliable but is not guaranteed accurate by the Canadian Real Estate Association.