903 MAITLAND STREET
- 3 bed
- 1 bath
- 1100 - 1500 sqft
$615,000
Your
status: Active
For sale
Property Type
Single Family
- Building Type
- House
- Community Features
- School Bus
- Ammenities Near By
- Hospital, Place of Worship, Public Transit, Schools
- Style
- Detached
- Land Size
- 30.4 x 55.2 FT
- Age
- 100+ years
- MLS®#
- X14131264
Ownership Type
Freehold
- Listed By
- RE/MAX CENTRE CITY REALTY INC.
Rent vs Buy
Making the Right Financial Choice
Need a Mortgage?
Rates as low as
4.99%
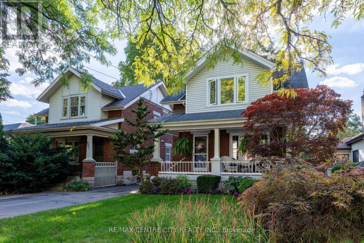
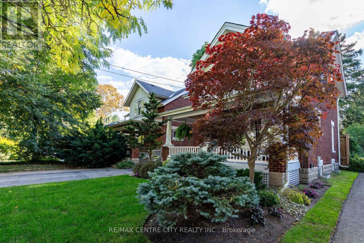
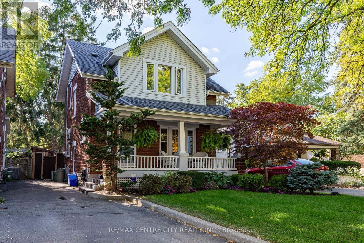
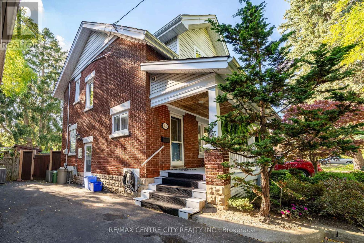
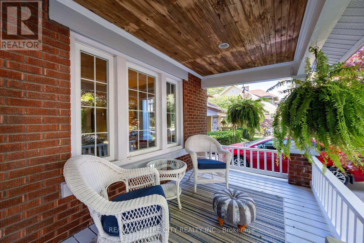
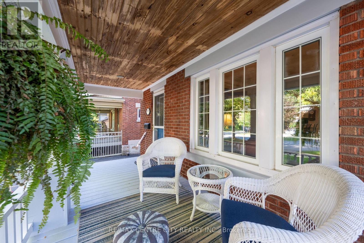
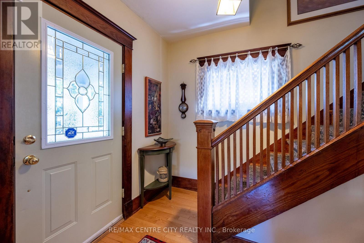
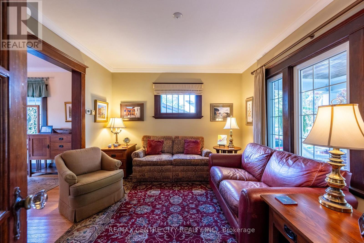
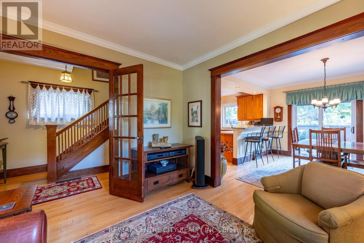
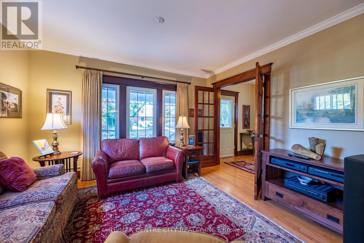
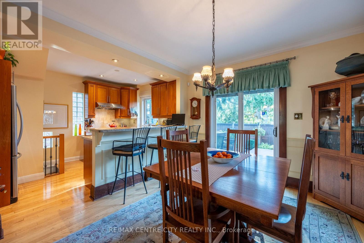
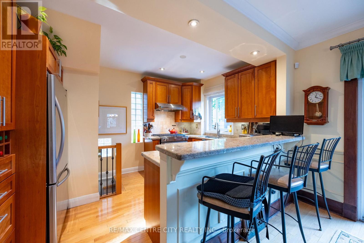
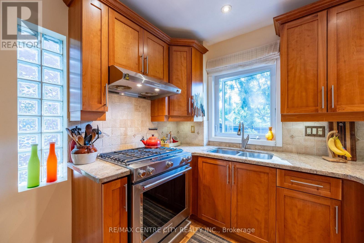
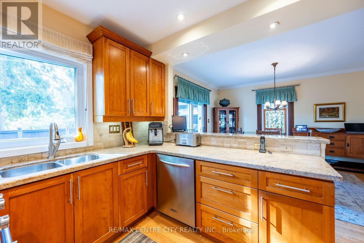
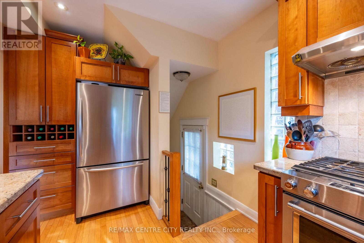
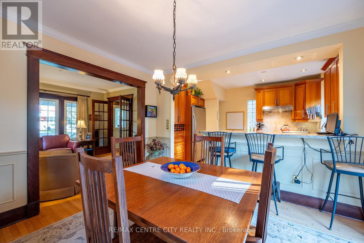
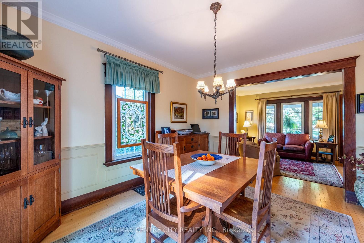
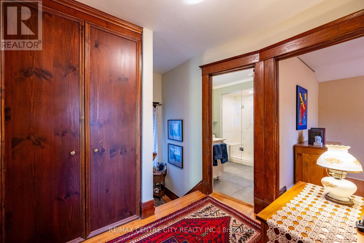
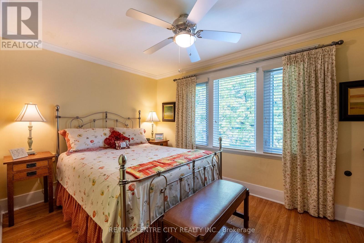
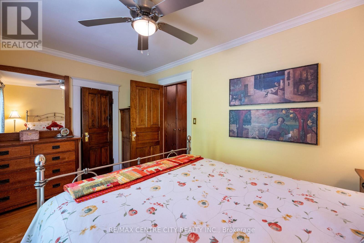
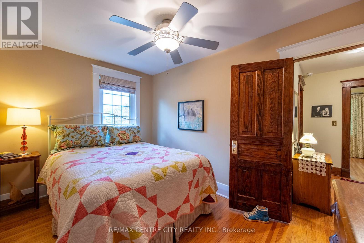
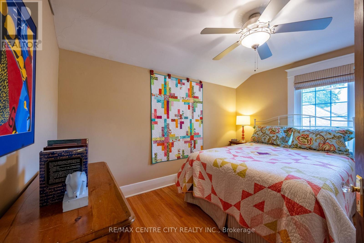
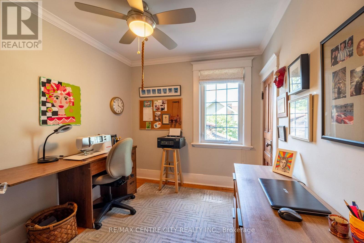
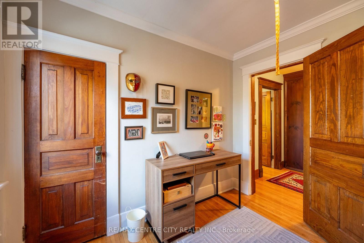
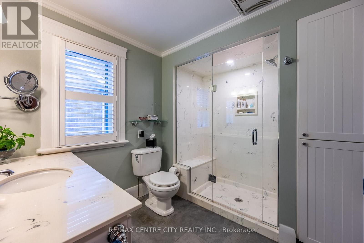
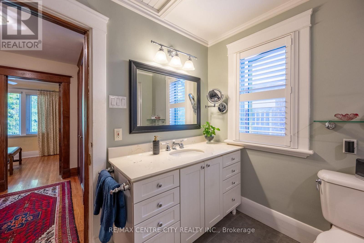
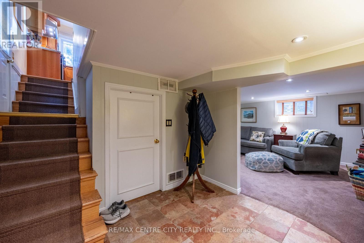
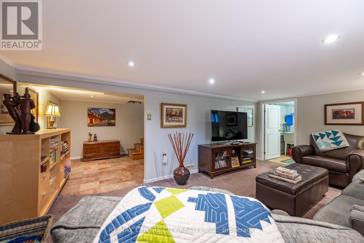
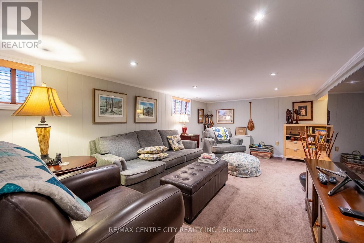
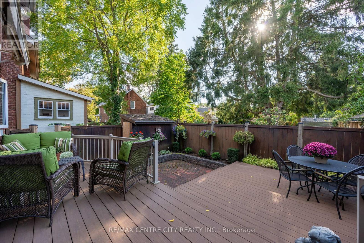
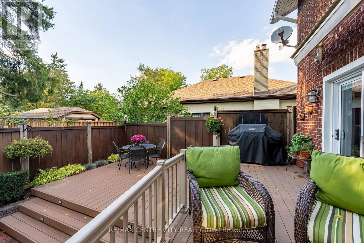
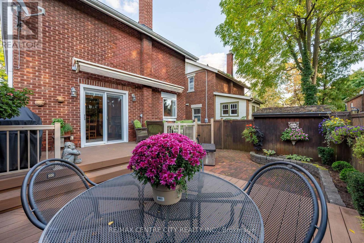
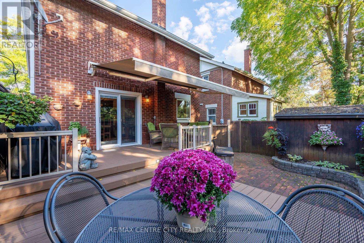
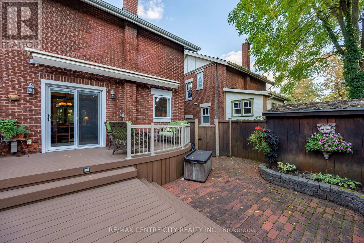
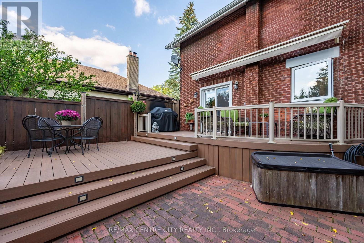
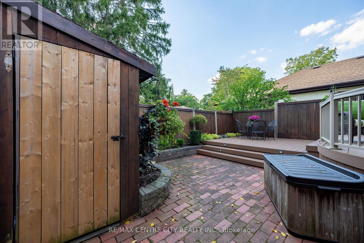
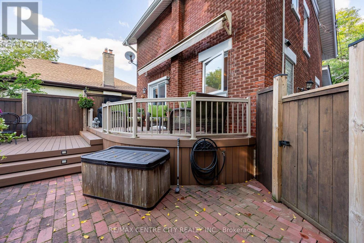
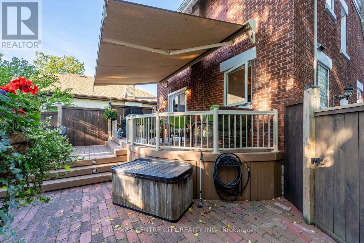
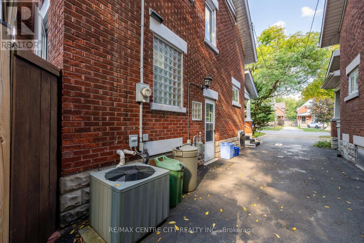
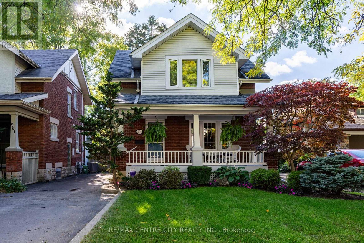
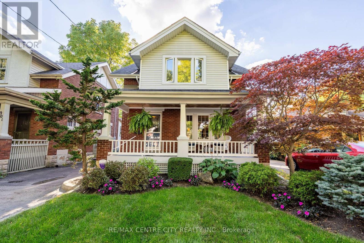
Come and see this lovingly cared for meticulously maintained Century Home in Londons desirable Old North, family-friendly neighborhood. From the mature tree-lined street to the beautifully manicured yard, with so much history and character, you will not be disappointed Enjoy morning coffee on the charming, covered front porch - watch the rain come down on warm summer evenings or enjoy a good book on a sunny day from the cozy foyer enter the inviting living and dining area filled with natural light and showcasing gorgeous natural wood trim around all the doors and windows - you will find this fabulous feature throughout the entire home This open concept area is perfect for entertaining the updated kitchen, overlooking the backyard, has a gas stove - a warm and inspiring place to make delicious family meals Upstairs you will find three spacious, sunny bedrooms, an updated bathroom and a generous sized floor to ceiling closet Make your way down to the lower level where a terrific family room awaits fun game and movie nights The private backyard with its large composite deck and gorgeous awning offers a space where BBQs, gardening or simply relaxing can take place Electrical updated October 2026 Fantastic location just minutes from Western University, St. Josephs Hospital, Gibbons Park, Downtown London and excellent schools. (id:6772)
Property
Transaction Type
For sale
Attachment
Detached
Land Size
30.4 x 55.2 FT
Age
100+ years
MLS®#
X14131264
Inside
Bedrooms
3
Bathrooms
1
Fireplace
False
Building
Basement
N/A (Finished)
Basement Status
Finished
Heating
Forced air
Heating Fuel
Natural gas
Cooling
Central air conditioning
Structure
Deck, Patio(s), Porch, Shed
Total Stories
2
Parking
Parking Space
No Garage
Utilities
Water
Municipal water
Land
Community Features
School Bus
Ammenities Near By
Hospital, Place of Worship, Public Transit, Schools
Sewer
Sanitary sewer
Location Description
Community Name
East B
Land Size
30.4 x 55.2 FT
Size Interior
1100 - 1500 sqft
Listed by
RE/MAX CENTRE CITY REALTY INC.
Rooms
| Primary Bedroom
Second level
|
2.46 m x 4.17 m | |
| Bedroom 2
Second level
|
2.49 m x 2.74 m | |
| Bedroom 3
Second level
|
2.62 m x 3.71 m | |
| Family room
Basement
|
5.69 m x 3.62 m | |
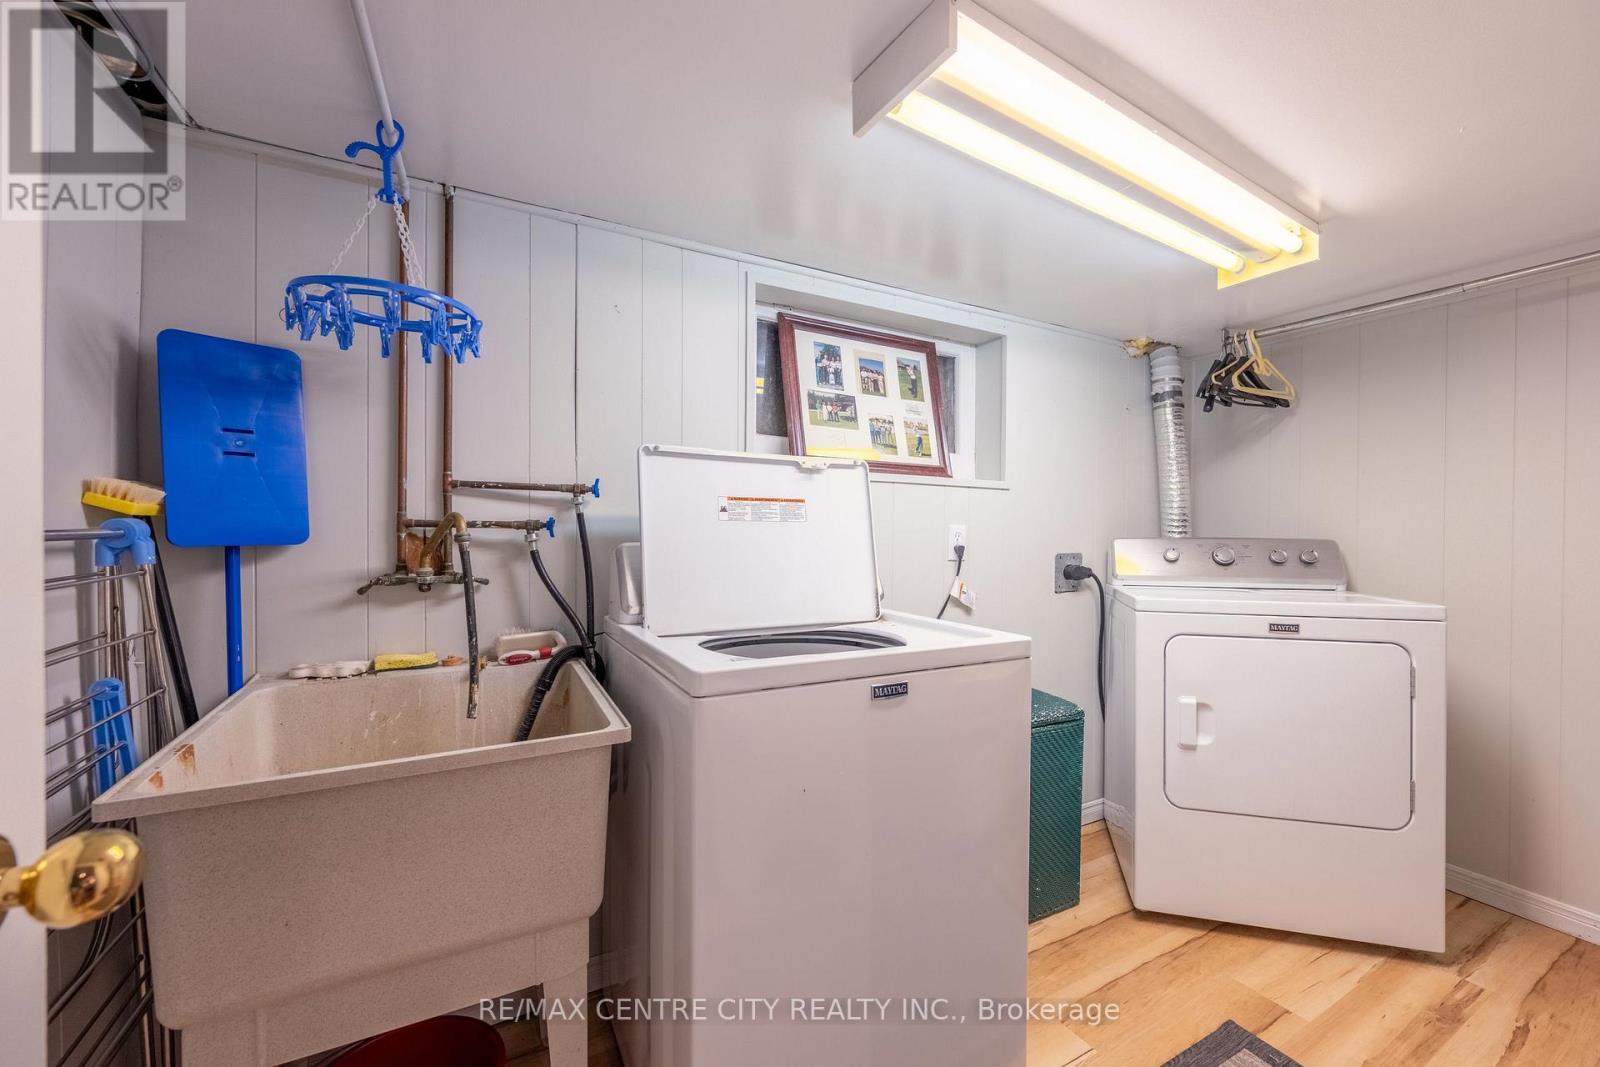
| Laundry room
Basement
|
1.55 m x 3.2 m | |
| Other
Basement
|
2.68 m x 1.7 m | |
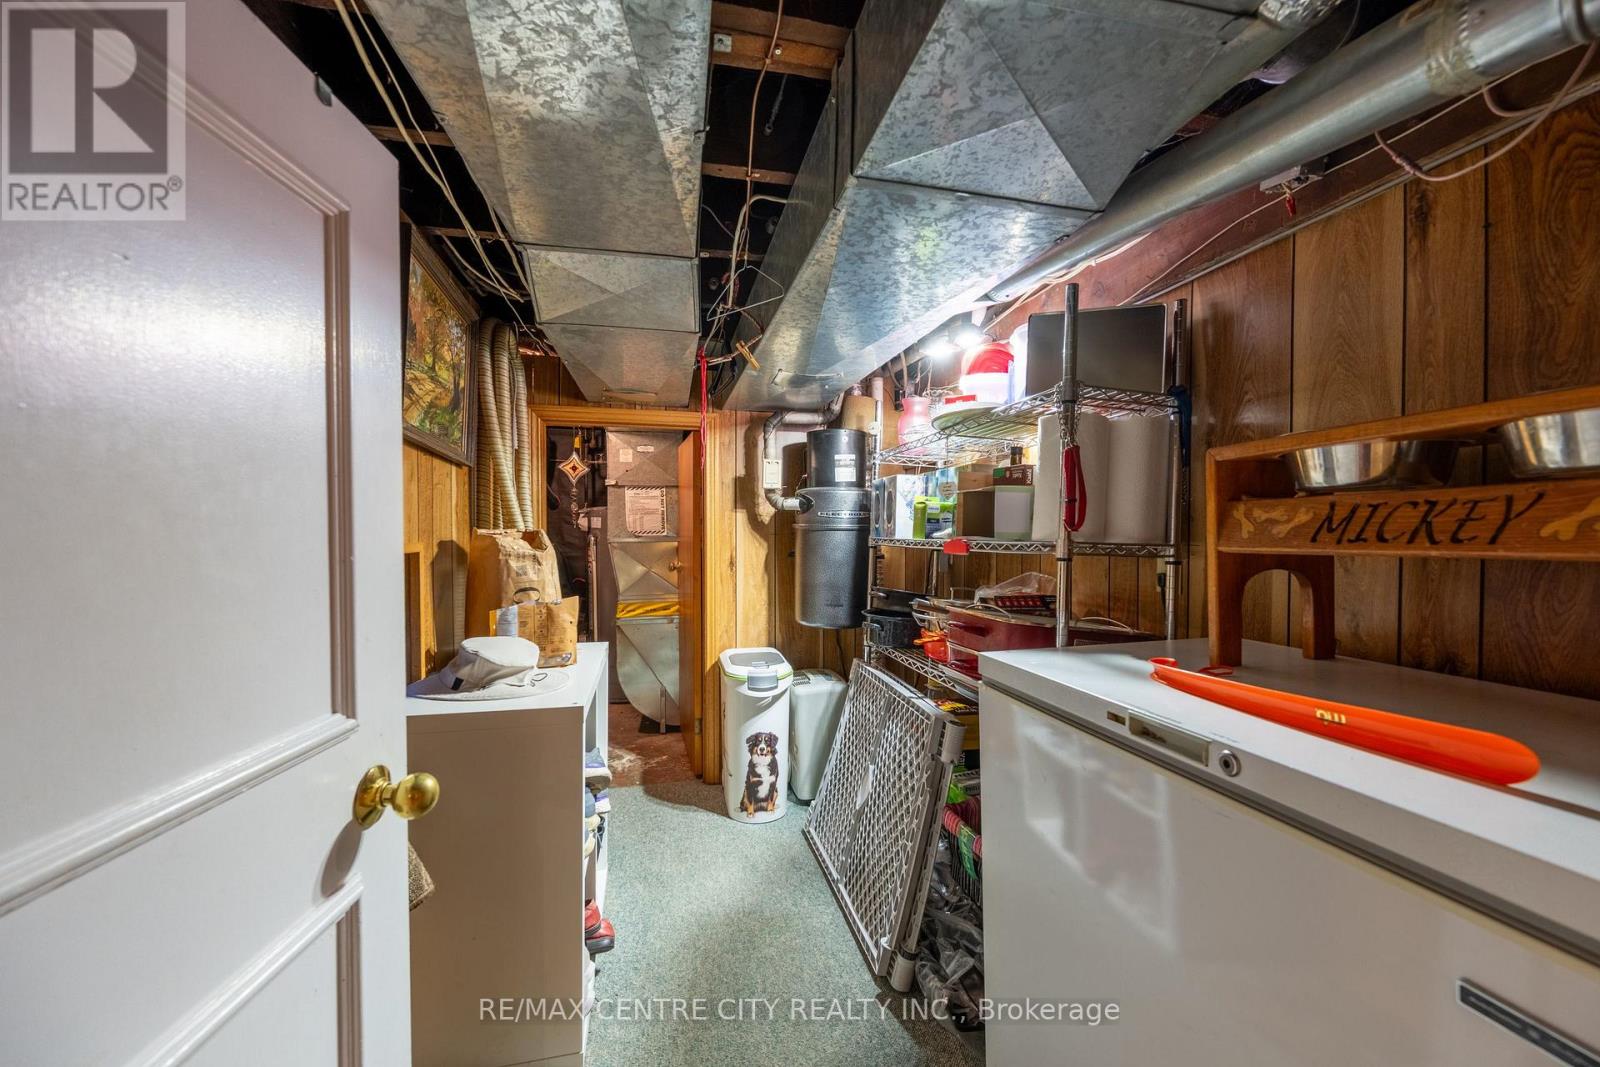
| Utility room
Basement
|
1.95 m x 2.83 m | |
| Living room
Main level
|
3.44 m x 3.92 m | |
| Dining room
Main level
|
3.93 m x 3.53 m | |
| Kitchen
Main level
|
3.93 m x 2.65 m |
The listing data above is provided under copyright by the Canadian Real Estate Association. The listing data is deemed reliable but is not guaranteed accurate by the Canadian Real Estate Association.