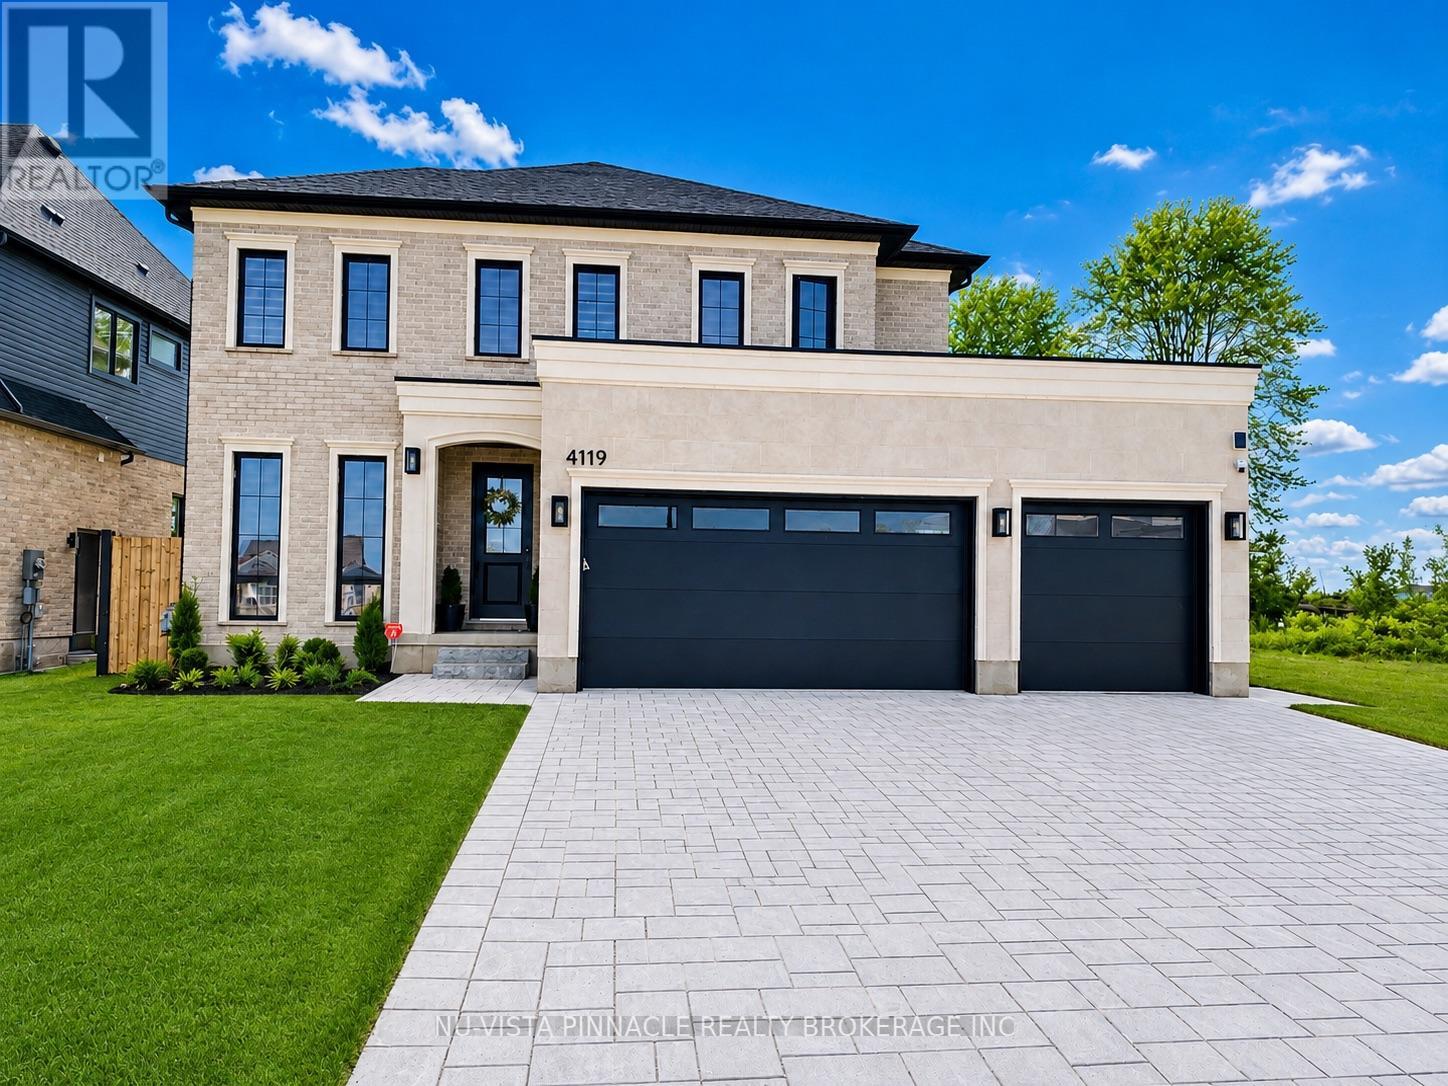
4119 FALLINGBROOK ROAD
- 5 bed
- 5 bath
- 2500 - 3000 sqft
$1,199,000
Your
status: Active
For sale
Property Type
Single Family
- Building Type
- House
- Community Features
- Community Centre
- Ammenities Near By
- Place of Worship, Park, Schools
- Style
- Detached
- Land Size
- 59 x 126 FT
- MLS®#
- X14132378
Ownership Type
Freehold
- Listed By
- NU-VISTA PINNACLE REALTY BROKERAGE INC
Rent vs Buy
Making the Right Financial Choice
Need a Mortgage?
Rates as low as
4.99%
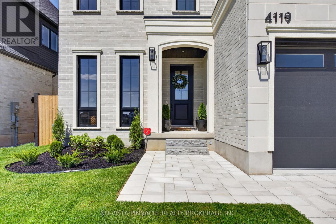
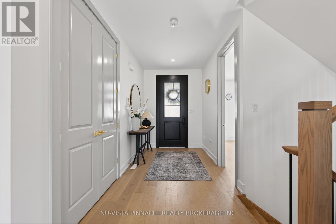
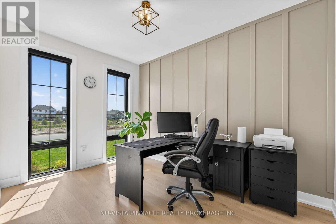
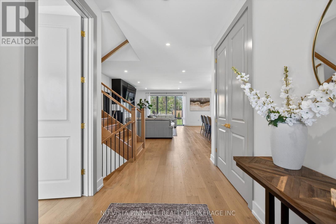
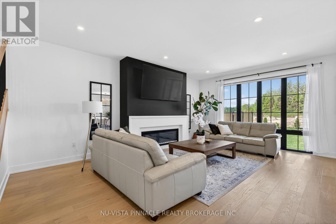
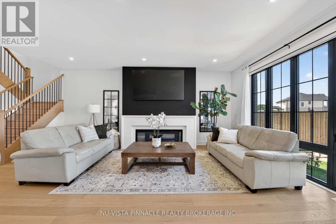
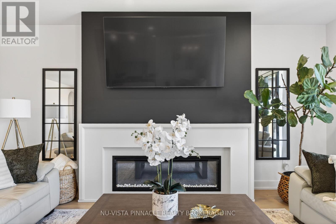
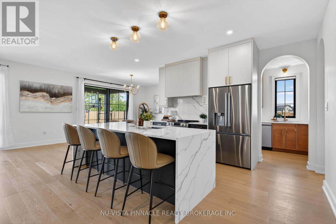
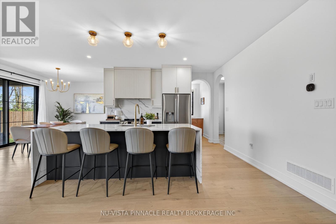
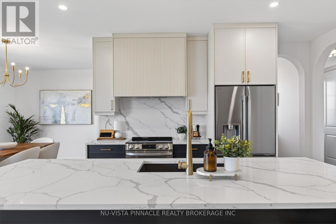
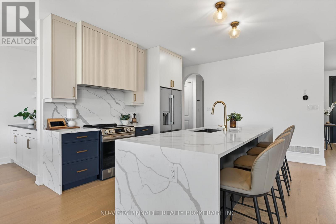
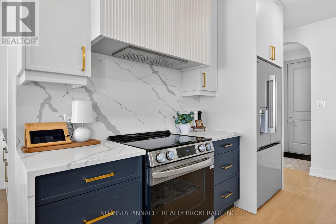
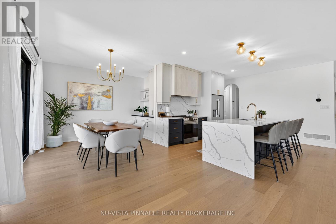
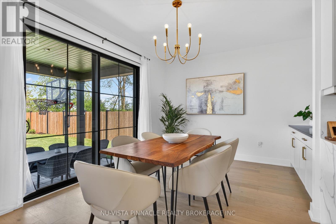
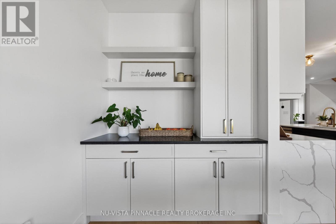
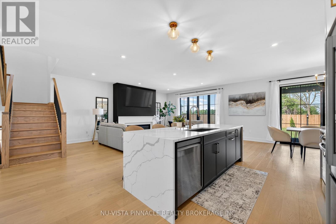
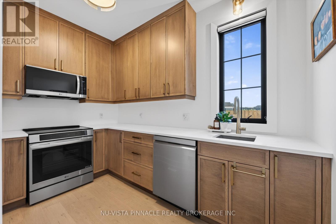
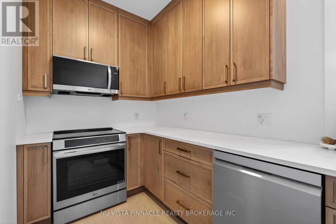
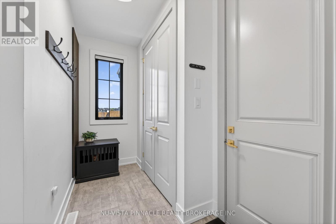
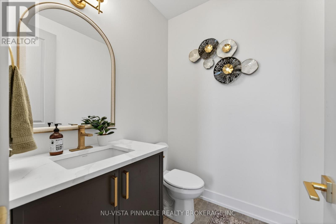
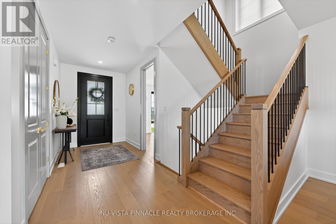
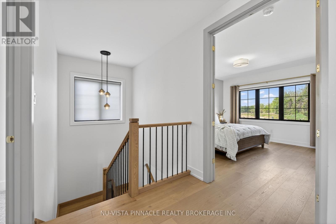
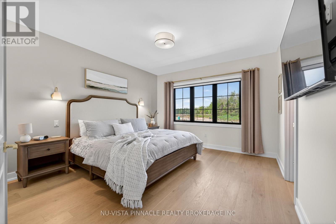
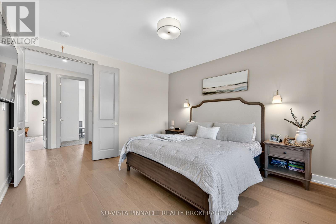
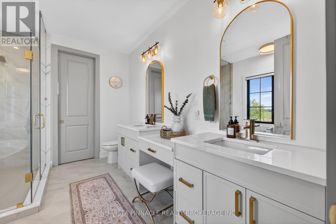
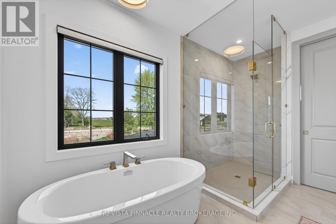
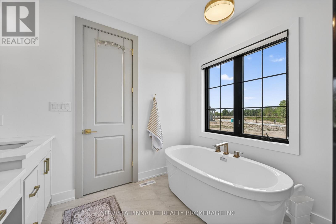
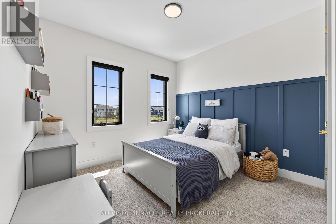
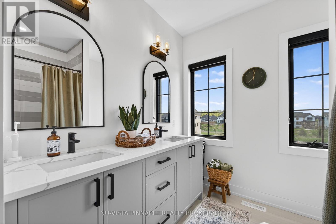
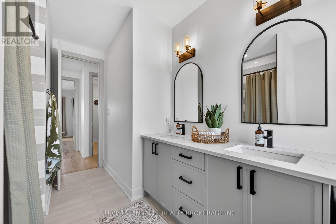
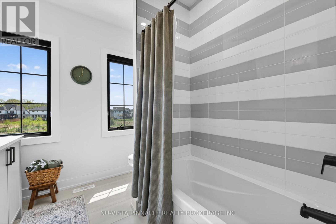
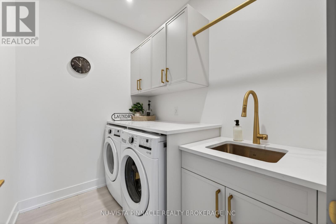
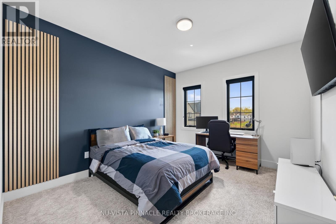
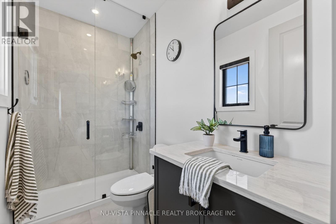
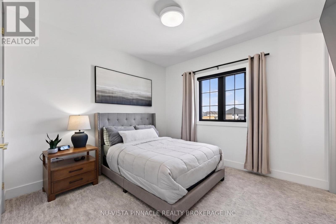
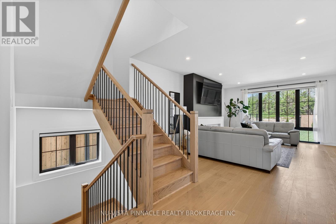
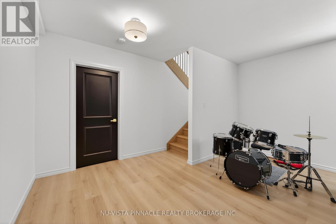
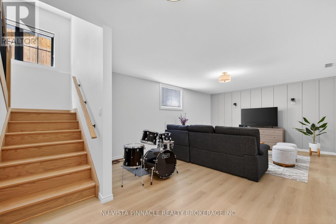
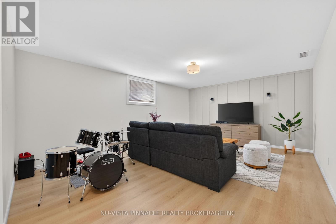
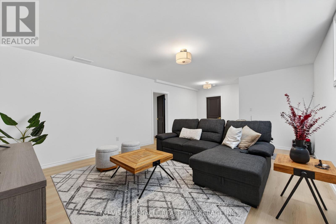
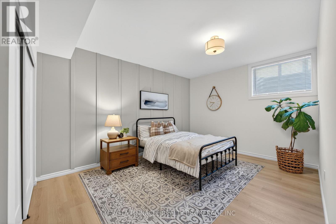
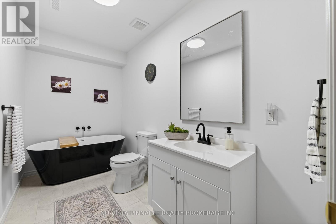
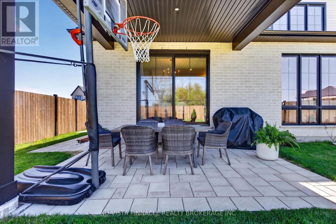
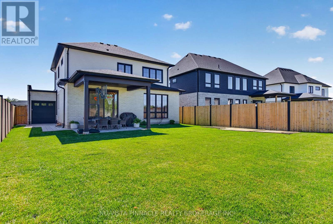
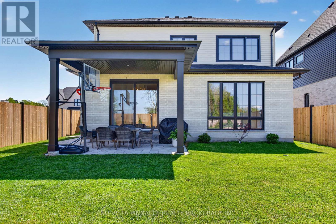
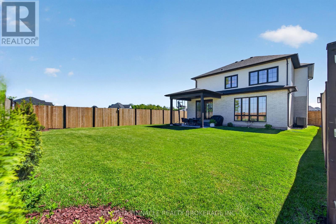
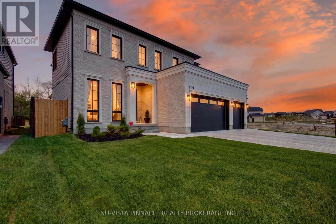
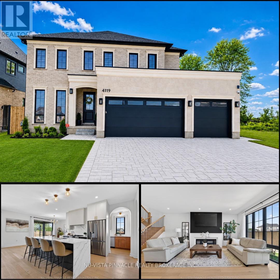
A RARE FIND IN LAMBETH SPICE KITCHEN, 3-CAR GARAGE & DRIVE-THROUGH ACCESS TO BACKYARD Built just one year ago by Bridlewood Homes, this beautifully upgraded home delivers the space, style, and functionality todays families are looking for. Offering 4+1 bedrooms and 5 bathrooms, this impressive home is designed for both everyday living and effortless entertaining. The bright, open-concept main floor features a dedicated office, ideal for working from home or a quiet study space. At the heart of the home, the chef-inspired kitchen is complemented by a separate spice kitchen featuring a second stove and additional dishwasher - perfect for preparing elaborate meals, hosting large family gatherings, and keeping the main kitchen pristine. The fully finished lower level adds even more versatility with an additional bedroom and full bathroom, ideal for guests or extended family. Outside, enjoy a fully fenced backyard with a beautifully designed COVERED patio, creating the perfect setting for summer dinners and evenings with family and friends. A rare drive-through garage provides convenient access for storing a boat, trailer, RV, or recreational equipment. The 3-car garage and driveway parking for up to 6 additional vehicles, thanks to the no-sidewalk design, offer exceptional space for vehicles and guests alike. Located minutes from parks, schools, shopping, dining, and everyday amenities, this move-in-ready Lambeth home combines modern luxury, thoughtful design, and exceptional functionality. (id:6772)
Property
Transaction Type
For sale
Attachment
Detached
Land Size
59 x 126 FT
MLS®#
X14132378
Inside
Bedrooms
5
Bathrooms
5
Fireplace
True
Building
Basement
Full (Finished)
Basement Status
Finished
Heating
Forced air
Heating Fuel
Natural gas
Cooling
Central air conditioning
Structure
Porch, Patio(s)
Total Stories
2
Parking
Parking Space
Attached Garage,Garage,Inside Entry,
Utilities
Water
Municipal water
Land
Community Features
Community Centre
Ammenities Near By
Place of Worship, Park, Schools
Sewer
Sanitary sewer
Location Description
Community Name
South V
Land Size
59 x 126 FT
Size Interior
2500 - 3000 sqft
Listed by
NU-VISTA PINNACLE REALTY BROKERAGE INC
The listing data above is provided under copyright by the Canadian Real Estate Association. The listing data is deemed reliable but is not guaranteed accurate by the Canadian Real Estate Association.