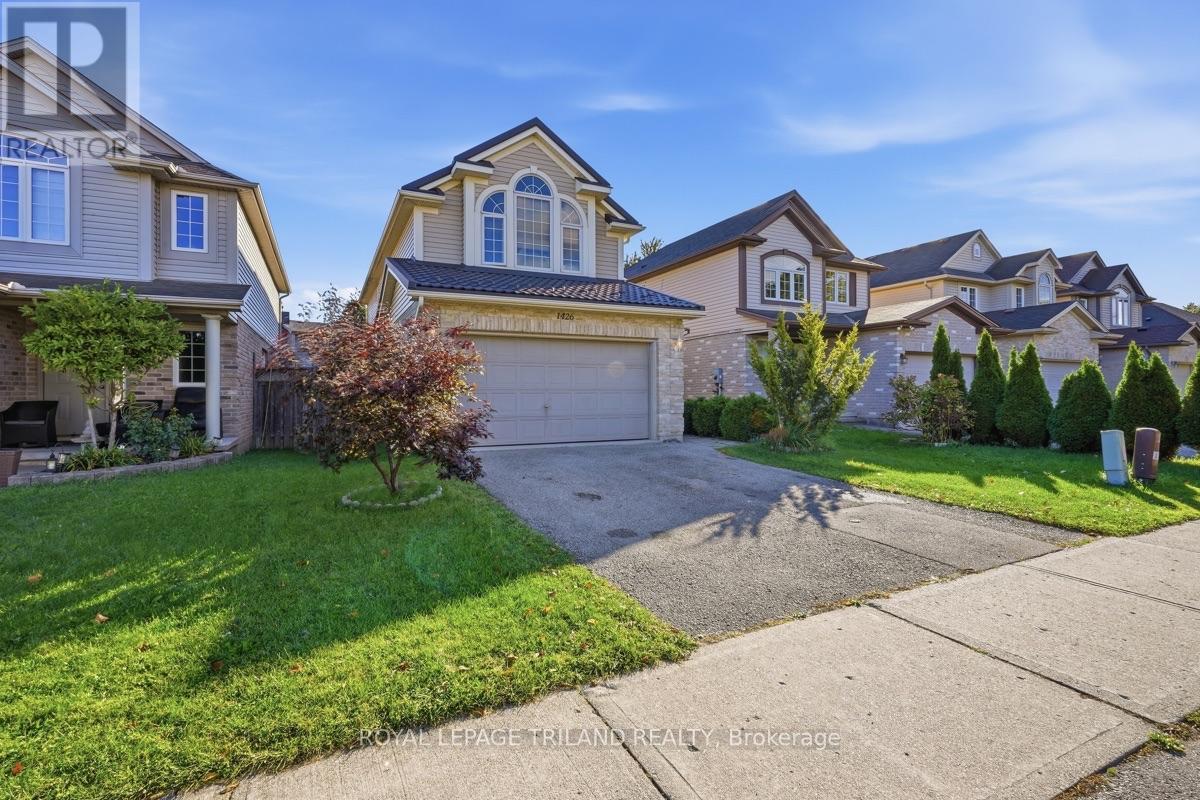
1426 MICKLEBOROUGH DRIVE
- 3 bed
- 3 bath
- 1500 - 2000 sqft
$679,900
Your
status: Active
For sale
Property Type
Single Family
- Building Type
- House
- Features
- Sump Pump
- Style
- Detached
- Land Size
- 33.4 x 108.3 FT
- Age
- 16 to 30 years
- MLS®#
- X14132986
Ownership Type
Freehold
- Listed By
- ROYAL LEPAGE TRILAND REALTY
Rent vs Buy
Making the Right Financial Choice
Need a Mortgage?
Rates as low as
4.99%
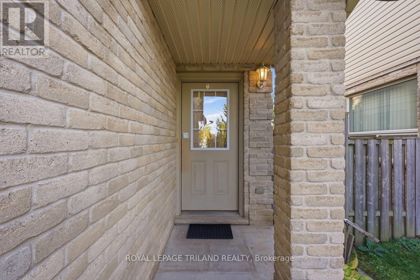
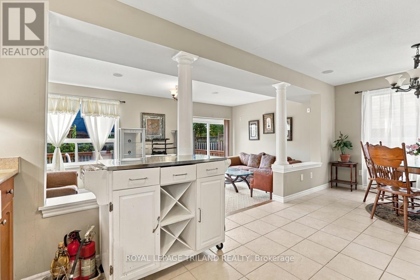
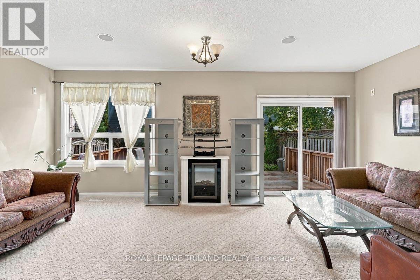
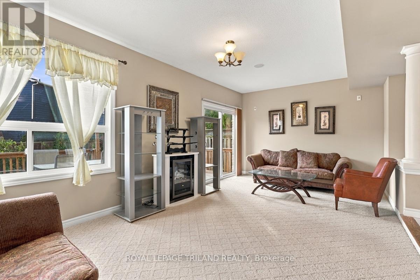
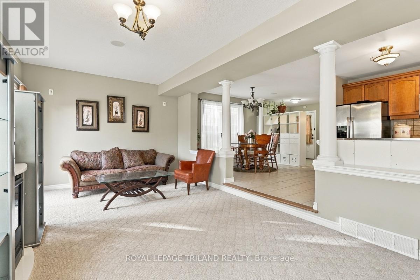
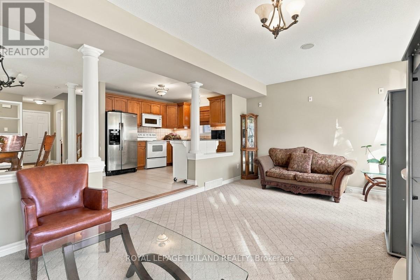
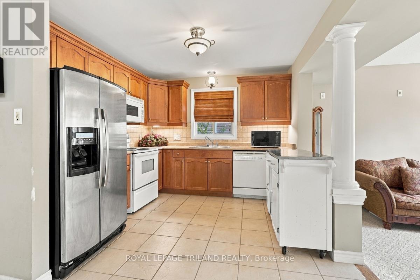
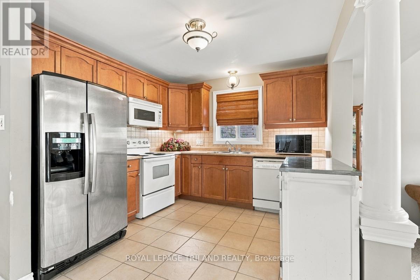
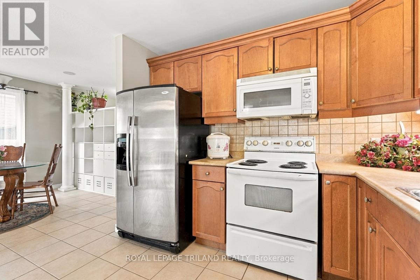
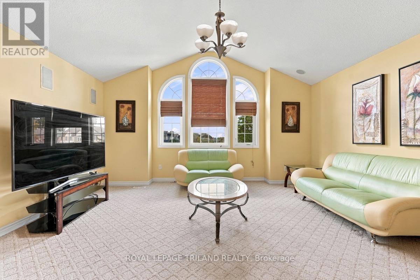
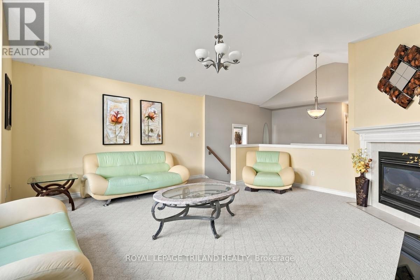
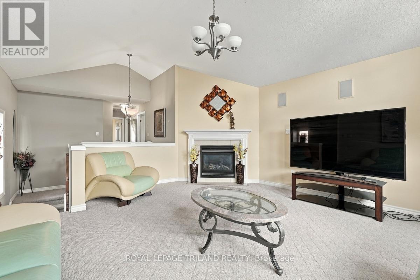
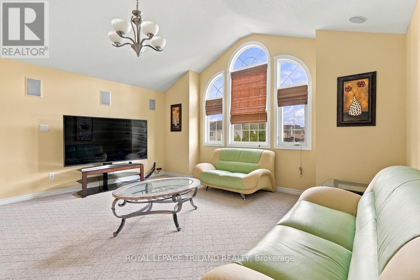
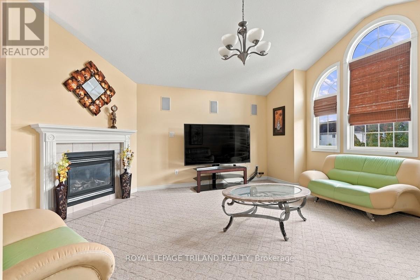
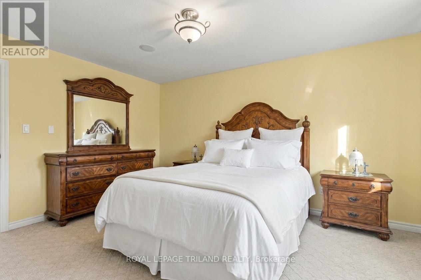
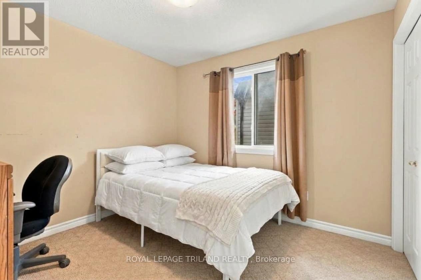
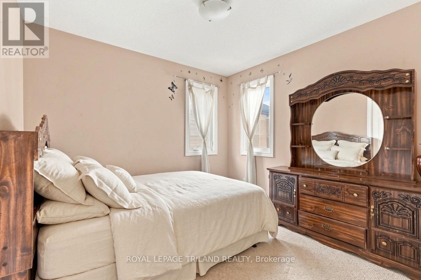
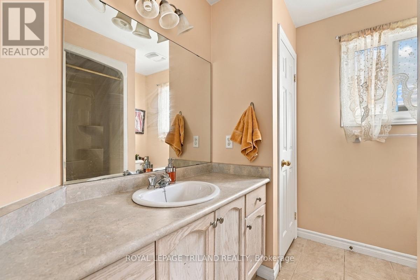
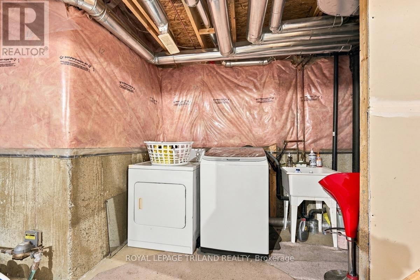
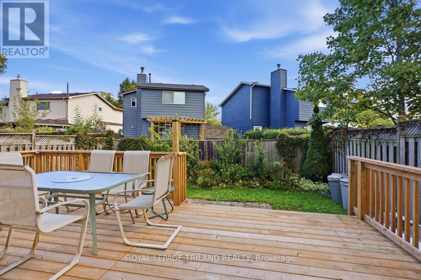
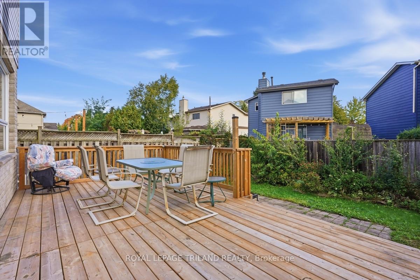
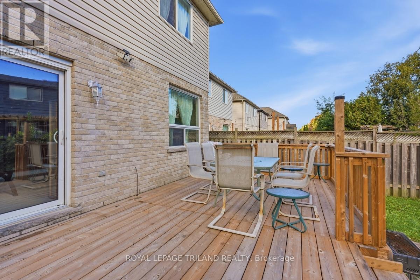
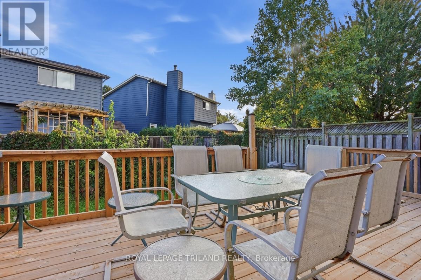
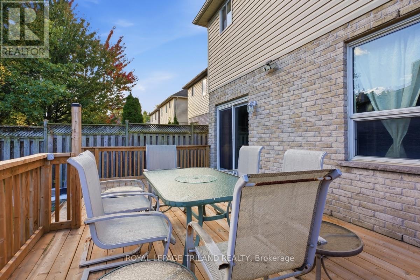
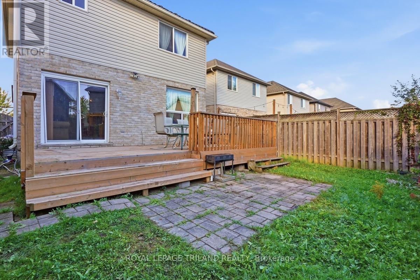
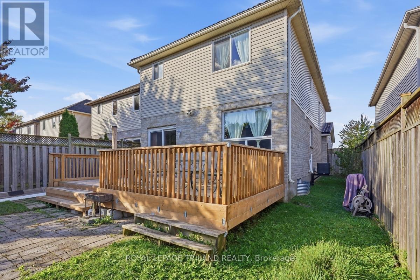
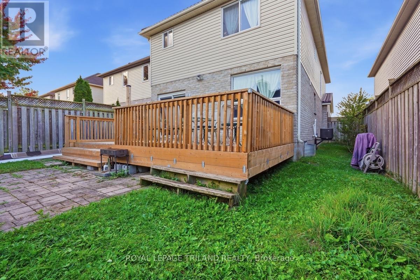
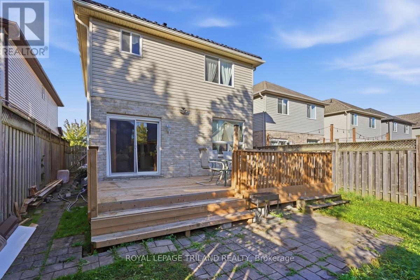
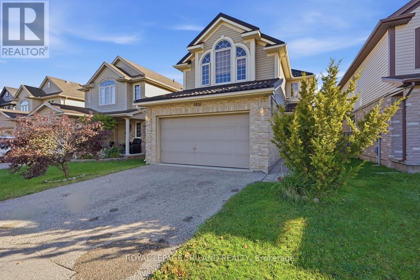
Welcome to 1426 Mickleborough Drive, an extraordinary 3-bedroom, 2.5-bathroom family home offering 1,790 sq. ft. of exceptionally functional above-grade space in Londons highly desirable White Hills neighborhood Built in 2007, this 2-storey residence features a rare, highly versatile floor plan boasting dual family spaces, enhanced by a built-in stereo system throughout the entire home: an inviting main-floor living room situated right off the kitchen for effortless daily connection, plus a massive second-floor family room perfect for movie nights, a childrens play haven, or a dedicated home office. Beyond its unique spatial layout and immersive audio setup, this home delivers complete peace of mind with impressive major infrastructure upgrades. Within the past 2 years, the high-efficiency furnace, central air conditioning, durable metal roof, and outdoor deck have all been replaced, while the past year brought a new tankless on-demand water heater and a reliable sump pump system equipped with a battery backup. Complete with an attached 2-car garage and priced for exceptional value, this move-in-ready property packs incredible functionality, mechanical reliability, and modern lifestyle comfort into one complete package close to top-rated schools, scenic parks, and everyday amenities (id:6772)
Property
Transaction Type
For sale
Attachment
Detached
Land Size
33.4 x 108.3 FT
Age
16 to 30 years
MLS®#
X14132986
Inside
Bedrooms
3
Bathrooms
3
Fireplace
True
Fireplaces (Total)
1
Building
Basement
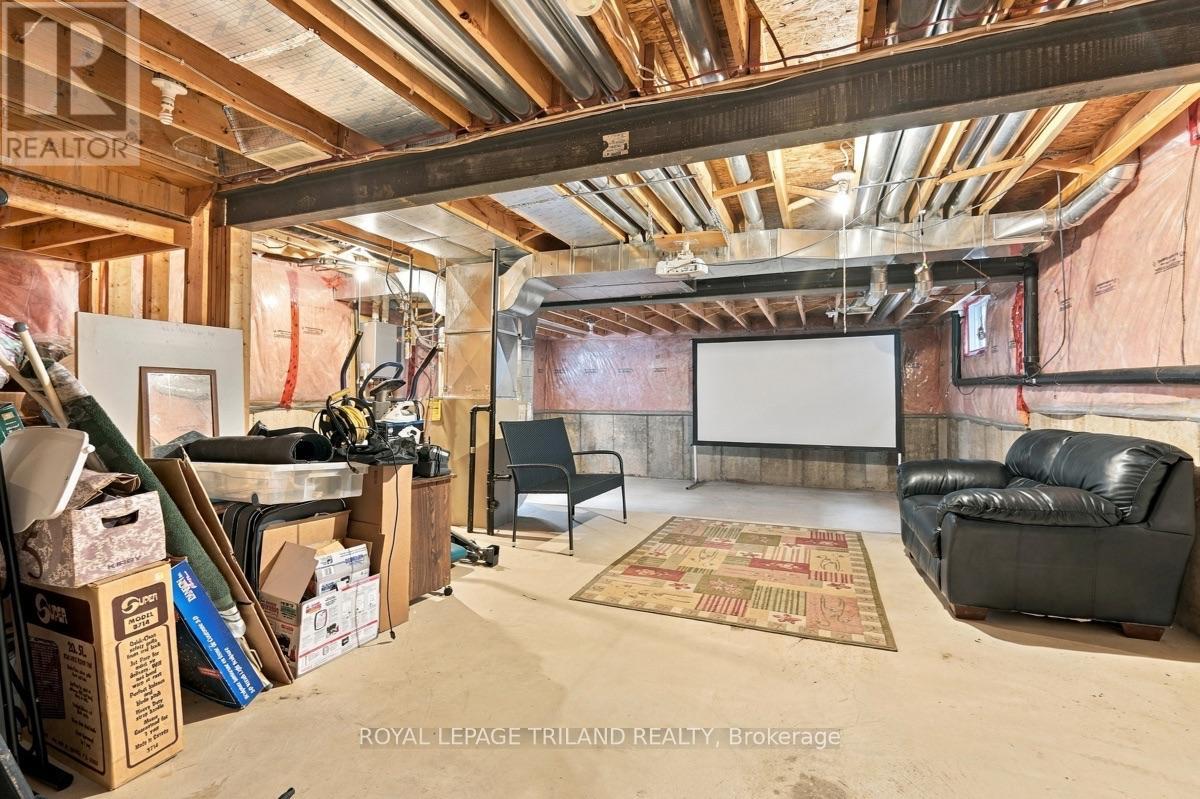
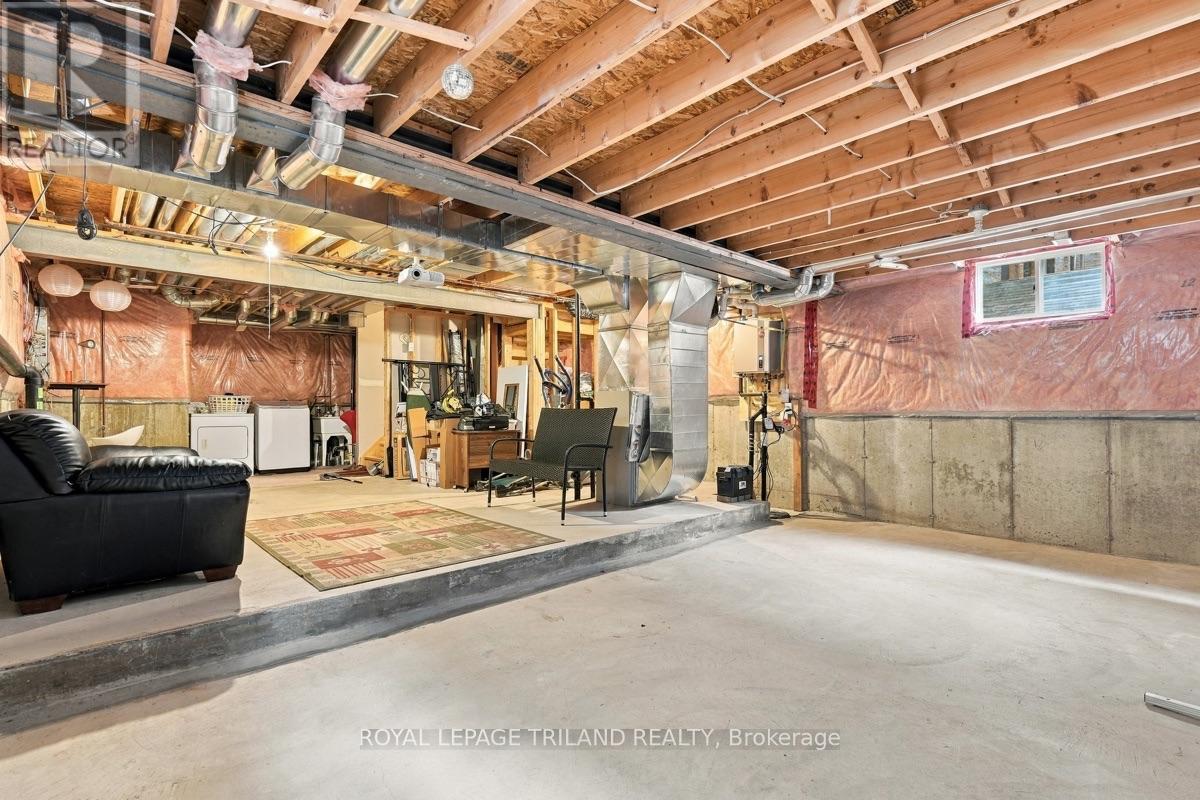
N/A (Unfinished)
Basement Status
Unfinished
Heating
Forced air
Heating Fuel
Natural gas
Cooling
Central air conditioning
Structure
Deck
Total Stories
2
Parking
Parking Space
Attached Garage,Garage,
Utilities
Water
Municipal water
Land
Features
Sump Pump
Sewer
Sanitary sewer
Location Description
Community Name
North I
Land Size
33.4 x 108.3 FT
Size Interior
1500 - 2000 sqft
Listed by
ROYAL LEPAGE TRILAND REALTY
Rooms
| Bathroom
Second level
|
2.39 m x 1.66 m | |
| Family room
Second level
|
5.47 m x 5.04 m | |
| Bedroom
Second level
|
3.02 m x 2.87 m | |
| Bedroom 2
Second level
|
3.1 m x 2.86 m | |
| Primary Bedroom
Second level
|
4.47 m x 3.46 m | |
| Bathroom
Second level
|
2.45 m x 1.51 m | |
| Foyer
Main level
|
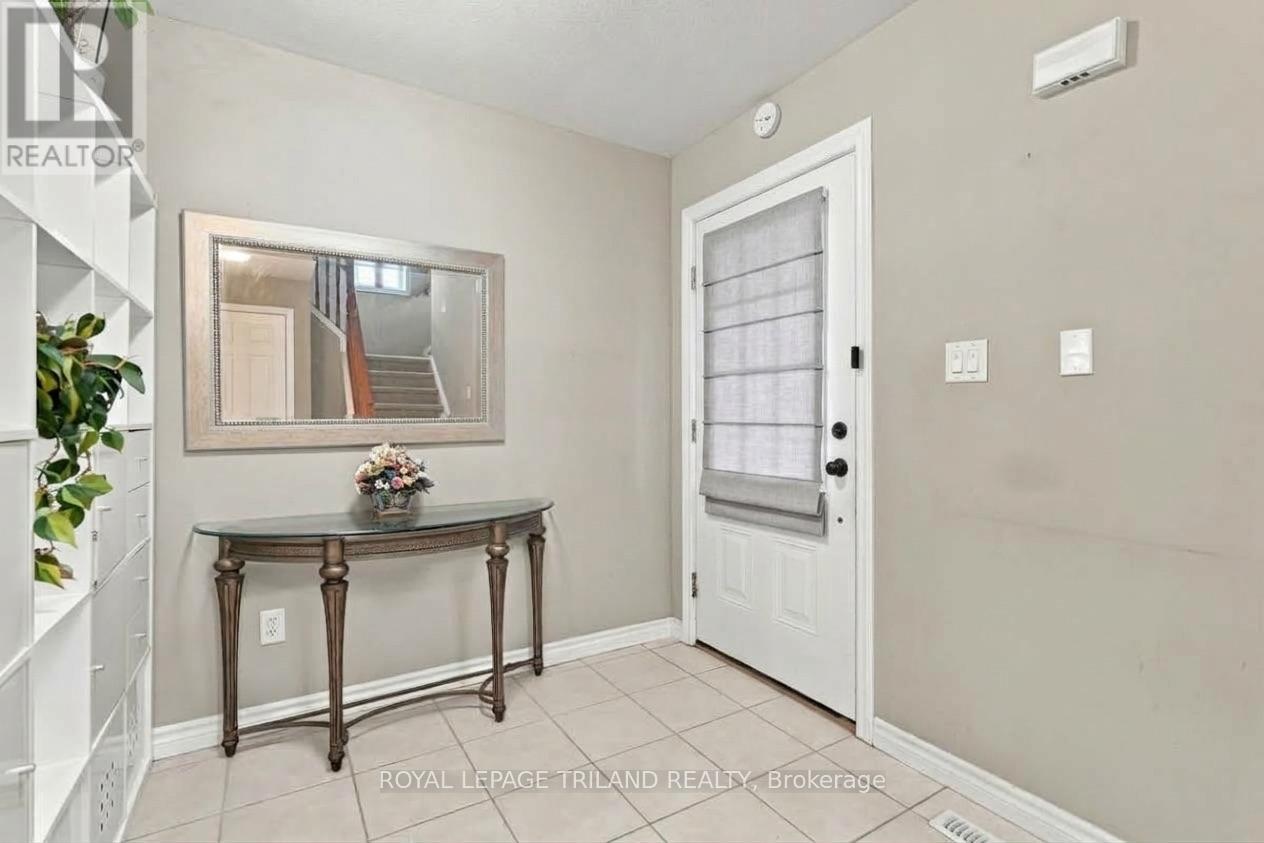
3.31 m x 2.45 m | |
| Dining room
Main level
|
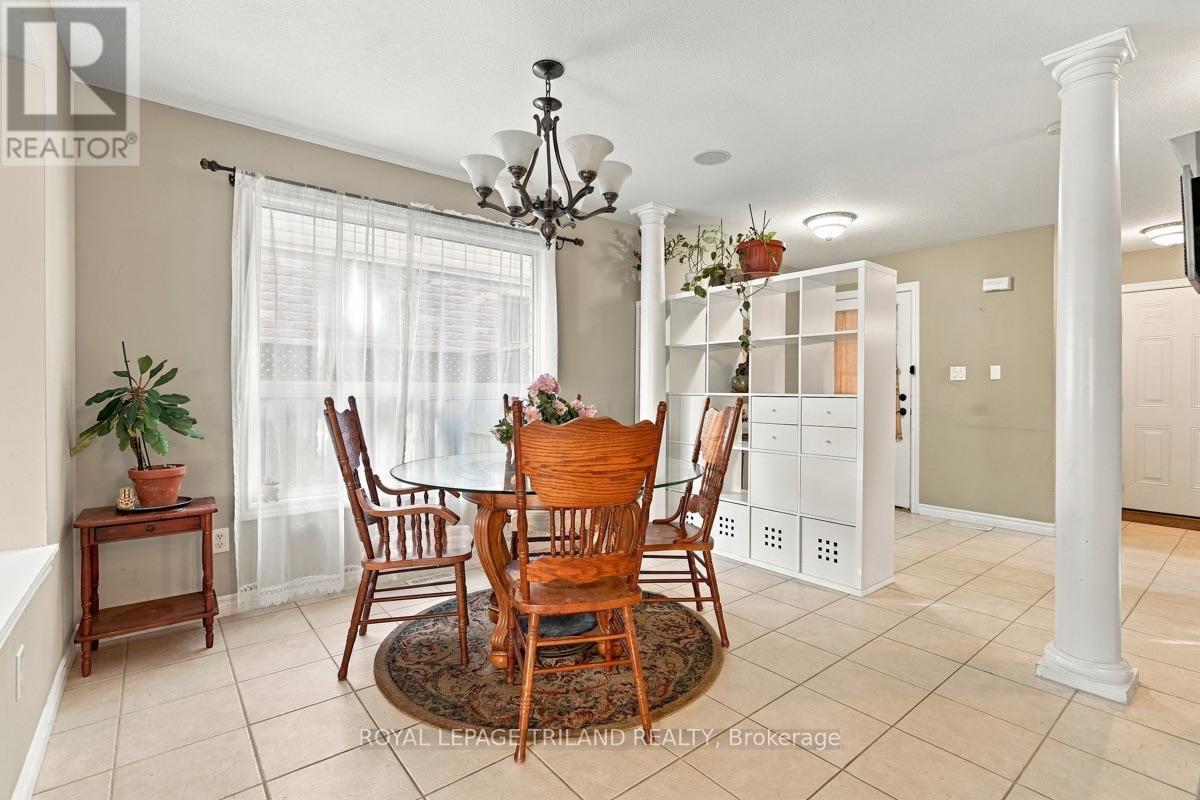
3.33 m x 2.45 m | |
| Kitchen
Main level
|
4.06 m x 3.1 m | |
| Living room
Main level
|
6.2 m x 3.45 m | |
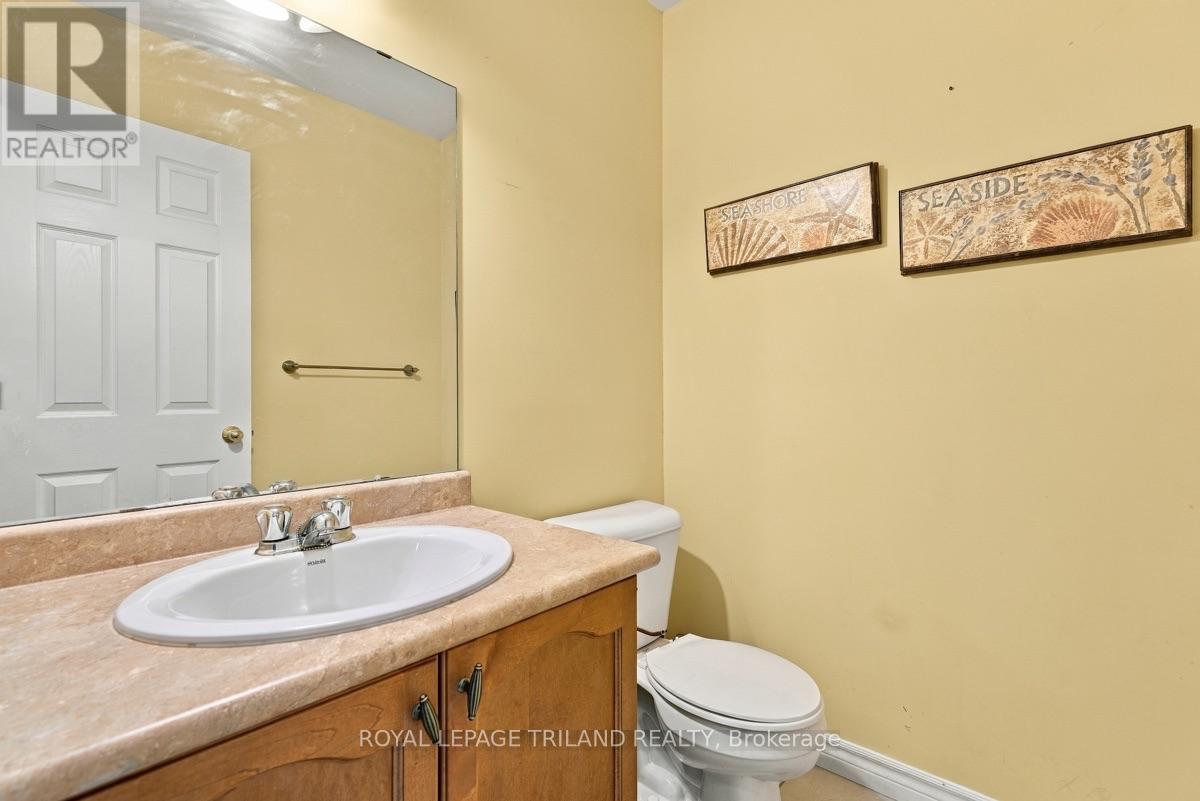
| Bathroom
Main level
|
1.47 m x 1.47 m |
The listing data above is provided under copyright by the Canadian Real Estate Association. The listing data is deemed reliable but is not guaranteed accurate by the Canadian Real Estate Association.