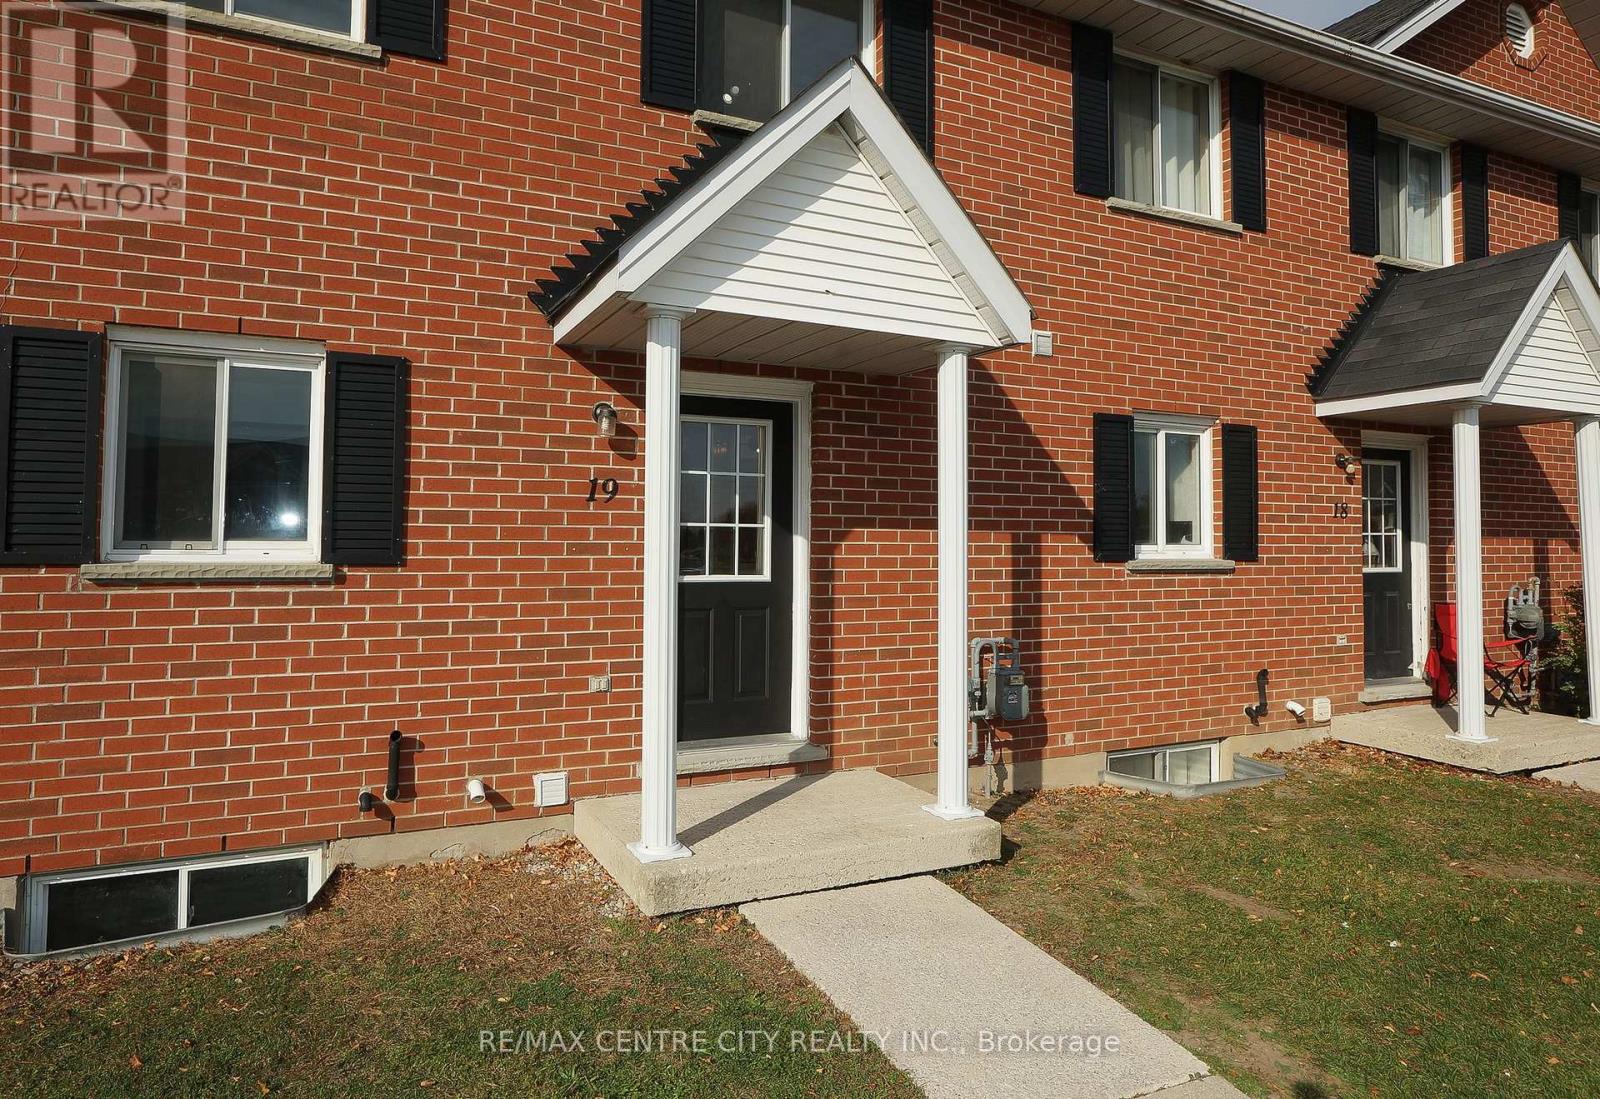
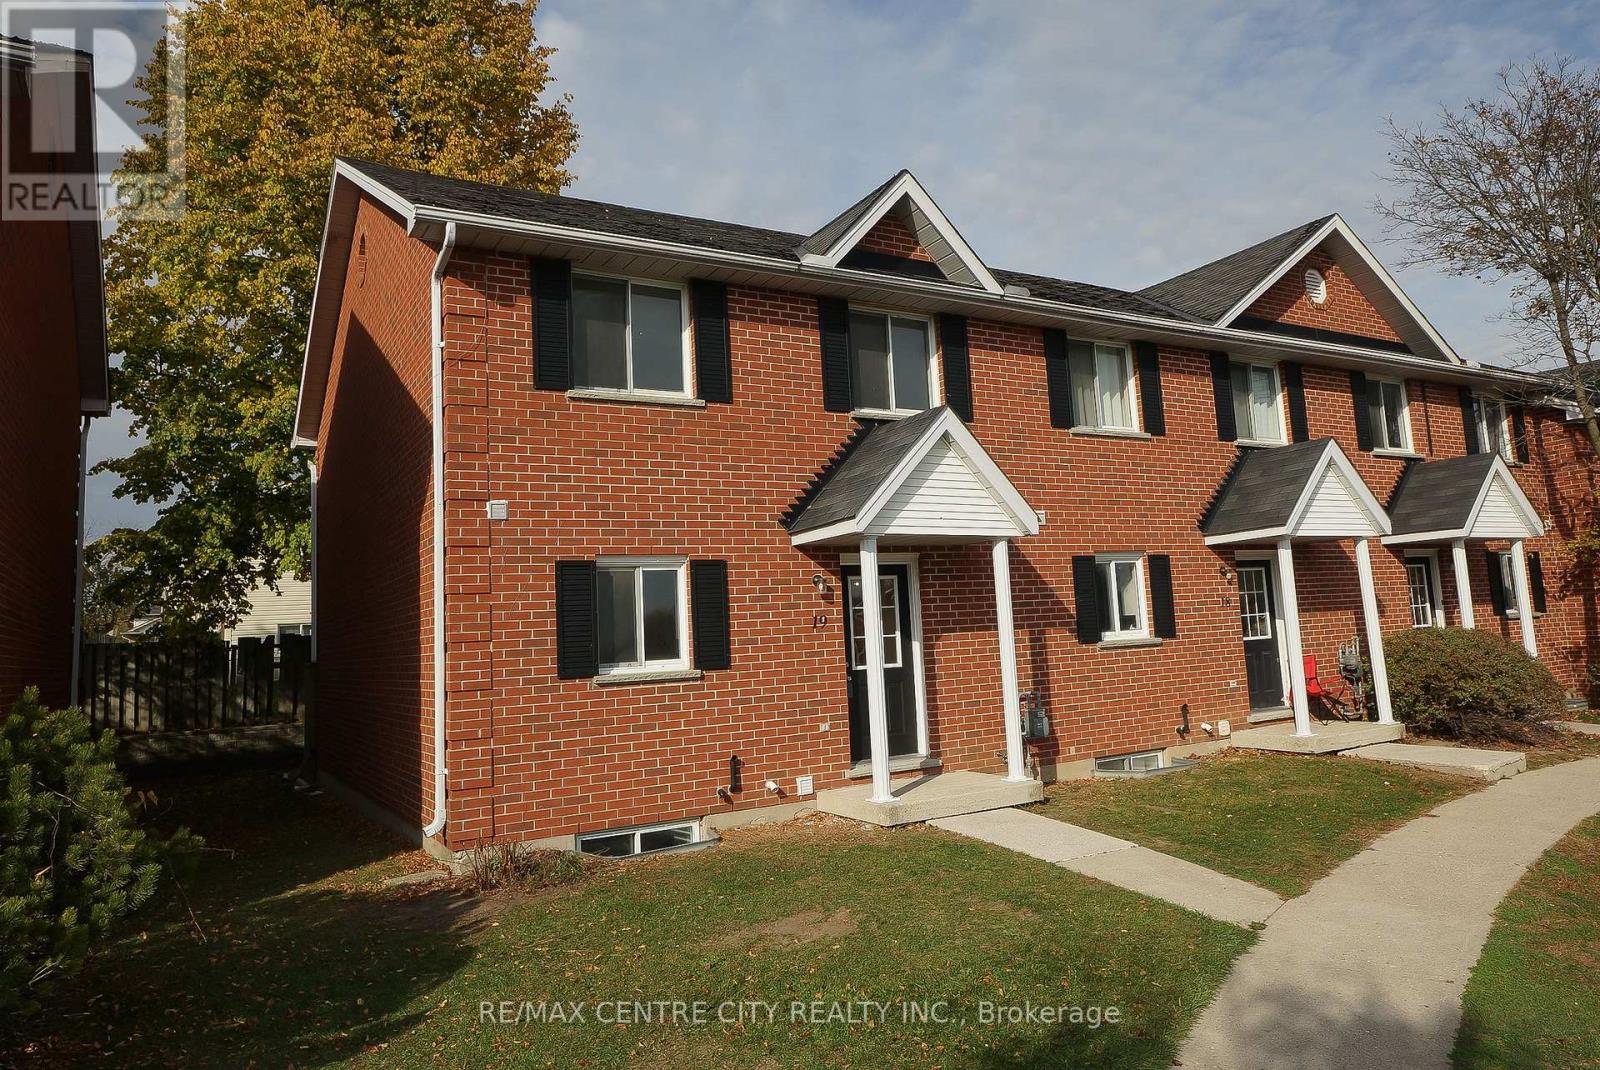
19 - 190 FLEMING DRIVE
- 5 bed
- 3 bath
- 1200 - 1399 sqft
$349,000
Your
status: Active
For sale
Property Type
Single Family
- Building Type
- Row / Townhouse
- Features
- Flat site, Carpet Free
- Community Features
- Pets not Allowed, School Bus
- Ammenities Near By
- Public Transit, Schools
- Age
- 16 to 30 years
- MLS®#
- X14133104
Ownership Type
Condominium/Strata
- Maintenance Fee
- 390.00 / Monthly
- Fee Type
- Common Area Maintenance, Insurance, Parking
- Listed By
- RE/MAX CENTRE CITY REALTY INC.
Rent vs Buy
Making the Right Financial Choice
Need a Mortgage?
Rates as low as
4.99%
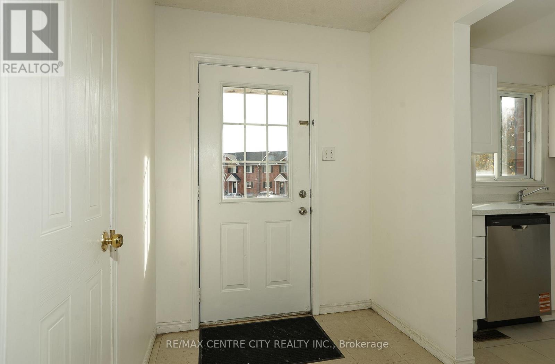
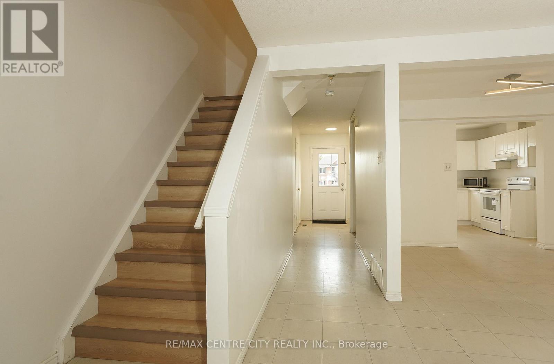
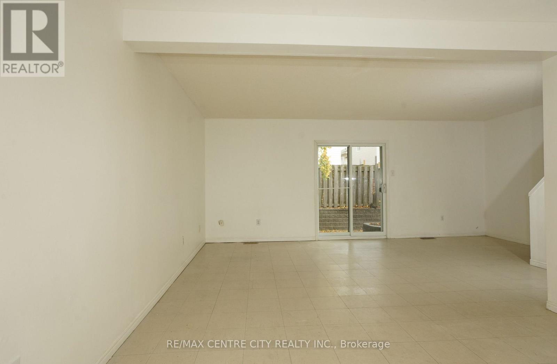
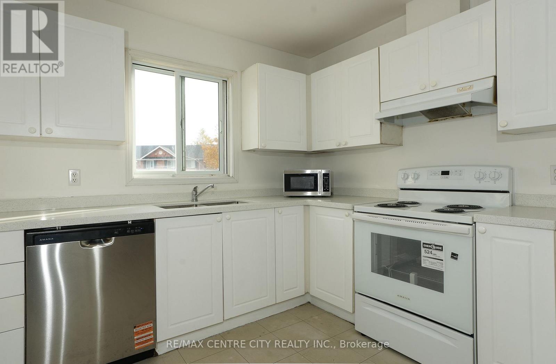
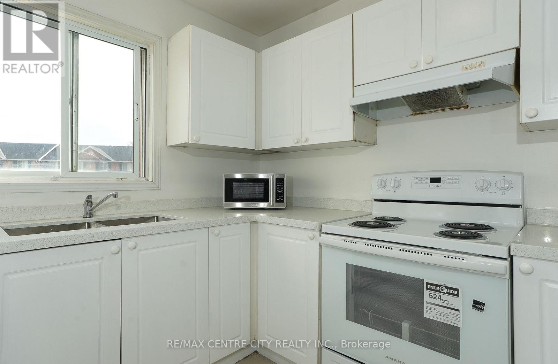
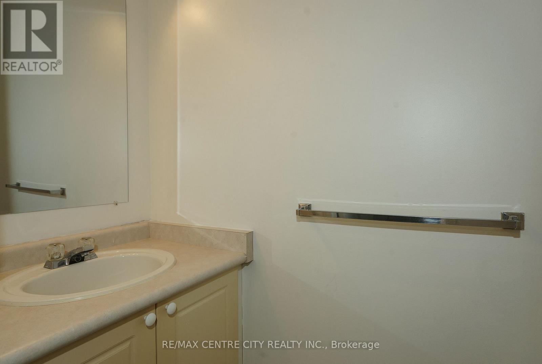
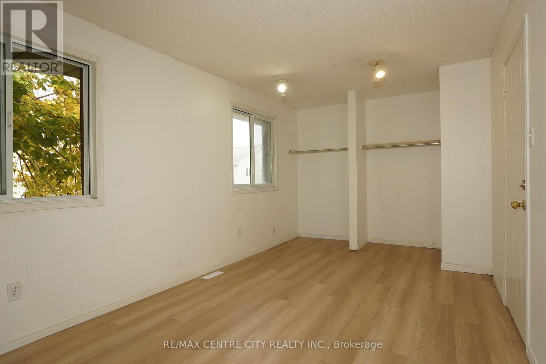
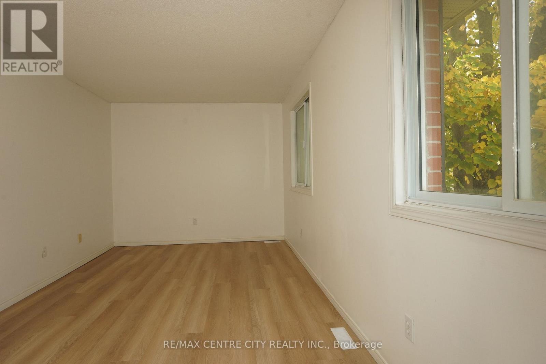
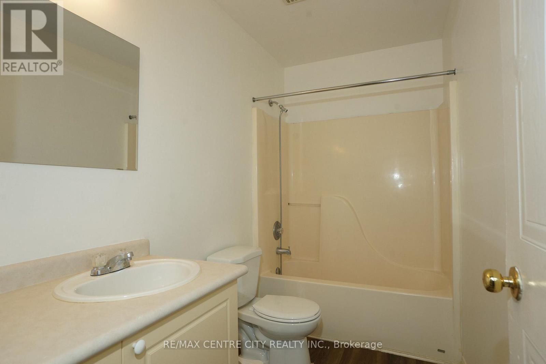
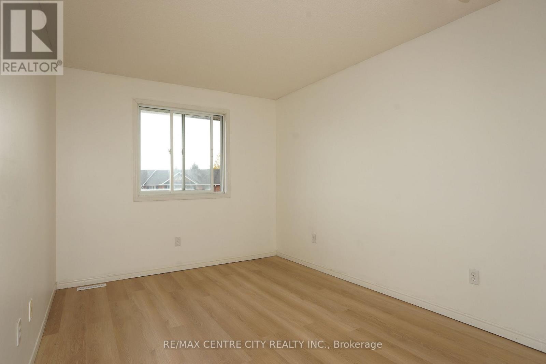
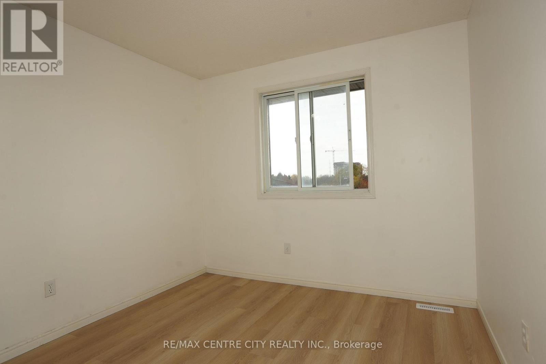
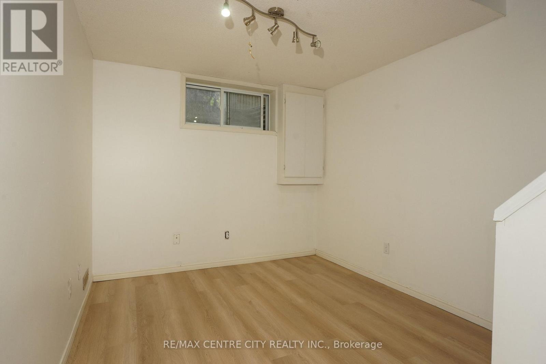
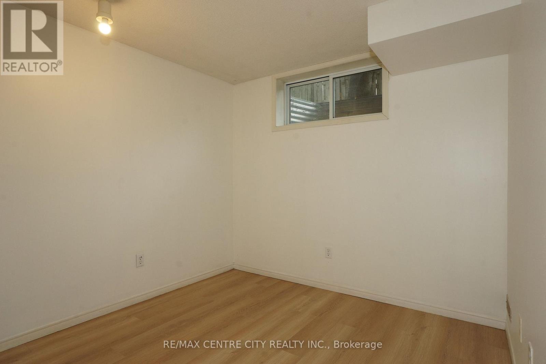
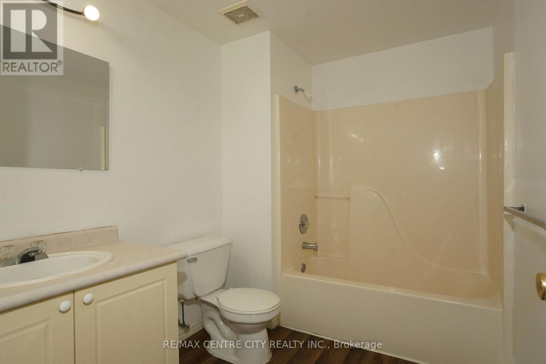
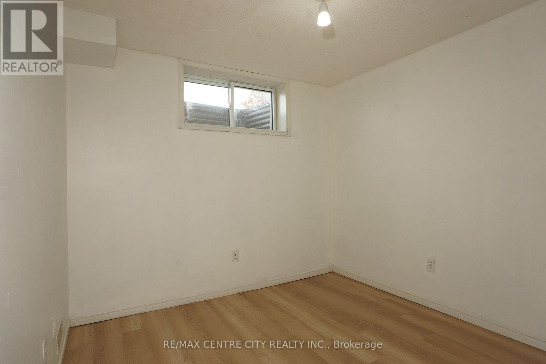
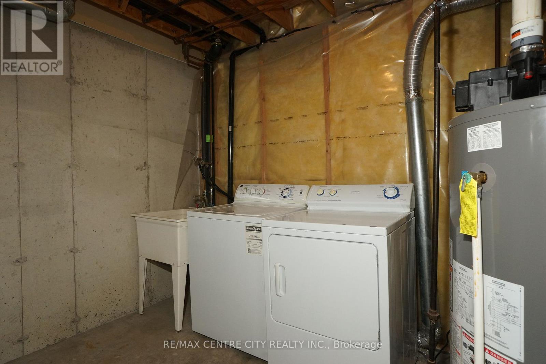
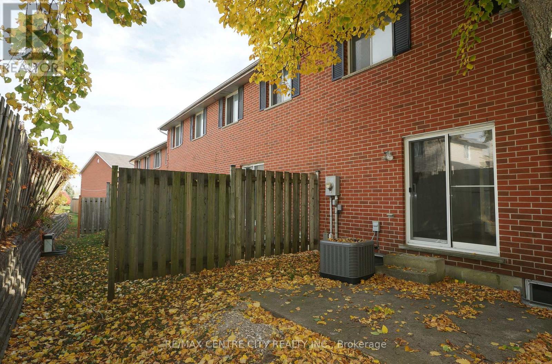
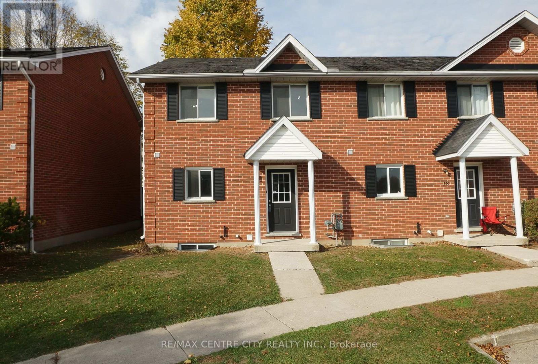
Great location, excellent for Owner occupant or student rental It features 3+2 bedrooms, 2.5 bathroom townhouse situated directly beside Fanshawe College. Kitchen opens to separate dining area. 2 piece bath, and a large living space with access to rear patio. Second floor boasts a spacious 3 bedrooms and a 4 piece bathroom. The fully finished basement with offering 2 additional bedrooms, a 4 piece bathroom, and a laundry room with plenty of storage. New floor in the upper and lower (2026), fresh paint, new fridge, dishwasher and stove (2026). This property includes one dedicated parking spot alongside plenty of visitor parking. Just steps from major transit routes providing direct access across Oxford St and close to shopping, dining, and daily amenities. A great location for Owner or Investor, property offers convenience and accessibility for tenants and owners alike. Vacant for easy to show. (id:6772)
Property
Transaction Type
For sale
Age
16 to 30 years
MLS®#
X14133104
Inside
Bedrooms
5
Bathrooms
3
Fireplace
False
Building
Basement
N/A (Finished), N/A
Basement Status
Finished
Basement Feature
Walk-up
Heating
Forced air
Heating Fuel
Natural gas
Cooling
Central air conditioning
Structure
Deck
Total Stories
2
Parking
Parking Space
No Garage
Land
Features
Flat site, Carpet Free
Community Features
Pets not Allowed, School Bus
Ammenities Near By
Public Transit, Schools
Location Description
Community Name
East D
Size Interior
1200 - 1399 sqft
Listed by
RE/MAX CENTRE CITY REALTY INC.
Rooms
| Bathroom
Lower level
|
3 m x 2.23 m | |
| Bedroom 4
Lower level
|
3.76 m x 3 m | |
| Bedroom 5
Lower level
|
3.67 m x 3 m | |
| Laundry room
Lower level
|
2 m x 1.67 m | |
| Kitchen
Main level
|
3.33 m x 3.13 m | |
| Living room
Main level
|
6.67 m x 4 m | |
| Bedroom
Main level
|
2.67 m x 1 m | |
| Primary Bedroom
Upper Level
|
6.33 m x 3.33 m | |
| Bedroom 2
Upper Level
|
5 m x 3 m | |
| Bedroom 3
Upper Level
|
3.9 m x 3.2 m | |
| Bathroom
Upper Level
|
3 m x 1.67 m |
The listing data above is provided under copyright by the Canadian Real Estate Association. The listing data is deemed reliable but is not guaranteed accurate by the Canadian Real Estate Association.