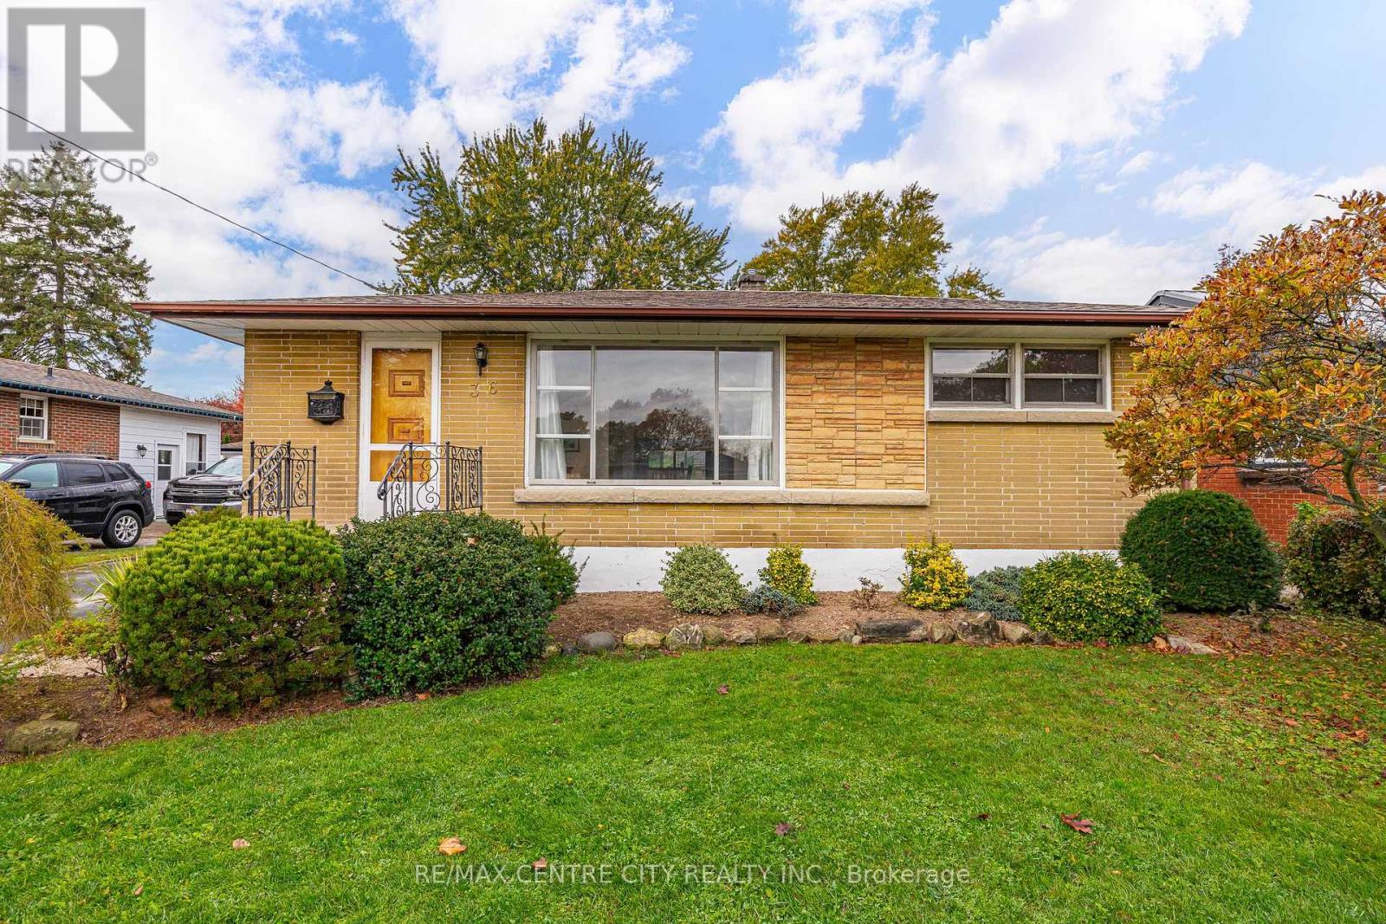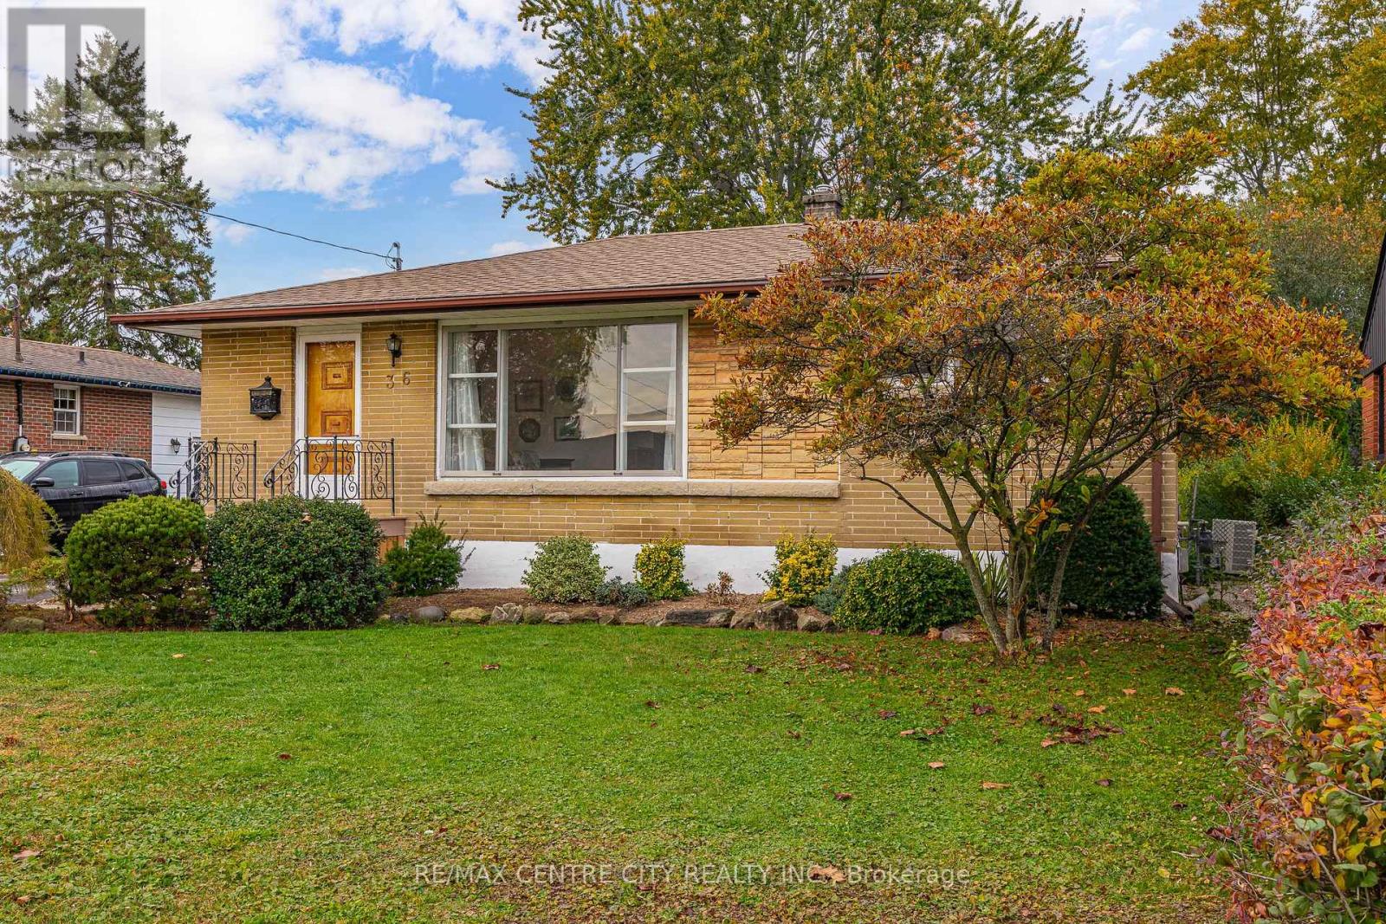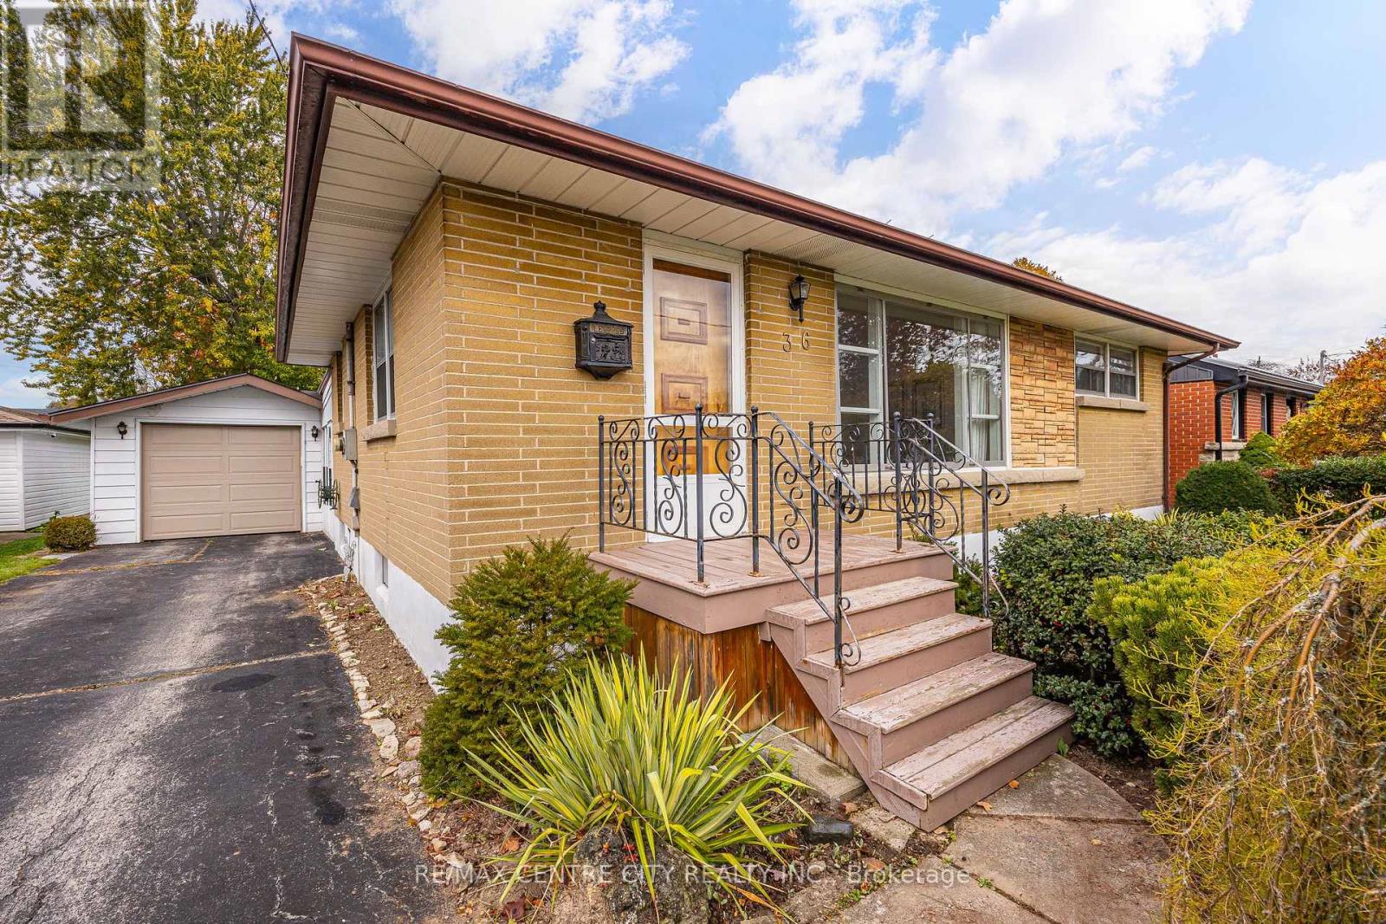
36 COYNE STREET
- 3 bed
- 2 bath
- 1100 - 1500 sqft
$424,900
Your
status: Active
For sale
Property Type
Single Family
- Building Type
- House
- Features
- Flat site
- Ammenities Near By
- Hospital, Park, Public Transit, Schools
- Style
- Detached
- Land Size
- 55 x 115 FT
- Age
- 51 to 99 years
- MLS®#
- X14132532
Ownership Type
Freehold
- Listed By
- RE/MAX CENTRE CITY REALTY INC.
Rent vs Buy
Making the Right Financial Choice
Need a Mortgage?
Rates as low as
4.99%
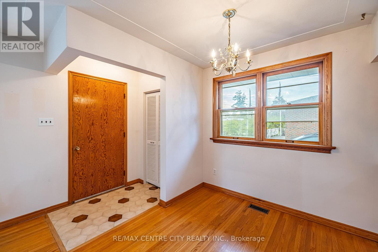
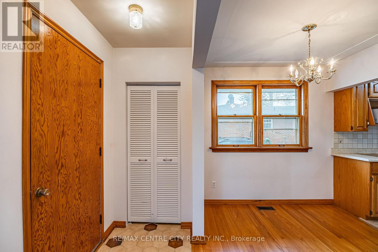
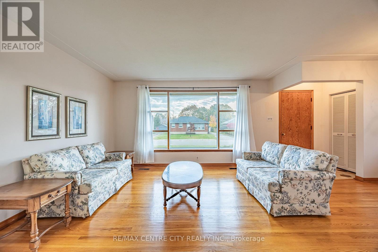
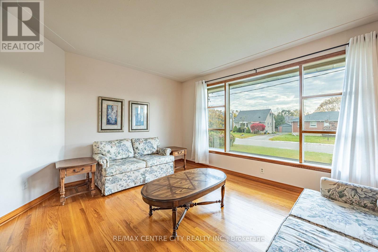
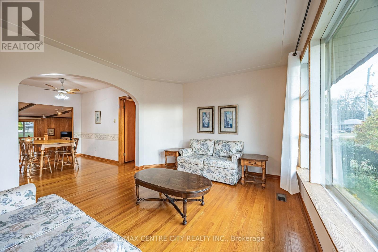
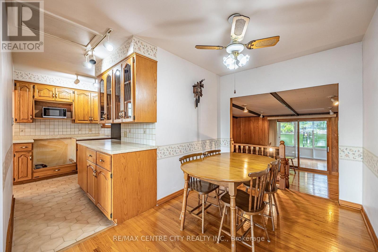
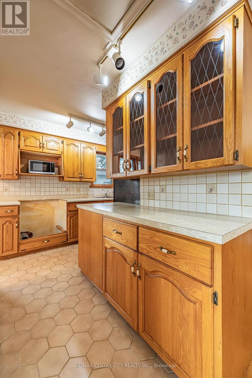
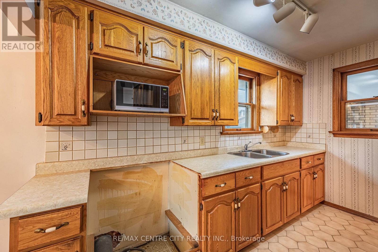
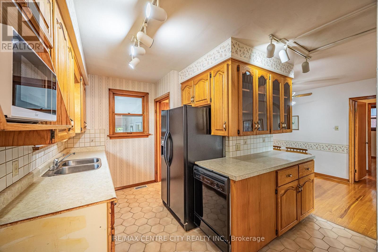
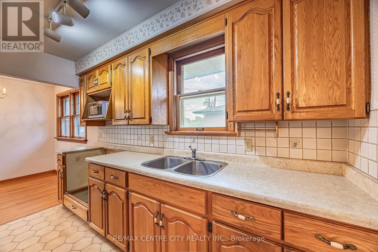
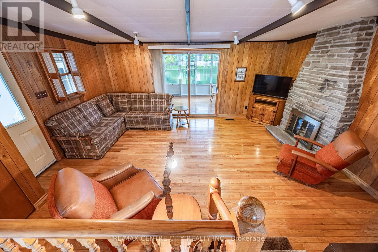
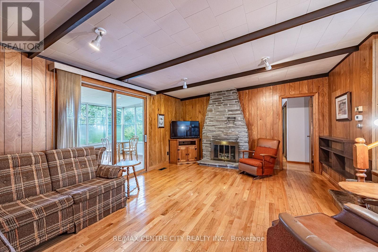
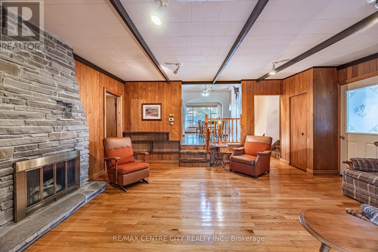
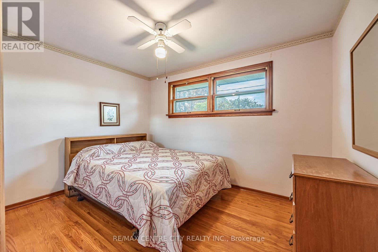
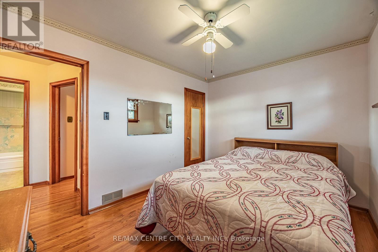
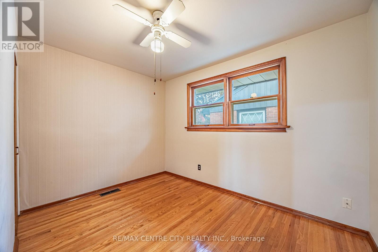
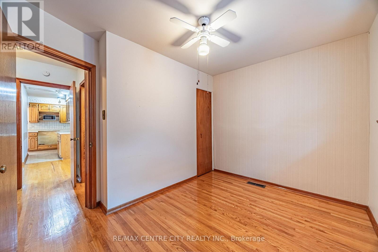
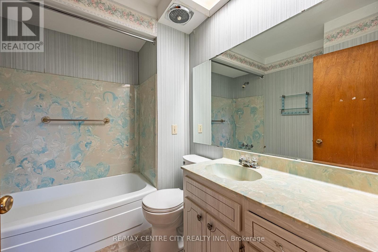
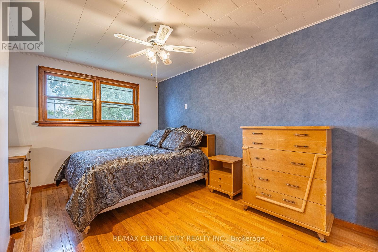
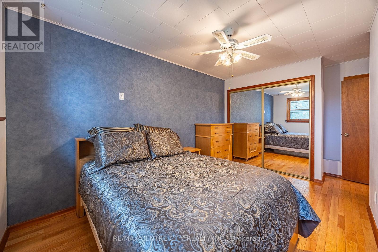
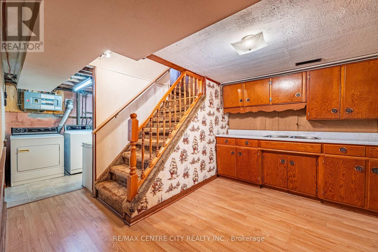
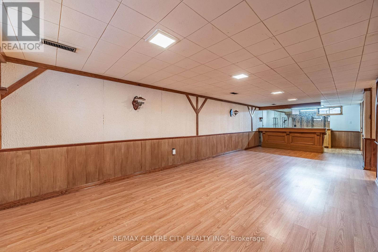
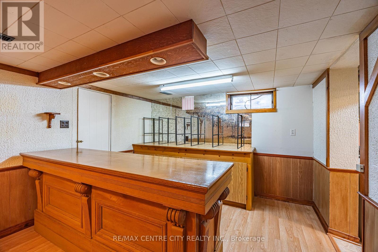
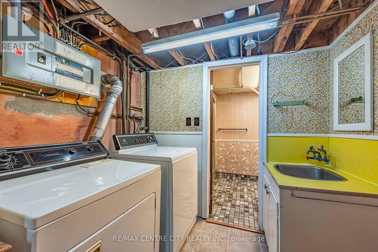
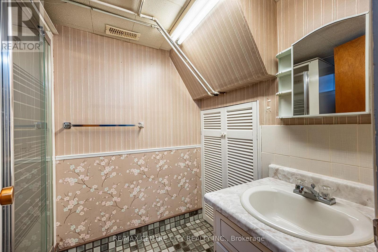
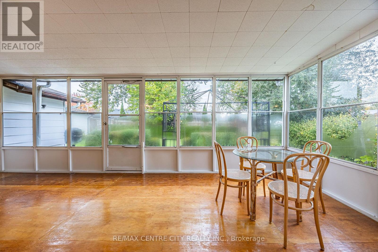
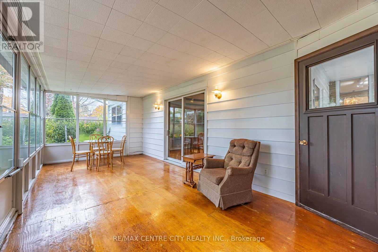
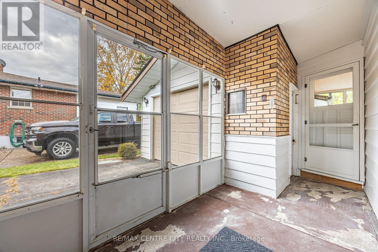
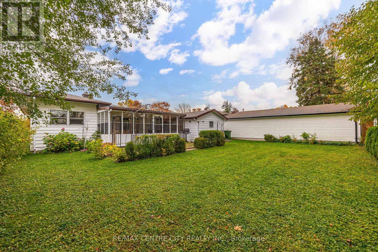
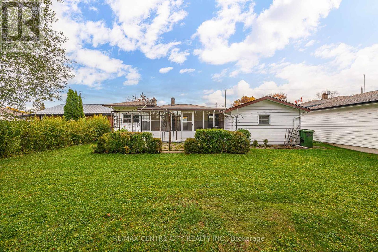
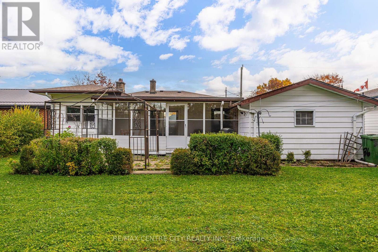
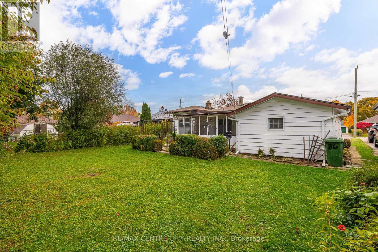
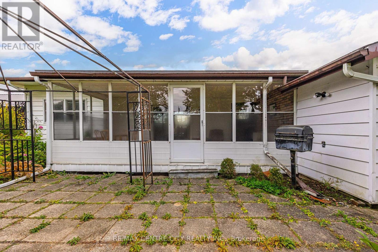
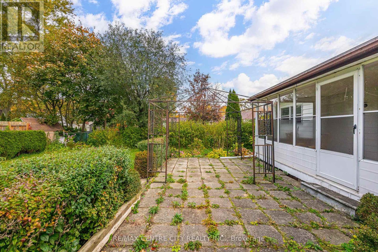
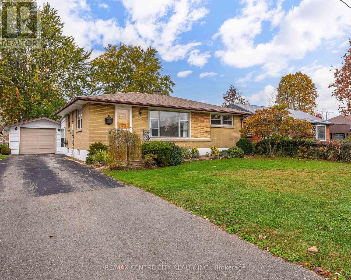
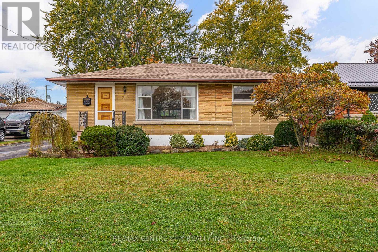
This one owner home is located on a quiet street in a conveniently located neighbourhood that is close to the hospital, shopping plaza and schools. Entering the home you are greeted by a bright and spacious living room with hardwood floors that leads into a gala kitchen and an open concept dining room that over looks the front and rear of the home. Next is two bedrooms and a full bathroom that offer separation from the living spaces. At the rear of the home is a large addition that consists of a large family room with hardwood floors, stone gas fireplace, large primary bedroom, access to a three season sunroom and a mudroom that has access to the attached single car garage. The basement is host to a generiuosly sized rec-room, laundry room and another full bathroom. The exterior has plenty to offer with parking for 4 vehicles, single attached garage and a perfectly sized private backyard. (id:6772)
Property
Transaction Type
For sale
Attachment
Detached
Land Size
55 x 115 FT
Age
51 to 99 years
MLS®#
X14132532
Inside
Bedrooms
3
Bathrooms
2
Fireplace
True
Fireplaces (Total)
1
Building
Basement
Full (Partially finished)
Basement Status
Partially finished
Heating
Forced air
Heating Fuel
Natural gas
Cooling
Central air conditioning
Total Stories
1
Parking
Parking Space
Attached Garage,Garage,
Utilities
Water
Municipal water
Land
Features
Flat site
Ammenities Near By
Hospital, Park, Public Transit, Schools
Sewer
Sanitary sewer
Location Description
Community Name
St. Thomas
Land Size
55 x 115 FT
Size Interior
1100 - 1500 sqft
Listed by
RE/MAX CENTRE CITY REALTY INC.
Rooms
| Recreational, Games room
Basement
|
10.41 m x 3.38 m | |
| Living room
Main level
|
6.71 m x 3.51 m | |
| Kitchen
Main level
|
3.53 m x 2.24 m | |
| Dining room
Main level
|
3.35 m x 2.24 m | |
| Primary Bedroom
Main level
|
4.12 m x 3.12 m | |
| Bedroom 2
Main level
|
3.66 m x 2.74 m | |
| Bedroom 3
Main level
|
3.66 m x 2.74 m | |
| Family room
Main level
|
5.49 m x 4.27 m |
The listing data above is provided under copyright by the Canadian Real Estate Association. The listing data is deemed reliable but is not guaranteed accurate by the Canadian Real Estate Association.