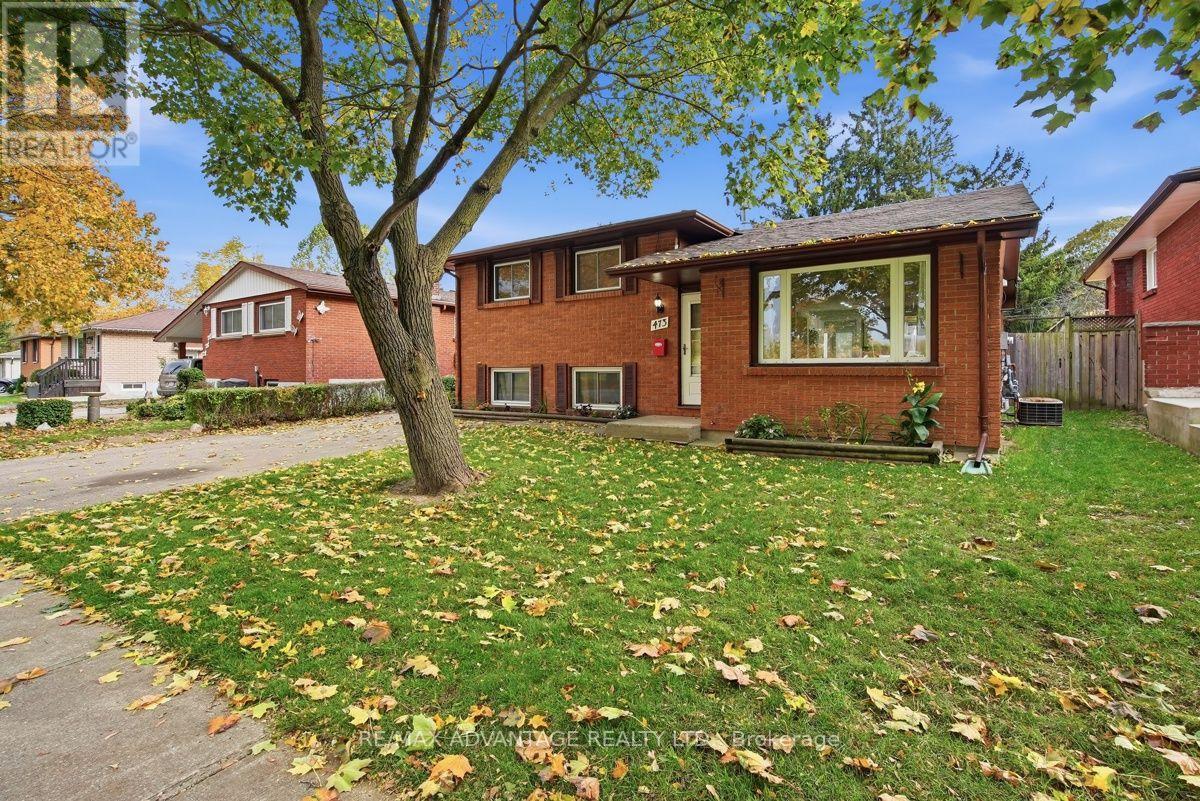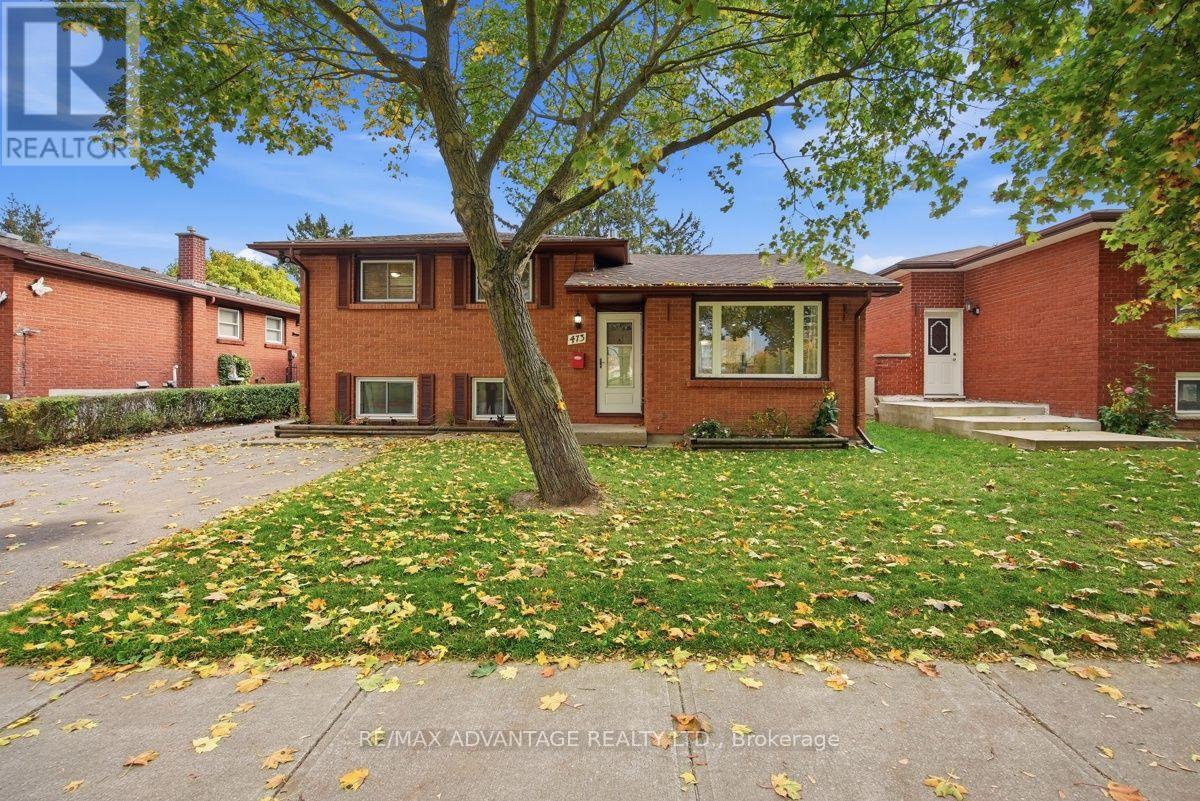
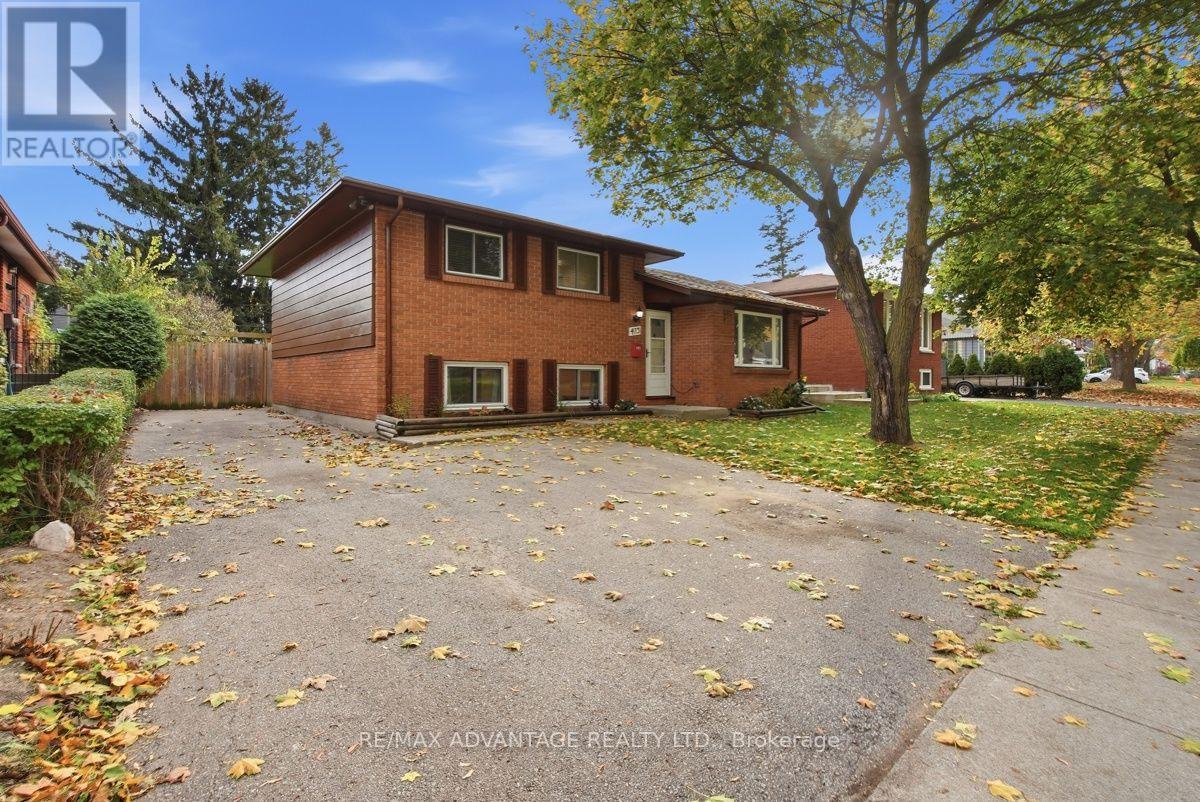
473 MORNINGTON AVENUE
- 4 bed
- 2 bath
- 700 - 1100 sqft
$514,900
Your
status: Active
For sale
Property Type
Single Family
- Building Type
- House
- Style
- Detached
- Land Size
- 50 x 115 FT
- MLS®#
- X14134514
Ownership Type
Freehold
- Listed By
- RE/MAX ADVANTAGE REALTY LTD.
Rent vs Buy
Making the Right Financial Choice
Need a Mortgage?
Rates as low as
4.99%
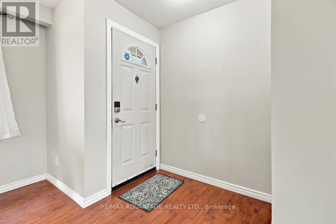
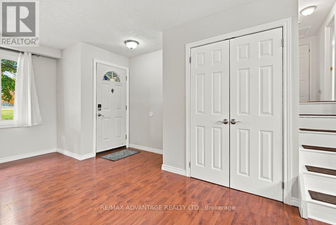
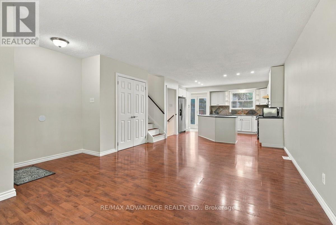
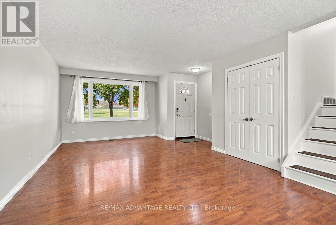
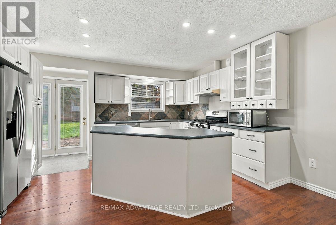
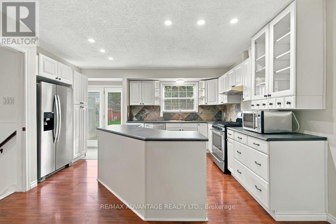
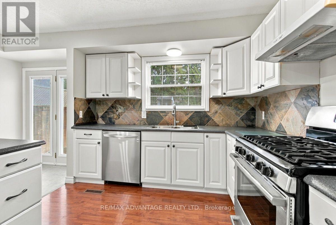
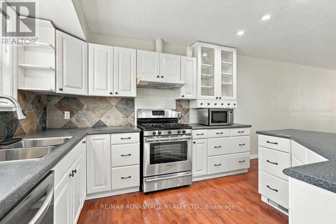
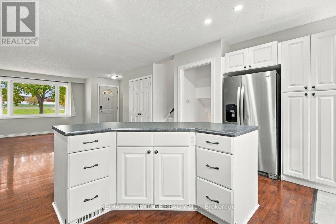
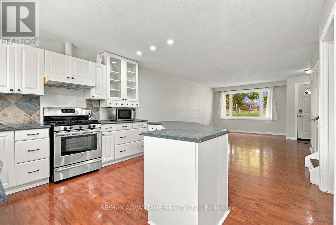
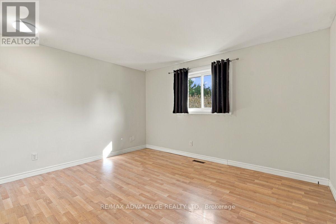
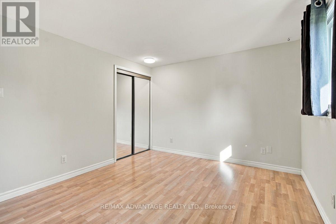
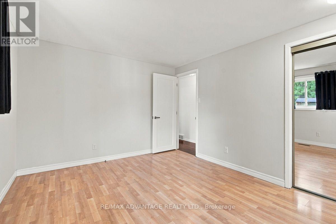
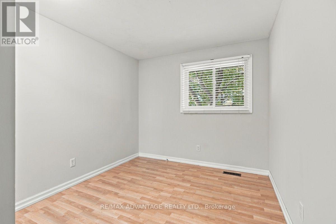
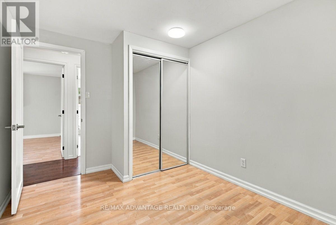
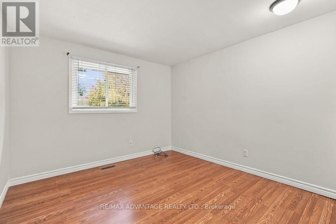
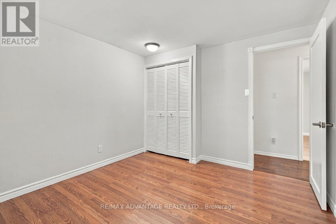
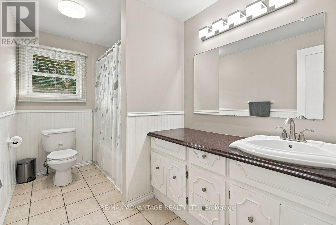
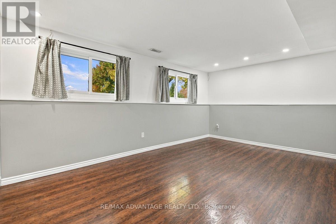
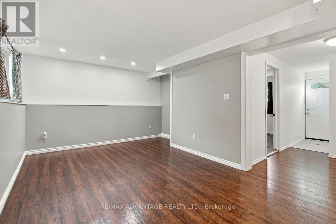
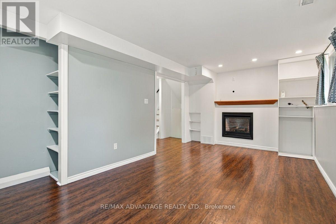
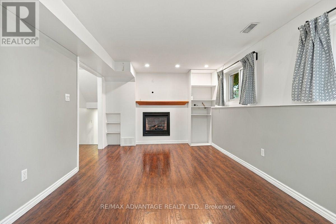
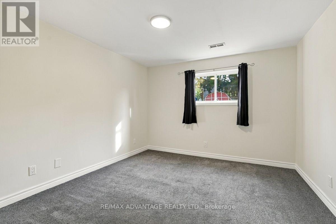
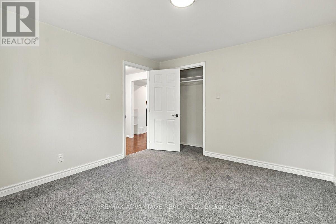
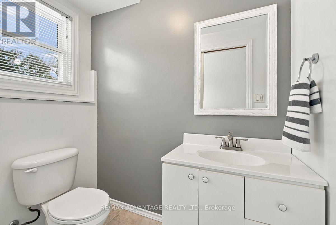
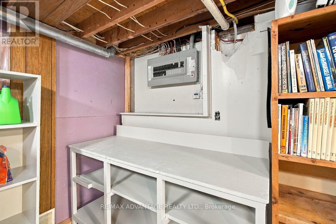
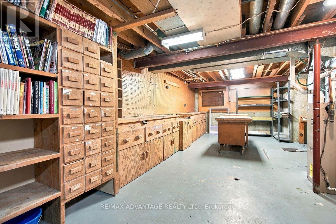
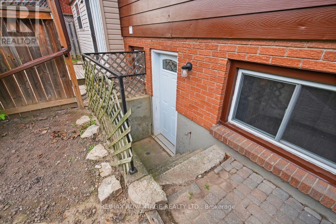
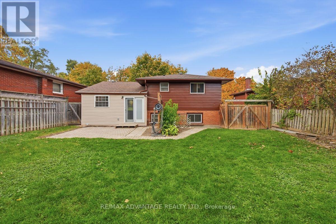
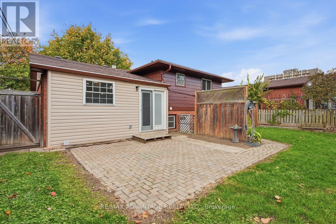
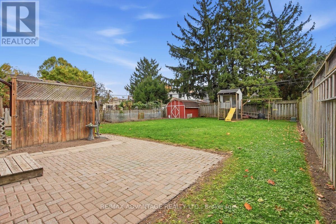
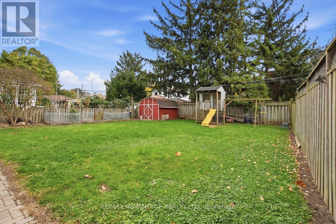
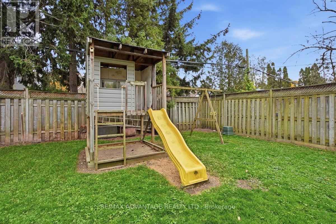
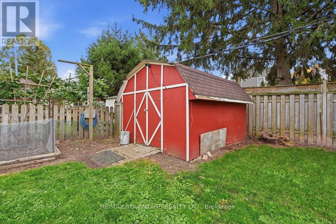
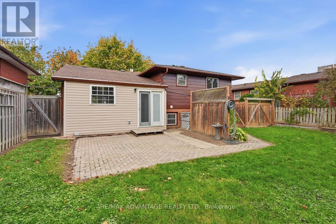
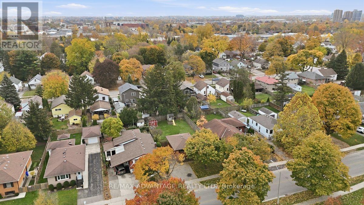
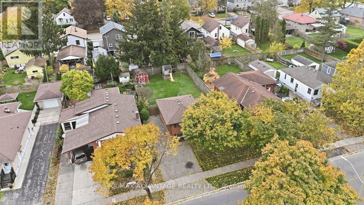
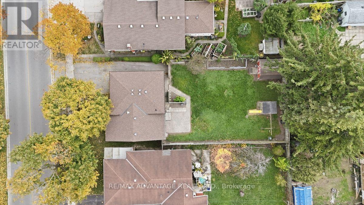
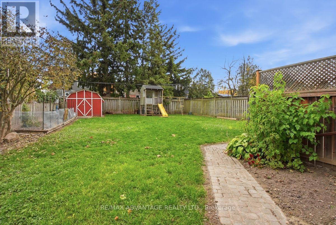
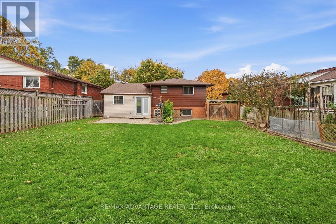
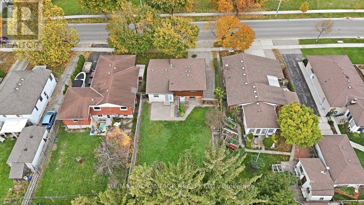
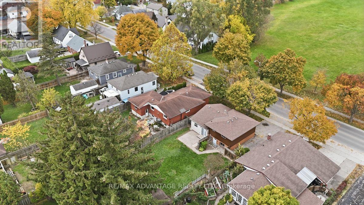
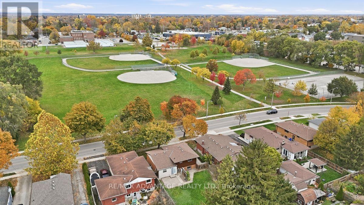
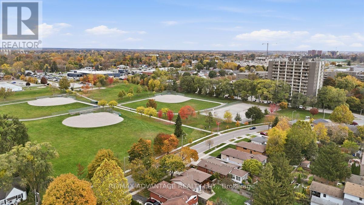
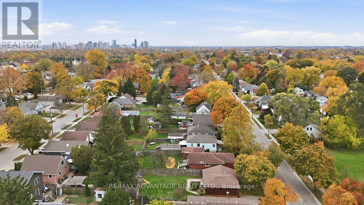
Fantastic 3+1 bedroom Home located in a family friendly Neighbourhood. Perfect for first time home buyers, families, and investors alike. Walk into your main floor and be greeted by an open concept living room, that leads into a dining area and beautifully updated kitchen which features stainless steel appliances, gas stove, and a centre island. Off the kitchen is a garden door that leads out to the large fenced in backyard, perfect for entertaining and family gatherings. Upstairs you will find a large primary bedroom with double closets, two more bedrooms and a full 4 piece bathroom. The third level has a large family room with gas fireplace, an extra bedroom, bathroom and a separate exit to the backyard and close to the back gate which would be perfect for a granny suite set up. The fourth level houses your laundry room, a workshop area, and lots of storage room. Located across the street from Blessed Sacrament Elementary School and Mornington Park which has baseball diamonds, a tennis court, lots of greenspace and childrens playground. East Carling Public School is within walking distance. This home is a short walk to shopping, restaurants, churches, groceries, Timmies, Oxbury Mall, and multiple transit stops. This home is ready for you to just move on in and enjoy. (id:6772)
Property
Transaction Type
For sale
Attachment
Detached
Land Size
50 x 115 FT
MLS®#
X14134514
Inside
Bedrooms
4
Bathrooms
2
Fireplace
True
Building
Basement
N/A (Partially finished)
Basement Status
Partially finished
Heating
Forced air
Heating Fuel
Natural gas
Cooling
Central air conditioning
Parking
Parking Space
No Garage
Utilities
Water
Municipal water
Land
Sewer
Sanitary sewer
Location Description
Community Name
East G
Land Size
50 x 115 FT
Size Interior
700 - 1100 sqft
Listed by
RE/MAX ADVANTAGE REALTY LTD.
Rooms
| Primary Bedroom
Second level
|
3.92 m x 3.22 m | |
| Bedroom 2
Second level
|
3.08 m x 3.43 m | |
| Bedroom 3
Second level
|
2.66 m x 3.43 m | |
| Bathroom
Second level
|
1.82 m x 3.22 m | |
| Other
Basement
|
4.63 m x 8.79 m | |
| Family room
Lower level
|
5.64 m x 3.77 m | |
| Bedroom 4
Lower level
|
3.49 m x 3.57 m | |
| Bathroom
Lower level
|
1.28 m x 1.99 m | |
| Living room
Main level
|
4.63 m x 5.64 m | |
| Kitchen
Main level
|
4.63 m x 3.76 m |
The listing data above is provided under copyright by the Canadian Real Estate Association. The listing data is deemed reliable but is not guaranteed accurate by the Canadian Real Estate Association.