47 BRIXHAM ROAD
- 3 bed
- 3 bath
- 1600 - 1799 sqft
$529,900
Your
status: Active
For sale
Property Type
Single Family
- Building Type
- Row / Townhouse
- Features
- Balcony
- Community Features
- Pets Allowed With Restrictions, Community Centre, School Bus
- Ammenities Near By
- Public Transit, Schools
- MLS®#
- X14134652
Ownership Type
Condominium/Strata
- Maintenance Fee
- 446.96 / Monthly
- Fee Type
- Insurance, Water
- Listed By
- CENTURY 21 FIRST CANADIAN CORP
Rent vs Buy
Making the Right Financial Choice
Need a Mortgage?
Rates as low as
4.99%
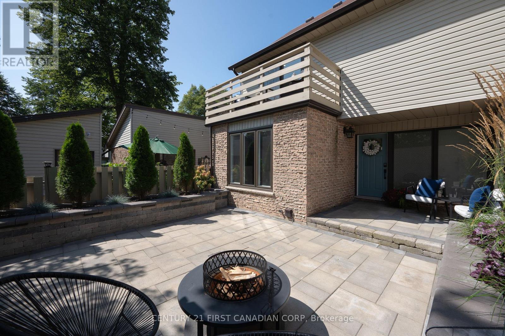
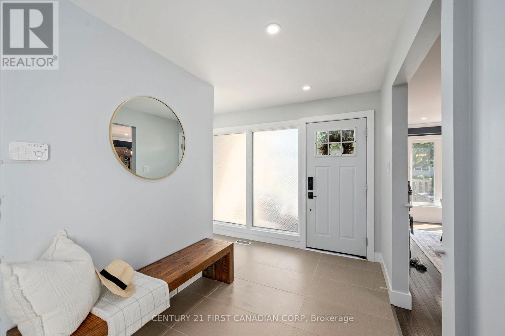
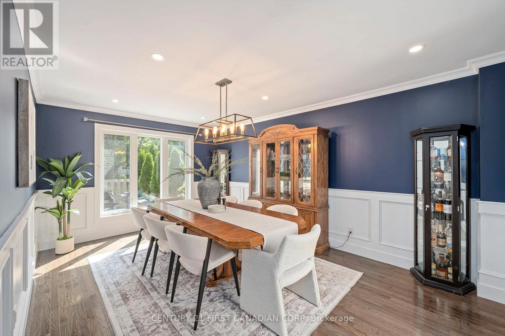
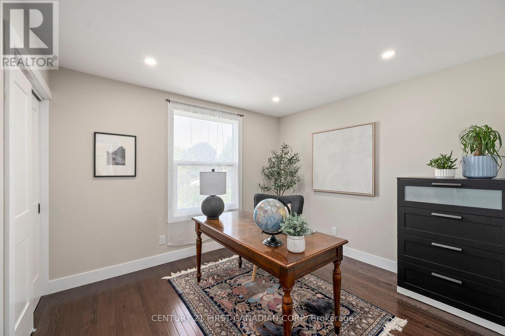
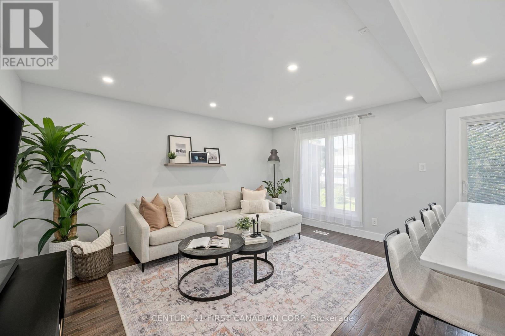
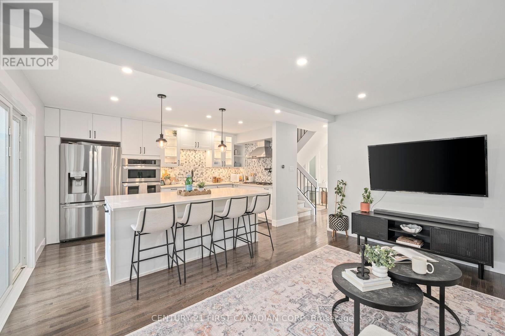
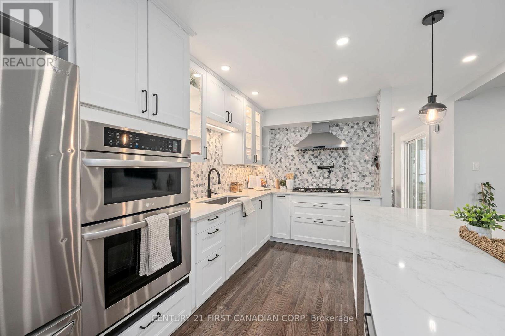
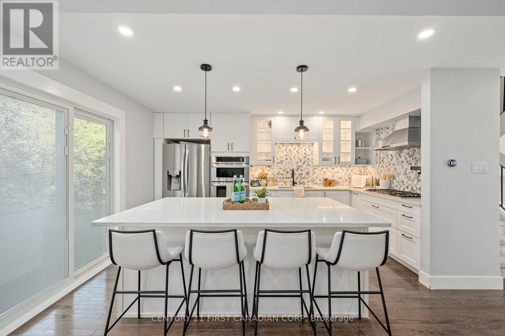
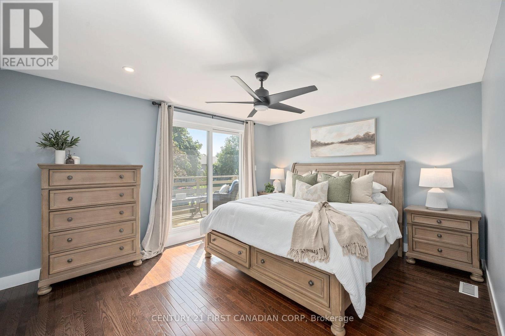
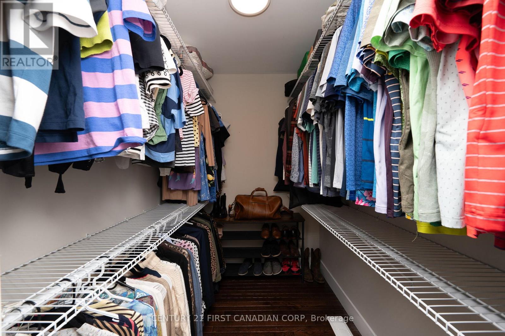
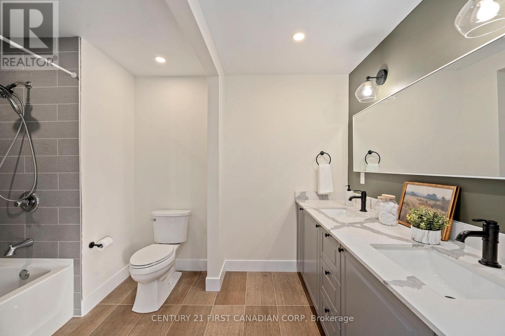
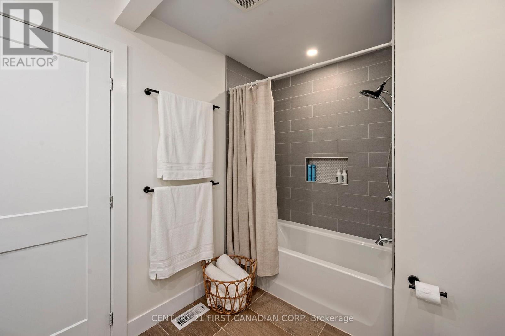
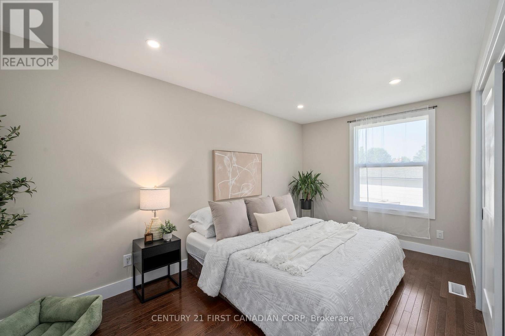
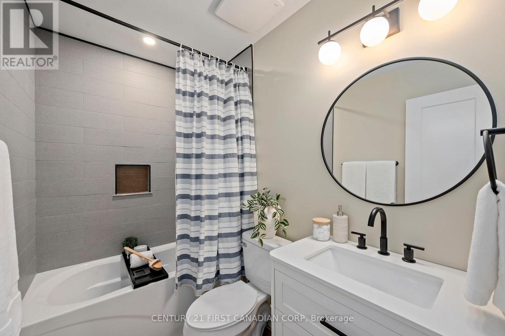
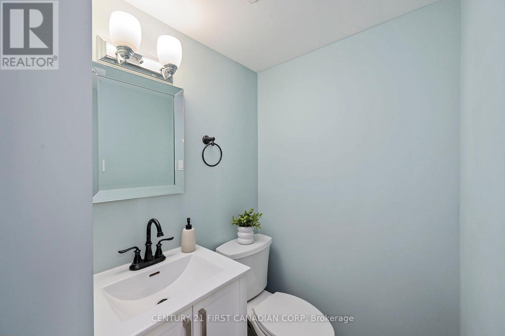
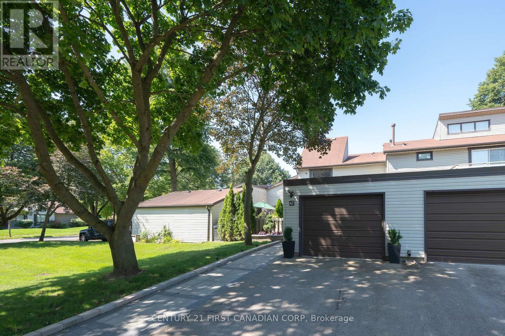
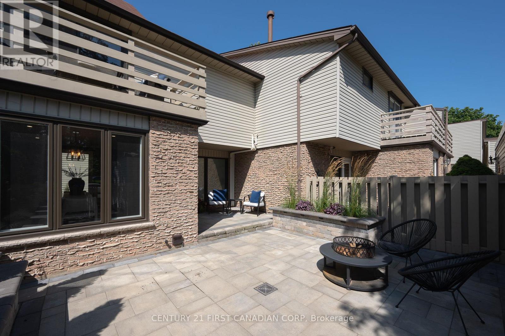
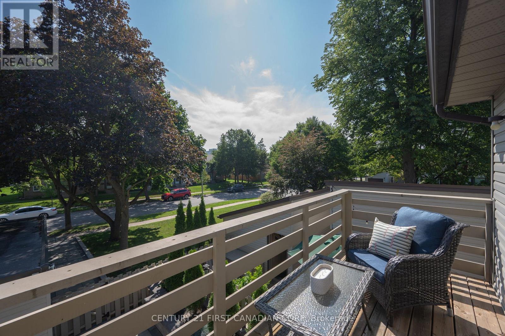
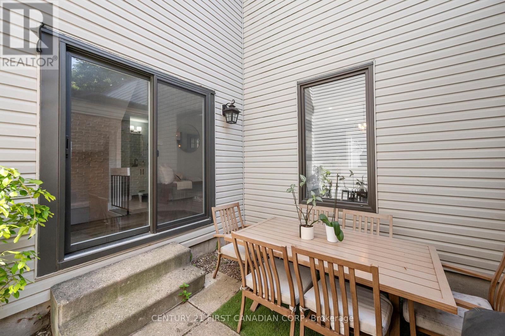
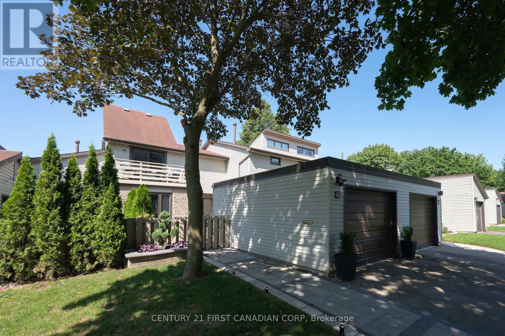
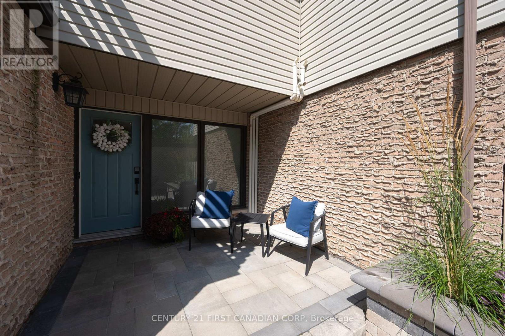
Welcome to Westmount living at its finest This beautifully renovated (2021) 3-bedroom, 2.5-bathroom townhome perfectly blends modern luxury with walk-to-everything convenience. Incredible curb appeal welcomes you with a professionally hardscaped, private front patio complete with ambient evening lighting and built-in planters, plus a spacious detached garage.The main level features a seamless open layout with gorgeous oak hardwood flooring and expansive windows bathing the space in natural light. The gourmet kitchen is a masterpiece, showcasing a colossal 7.25-ft by 4.1-ft island, high-end stainless steel appliances, a gas stovetop, a double wall oven, and a chefs pot filler. The upper level boasts pristine hardwood throughout all three spacious bedrooms. Relax in the primary suite, complete with a walk-in closet, a spa-like 5-piece ensuite, and a private enclosed Juliette balcony. Upgrades from 2021 offer total peace of mind: new windows, patio doors, updated plumbing, and electrical. The large basement is ready for your custom touch. Dont miss this Westmount gem (id:6772)
Property
Transaction Type
For sale
MLS®#
X14134652
Inside
Bedrooms
3
Bathrooms
3
Fireplace
False
Building
Basement
Full (Unfinished)
Basement Status
Unfinished
Heating
Forced air
Heating Fuel
Natural gas
Cooling
Central air conditioning
Structure
Patio(s)
Total Stories
2
Parking
Parking Space
Detached Garage,Garage,
Land
Features
Balcony
Community Features
Pets Allowed With Restrictions, Community Centre, School Bus
Ammenities Near By
Public Transit, Schools
Location Description
Community Name
South M
Size Interior
1600 - 1799 sqft
Listed by
CENTURY 21 FIRST CANADIAN CORP
The listing data above is provided under copyright by the Canadian Real Estate Association. The listing data is deemed reliable but is not guaranteed accurate by the Canadian Real Estate Association.