33909 SUNNYRIDGE ROAD
- 2 bed
- 1 bath
- 700 - 1100 sqft
$919,900
Your
status: Active
For sale
Property Type
Single Family
- Building Type
- House
- Features
- Guest Suite
- Ammenities Near By
- Beach
- Style
- Detached
- Land Size
- 70 x 270 FT
- MLS®#
- X14134896
Ownership Type
Freehold
- Listed By
- CENTURY 21 FIRST CANADIAN CORP
Rent vs Buy
Making the Right Financial Choice
Need a Mortgage?
Rates as low as
4.99%
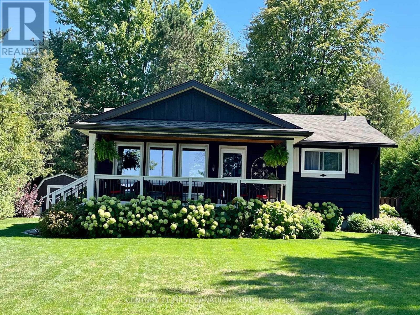
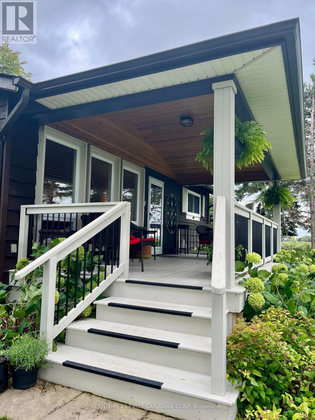
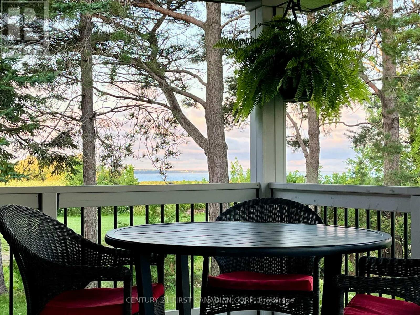
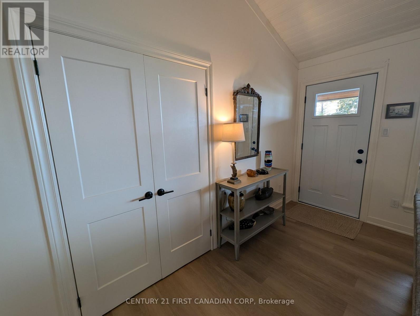
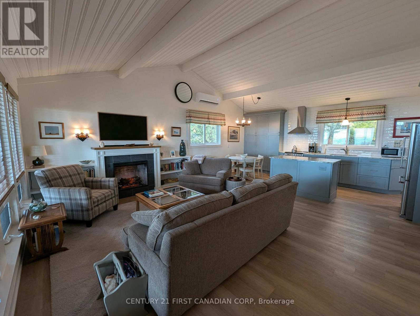
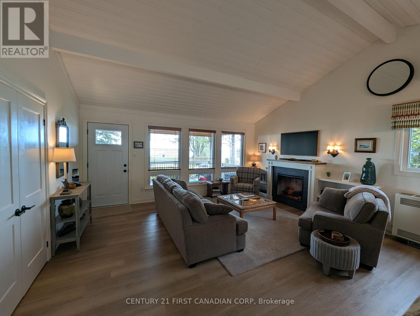
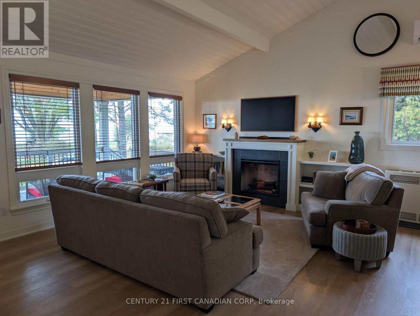
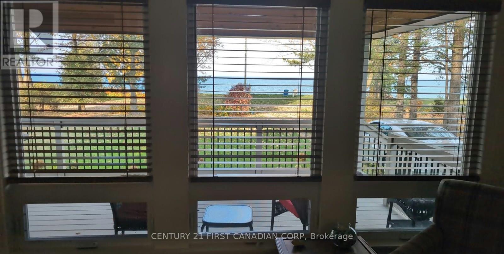
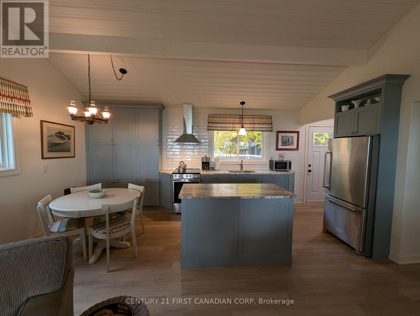
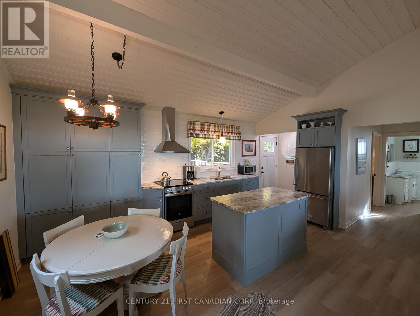
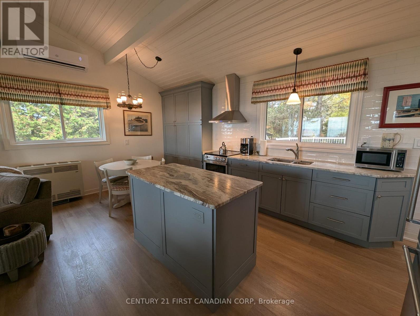
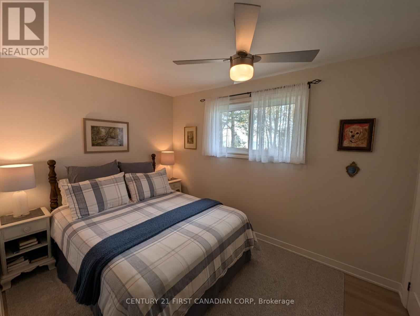
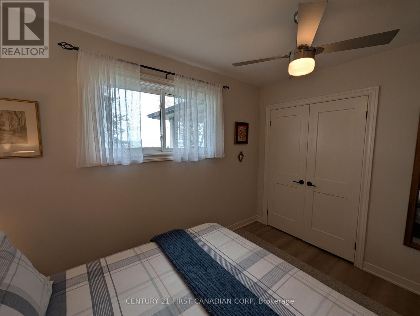
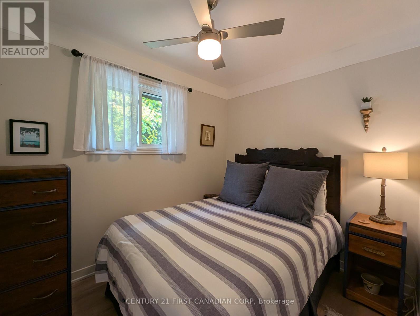
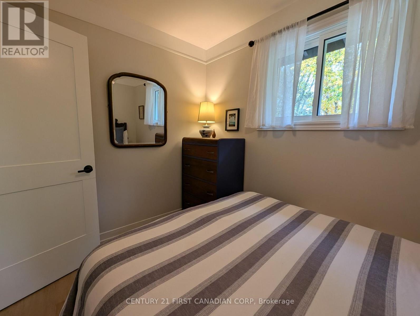
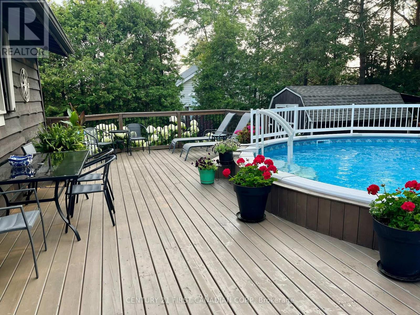
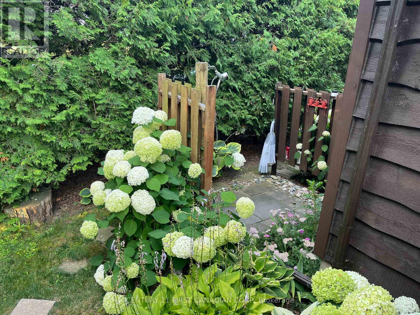
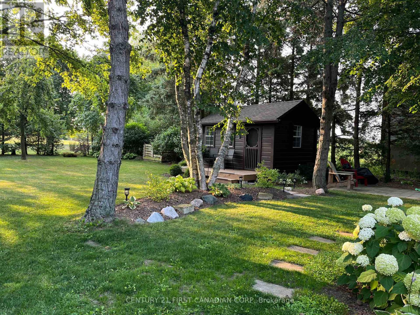
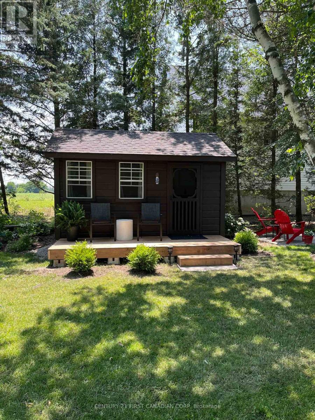
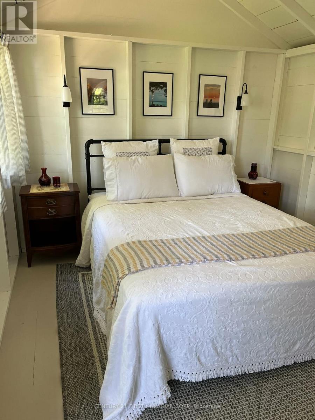
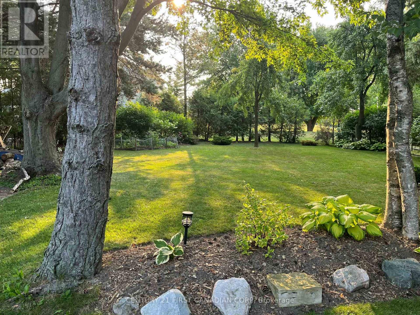
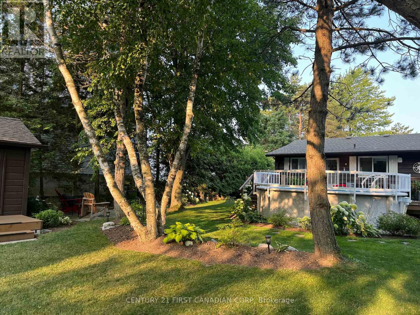
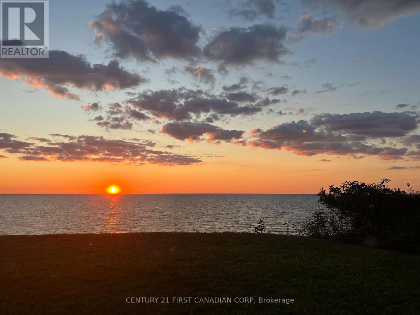
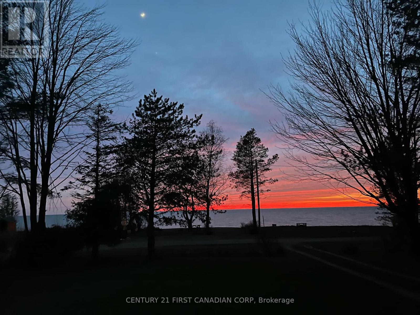
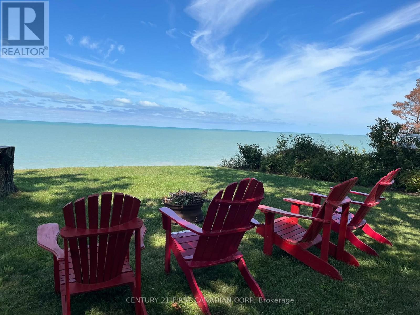
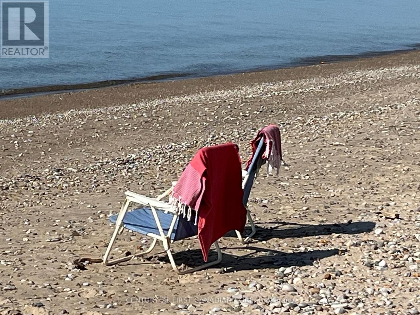
Welcome to 33909 Sunnyridge Rd This Lakefront property has seen love throughout its ownership and will be sold fully furnished including appliances and everything you need for outside as well including pool equipment, 2 kayaks and contents of the shed & bunky The property includes 2 parcels which combine to give you ample space to enjoy the outdoors to the fullest Unwind with breathtaking evening sunsets over Lake Huron, and wrap up your perfect days gathered around a roaring campfire overlooking the moonlit lake. To top it all off the back yard is also amazing and equipped with a beautiful deck, above ground pool, outdoor shower, shed & cozy Bunky (2023) This is a family cottage, it is meticulously clean, extremely cozy and well maintained with many upgrades including but not limited to windows, doors, electrical, upgraded insulation, deck, roof, pool and the list goes on Brand new Sea Wall and Shoreline Allowance is Owned Simply get in the car and go to the cottage Just 6 minutes north of Grand Bend on Lake Huron (id:6772)
Property
Transaction Type
For sale
Attachment
Detached
Land Size
70 x 270 FT
MLS®#
X14134896
Inside
Bedrooms
2
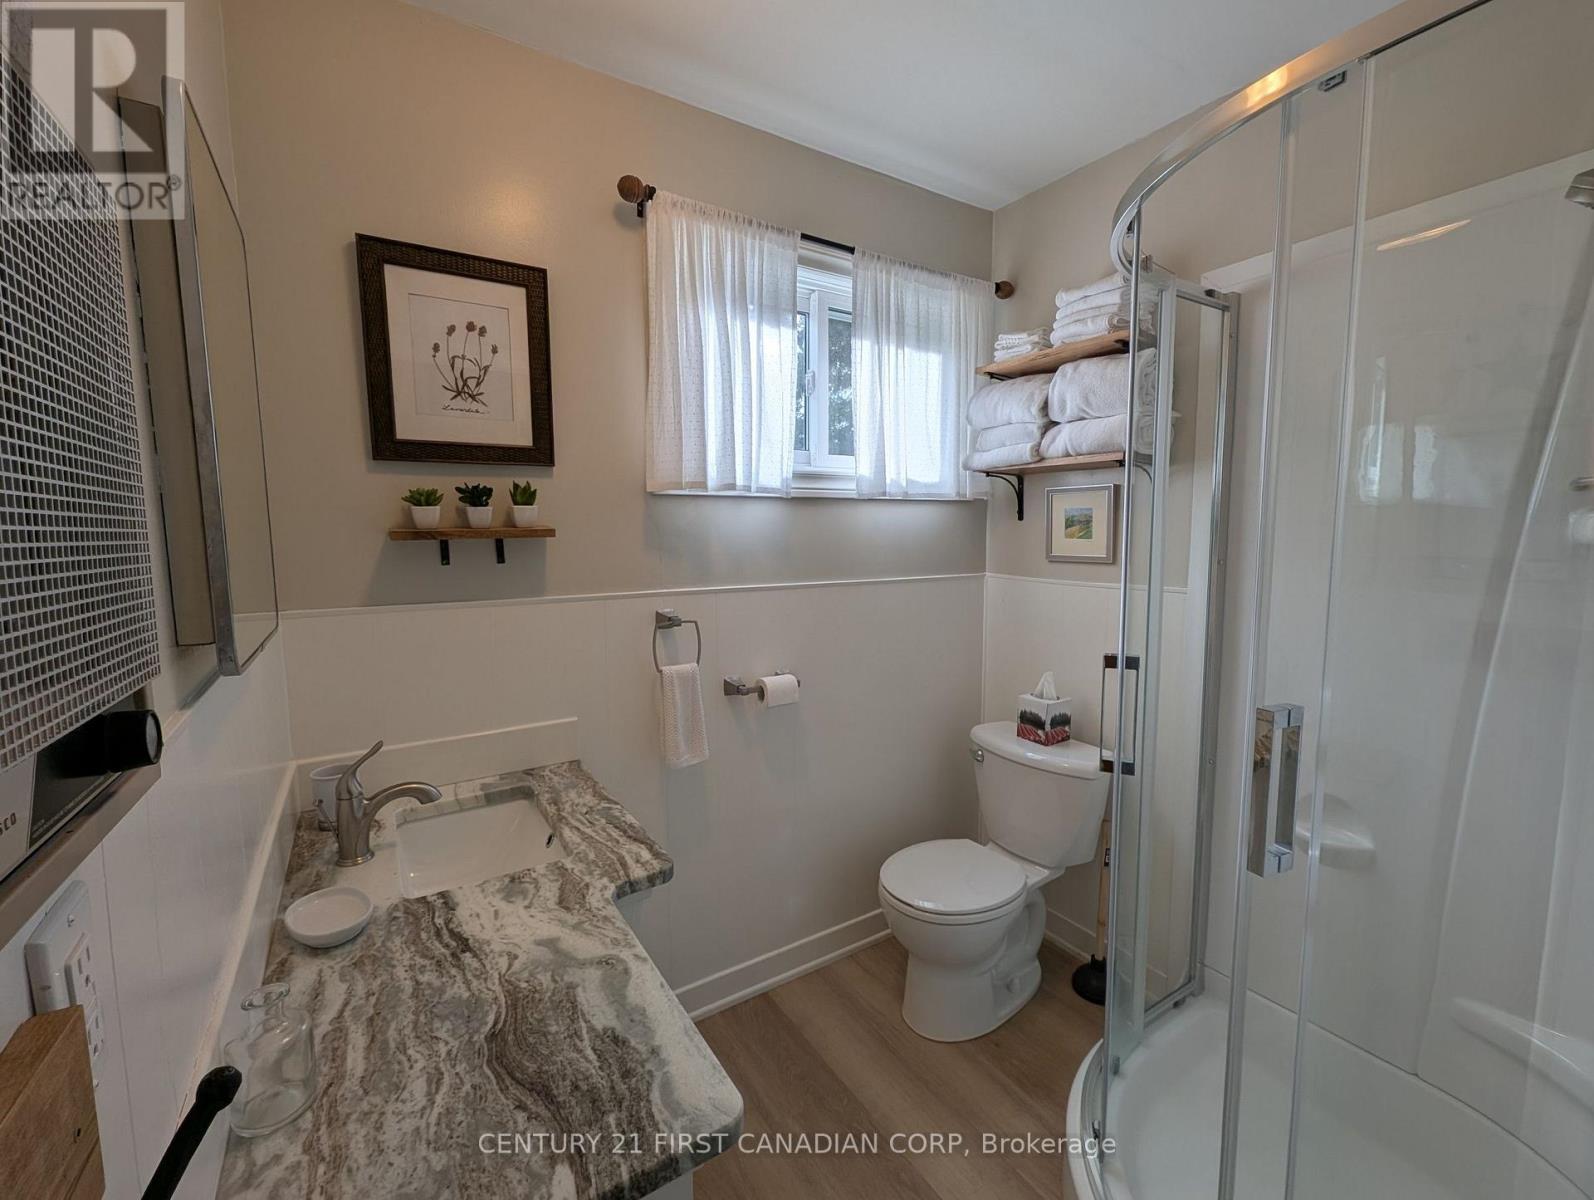
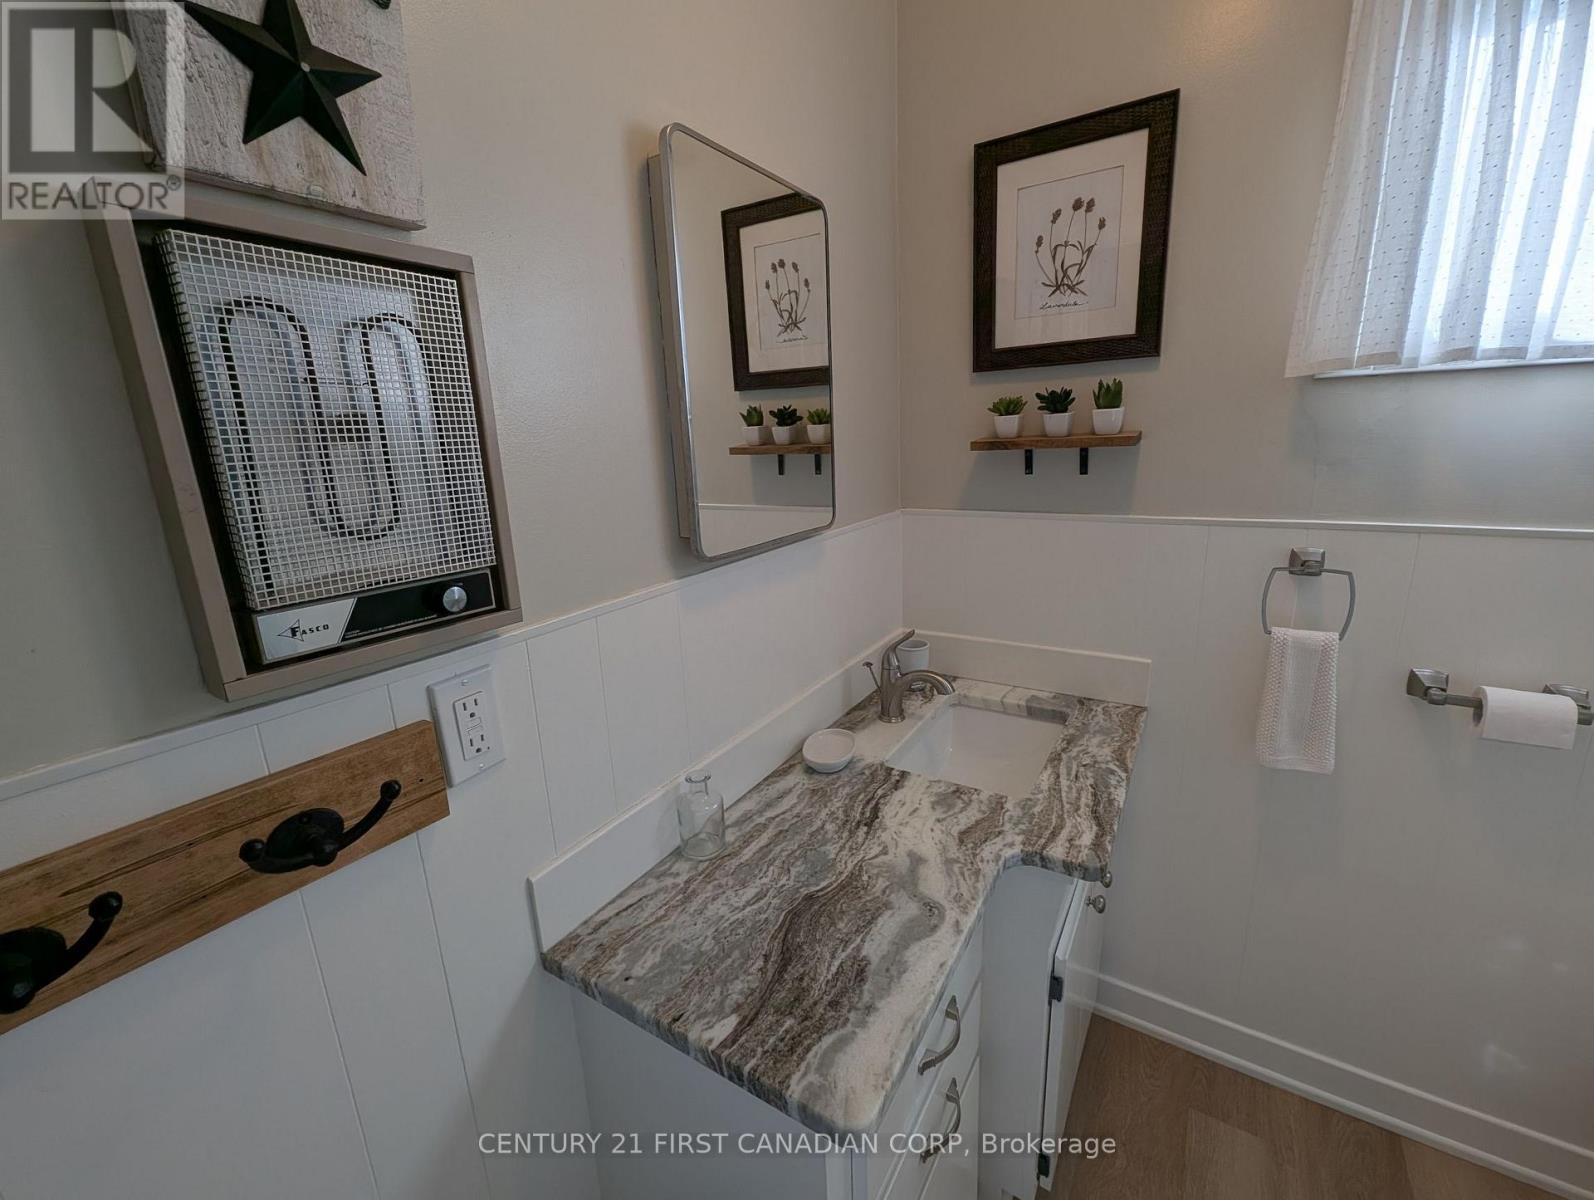
Bathrooms
1
Fireplace
True
Fireplaces (Total)
1
Building
Basement
Crawl space
Heating
Heat Pump, Other
Heating Fuel
Electric, Propane
Cooling
Wall unit
Structure
Deck, Porch
Total Stories
1
Parking
Parking Space
No Garage
Utilities
Water
Municipal water
Water Front Type
Waterfront on lake
Water Front Name
Lake/Pond
Cable
Available
Electricity
Installed
Land
Features
Guest Suite
Ammenities Near By
Beach
Sewer
Septic System
Location Description
Installed
Community Name
Hay
Land Size
70 x 270 FT
Size Interior
700 - 1100 sqft
Listed by
CENTURY 21 FIRST CANADIAN CORP
Rooms
| Kitchen
Main level
|
3.43 m x 5.16 m | |
| Living room
Main level
|
3.61 m x 5.16 m | |
| Bedroom
Main level
|
3.53 m x 2.57 m | |
| Bedroom 2
Main level
|
2.26 m x 3.05 m | |
| Bathroom
Main level
|
2.01 m x 1.65 m | |
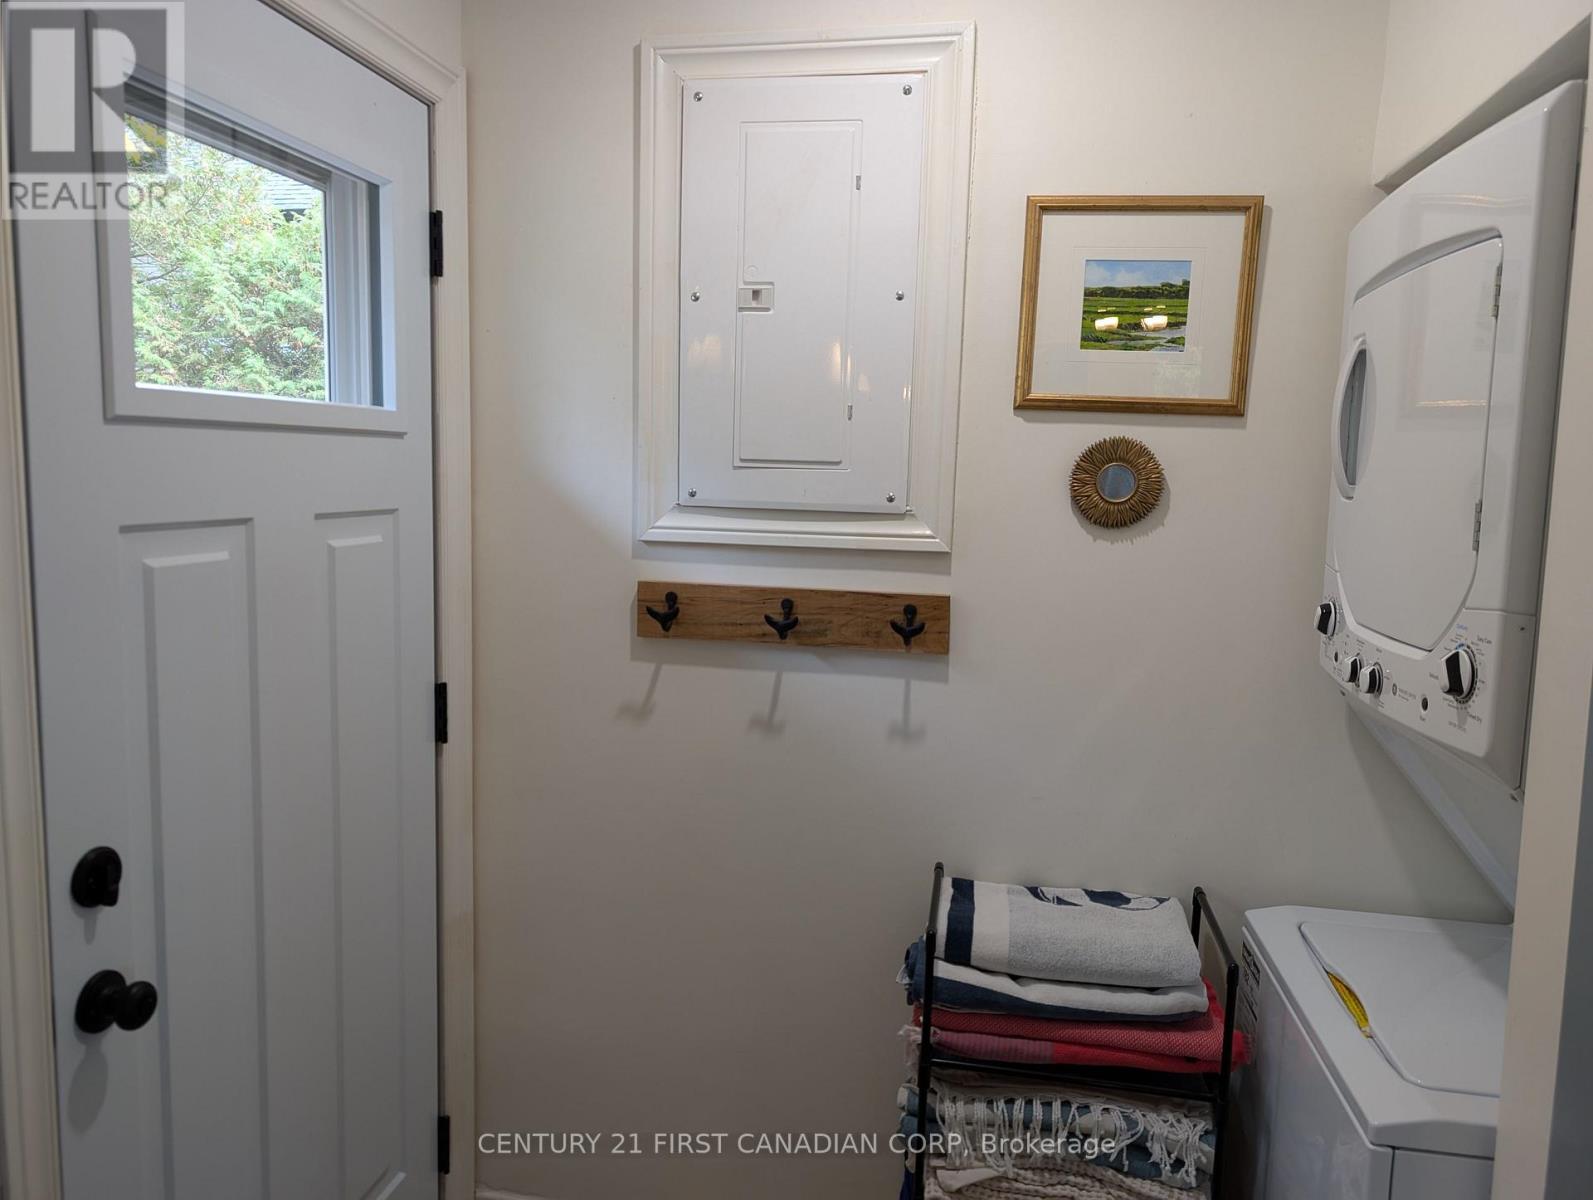
| Laundry room
Main level
|
1.47 m x 0.79 m |
The listing data above is provided under copyright by the Canadian Real Estate Association. The listing data is deemed reliable but is not guaranteed accurate by the Canadian Real Estate Association.