114 FAIRVIEW AVENUE
- 3 bed
- 1 bath
- 1100 - 1500 sqft
$474,900
Your
status: Active
For sale
Property Type
Single Family
- Building Type
- House
- Features
- Sloping
- Ammenities Near By
- Hospital, Schools
- Style
- Detached
- Land Size
- 65 x 122 FT|under 1/2 acre
- Age
- 100+ years
- MLS®#
- X14127062
Ownership Type
Freehold
- Listed By
- ROYAL LEPAGE TRILAND REALTY
Rent vs Buy
Making the Right Financial Choice
Need a Mortgage?
Rates as low as
4.99%
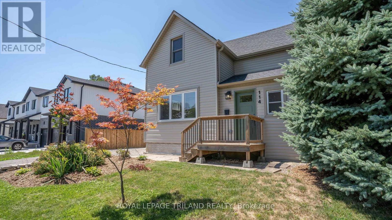
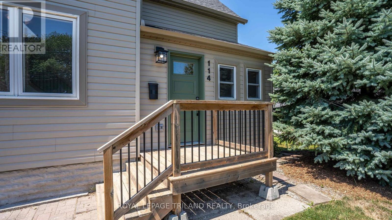
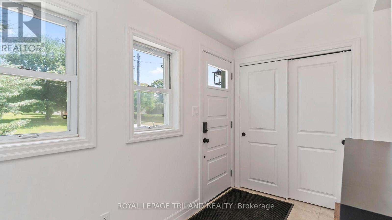
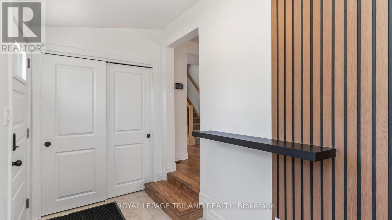
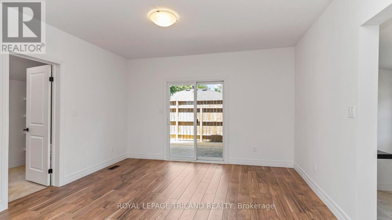
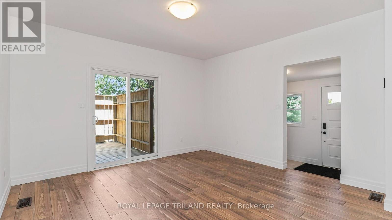
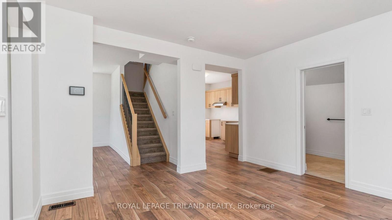
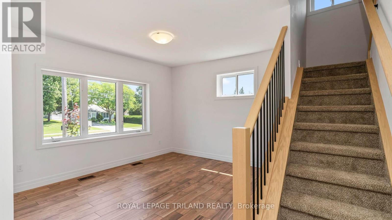
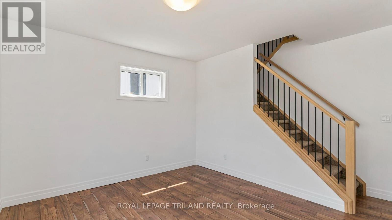
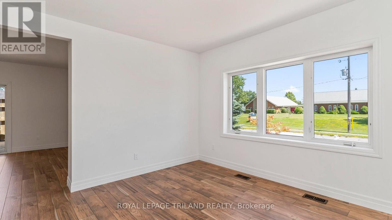
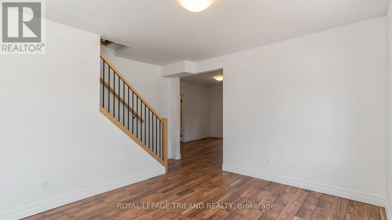
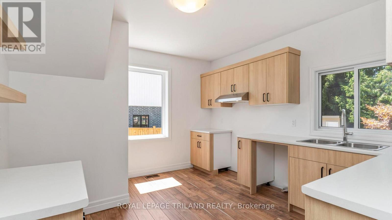
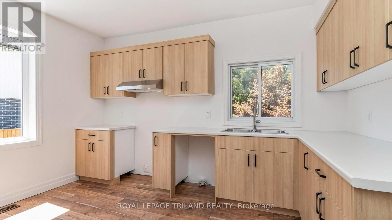
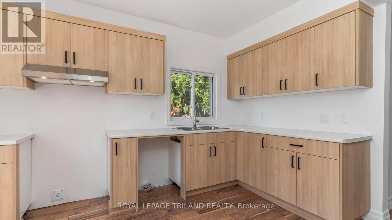
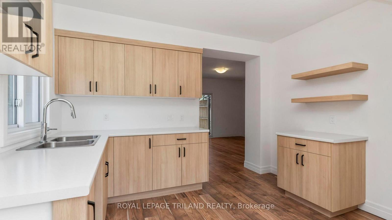
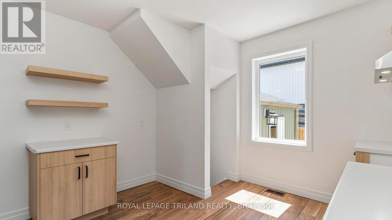
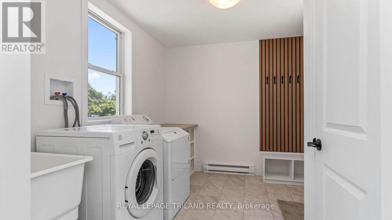
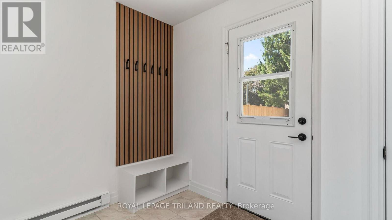
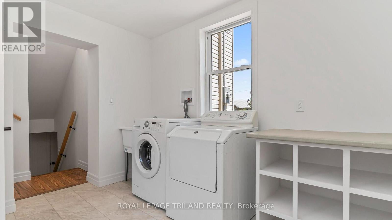
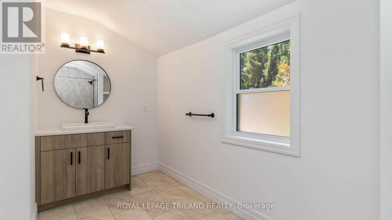
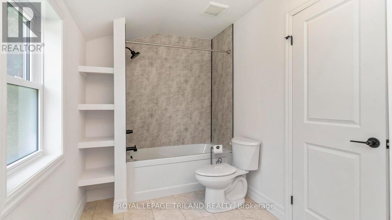
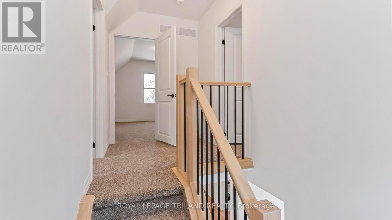
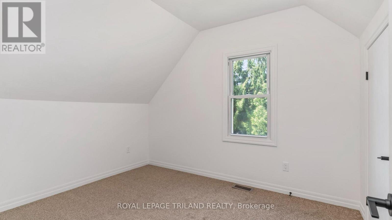
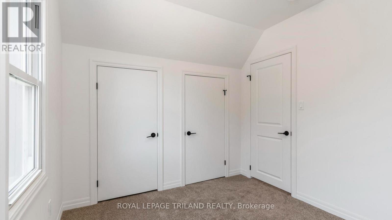
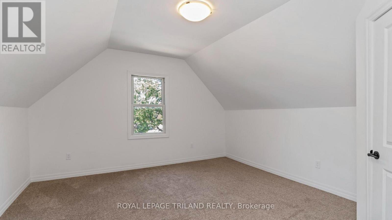
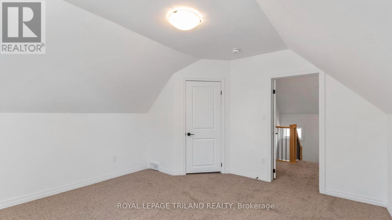
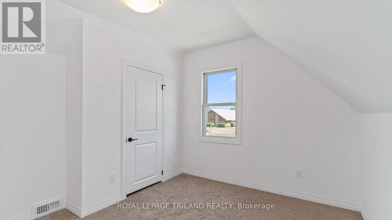
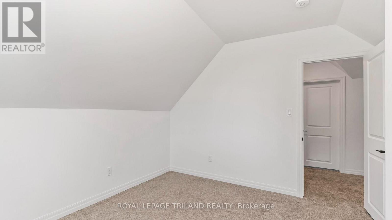
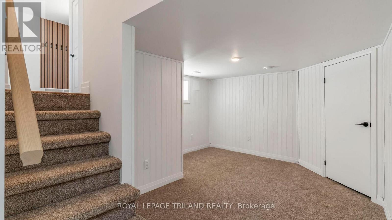
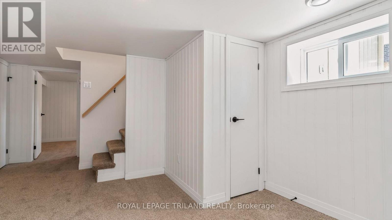
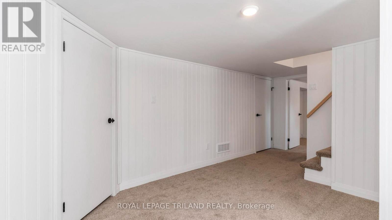
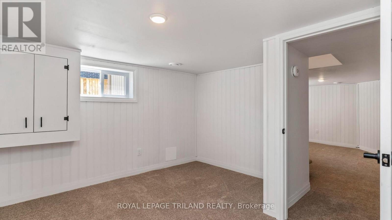
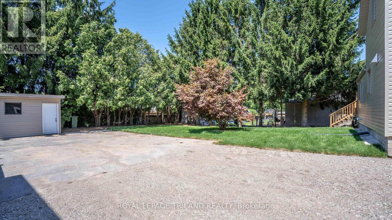
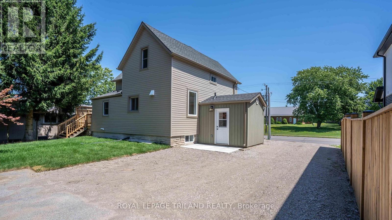
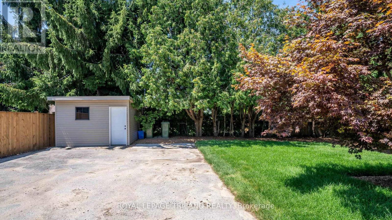
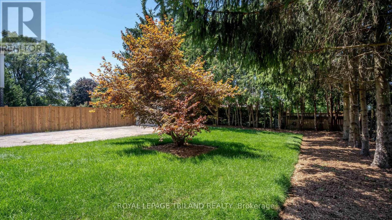
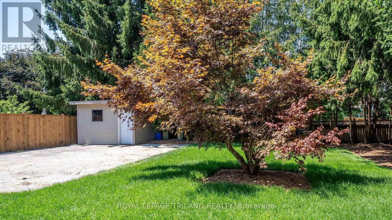
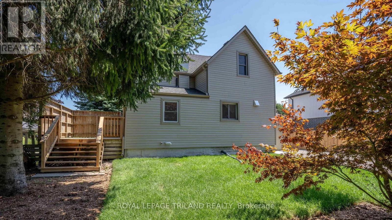
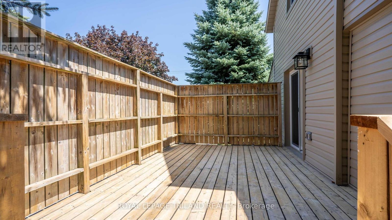
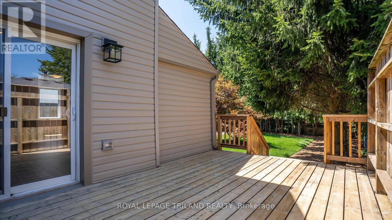
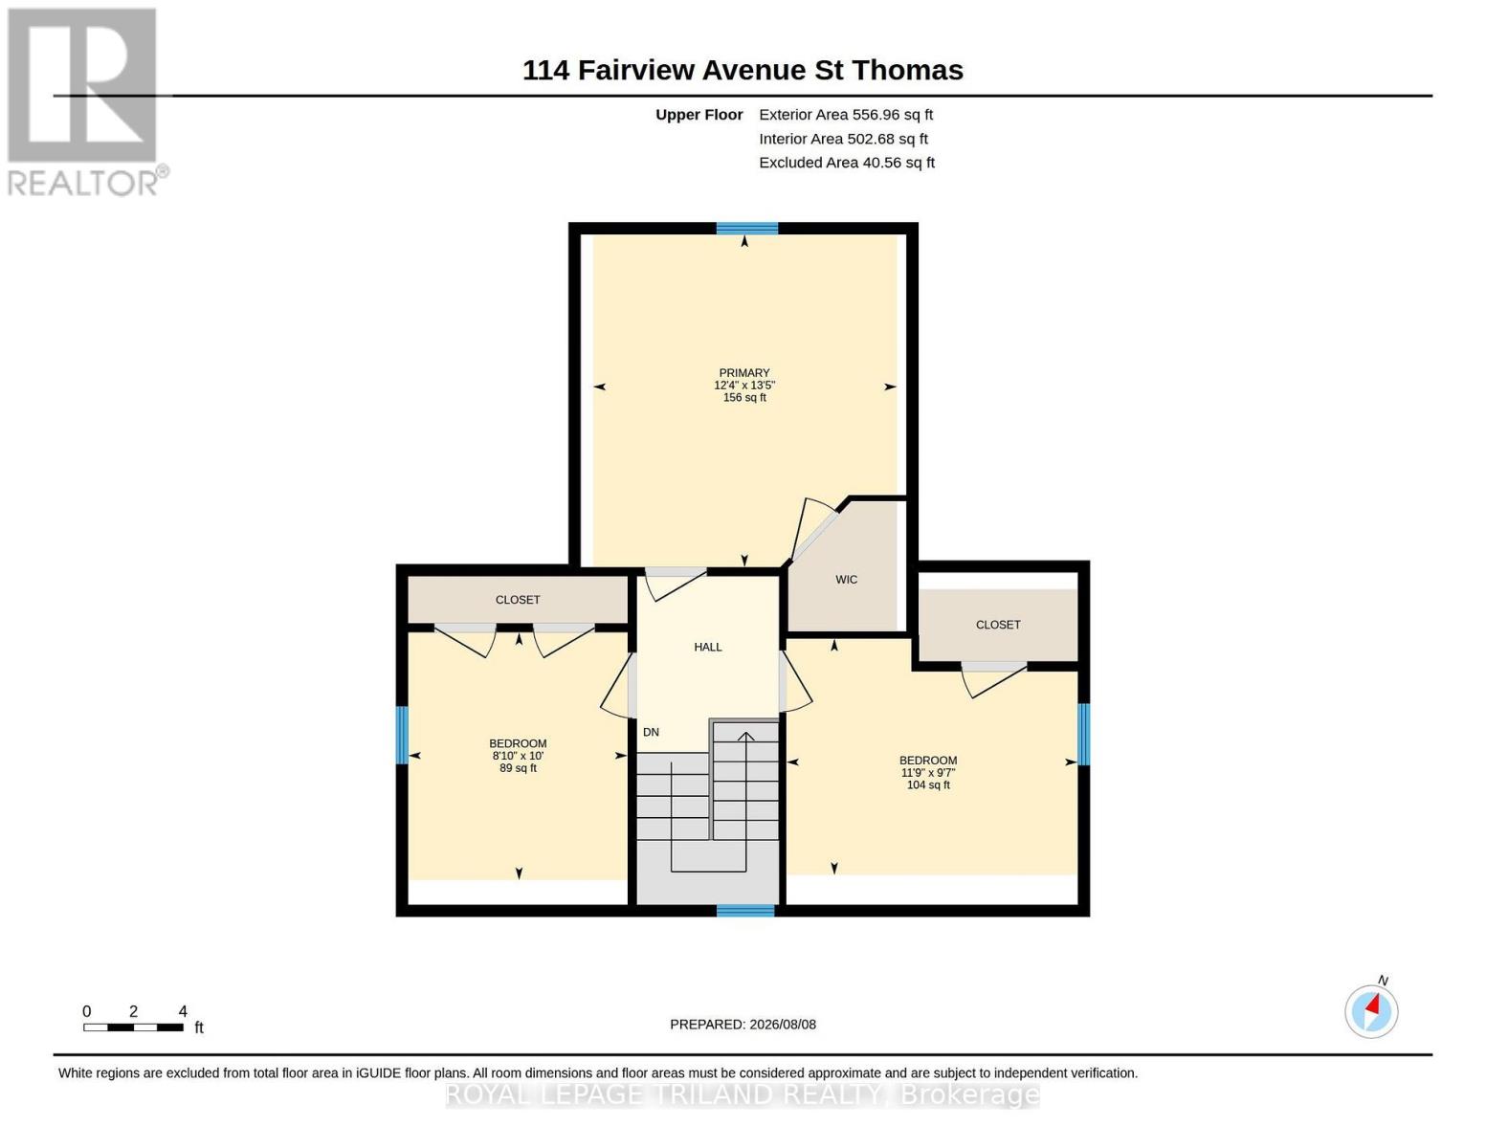
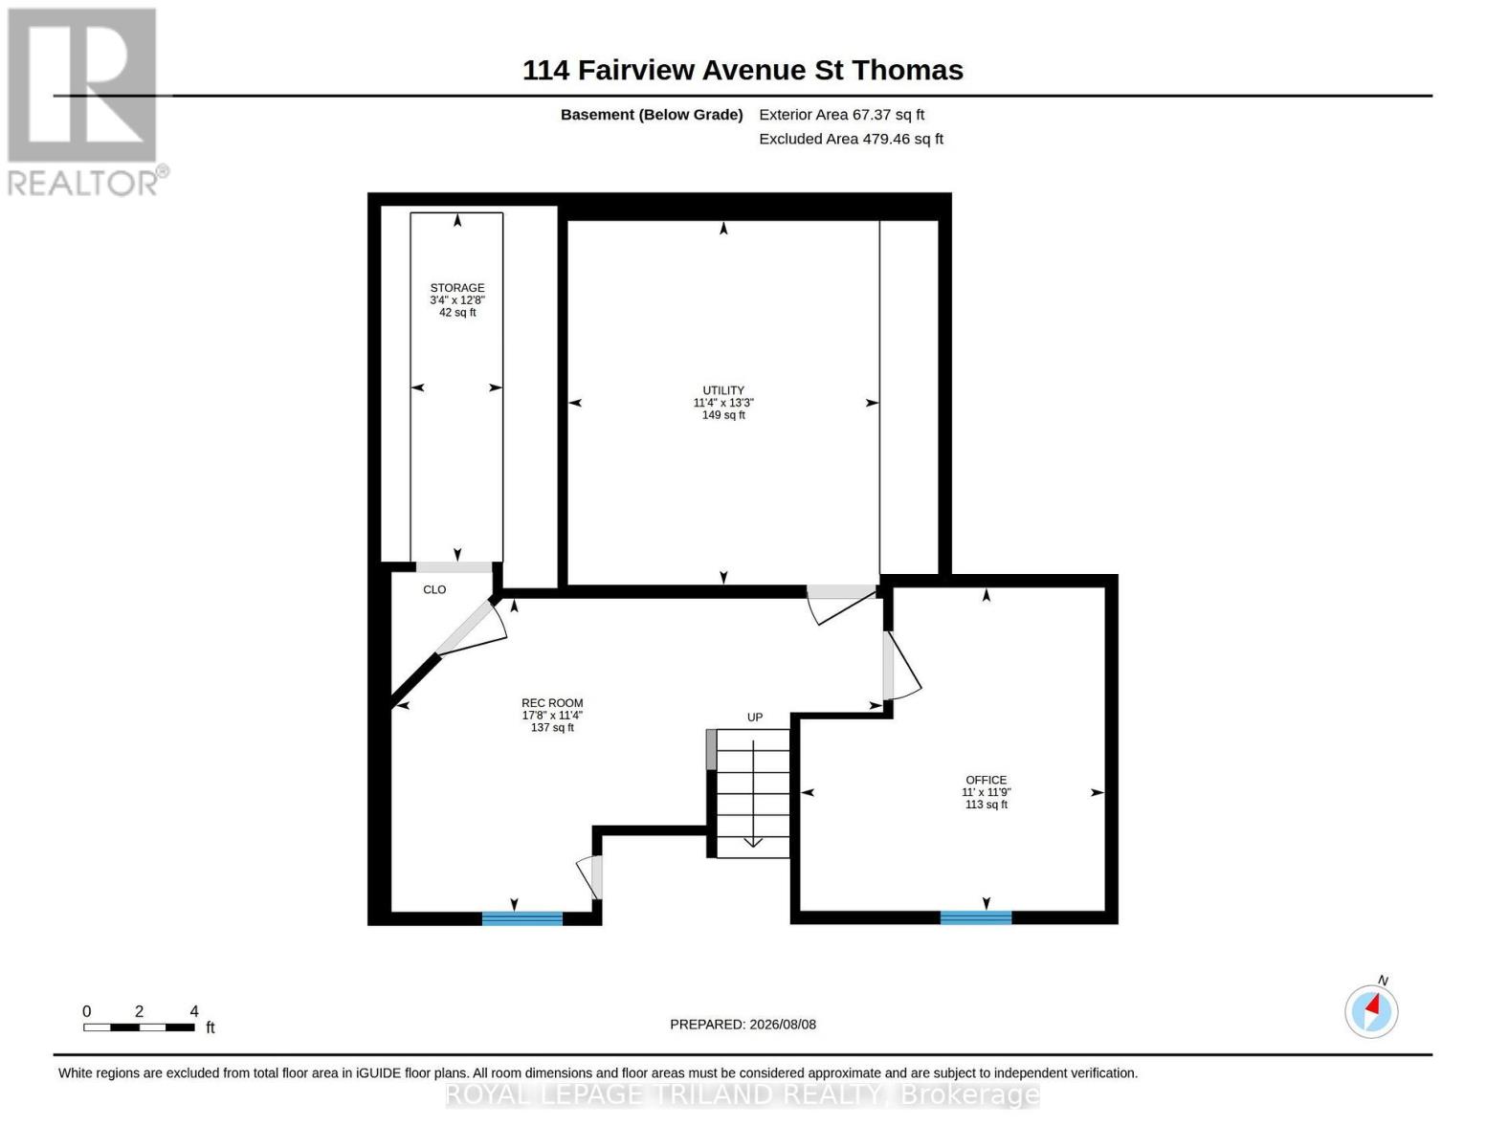
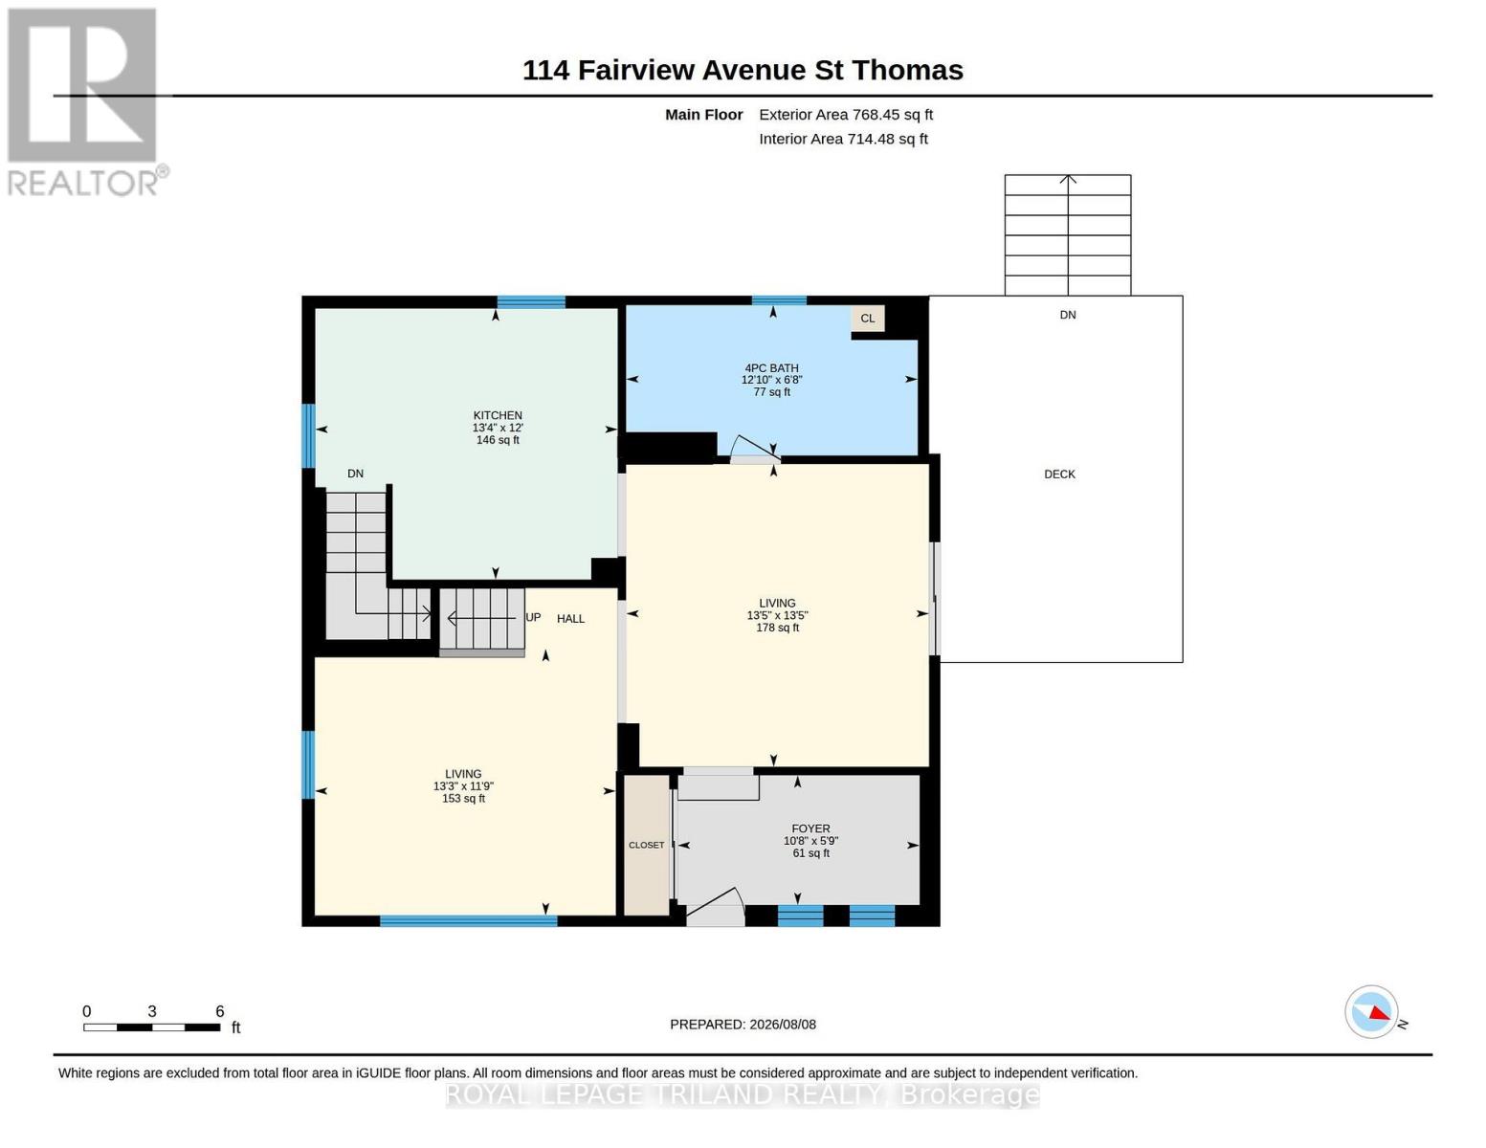
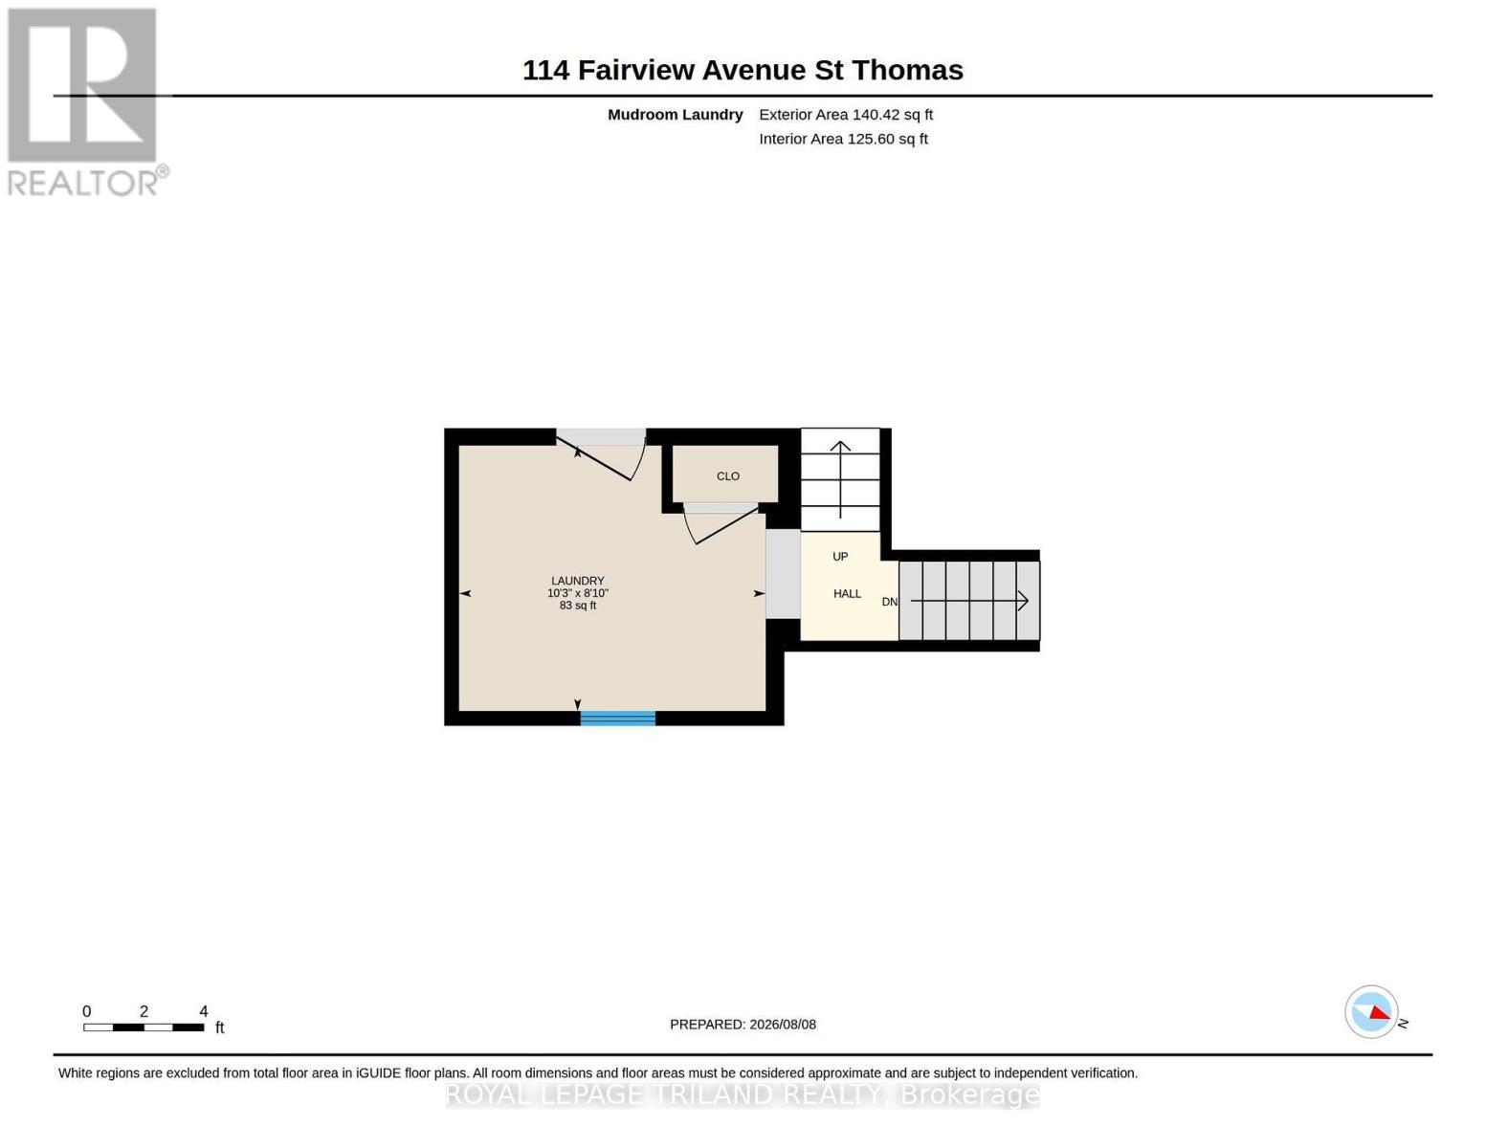
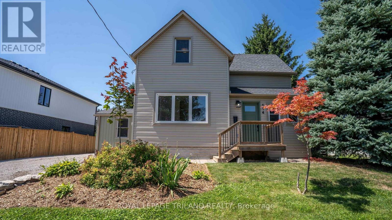
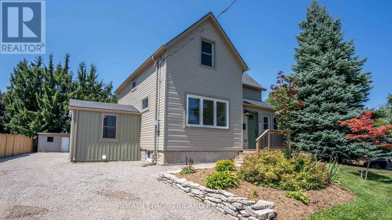
Move right in and enjoy this beautifully updated 1.5-storey home offering the perfect blend of comfort, style, and everyday convenience. Featuring 3 bedrooms and a spacious 4-piece bathroom, this charming home has seen many recent updates and is ready for its next owners. The bright main floor showcases attractive luxury vinyl plank flooring throughout the living room, dining room, and renovated kitchen, creating a warm and modern space for family living and entertaining. A separate laundrymudroom provides practical access to the backyard, making day-to-day living a breeze. Step outside to a nicely landscaped, generously sized partially fenced yard complete with a storage shed-ideal for kids, pets, gardening, or simply relaxing outdoors. The upper level features all three bedrooms, while the partially finished lower level offers additional space for a rec room, home office, gym, or extra storage. A large driveway provides plenty of parking for family and guests. Conveniently located close to everyday amenities, this move-in-ready home is an excellent opportunity for first-time buyers, young families, or anyone looking to enjoy a home thats been thoughtfully updated. Welcome home (id:6772)
Property
Transaction Type
For sale
Attachment
Detached
Land Size
65 x 122 FT|under 1/2 acre
Age
100+ years
MLS®#
X14127062
Inside
Bedrooms
3
Bathrooms
1
Fireplace
False
Building
Basement
N/A (Partially finished)
Basement Status
Partially finished
Heating
Forced air
Heating Fuel
Natural gas
Cooling
Central air conditioning
Structure
Patio(s), Porch, Shed
Total Stories
1.5
Parking
Parking Space
No Garage
Utilities
Water
Municipal water
Cable
Installed
Electricity
Installed
Sewer
Installed
Land
Features
Sloping
Ammenities Near By
Hospital, Schools
Sewer
Sanitary sewer
Location Description
Installed
Community Name
St. Thomas
Land Size
65 x 122 FT|under 1/2 acre
Acres Min
1/2
Size Interior
1100 - 1500 sqft
Listed by
ROYAL LEPAGE TRILAND REALTY
Rooms
| Bedroom
Second level
|
3.75 m x 4.1 m | |
| Bedroom 2
Second level
|
3.59 m x 2.92 m | |
| Bedroom 3
Second level
|
2.71 m x 3.05 m | |
| Utility room
Basement
|
3.45 m x 4.03 m | |
| Other
Basement
|
5.39 m x 3.47 m | |
| Other
Basement
|
3.37 m x 3.58 m | |
| Dining room
Main level
|
4.08 m x 4.08 m | |
| Living room
Main level
|
4.05 m x 3.59 m | |
| Kitchen
Main level
|
4.07 m x 3.65 m | |
| Laundry room
Main level
|
3.12 m x 2.17 m |
The listing data above is provided under copyright by the Canadian Real Estate Association. The listing data is deemed reliable but is not guaranteed accurate by the Canadian Real Estate Association.