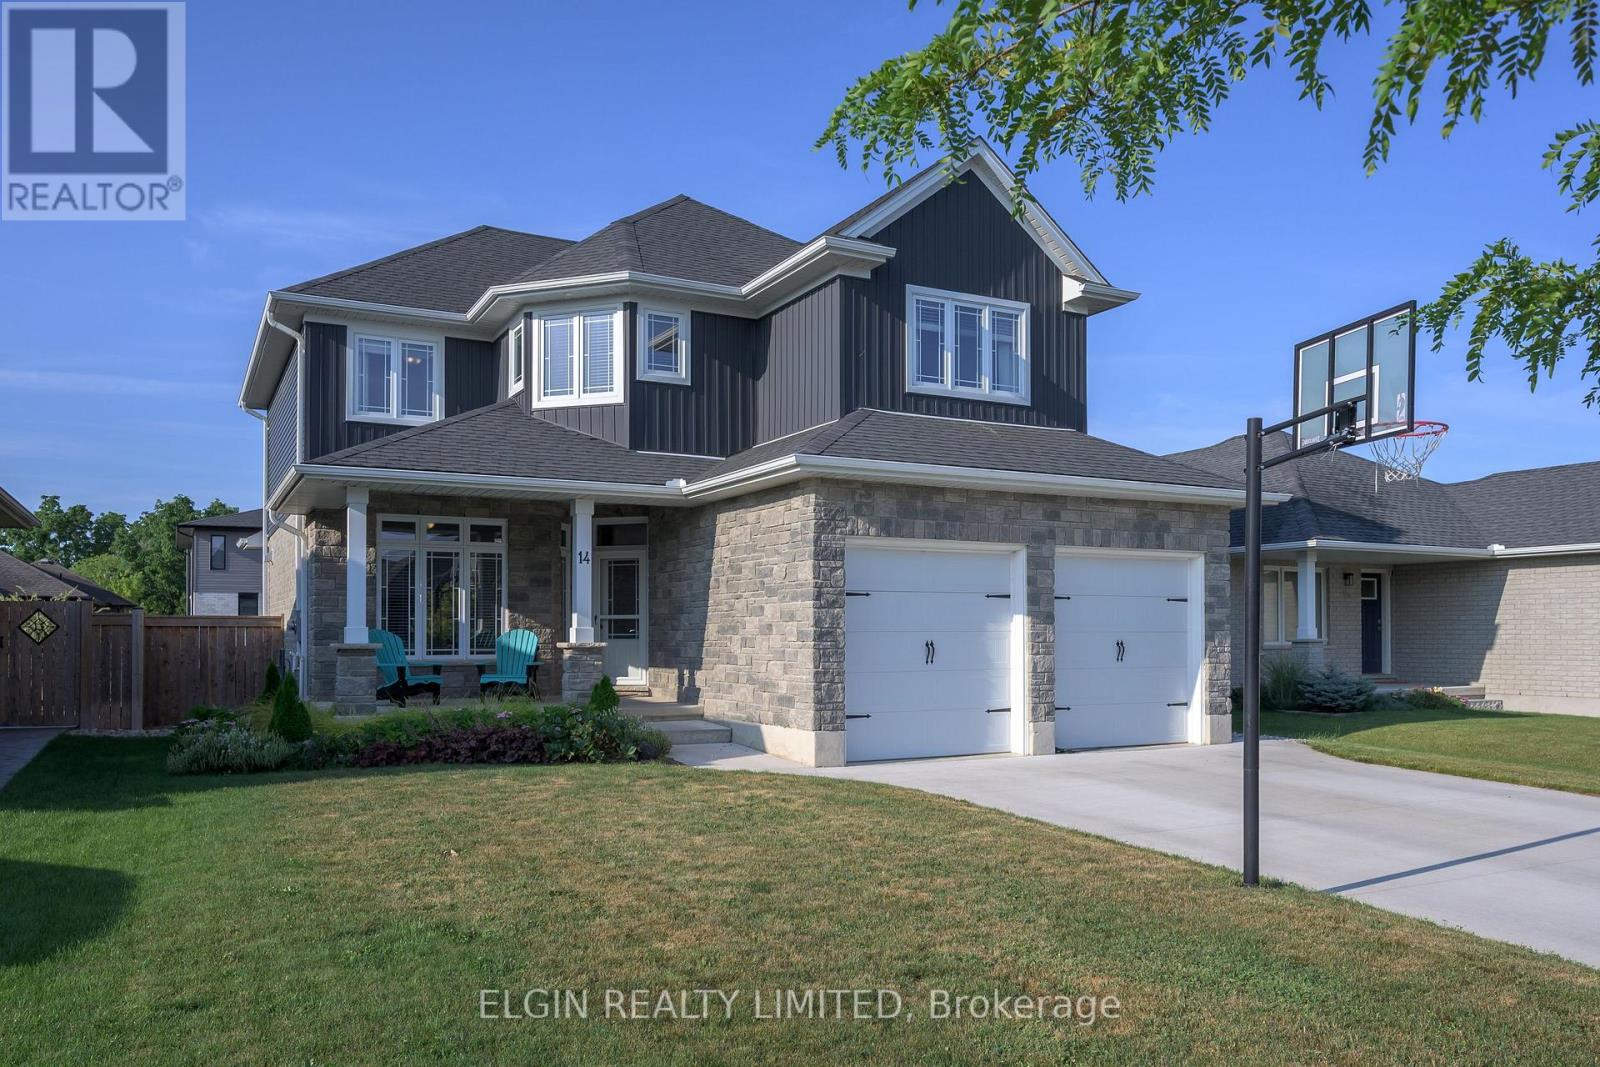
14 MUIRFIELD DRIVE
- 5 bed
- 4 bath
- 2000 - 2500 sqft
$769,900
Your
status: Active
For sale
Property Type
Single Family
- Building Type
- House
- Features
- Sump Pump
- Style
- Detached
- Land Size
- 15 x 36 M
- MLS®#
- X14127116
Ownership Type
Freehold
- Listed By
- ELGIN REALTY LIMITED
Rent vs Buy
Making the Right Financial Choice
Need a Mortgage?
Rates as low as
4.99%
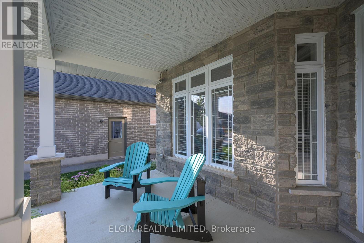
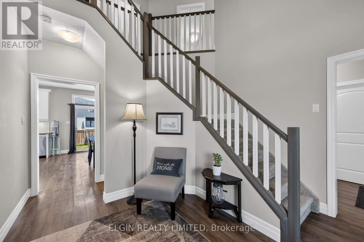
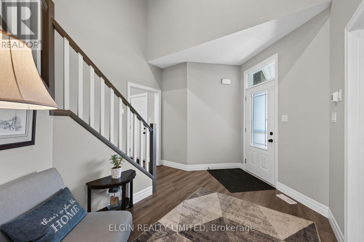
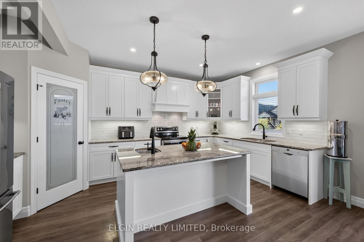
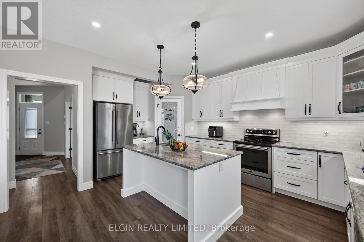
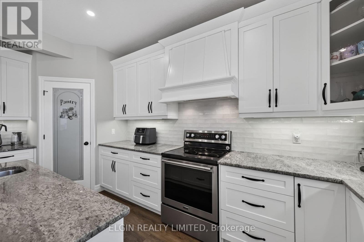
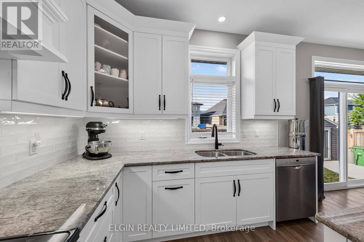
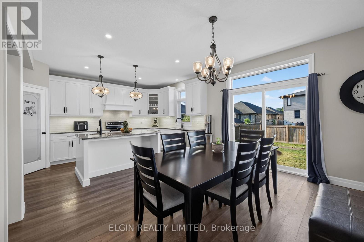
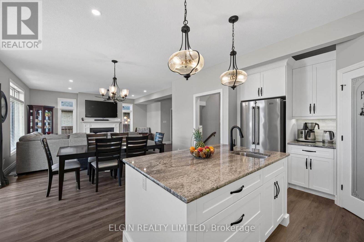
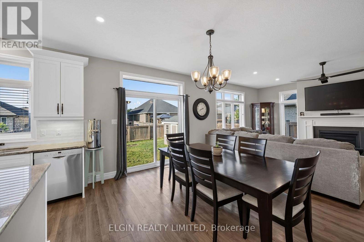
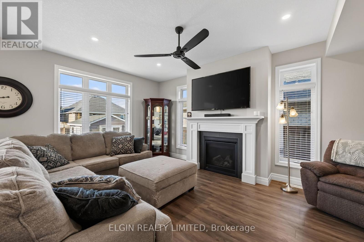
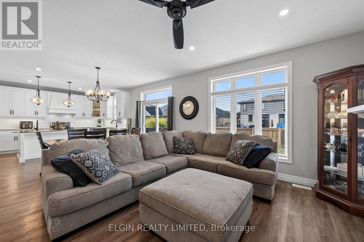
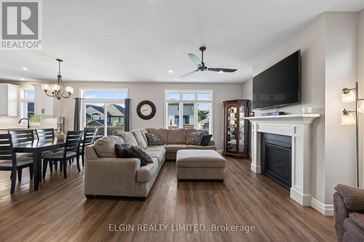
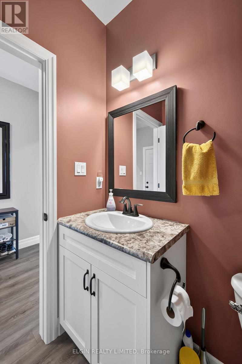
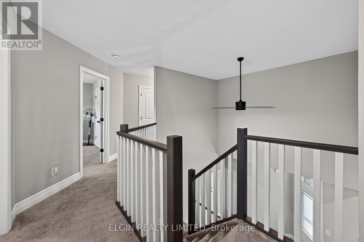
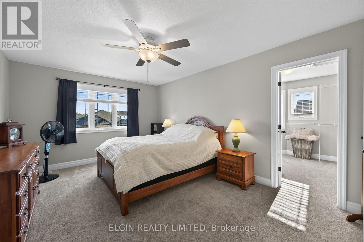
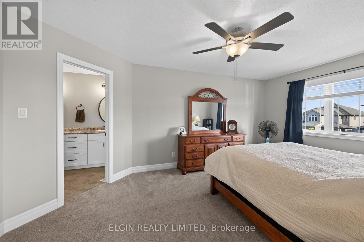
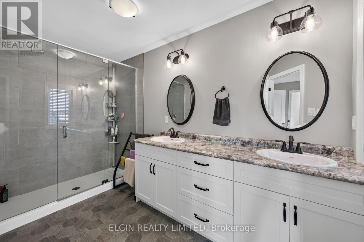
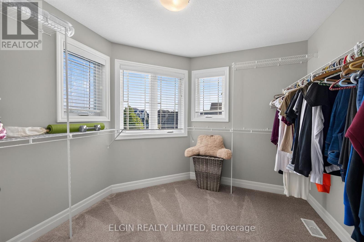
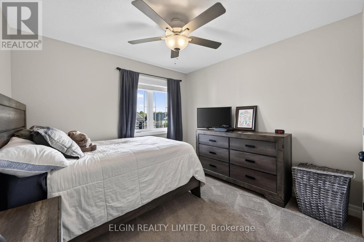
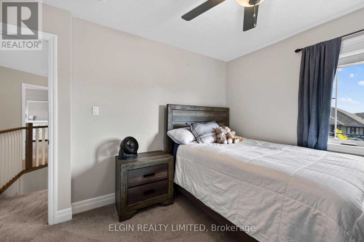
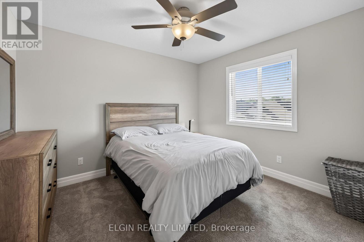
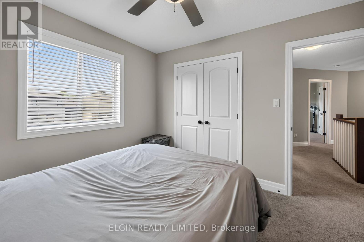
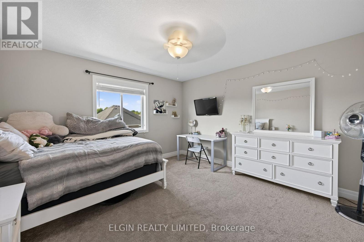
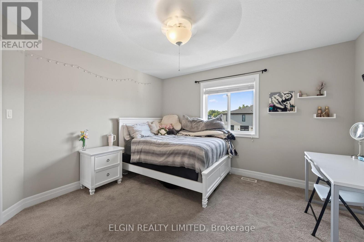
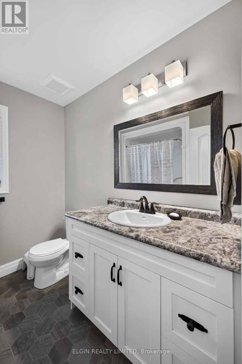
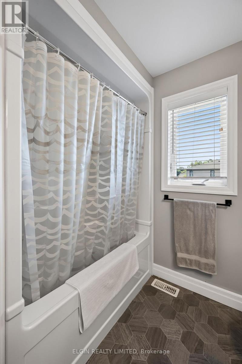
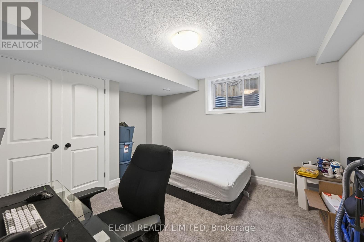
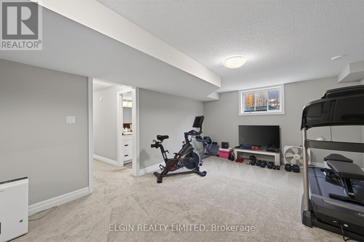
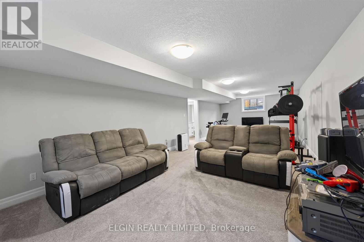
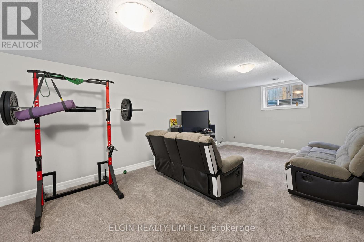
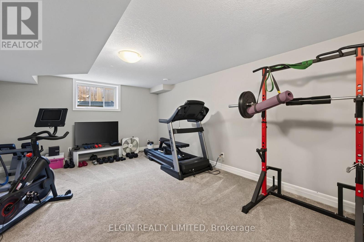
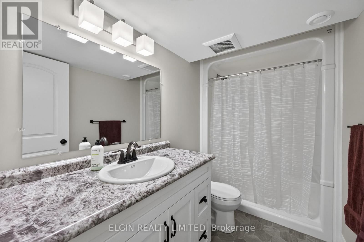
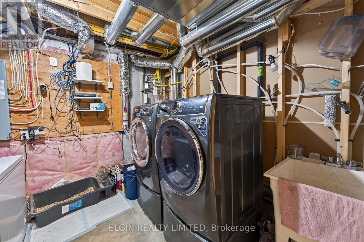
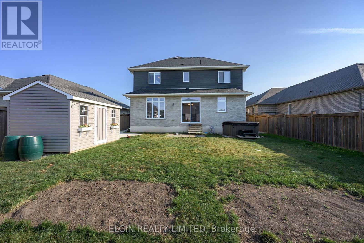
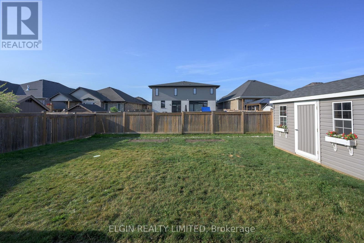
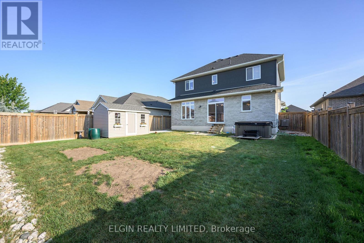
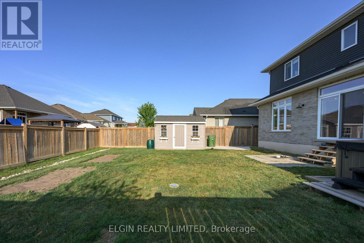
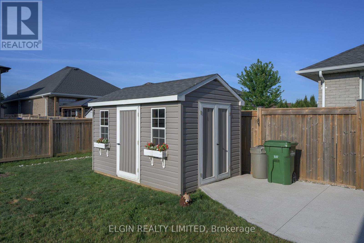
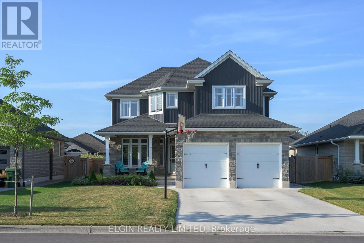
The Perfect Family Home in Prestigious Shaw Valley Welcome to this impressive 4+1 bedroom home in the sought-after Shaw Valley community, where elegance, comfort, and functionality come together seamlessly. From the moment you arrive, youll be captivated by the exceptional curb appeal, featuring stone and siding exterior, professionally landscaped grounds, a concrete driveway, a fully fenced backyard, and a welcoming covered front porch-perfect for enjoying your morning coffee. Step inside to a bright and inviting foyer with soaring ceilings, a ceiling fan, and luxury vinyl flooring. Just off the entrance, a versatile office offers the perfect space for working from home, studying, or creating a dedicated playroom. Designed with both everyday living and entertaining in mind, the chef-inspired kitchen boasts granite countertops, ample cabinetry, a pantry, and a spacious centre island. The open-concept great room is warm and inviting, featuring a cozy gas fireplace and transom windows that fill the space with natural light-an ideal setting for family gatherings and entertaining guests. A convenient 2-piece powder room, a walk-in coat closet, and direct access to the attached double-car garage complete the main level.Upstairs, retreat to the spacious primary suite, complete with a walk-in closet and a private 4-piece ensuite. Three generously sized bedrooms and a second full 4-piece bathroom provide comfort and flexibility for the entire family.The fully finished lower level offers even more living space, featuring a fifth bedroom, a 3-piece bathroom, a large familyrecreation room, a cold cellar, and a utility room with laundry-ideal for growing families, overnight guests, or creating a dedicated entertainment space. Perfectly situated within walking distance of scenic hiking trails, schools, and everyday amenities, this home offers the ideal balance of convenience and lifestyle. Plus, the beautiful sandy shores of Port Stanley Beach are just a 15-minute drive away. (id:6772)
Property
Transaction Type
For sale
Attachment
Detached
Land Size
15 x 36 M
MLS®#
X14127116
Inside
Bedrooms
5
Bathrooms
4
Fireplace
True
Fireplaces (Total)
1
Building
Basement
Full (Finished)
Basement Status
Finished
Heating
Forced air
Heating Fuel
Natural gas
Cooling
Central air conditioning, Air exchanger
Structure
Porch
Total Stories
2
Parking
Parking Space
Attached Garage,Garage,
Utilities
Water
Municipal water
Land
Features
Sump Pump
Sewer
Sanitary sewer
Location Description
Community Name
St. Thomas
Land Size
15 x 36 M
Size Interior
2000 - 2500 sqft
Listed by
ELGIN REALTY LIMITED
Rooms
| Bedroom 3
Second level
|
3.09 m x 3.43 m | |
| Bedroom 4
Second level
|
3.35 m x 3.07 m | |
| Primary Bedroom
Second level
|
4.19 m x 3.58 m | |
| Bathroom
Second level
|
2.41 m x 3.61 m | |
| Bedroom 2
Second level
|
3.91 m x 3.91 m | |
| Bathroom
Second level
|
2.49 m x 2.26 m | |
| Bedroom
Lower level
|
4.19 m x 3.56 m | |
| Bathroom
Lower level
|
3.12 m x 1.52 m | |
| Family room
Lower level
|
10.36 m x 4.19 m | |
| Study
Main level
|
3.66 m x 3.07 m | |
| Kitchen
Main level
|
5.21 m x 3.07 m | |
| Dining room
Main level
|
4.65 m x 4.26 m | |
| Great room
Main level
|
5.35 m x 3.38 m | |
| Bathroom
Main level
|
1.7 m x 1.47 m |
The listing data above is provided under copyright by the Canadian Real Estate Association. The listing data is deemed reliable but is not guaranteed accurate by the Canadian Real Estate Association.