204 MAIN STREET
- 4 bed
- 2 bath
- 1500 - 2000 sqft
$450,000
Your
status: Active
For sale
Property Type
Single Family
- Building Type
- House
- Features
- Lane, Carpet Free
- Community Features
- School Bus
- Ammenities Near By
- Marina, Park, Place of Worship, Schools
- Style
- Detached
- Land Size
- 90.5 x 134.3 FT
- Age
- 51 to 99 years
- MLS®#
- X14127092
Ownership Type
Freehold
- Listed By
- DRIVER REALTY INC.
Rent vs Buy
Making the Right Financial Choice
Need a Mortgage?
Rates as low as
4.99%
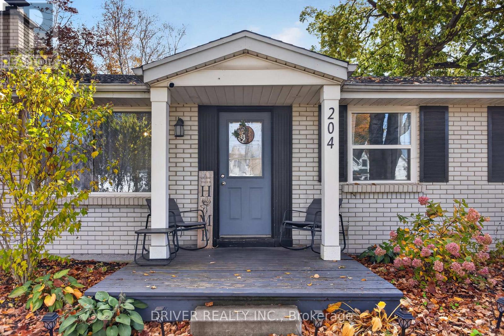
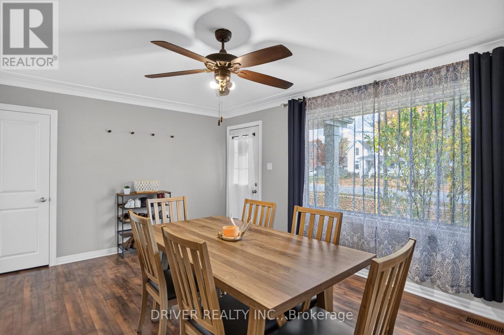
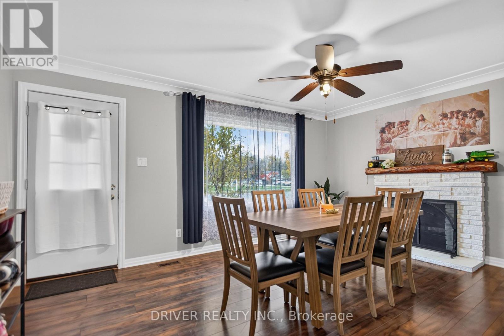
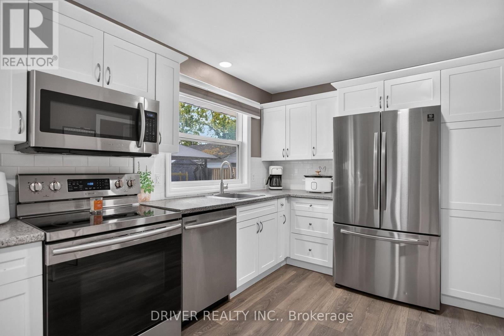
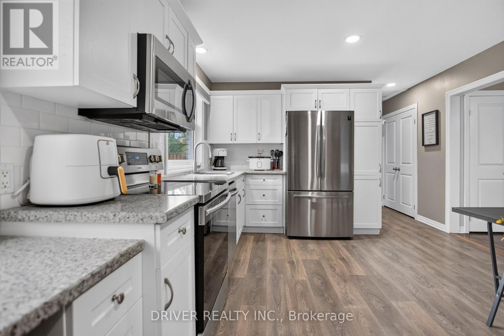
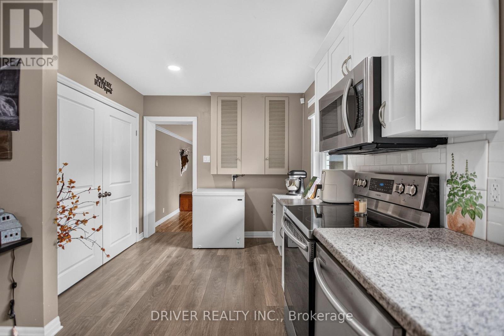
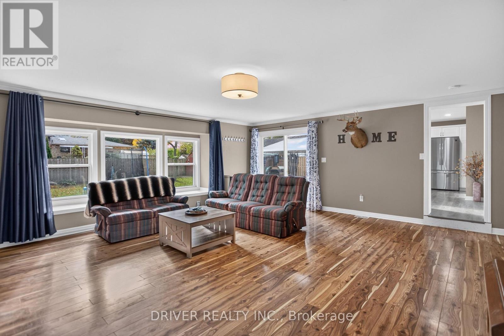
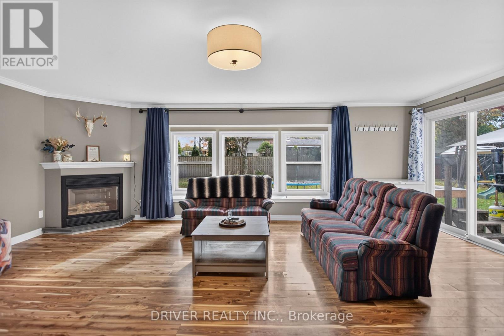
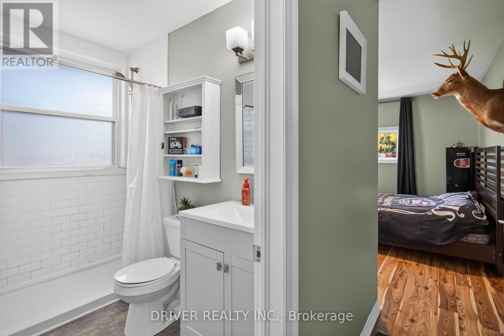
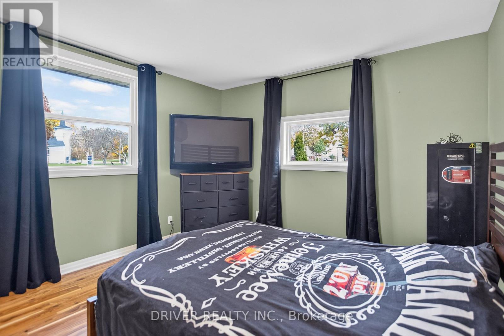
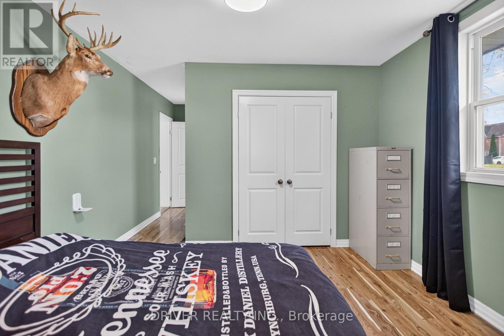
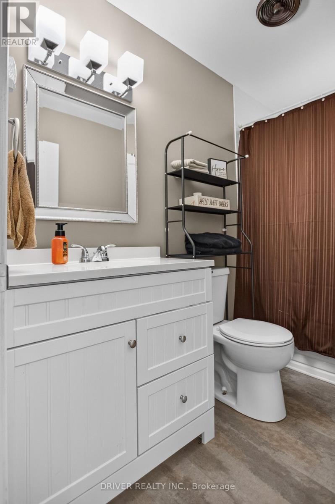
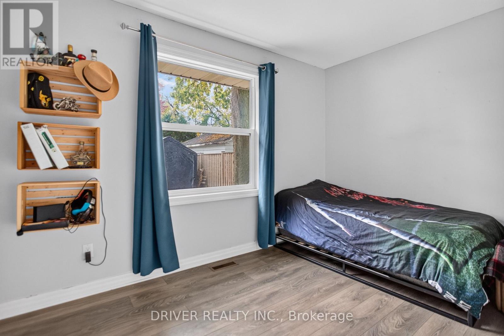
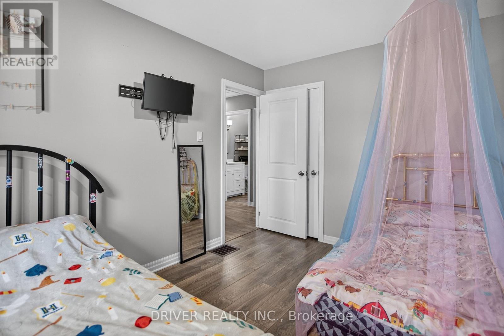
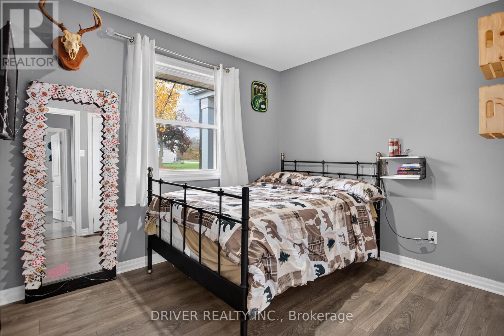
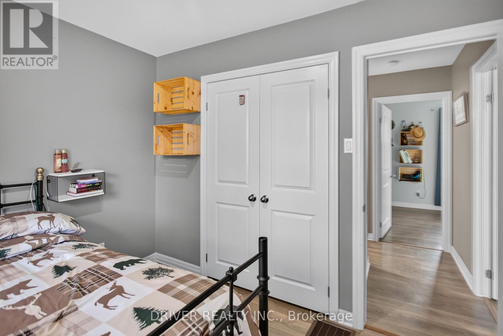
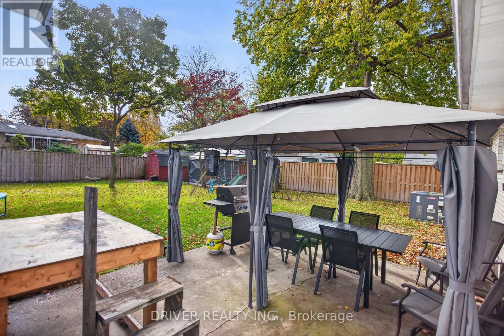
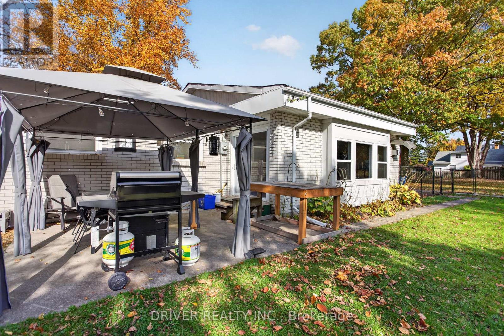
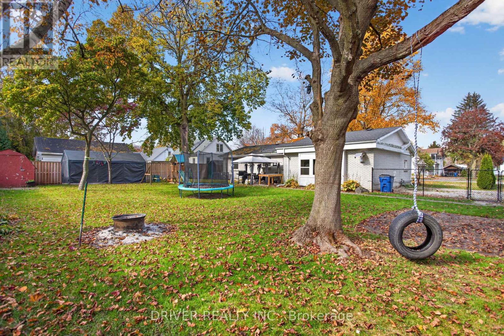
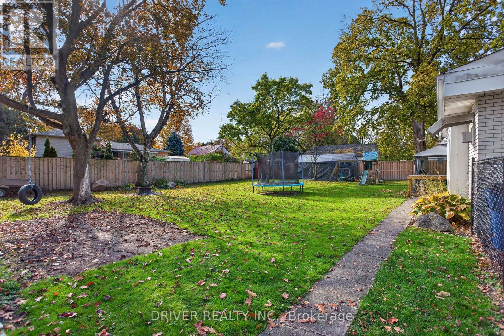
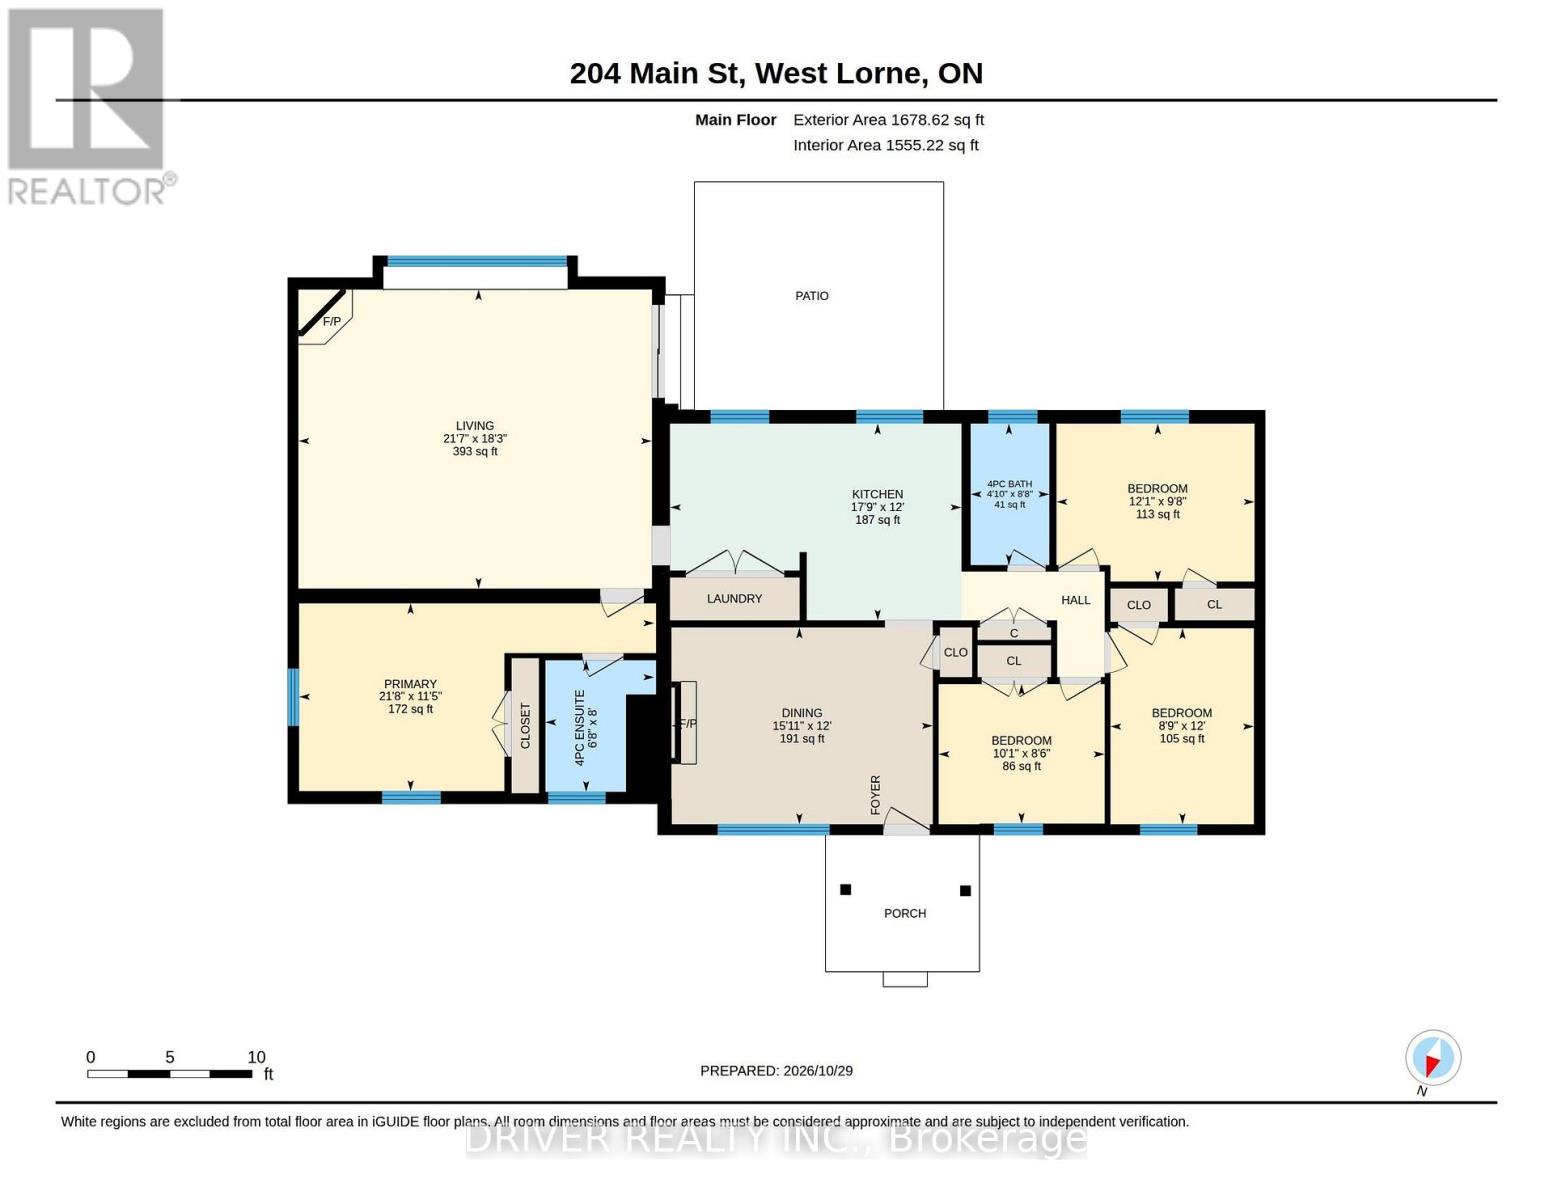
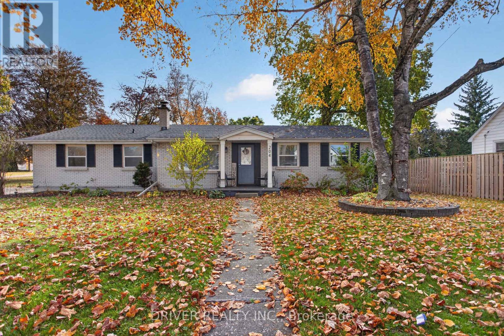
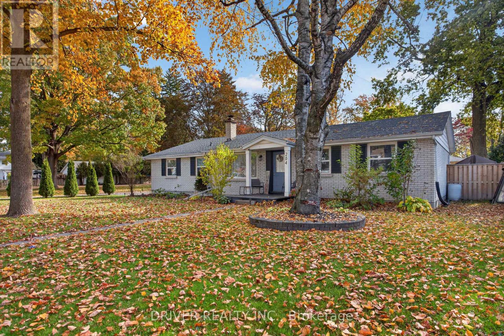
Welcome home to easy one-floor living in this spacious 4-bedroom brick bungalow, perfectly situated on a spacious, fully fenced lot. Whether you are a growing family needing room to breath or looking to downsize without sacrificing space, this beautifully laid out property offers the perfect blend of comfort, functionality, and commuter convenience. Enjoy a warm, cozy front living room perfect for quiet evenings, alongside a massive main-floor family room drenched in natural light complete with gas fireplace with direct patio door access seamlessly connecting your indoor living to the outdoors. The secluded primary bedroom serves as your personal escape, complete with its own private ensuite bathroom. Three additional bright and well-sized bedrooms offer plenty of space for family, guests, or a dedicated home office, all serviced by a full 4-piece main bathroom. Nestled in a peaceful neighborhood yet built for connectivity, you are located a mere 5 minutes from the 401 highway. Enjoy an effortless daily commute while remaining just minutes away from local schools, parks, shopping, and dining.Dont miss out on this opportunity to own a this lovely home, that checks every single box. Schedule your private viewing today (id:6772)
Property
Transaction Type
For sale
Attachment
Detached
Land Size
90.5 x 134.3 FT
Age
51 to 99 years
MLS®#
X14127092
Inside
Bedrooms
4
Bathrooms
2
Fireplace
True
Fireplaces (Total)
1
Building
Basement
Crawl space
Heating
Forced air
Heating Fuel
Natural gas
Cooling
Central air conditioning
Structure
Deck, Patio(s), Shed
Total Stories
1
Parking
Parking Space
No Garage
Utilities
Water
Municipal water
Land
Features
Lane, Carpet Free
Community Features
School Bus
Ammenities Near By
Marina, Park, Place of Worship, Schools
Sewer
Sanitary sewer
Location Description
Community Name
West Lorne
Land Size
90.5 x 134.3 FT
Size Interior
1500 - 2000 sqft
Listed by
DRIVER REALTY INC.
Rooms
| Living room
Main level
|
5.21 m x 3.81 m | |
| Kitchen
Main level
|
5.65 m x 3.63 m | |
| Family room
Main level
|
6.6 m x 5.43 m | |
| Primary Bedroom
Main level
|
3.92 m x 3.5 m | |
| Bathroom
Main level
|
2.5 m x 2.5 m | |
| Bedroom 2
Main level
|
3.13 m x 3.81 m | |
| Bedroom 3
Main level
|
2.77 m x 3.61 m | |
| Bedroom 4
Main level
|
3.13 m x 3.81 m | |
| Bathroom
Main level
|
2.5 m x 2.5 m |
The listing data above is provided under copyright by the Canadian Real Estate Association. The listing data is deemed reliable but is not guaranteed accurate by the Canadian Real Estate Association.