54 SUNRISE CRESCENT
- 4 bed
- 2 bath
- 1100 - 1500 sqft
$589,900
Your
status: Active
For sale
Property Type
Single Family
- Building Type
- House
- Features
- Flat site, Dry
- Ammenities Near By
- Place of Worship, Schools, Public Transit
- Style
- Detached
- Land Size
- 39.5 x 107.6 FT ; NONE
- Age
- 31 to 50 years
- MLS®#
- X14127780
Ownership Type
Freehold
- Listed By
- SUTTON GROUP - SELECT REALTY INC.
Rent vs Buy
Making the Right Financial Choice
Need a Mortgage?
Rates as low as
4.99%
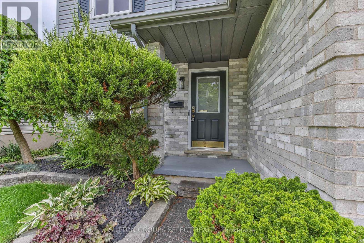
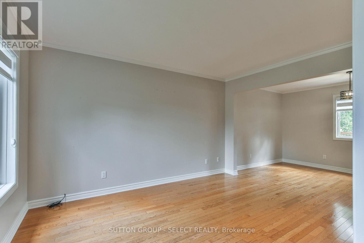
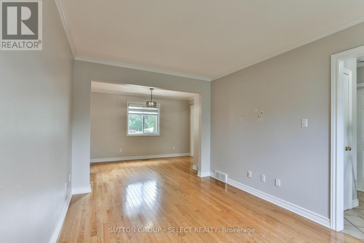
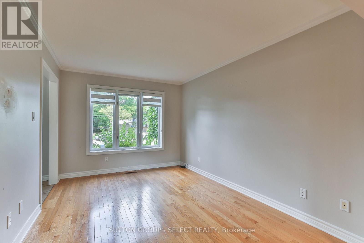
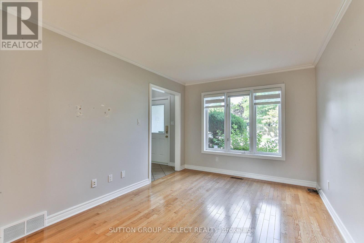
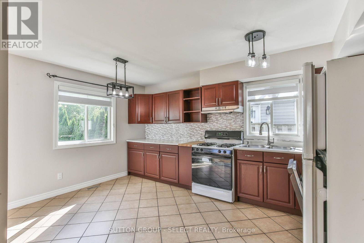
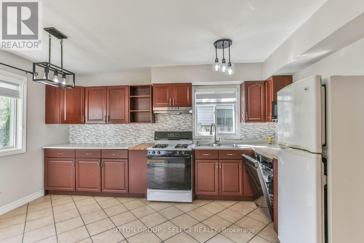
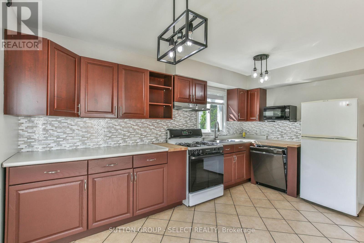
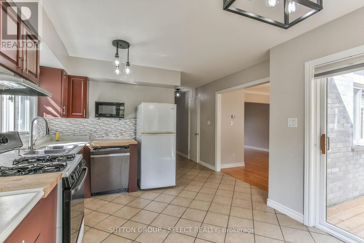
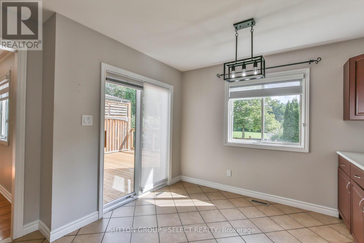
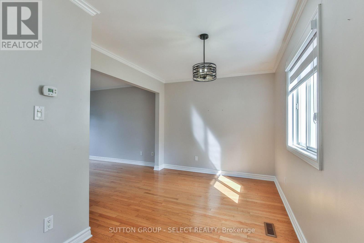
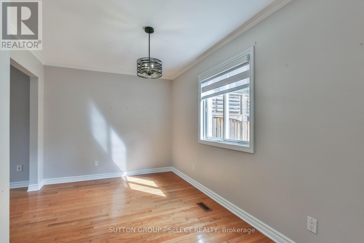
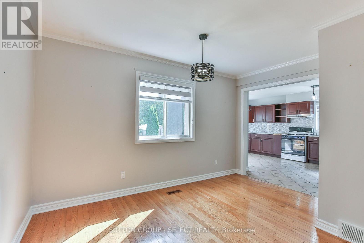
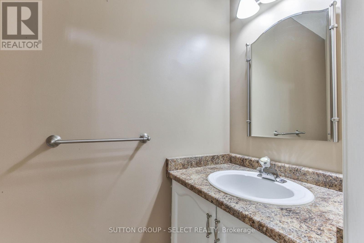
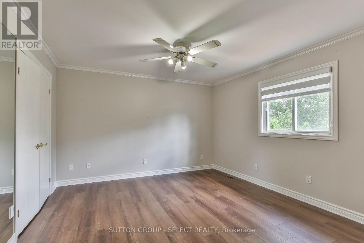
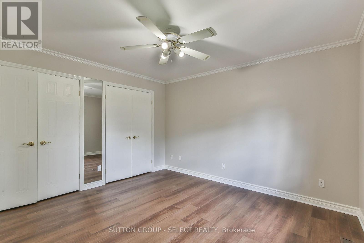
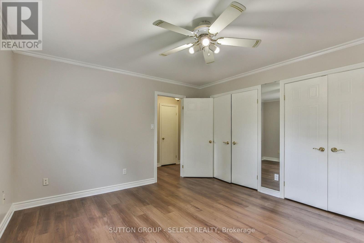
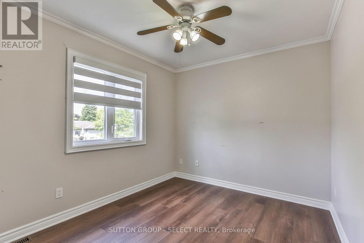
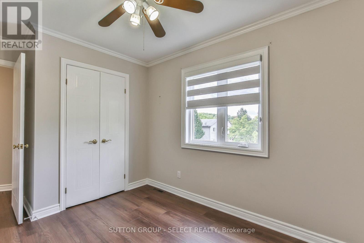
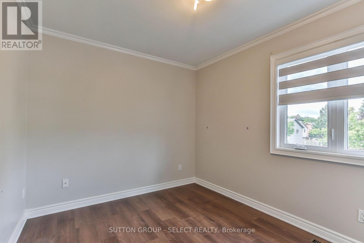
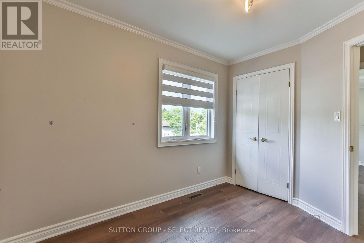
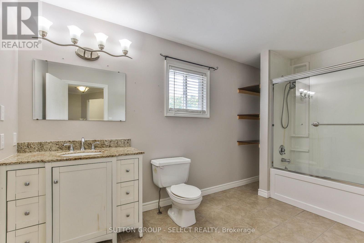
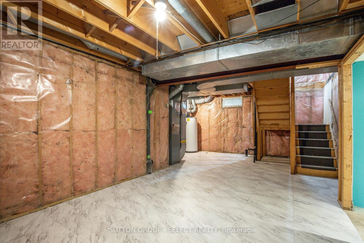
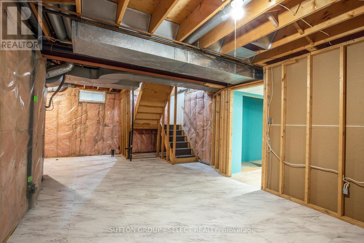
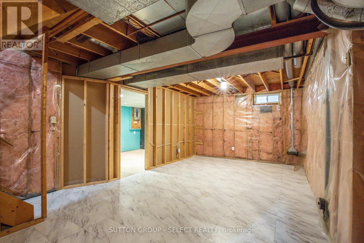
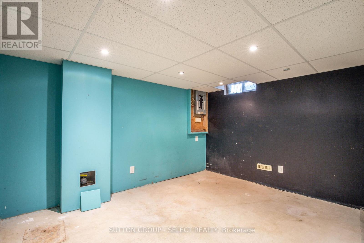
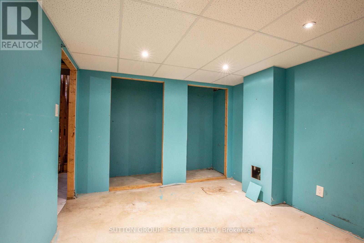
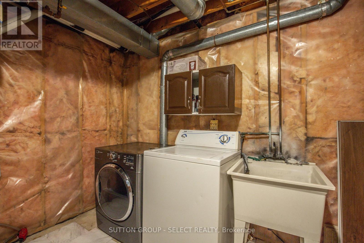
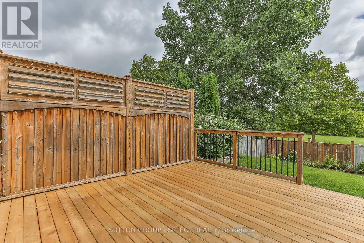
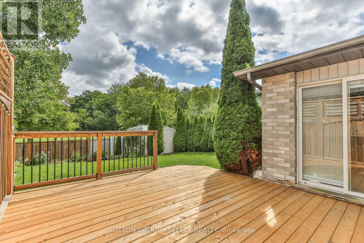
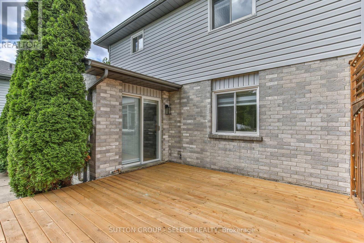
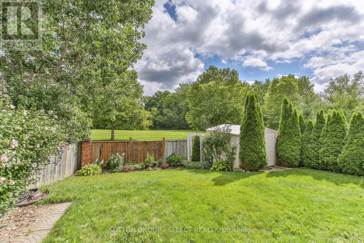
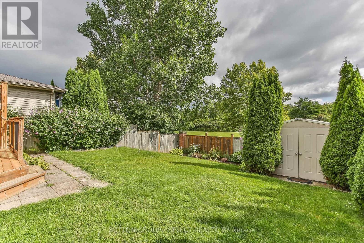
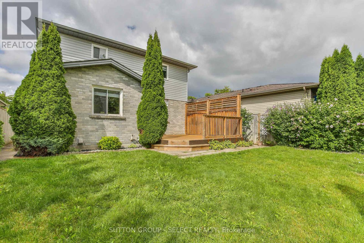
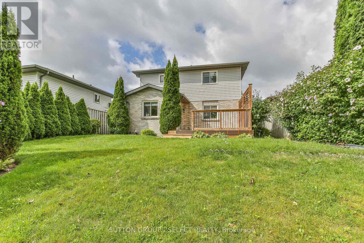
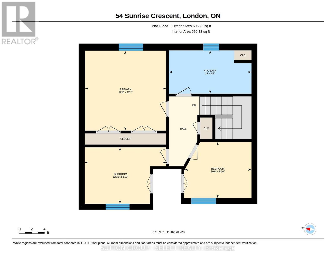
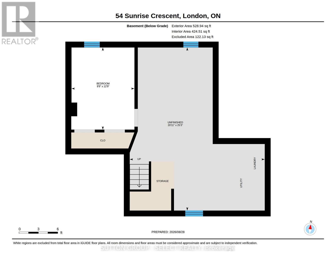
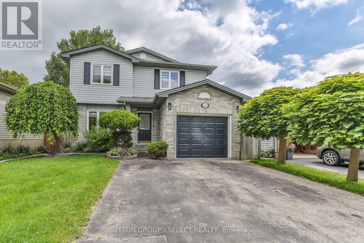
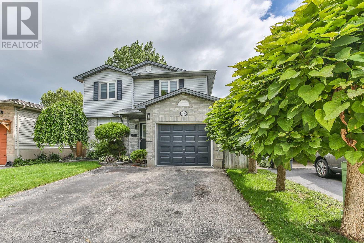
Superb first time home buyer opportunity describes this 3 + 1 bedroom, 2 bath family home on a quiet East end crescent. Impeccably maintained inside and out, this two storey home boasts a formal living and dining room, main floor powder room and a recently refreshed eat-in kitchen with a patio walkout to a private deck and the landscaped, fully fenced rear yard. The upper level offers three generous bedrooms and an updated full bathroom. The partially finished lower level has a fourth bedroom and a large space, ideal for future additional family space (rough in bath in lower level) The house also provides an attached single garage and a double wide paved driveway. Truly an outstanding family opportunity. (id:6772)
Property
Transaction Type
For sale
Attachment
Detached
Land Size
39.5 x 107.6 FT ; NONE
Age
31 to 50 years
MLS®#
X14127780
Inside
Bedrooms
4
Bathrooms
2
Fireplace
False
Building
Basement
Full (Partially finished)
Basement Status
Partially finished
Heating
Forced air
Heating Fuel
Natural gas
Cooling
Central air conditioning
Structure
Deck, Porch, Shed
Total Stories
2
Parking
Parking Space
Attached Garage,Garage,
Utilities
Water
Municipal water
Land
Features
Flat site, Dry
Ammenities Near By
Place of Worship, Schools, Public Transit
Sewer
Sanitary sewer
Location Description
Community Name
East I
Land Size
39.5 x 107.6 FT ; NONE
Size Interior
1100 - 1500 sqft
Listed by
SUTTON GROUP - SELECT REALTY INC.
Rooms
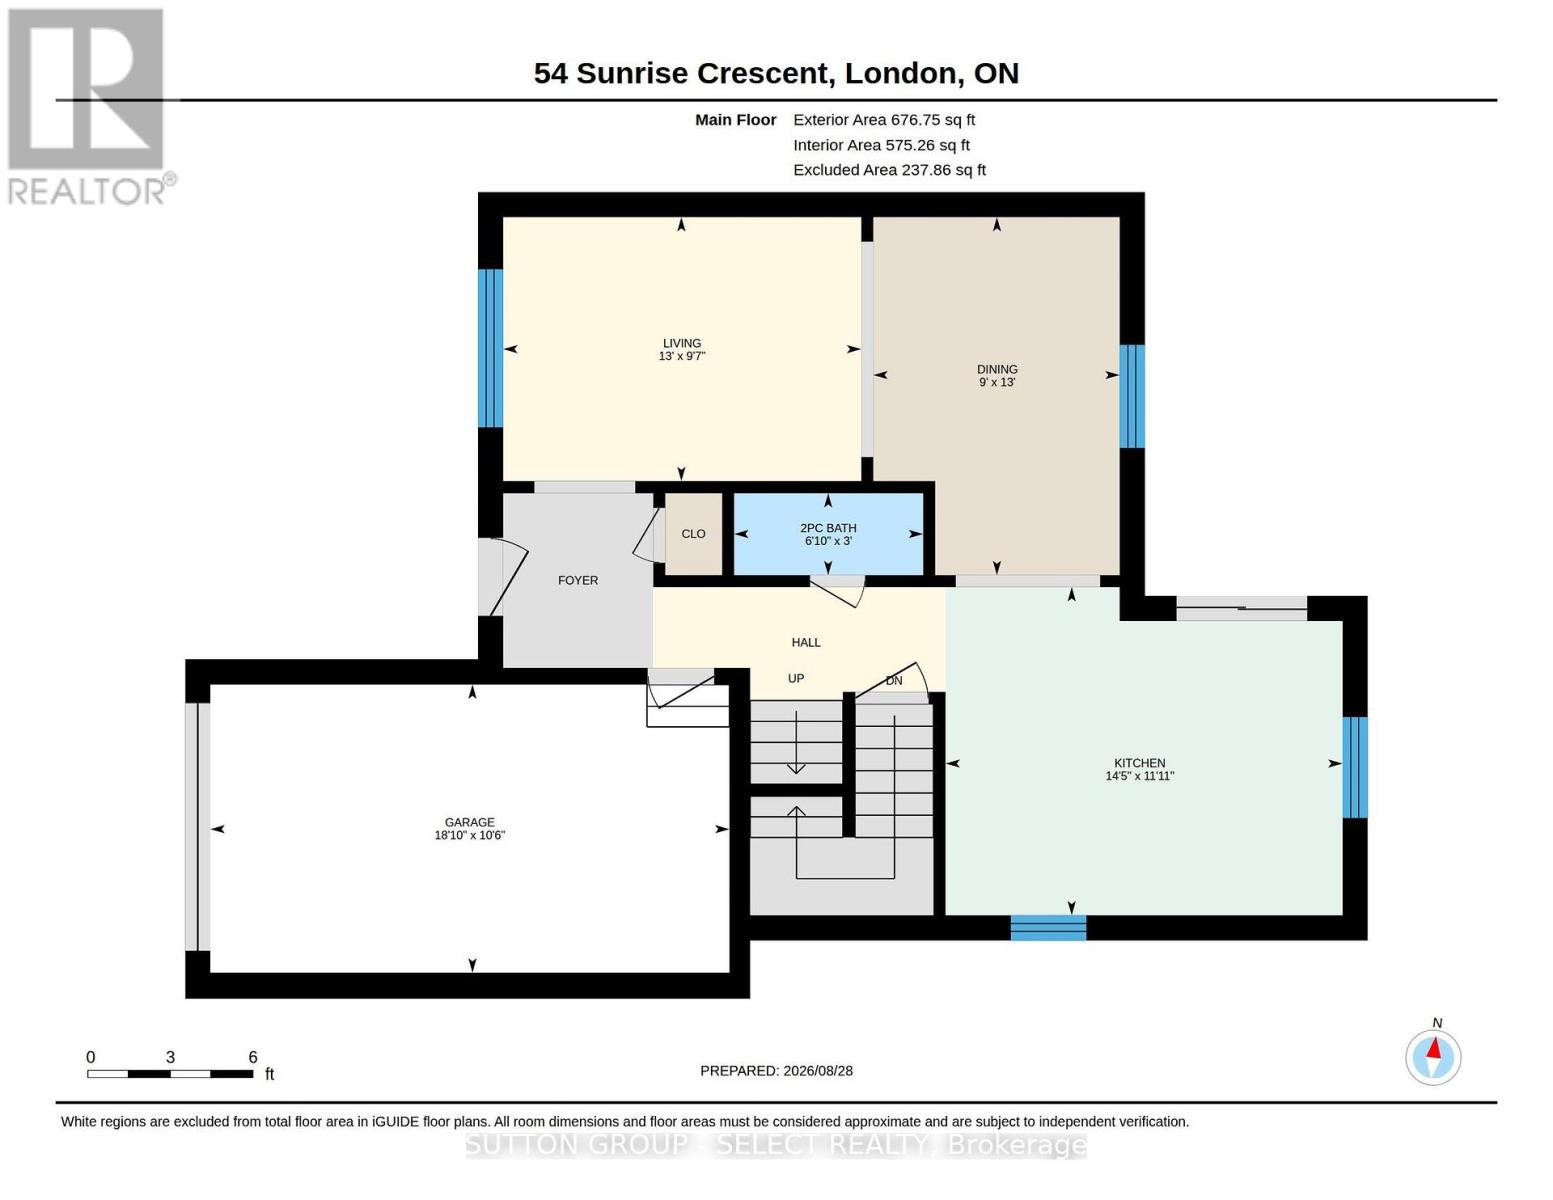
| Primary Bedroom
Second level
|
3.89 m x 3.83 m | |
| Bedroom
Second level
|
3.9 m x 2.71 m | |
| Bedroom
Second level
|
3.21 m x 2.69 m | |
| Other
Lower level
|
7.69 m x 6.38 m | |
| Bedroom
Lower level
|
3.87 m x 2.97 m | |
| Living room
Main level
|
2.93 m x 3.97 m | |
| Dining room
Main level
|
3.97 m x 2.73 m | |
| Kitchen
Main level
|
3.64 m x 4.4 m |
The listing data above is provided under copyright by the Canadian Real Estate Association. The listing data is deemed reliable but is not guaranteed accurate by the Canadian Real Estate Association.