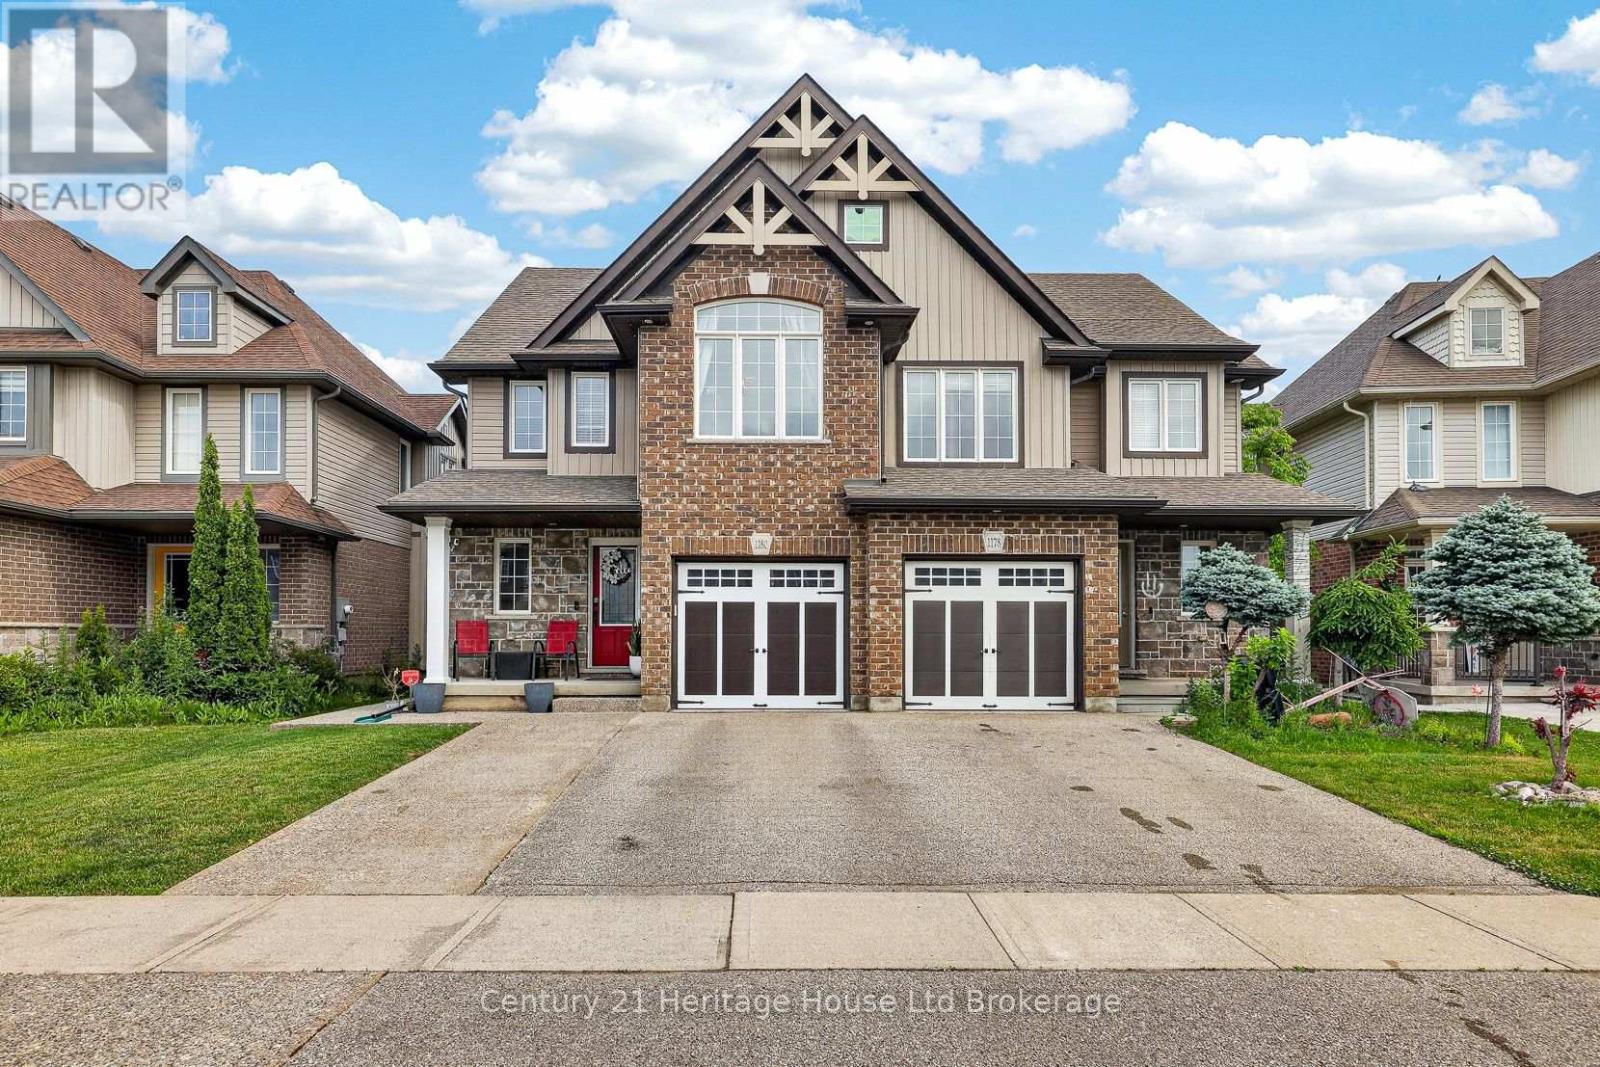
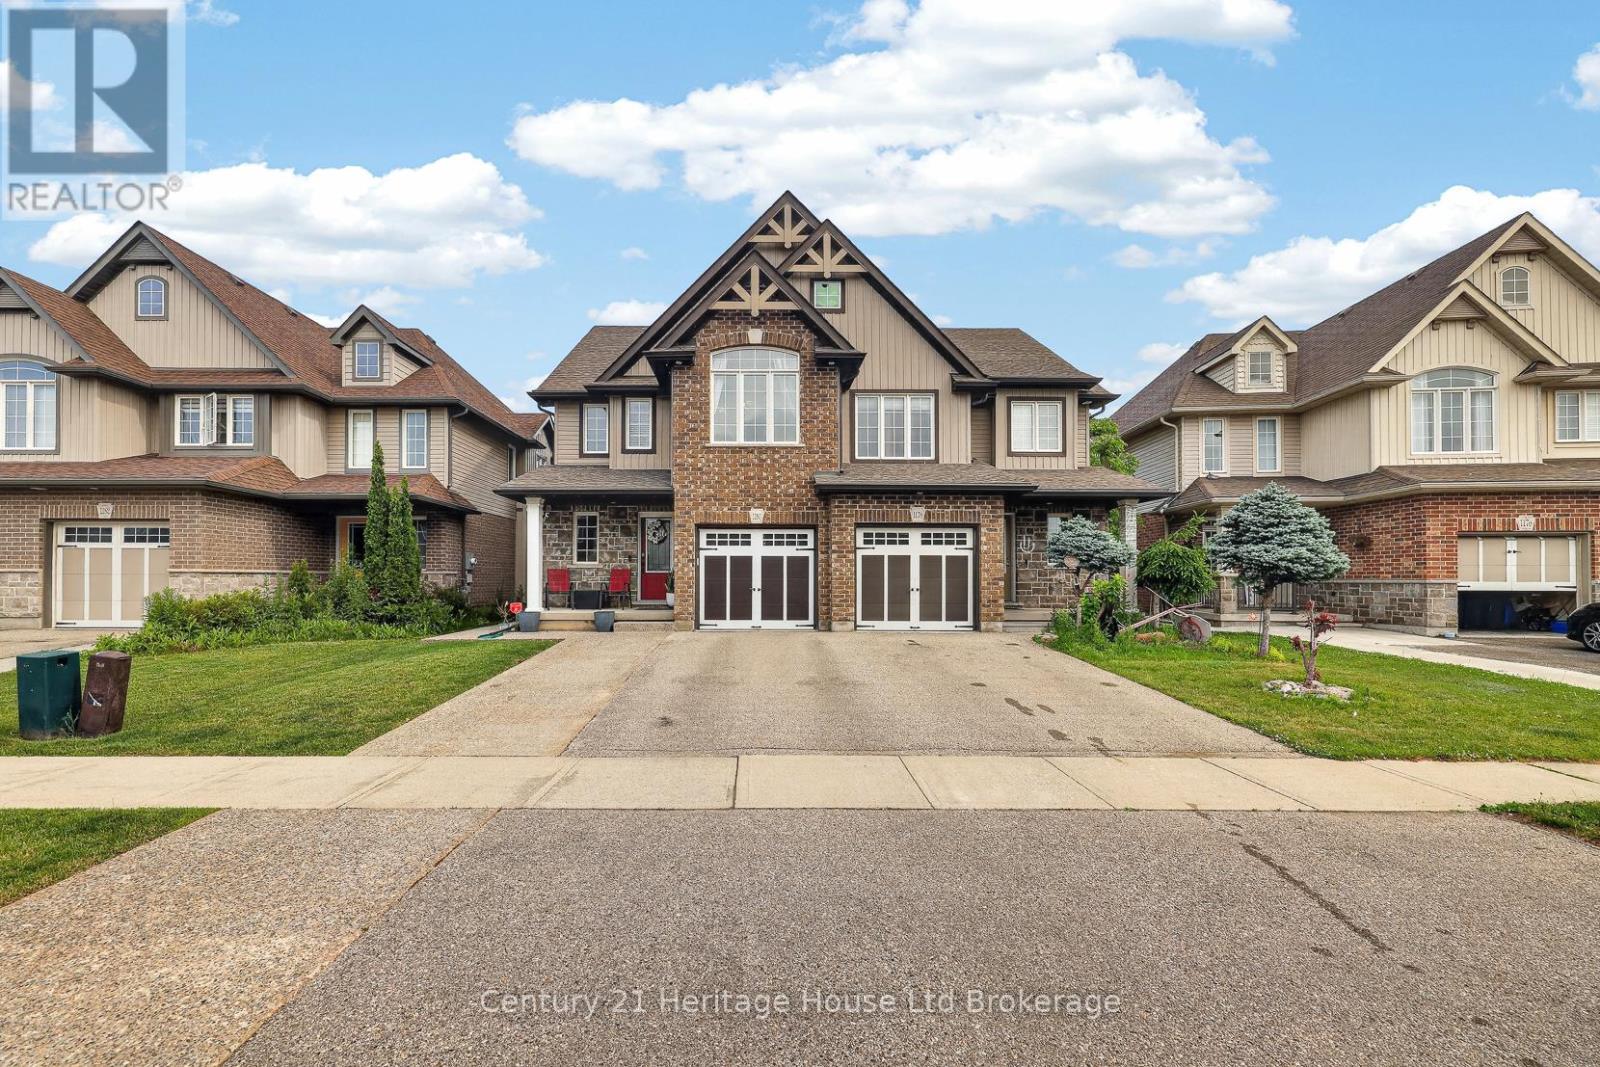
1180 CAEN AVENUE
- 3 bed
- 3 bath
- 1500 - 2000 sqft
$599,900
Your
status: Active
For sale
Property Type
Single Family
- Building Type
- House
- Features
- Flat site, Dry
- Style
- Semi-detached
- Land Size
- 26.3 x 130.5 FT|under 1/2 acre
- MLS®#
- X14128046
Ownership Type
Freehold
- Listed By
- Century 21 Heritage House Ltd Brokerage
Rent vs Buy
Making the Right Financial Choice
Need a Mortgage?
Rates as low as
4.99%
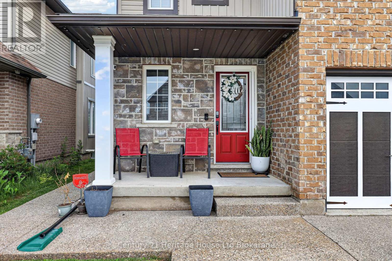
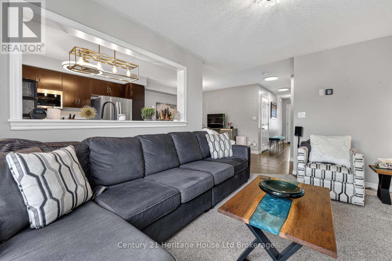
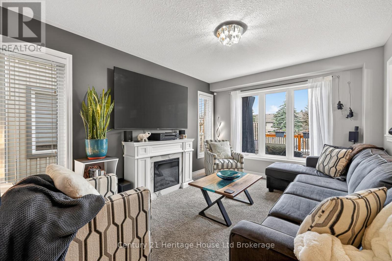
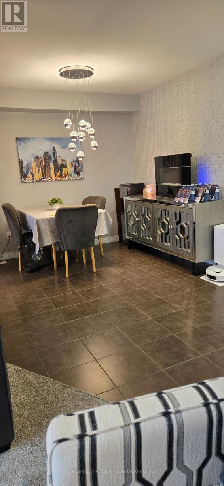
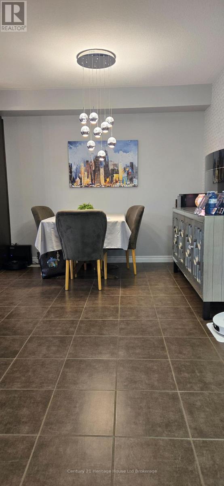
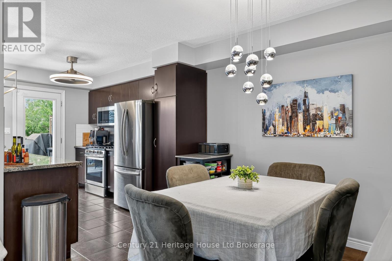
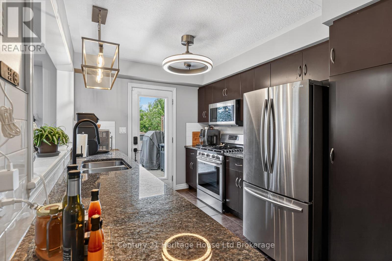
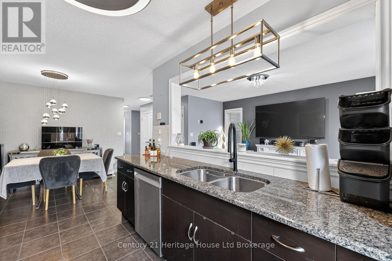
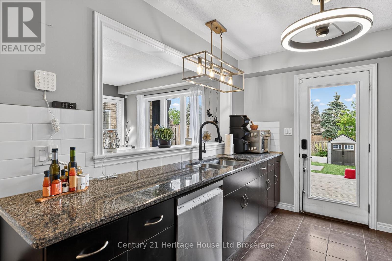
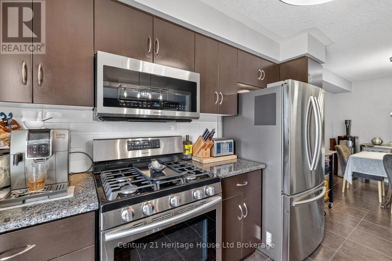
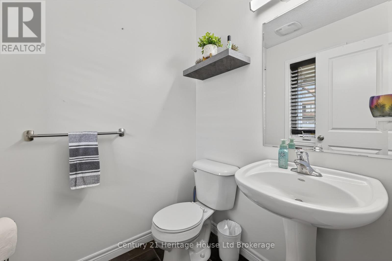
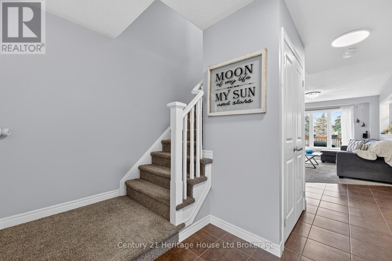
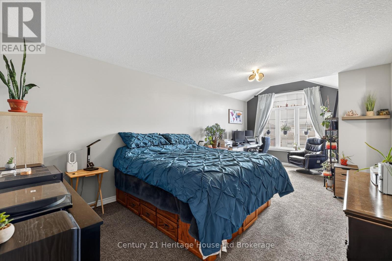
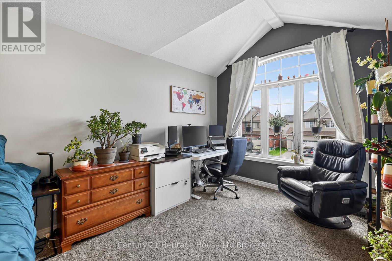
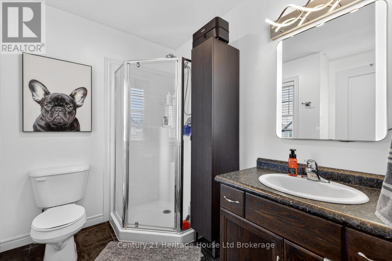
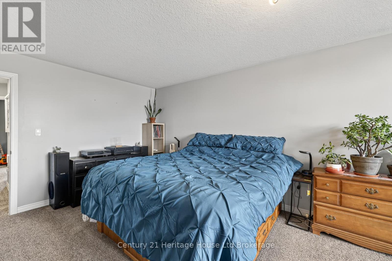
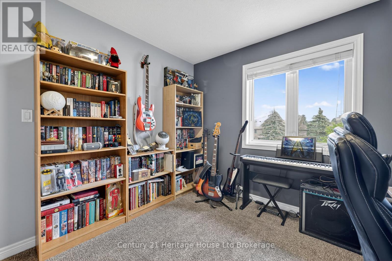
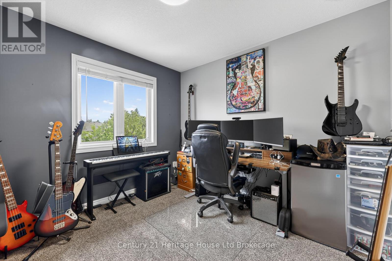
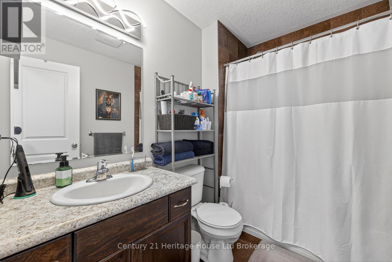
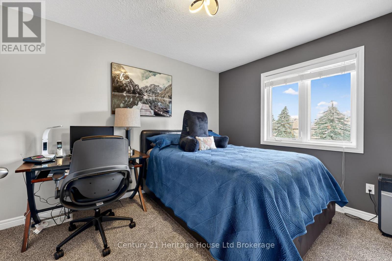
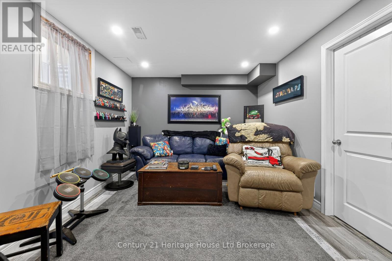
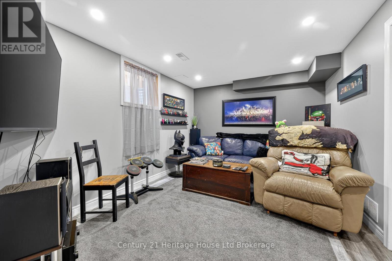
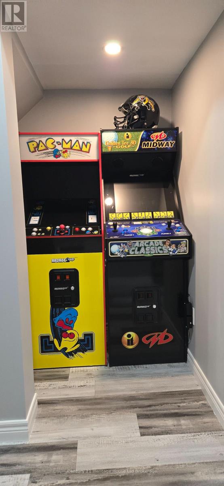
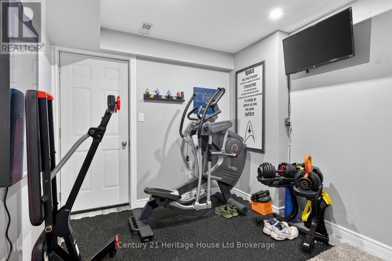
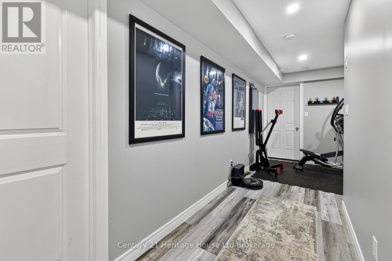
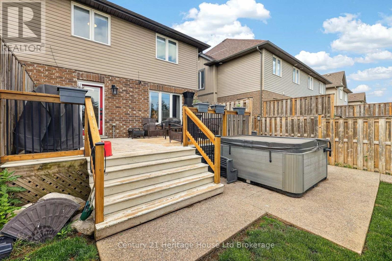
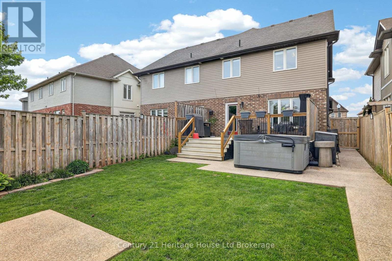
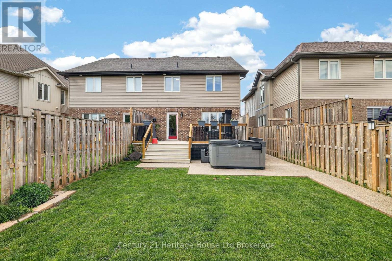
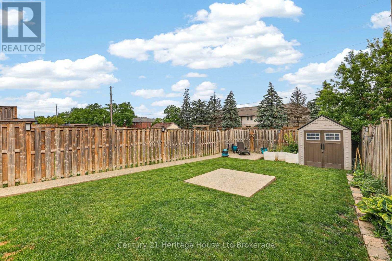
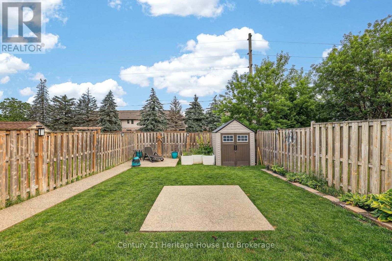
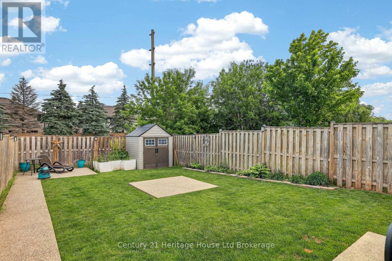
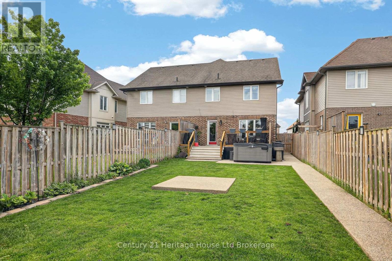
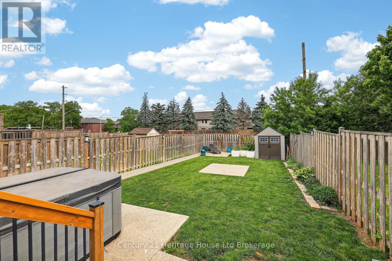
Welcome to this immaculate 3-bedroom, 2-storey semi-detached home offering the perfect blend of style, space, and functionality. The open-concept kitchen features granite countertops, a stylish backsplash, and walkout access to the large rear deck-ideal for entertaining or enjoying summer evenings. The bright living room overlooks the fully fenced backyard, while the separate dining area offers ceramic flooring and plenty of space for family gatherings. Upstairs, youll find three generously sized bedrooms, including an oversized primary retreat complete with vaulted ceilings, a sitting area, walk-in closet, and private ensuite bath. The finished lower level adds valuable living space with a dedicated cinema room and gym area, perfect for movie nights, workouts, or a growing family. Outside, the extra-large fully fenced yard is a rare find in the neighbourhood, featuring concrete walkways, a spacious deck, and storage shed. Additional highlights include an attached garage, double driveway (another rare find in the neighbourhood), and flexible possession. Meticulously maintained and truly move-in ready, this home offers exceptional value for first-time buyers, families, and investors alike. Dont miss your opportunity to own this fantastic home in a sought-after neighbourhood (id:6772)
Property
Transaction Type
For sale
Attachment
Semi-detached
Land Size
26.3 x 130.5 FT|under 1/2 acre
MLS®#
X14128046
Inside
Bedrooms
3
Bathrooms
3
Fireplace
False
Building
Basement
Full (Finished)
Basement Status
Finished
Heating
Forced air
Heating Fuel
Natural gas
Cooling
Central air conditioning
Structure
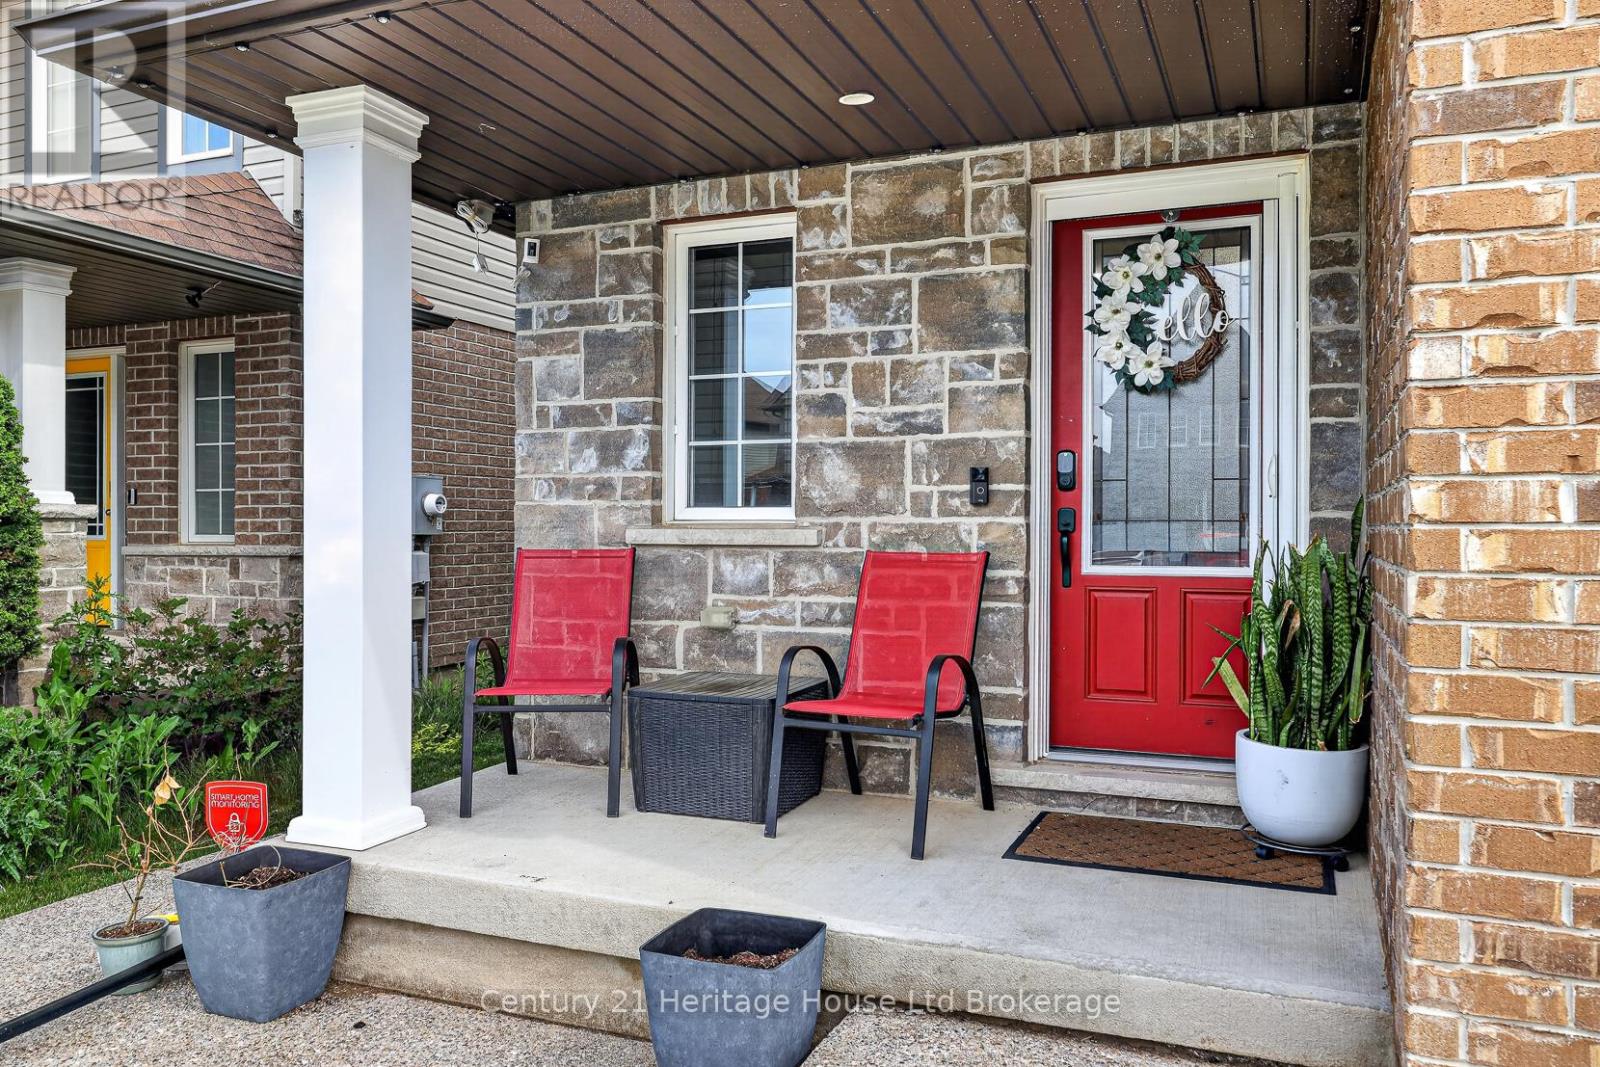
Porch, Deck
Total Stories
2
Parking
Parking Space
Attached Garage,Garage,
Utilities
Water
Municipal water
Wireless
Available
Land
Features
Flat site, Dry
Sewer
Sanitary sewer
Location Description
Available
Community Name
Woodstock - North
Land Size
26.3 x 130.5 FT|under 1/2 acre
Acres Min
1/2
Size Interior
1500 - 2000 sqft
Listed by
Century 21 Heritage House Ltd Brokerage
Rooms
| Primary Bedroom
Second level
|
3.65 m x 6.7 m | |
| Bedroom
Second level
|
3.04 m x 3.04 m | |
| Bedroom
Second level
|
3.04 m x 3.78 m | |
| Exercise room
Basement
|
2.66 m x 2.44 m | |
| Media
Basement
|
4.26 m x 3.05 m | |
| Laundry room
Basement
|
4.26 m x 2.66 m | |
| Living room
Main level
|
3.35 m x 4.26 m | |
| Kitchen
Main level
|
2.74 m x 3.35 m | |
| Dining room
Main level
|
3.35 m x 3.04 m | |
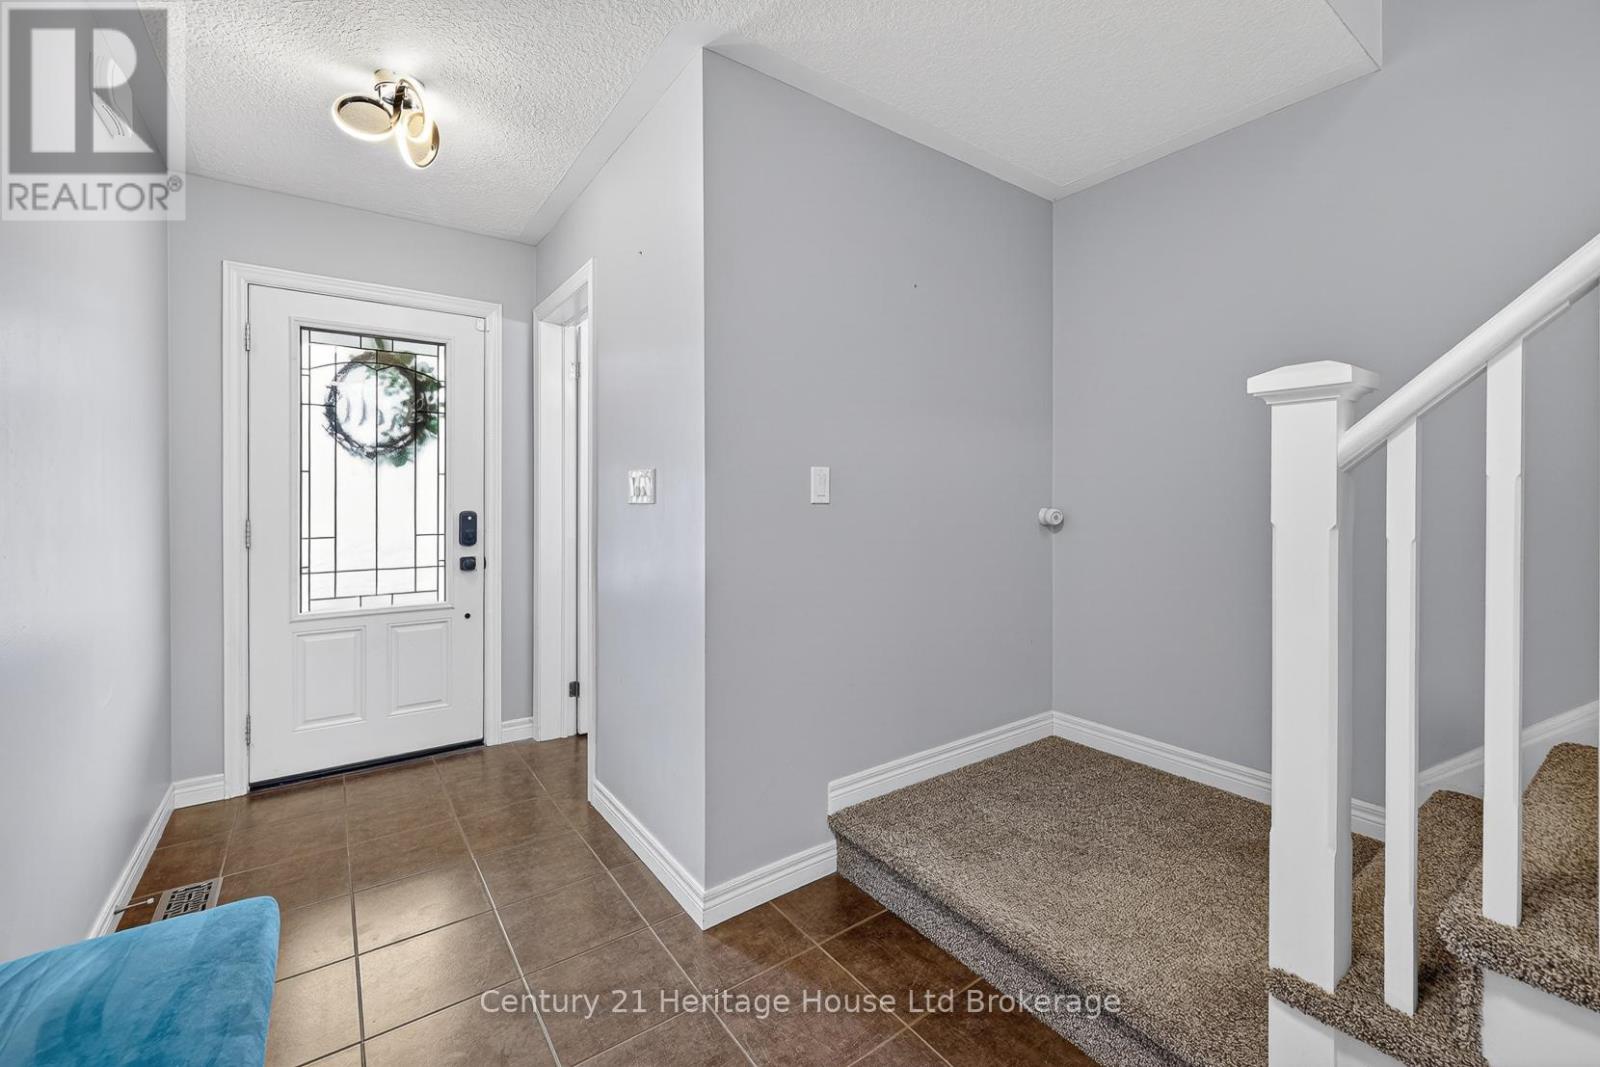
| Foyer
Main level
|
3.35 m x 2.25 m |
The listing data above is provided under copyright by the Canadian Real Estate Association. The listing data is deemed reliable but is not guaranteed accurate by the Canadian Real Estate Association.