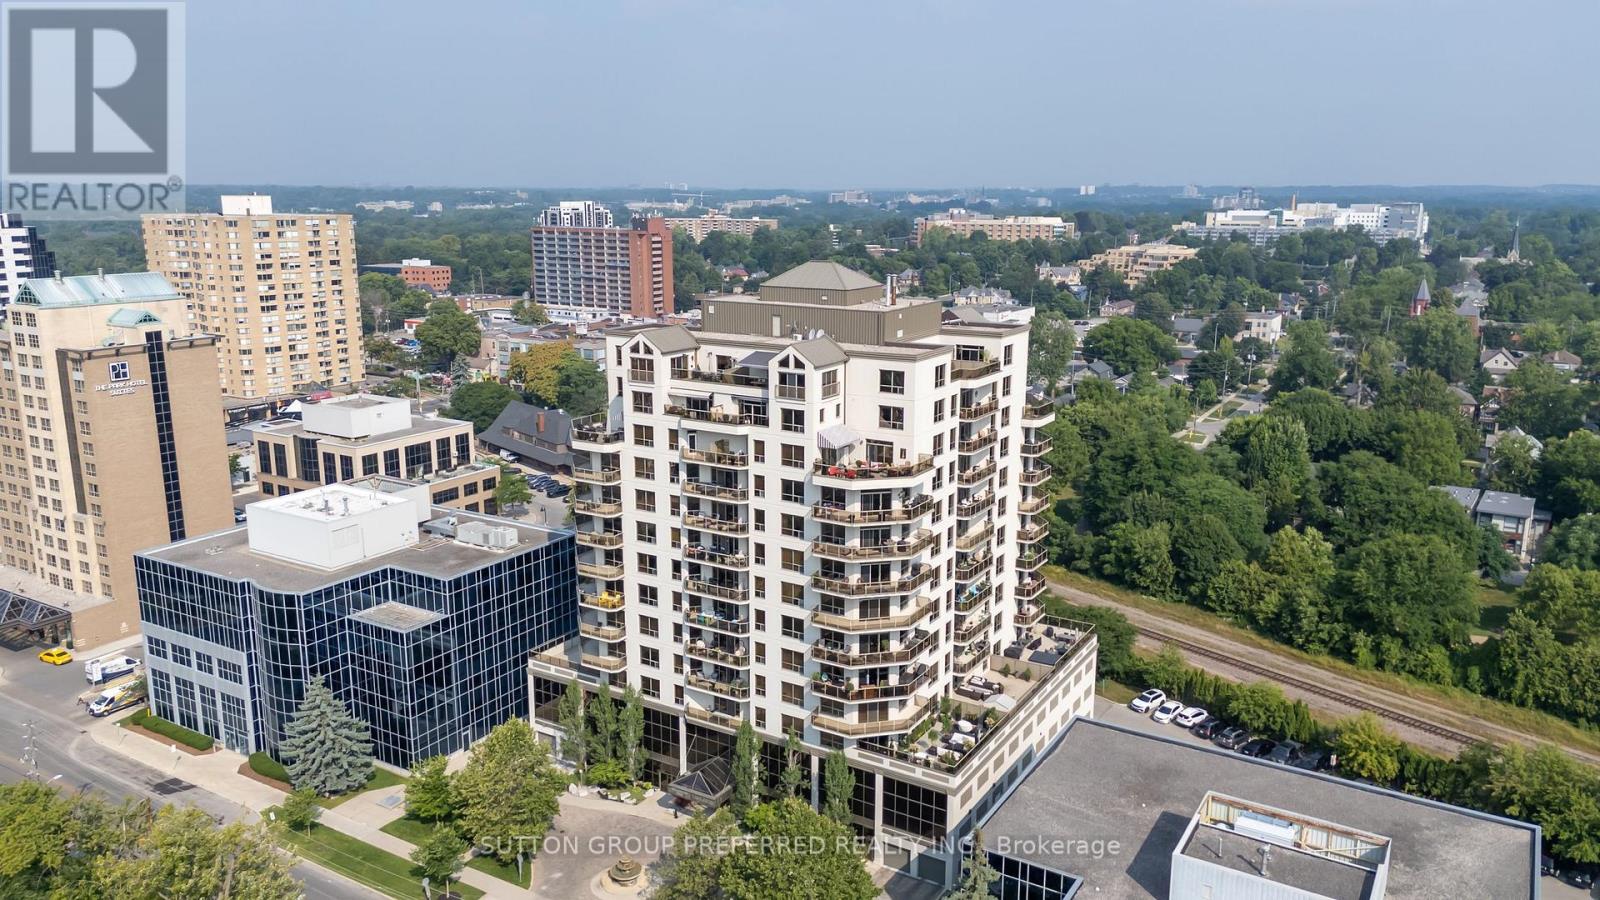
605 - 250 PALL MALL STREET
- 2 bed
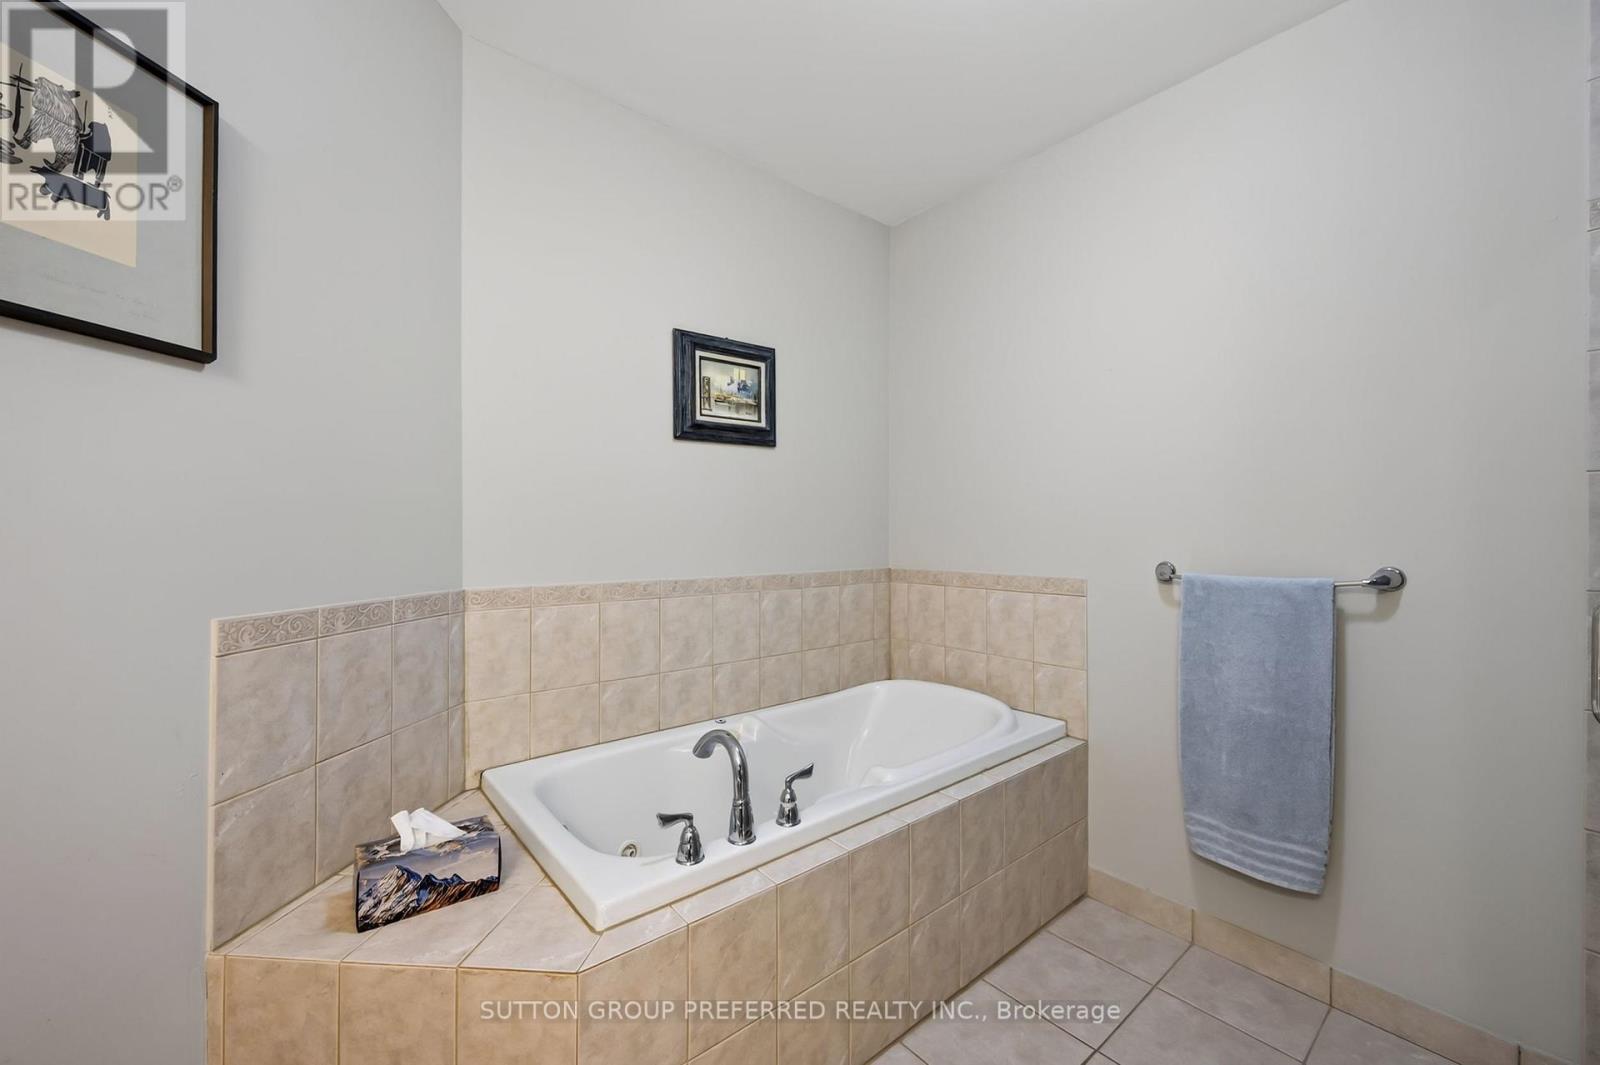
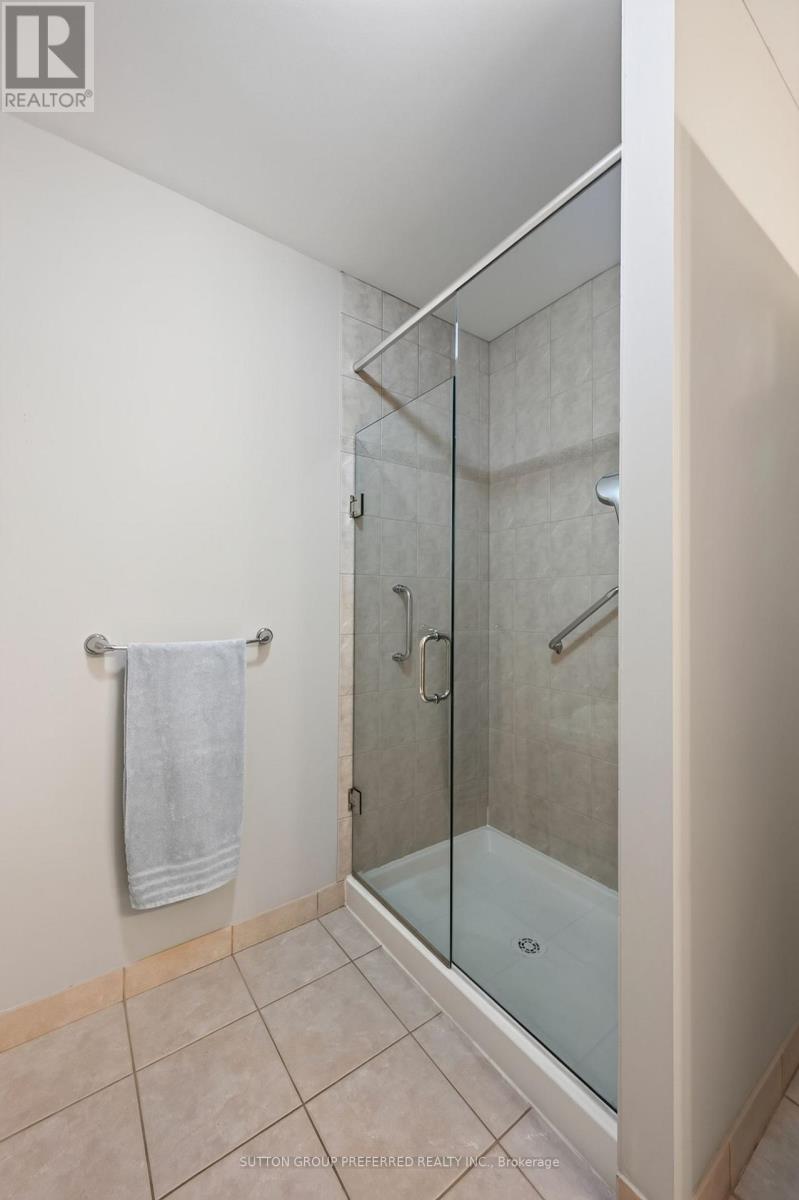
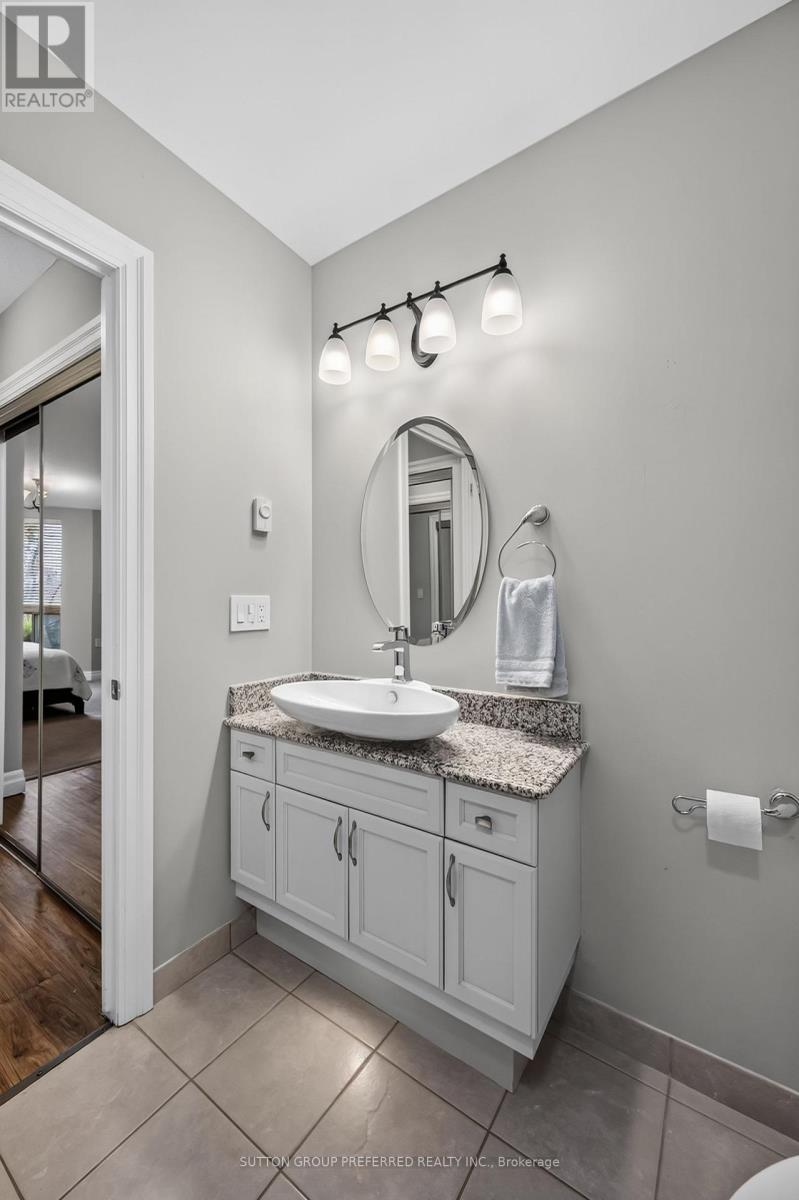
- 2 bath
- 1400 - 1599 sqft
$459,900
Your
status: Active
For sale
Property Type
Single Family
- Building Type
- Apartment
- Features
- Elevator, Balcony, In suite Laundry
- Community Features
- Pets Allowed With Restrictions
- Ammenities Near By
- Public Transit
- Age
- 16 to 30 years
- MLS®#
- X14128432
Ownership Type
Condominium/Strata
- Maintenance Fee
- 953.76 / Monthly
- Fee Type
- Heat, Electricity, Water, Common Area Maintenance
- Listed By
- SUTTON GROUP PREFERRED REALTY INC.
Rent vs Buy
Making the Right Financial Choice
Need a Mortgage?
Rates as low as
4.99%
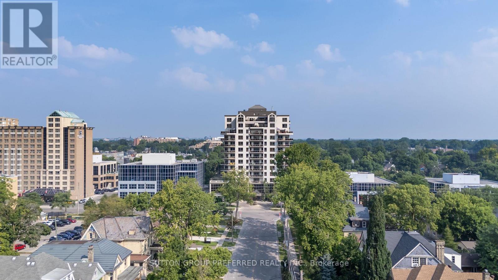
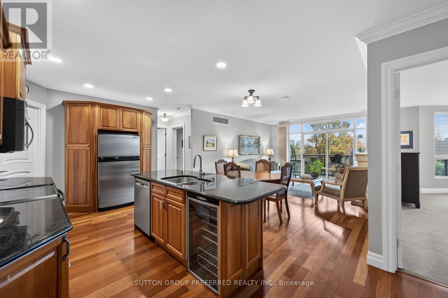
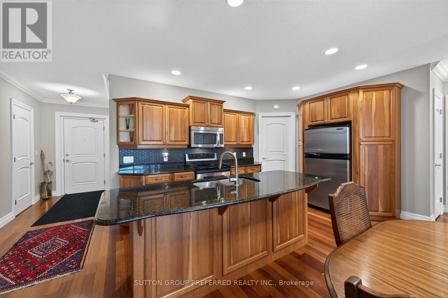
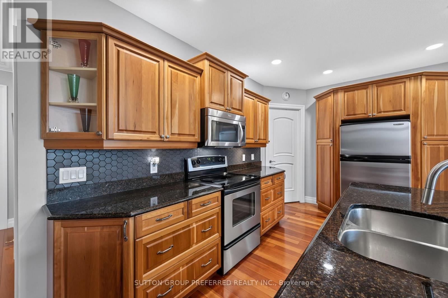
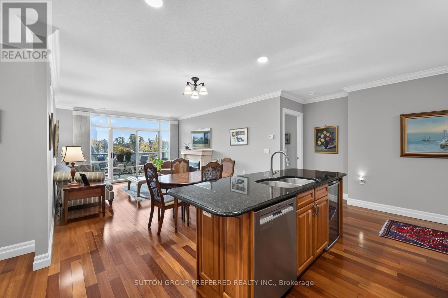
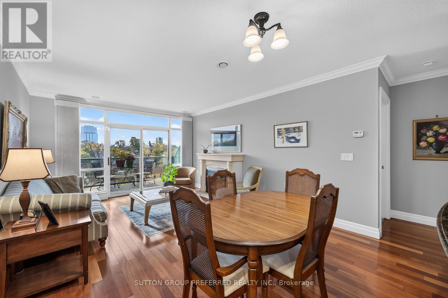
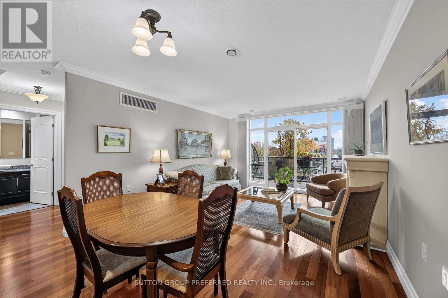
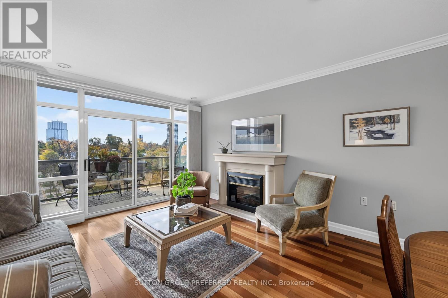
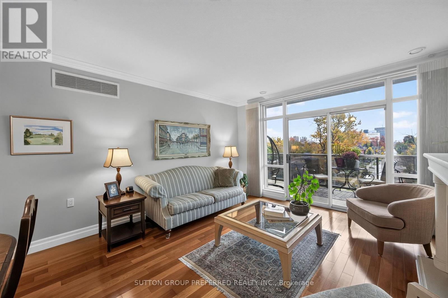
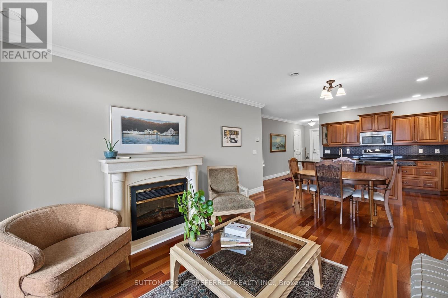
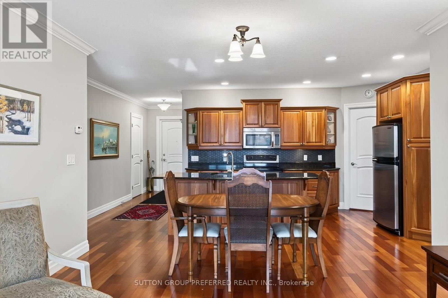
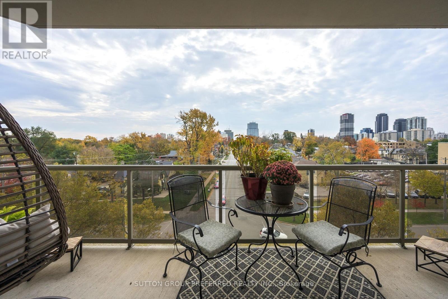
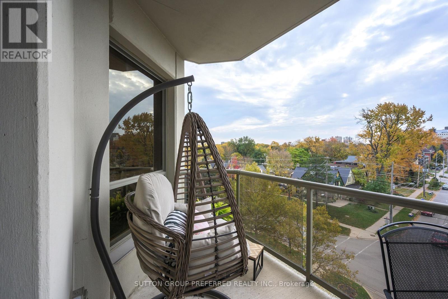
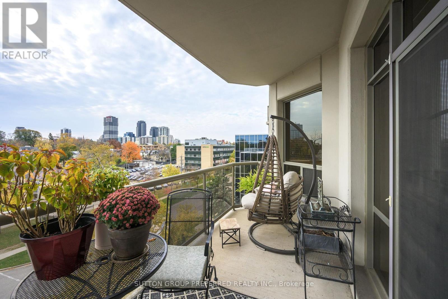
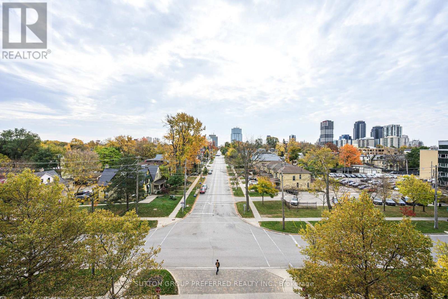
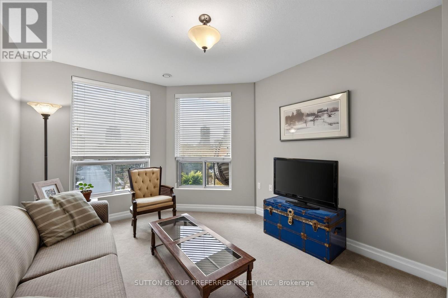
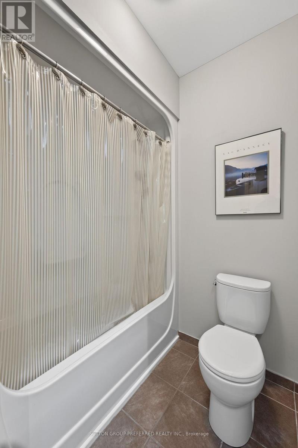
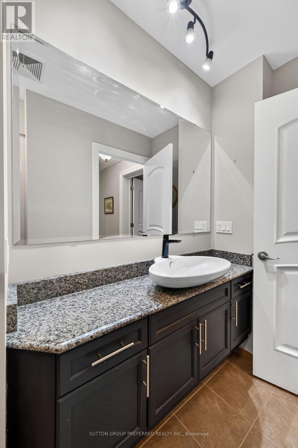
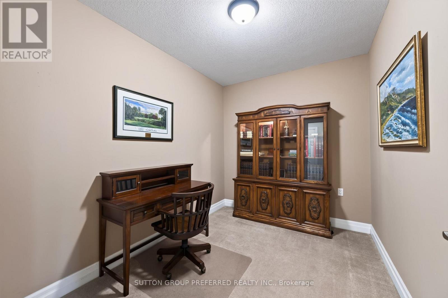
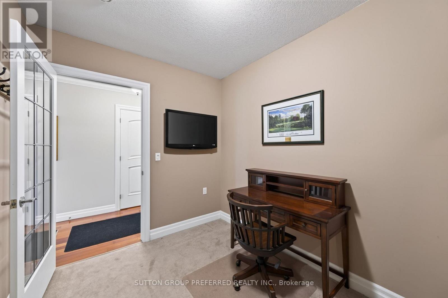
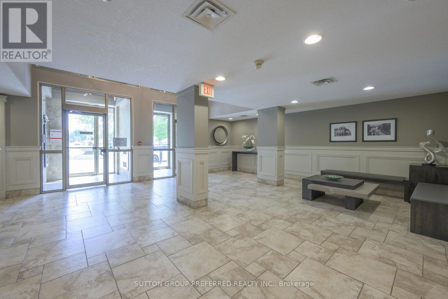
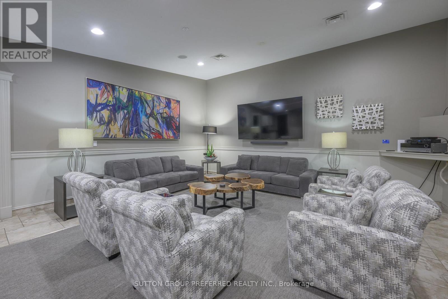
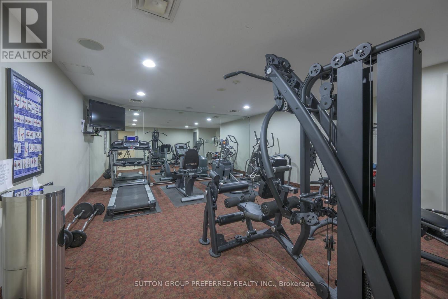
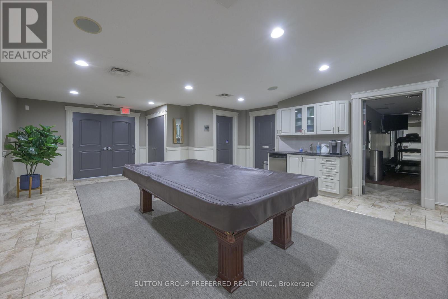
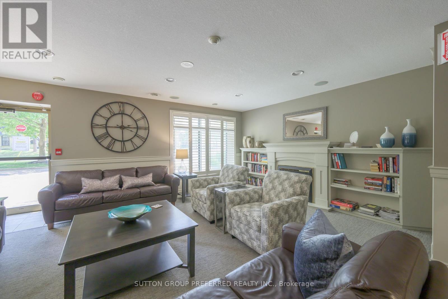
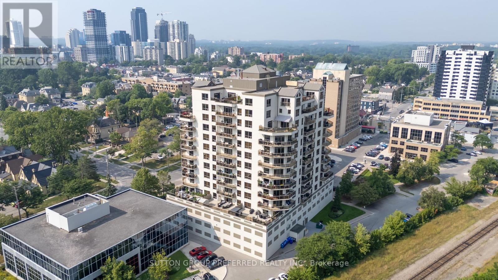
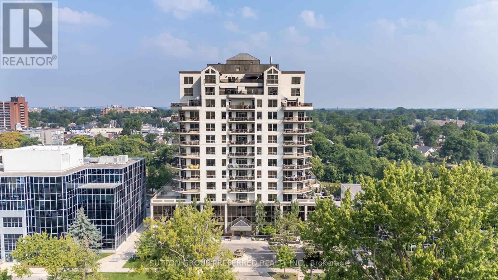
Welcome to Wellington Park, an exceptional condominium offering comfortable Downtown living with beautiful south-facing views to enjoy day and night. This bright, well maintained suite features two bedrooms plus den, abundant natural light, and a move in ready interior. Enjoy the added value and convenience of condo fees that include all building maintenance and utilities (water, heat, air conditioning, furnace filter replacement, etc). Ideally located within walking distance to shopping, restaurants, and the green space of Victoria Park, this is an excellent opportunity to enjoy a convenient and vibrant downtown lifestyle. (id:6772)
Property
Transaction Type
For sale
Age
16 to 30 years
MLS®#
X14128432
Inside
Bedrooms
2
Bathrooms
2
Fireplace
True
Fireplaces (Total)
1
Building
Basement
None
Heating
Forced air
Heating Fuel
Natural gas
Cooling
Central air conditioning
Parking
Parking Space
Attached Garage,Garage,
Land
Features
Elevator, Balcony, In suite Laundry
Community Features
Pets Allowed With Restrictions
Ammenities Near By
Public Transit
Location Description
Community Name
East F
Size Interior
1400 - 1599 sqft
Listed by
SUTTON GROUP PREFERRED REALTY INC.
Rooms
| Great room
Main level
|
5.18 m x 3.93 m | |
| Kitchen
Main level
|
5.79 m x 3.48 m | |
| Primary Bedroom
Main level
|
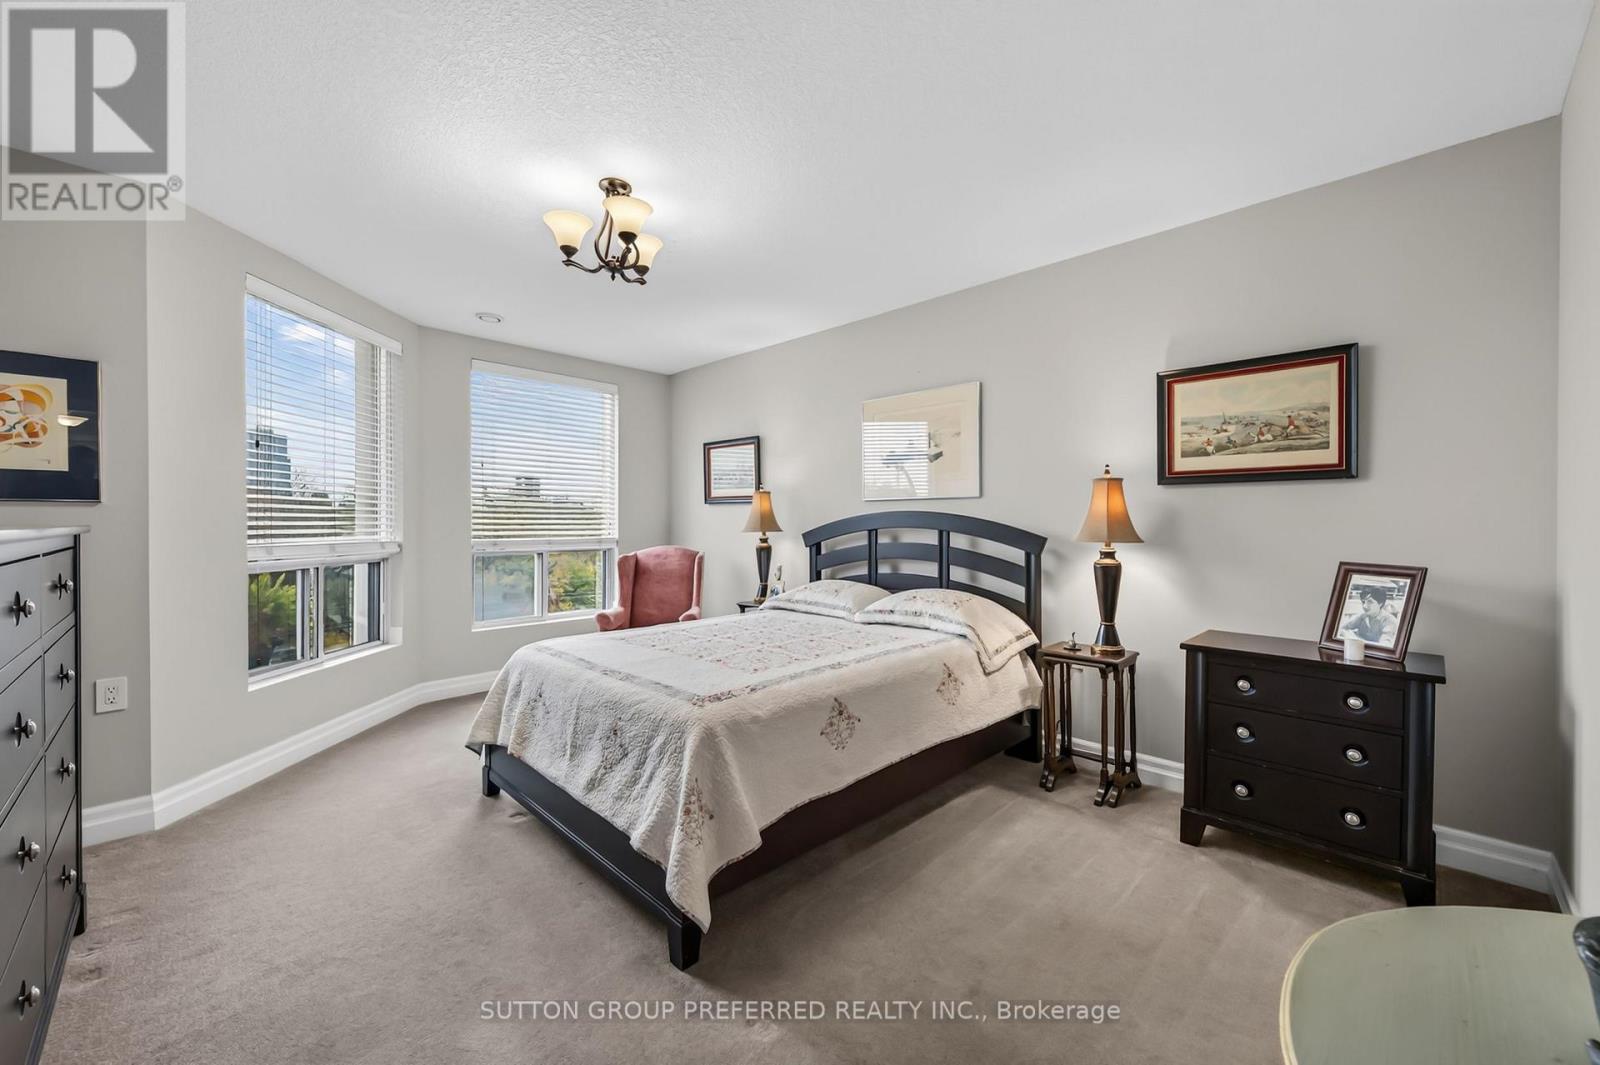
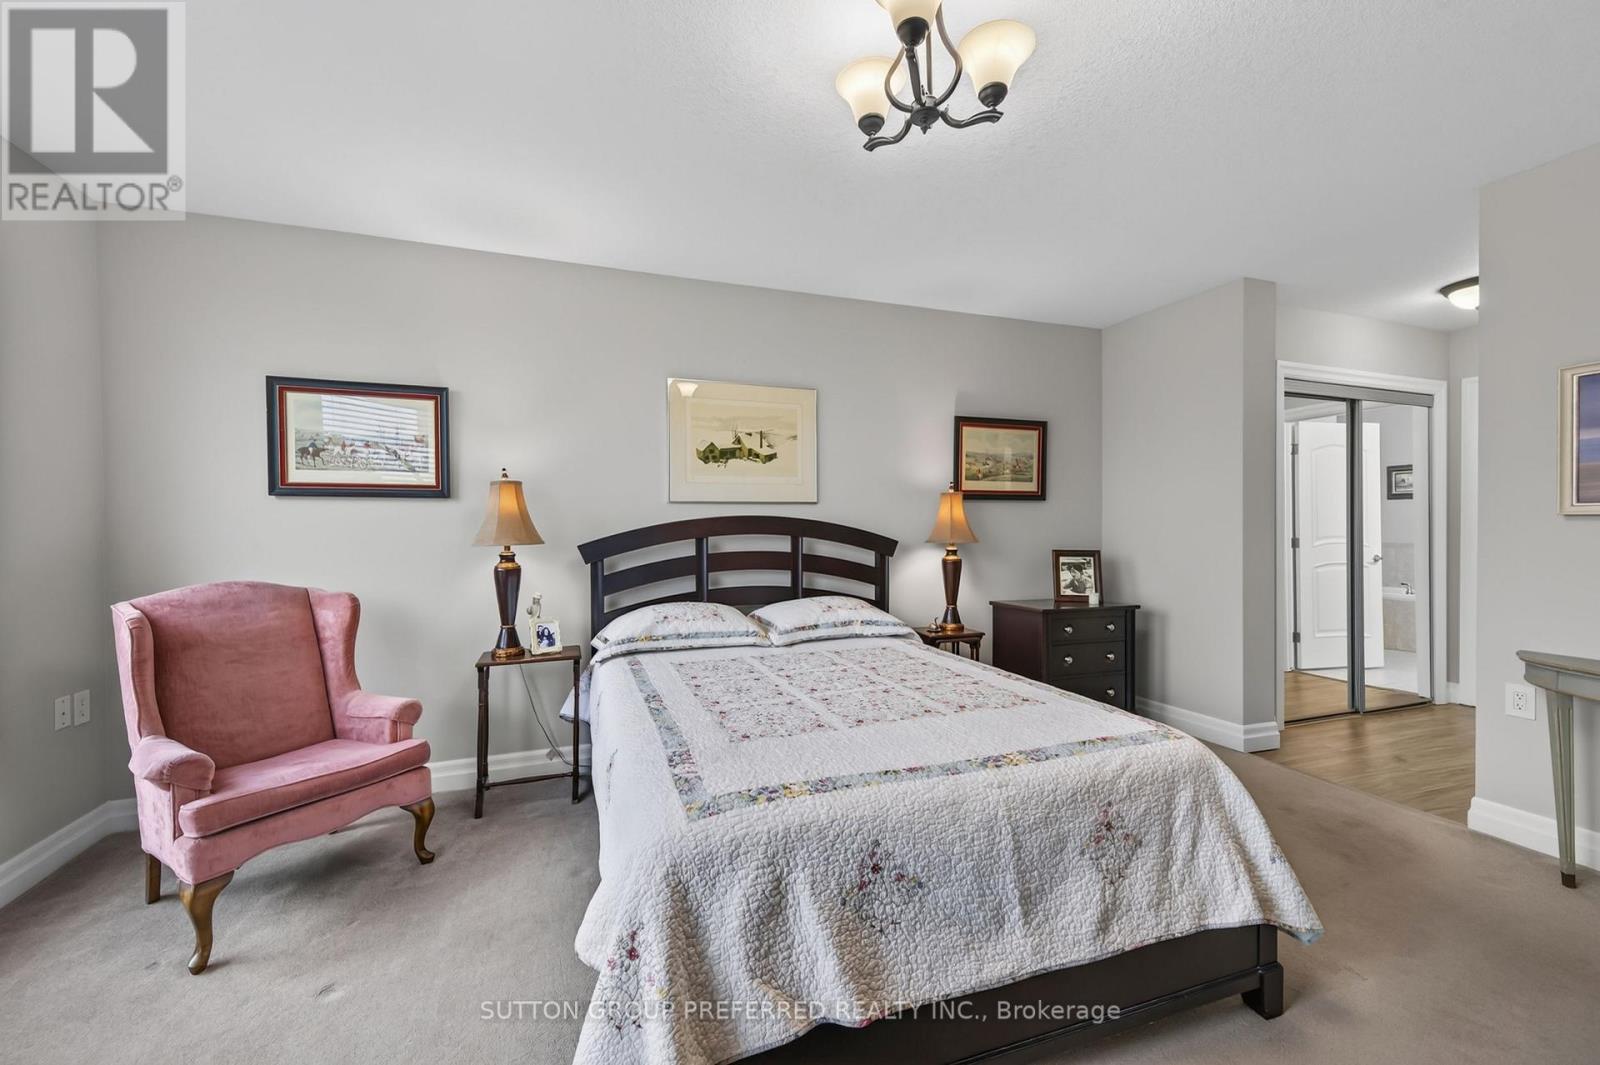
4.54 m x 3.93 m | |
| Bedroom 2
Main level
|
3.96 m x 3.08 m | |
| Den
Main level
|
2.41 m x 3.1 m | |
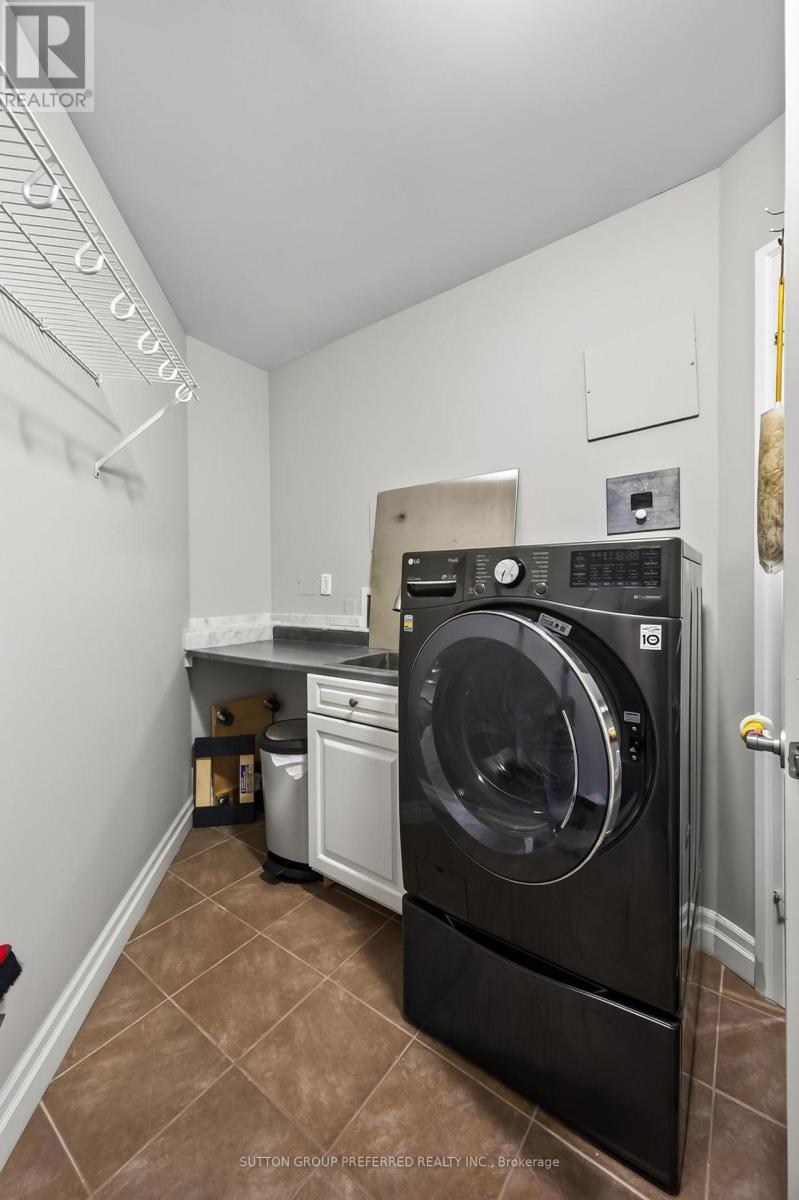
| Laundry room
Main level
|
2.74 m x 2.57 m |
The listing data above is provided under copyright by the Canadian Real Estate Association. The listing data is deemed reliable but is not guaranteed accurate by the Canadian Real Estate Association.