74 BRUCE STREET
- 3 bed
- 2 bath
- 1100 - 1500 sqft
$549,900
Your
status: Active
For sale
Property Type
Single Family
- Building Type
- House
- Features
- Flat site, Lane
- Ammenities Near By
- Park, Public Transit, Place of Worship, Schools
- Style
- Detached
- Land Size
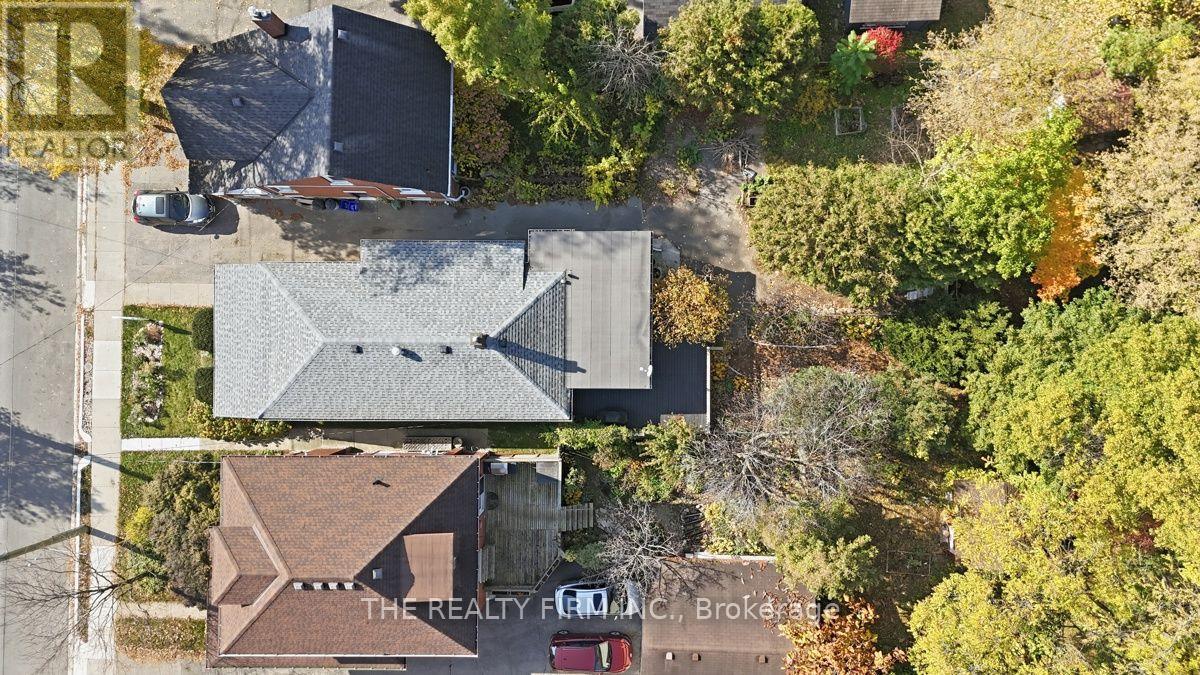
- 32.3 x 160 FT ; 31.99 ft x 71.18 ft x 4.01 ft x 37.09 ft
- Age
- 100+ years
- MLS®#
- X14128194
Ownership Type
Freehold
- Listed By
- THE REALTY FIRM INC.
Rent vs Buy
Making the Right Financial Choice
Need a Mortgage?
Rates as low as
4.99%
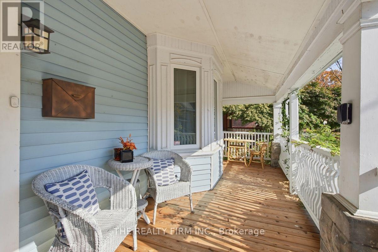
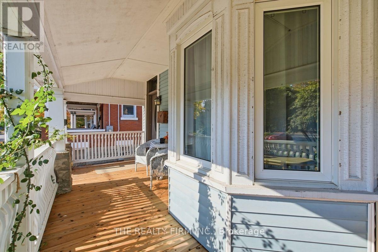
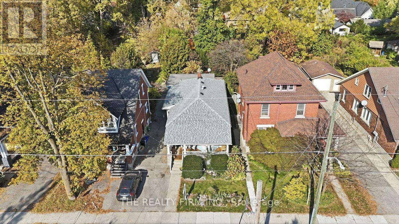
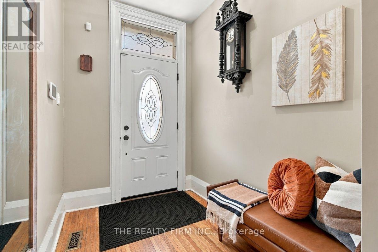
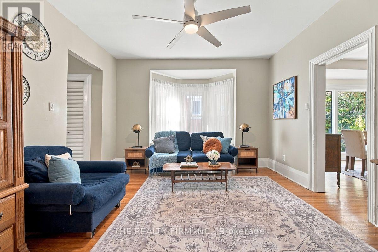
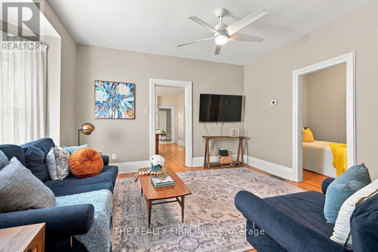
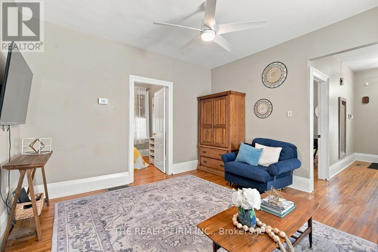
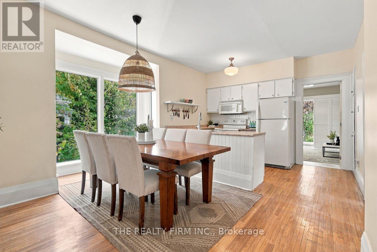
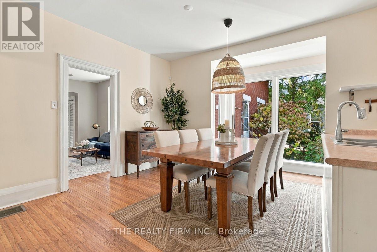
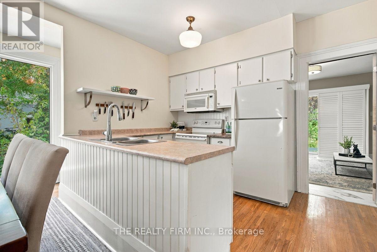
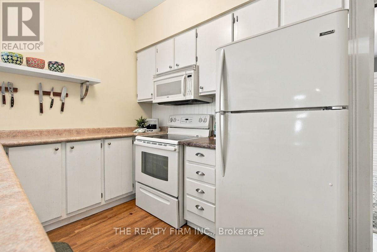
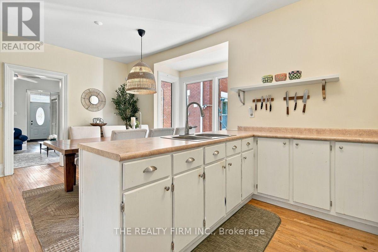
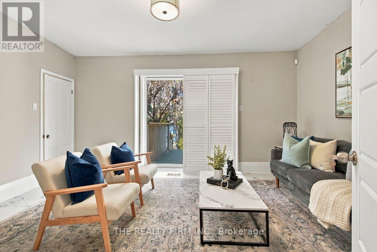
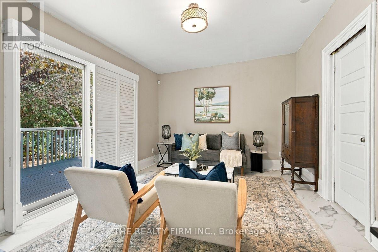
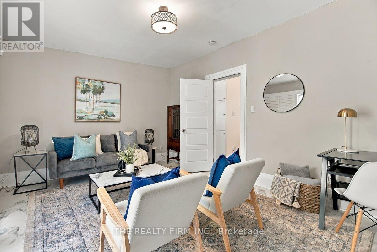
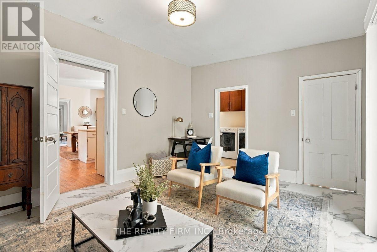
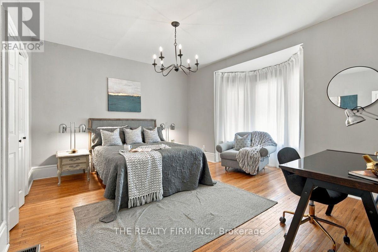
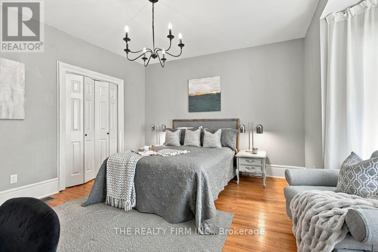
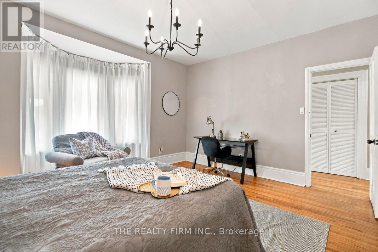
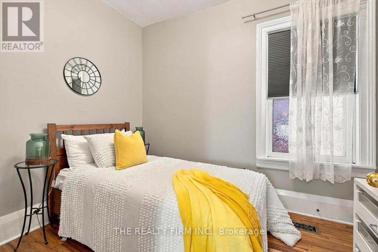
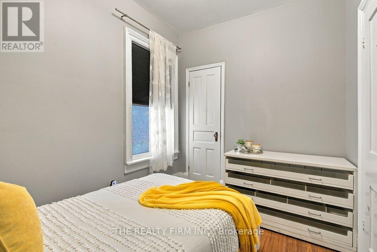
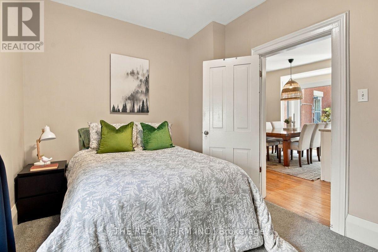
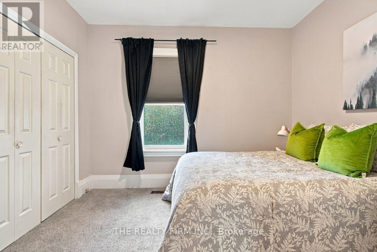
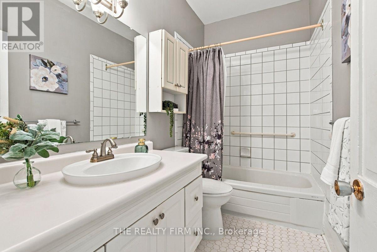
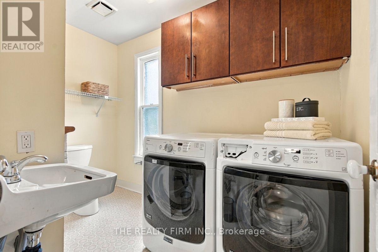
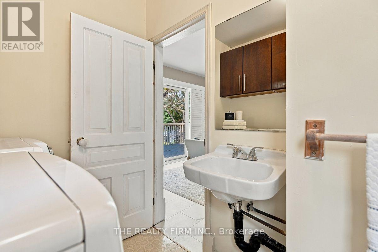
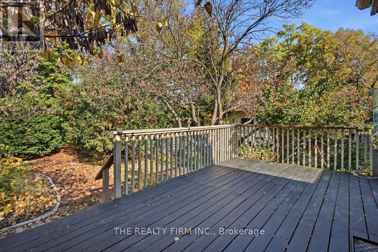
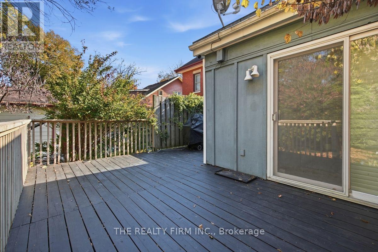
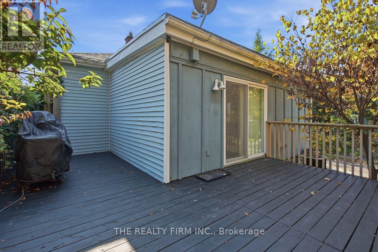
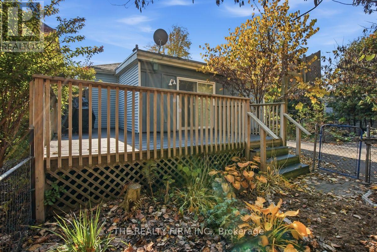
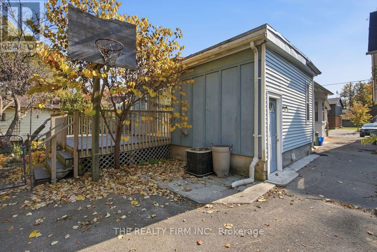
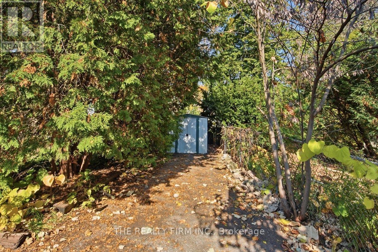
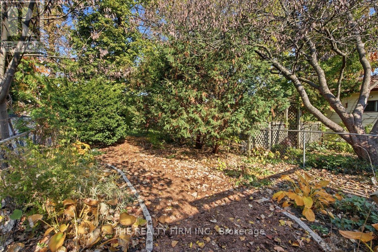
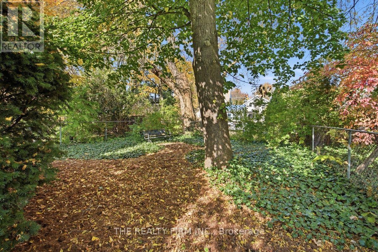
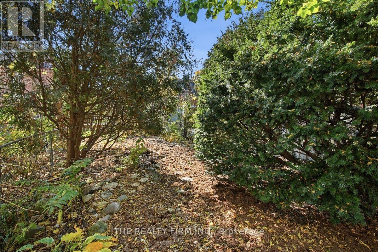
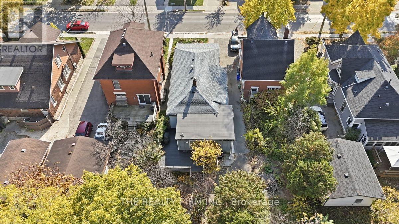
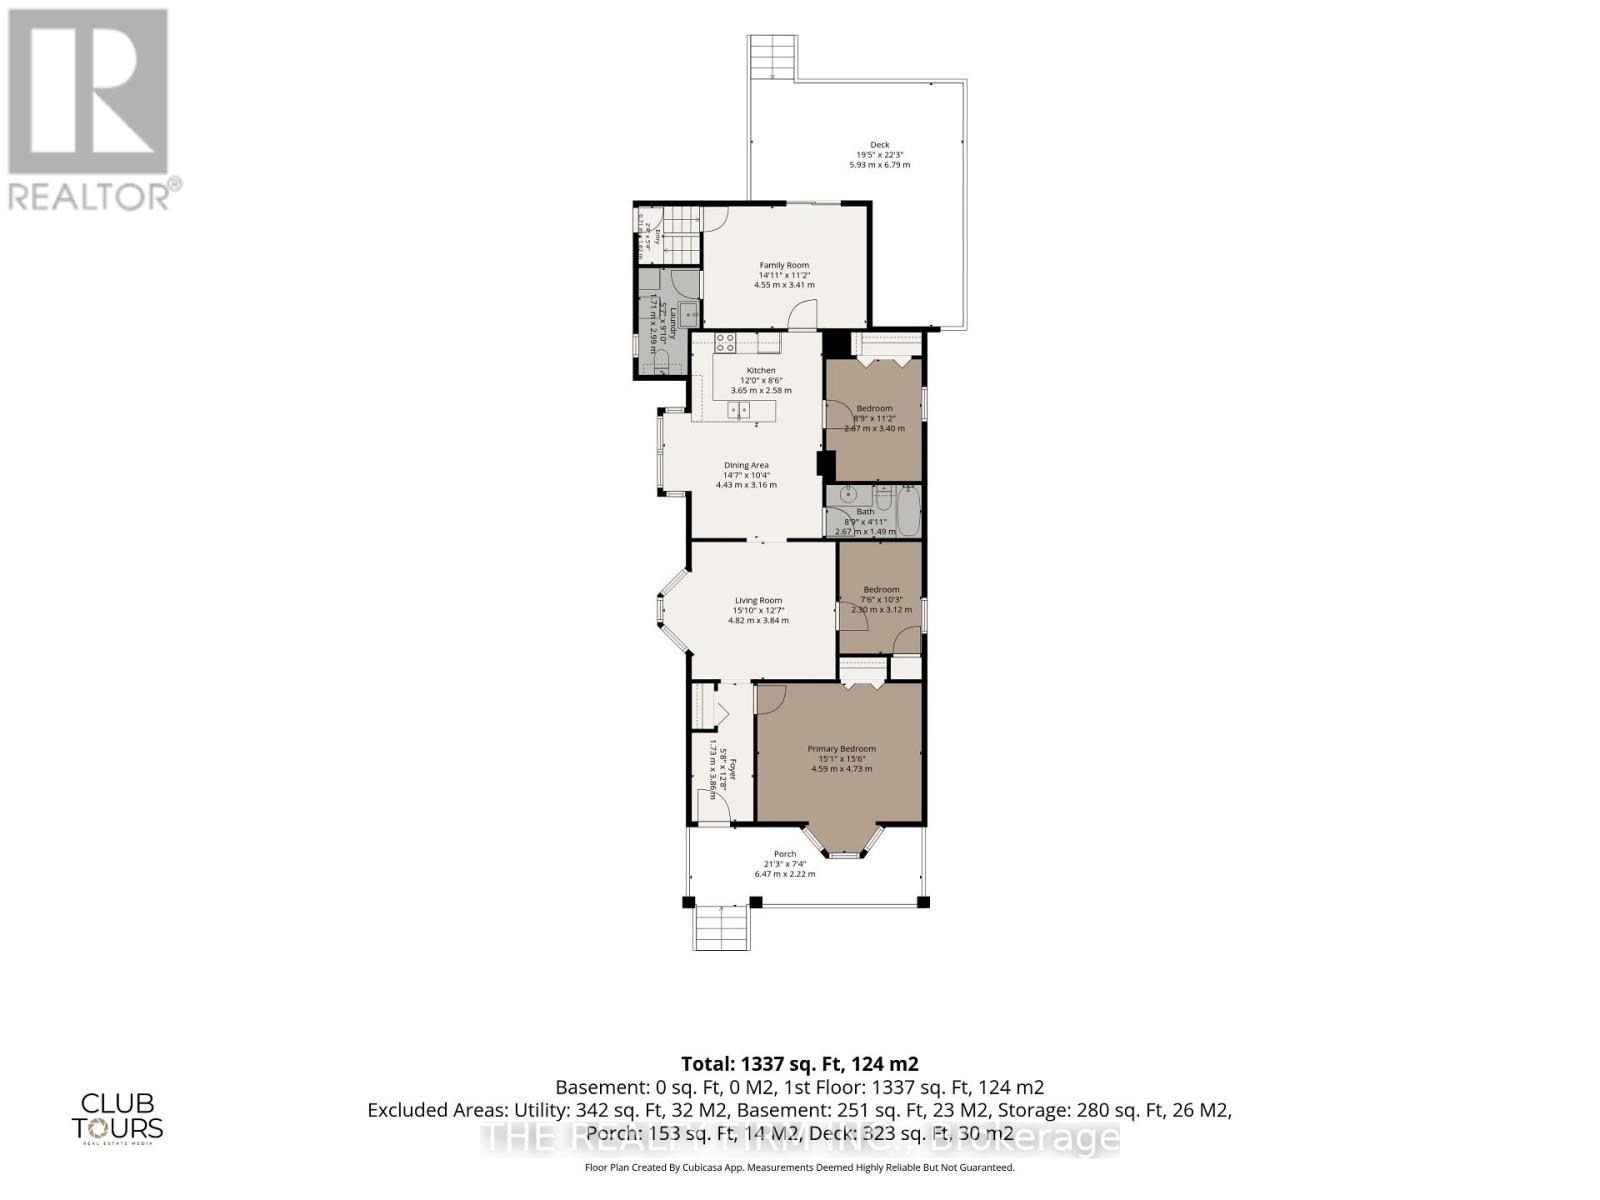
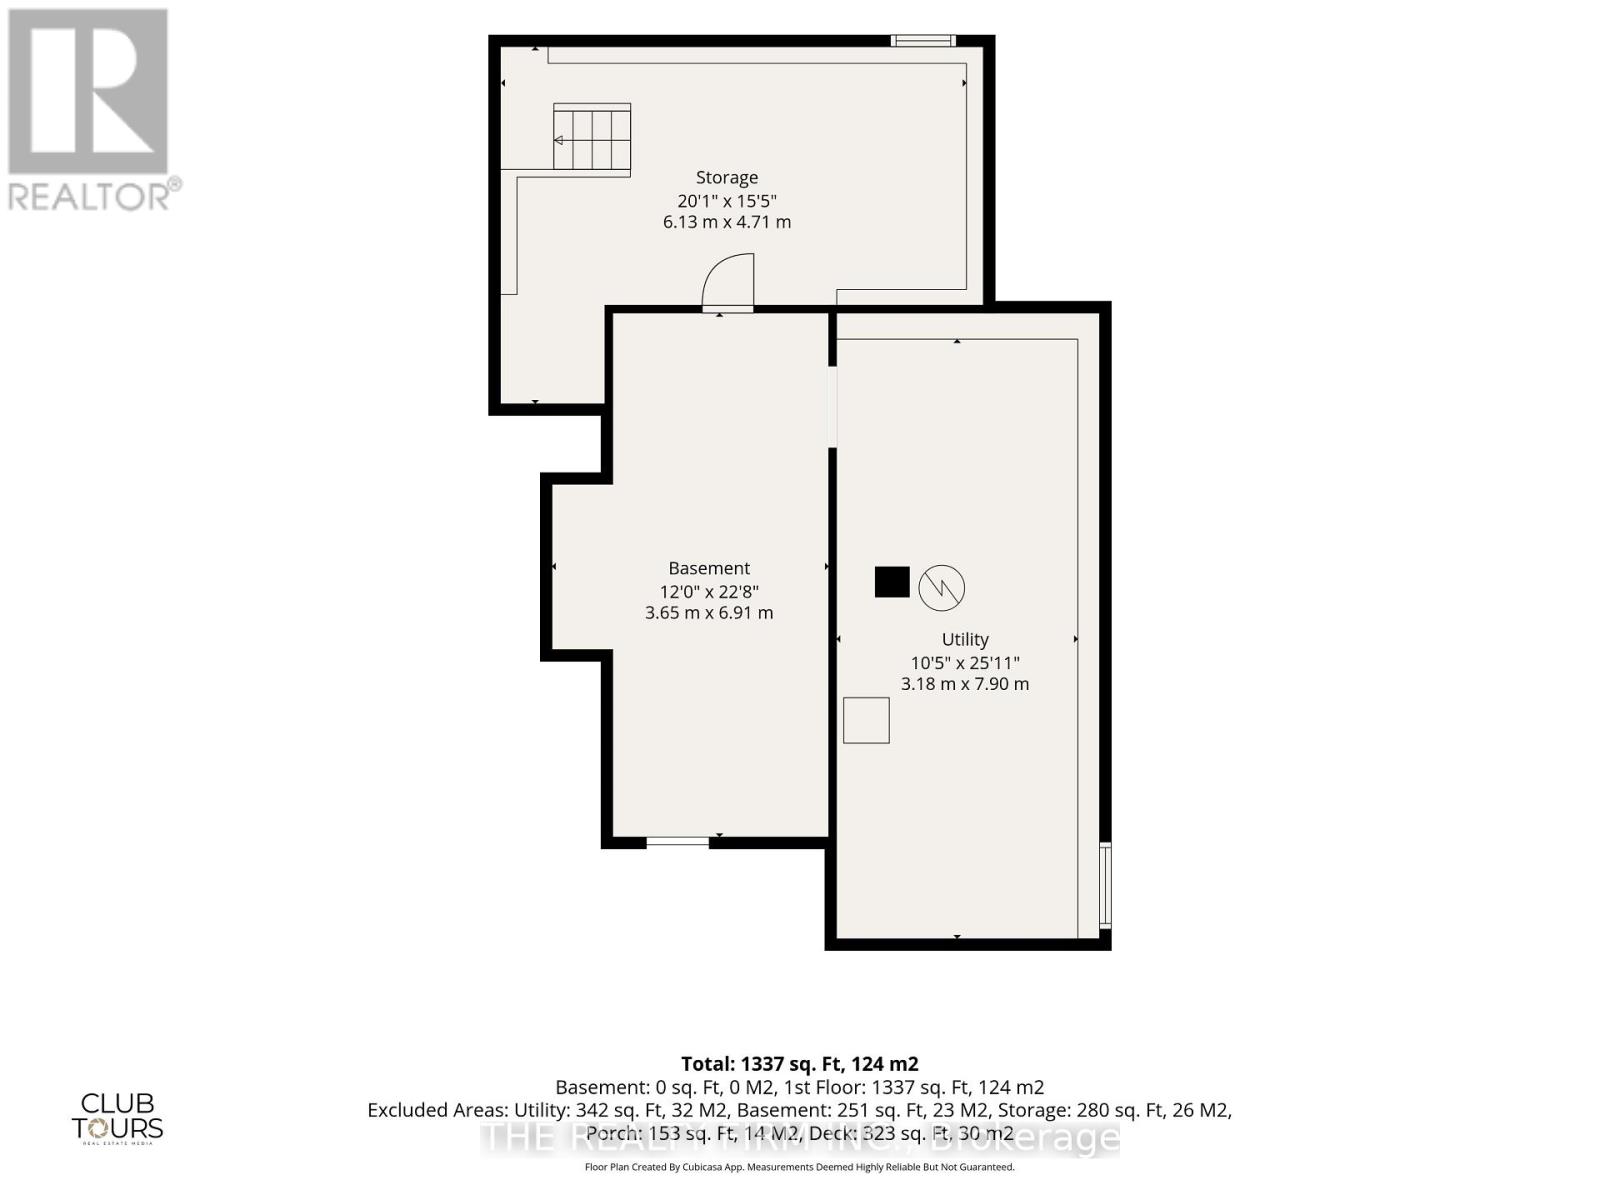
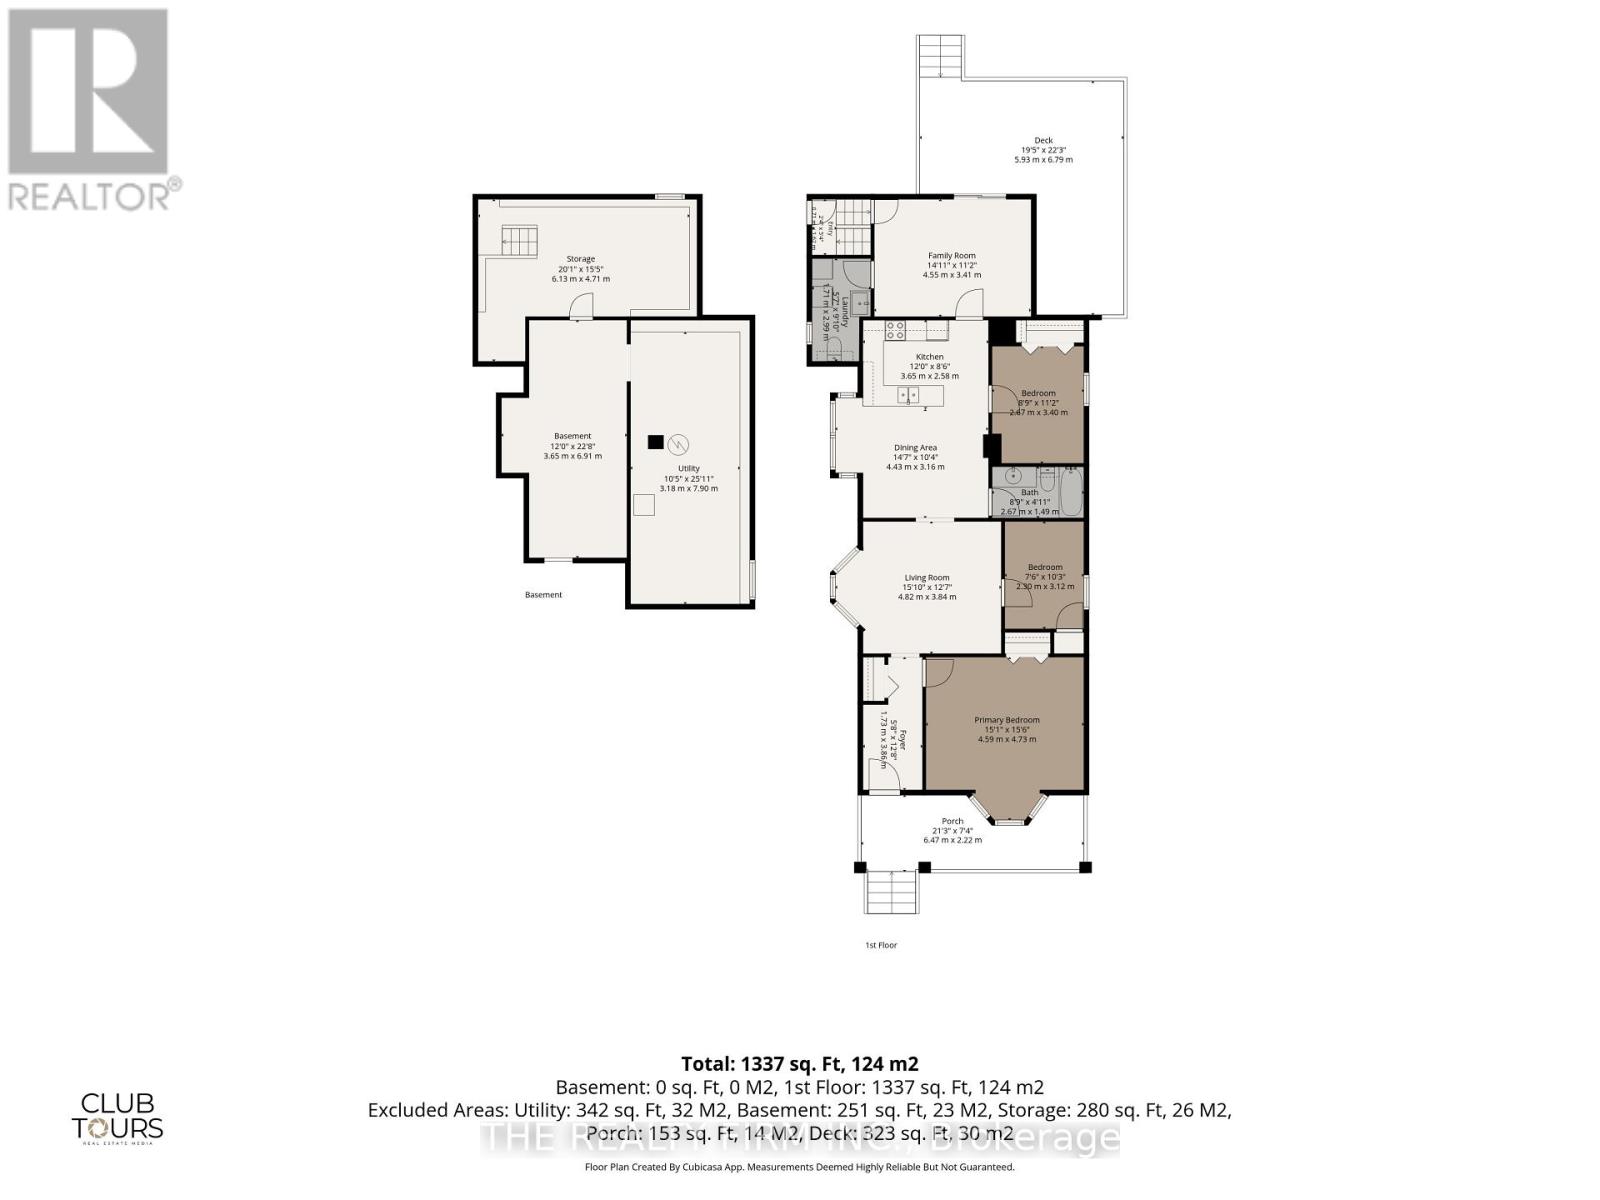
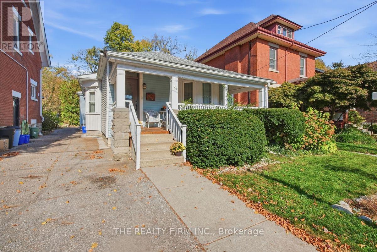
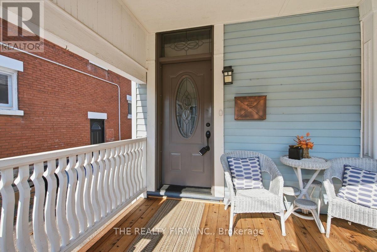
Welcome to 74 Bruce Street, a charming bungalow nestled in the highly desirable Old South neighbourhood of London, Ontario. In the heart of Wortley Village, this inviting home offers the opportunity to enjoy one of Londons most sought-after, walkable communities, surrounded by local cafÃs, restaurants, shops, parks, schools and everyday amenities. The main level offers a comfortable and functional layout with three bedrooms and 1.5 bathrooms, making this home an excellent choice for families, downsizers, first-time buyers or anyone looking for the convenience of one-floor living. Beautiful hardwood floors add warmth and character throughout the principal living areas, complementing the homes classic charm. The spacious kitchen provides plenty of cabinetry and counter space along with a generous dining area, creating a welcoming space for everyday meals and entertaining. The main-floor laundry adds an important level of convenience, while the separate living room and family room provide flexibility for relaxing, hosting guests or enjoying quiet evenings at home. The family room offers a wonderful connection to the outdoors, with patio doors leading directly to the backyard deck. Step outside to enjoy your own private outdoor space, perfect for summer dining, morning coffee or relaxing with family and friends. The covered front porch adds another inviting place to sit and enjoy the neighbourhood. The three main-floor bedrooms offer comfortable accommodation and flexibility for family, guests or a home office. The lower level provides valuable additional storage and utility space. This home puts you within an easy stroll of the vibrant Wortley Village community and all that it has to offer. Enjoy the character, mature surroundings and established neighbourhood feel while being close to downtown London and convenient city amenities. Come discover the charm and convenience of this wonderful London neighbourhood. (id:6772)
Property
Transaction Type
For sale
Attachment
Detached
Land Size
32.3 x 160 FT ; 31.99 ft x 71.18 ft x 4.01 ft x 37.09 ft
Age
100+ years
MLS®#
X14128194
Inside
Bedrooms
3
Bathrooms
2
Fireplace
False
Building
Basement
Crawl space, Full, N/A (Unfinished)
Basement Status
Unfinished
Heating
Forced air
Heating Fuel
Natural gas
Cooling
Central air conditioning
Structure
Deck, Porch, Shed
Parking
Parking Space
No Garage
Utilities
Water
Municipal water
Cable
Installed
Electricity
Installed
Sewer
Installed
Land
Features
Flat site, Lane
Ammenities Near By
Park, Public Transit, Place of Worship, Schools
Sewer
Sanitary sewer
Location Description
Installed
Community Name
South F
Land Size
32.3 x 160 FT ; 31.99 ft x 71.18 ft x 4.01 ft x 37.09 ft
Size Interior
1100 - 1500 sqft
Listed by
THE REALTY FIRM INC.
Rooms
| Other
Basement
|
4.71 m x 6.13 m | |
| Other
Basement
|
4.71 m x 3.65 m | |
| Utility room
Basement
|
7.9 m x 3.18 m | |
| Foyer
Main level
|
3.86 m x 1.73 m | |
| Primary Bedroom
Main level
|
4.73 m x 4.59 m | |
| Living room
Main level
|
3.84 m x 4.82 m | |
| Bedroom 2
Main level
|
3.12 m x 2.3 m | |
| Bedroom 3
Main level
|
3.4 m x 2.67 m | |
| Dining room
Main level
|
3.16 m x 4.43 m | |
| Kitchen
Main level
|
2.58 m x 3.65 m | |
| Bathroom
Main level
|
3.4 m x 2.67 m | |
| Family room
Main level
|
3.41 m x 4.55 m | |
| Laundry room
Main level
|
2.99 m x 1.71 m |
The listing data above is provided under copyright by the Canadian Real Estate Association. The listing data is deemed reliable but is not guaranteed accurate by the Canadian Real Estate Association.