7 BEVERLY STREET
- 2 bed
- 1 bath
- 0 - 699 sqft
$390,000
Your
status: Active
For sale
Property Type
Single Family
- Building Type
- House
- Style
- Detached
- Land Size
- 40 x 120.2 FT
- MLS®#
- X14128910
Ownership Type
Freehold
- Listed By
- ROYAL LEPAGE TRILAND REALTY
Rent vs Buy
Making the Right Financial Choice
Need a Mortgage?
Rates as low as
4.99%
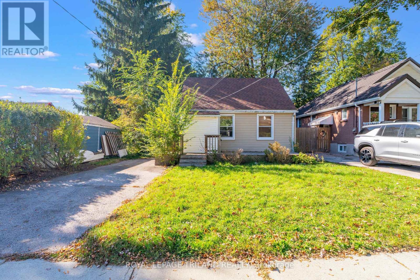
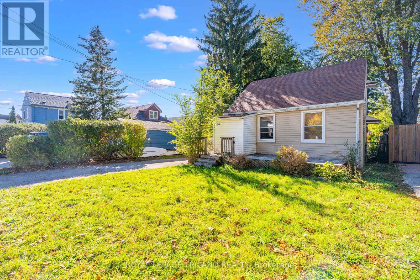
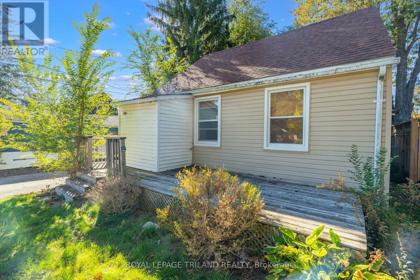
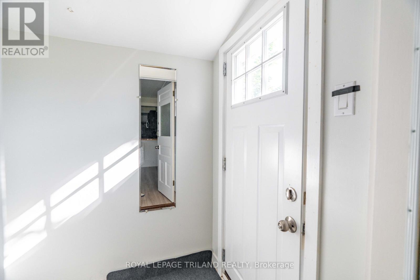
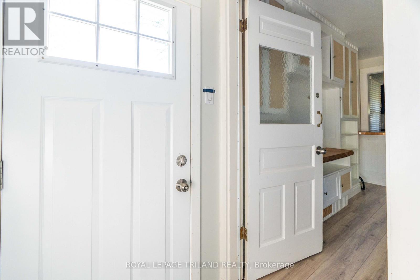
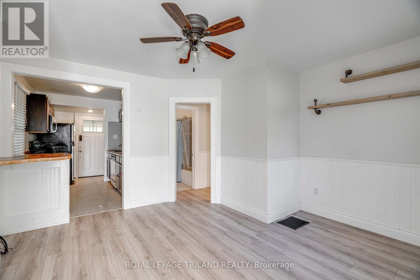
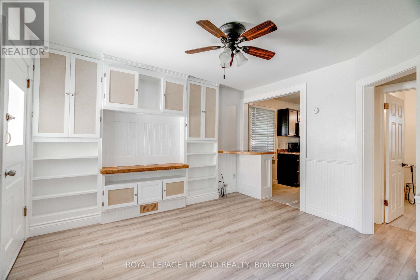
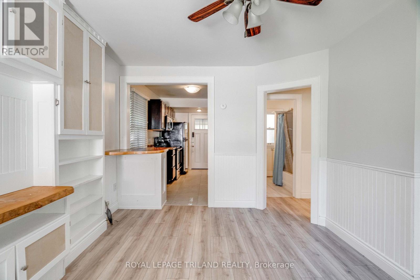
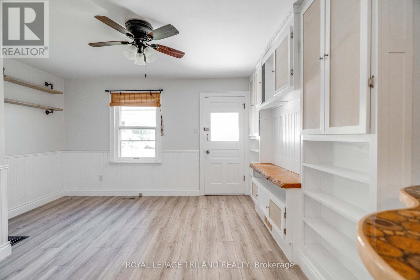
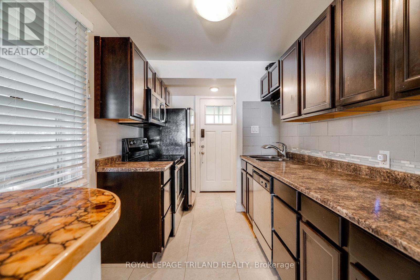
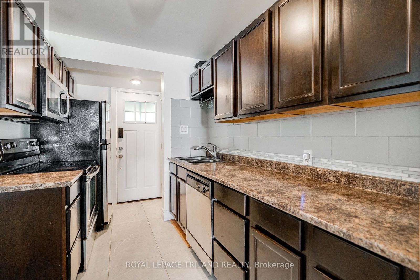
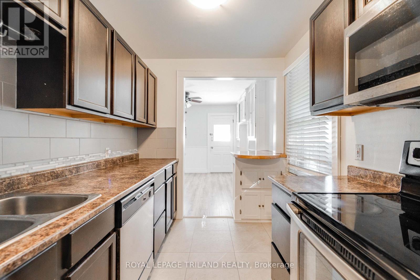
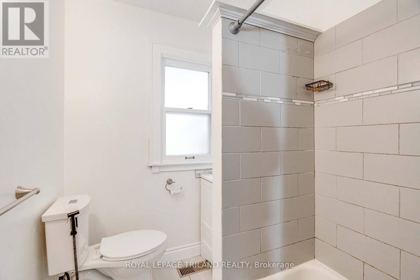
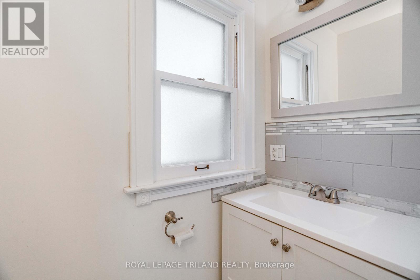
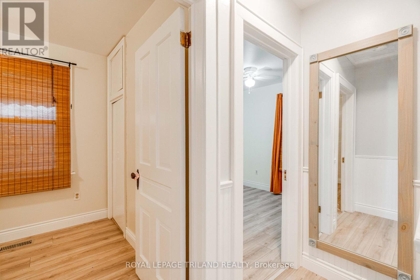
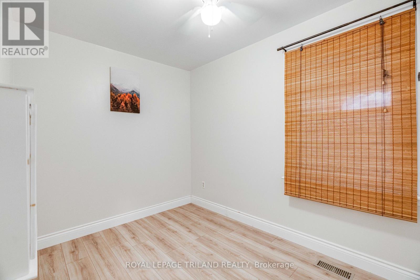
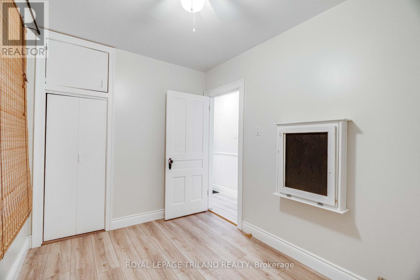
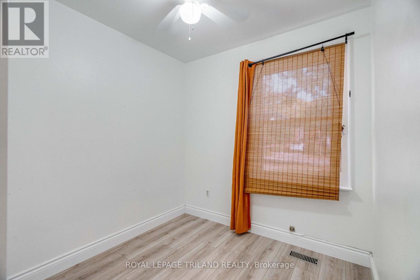
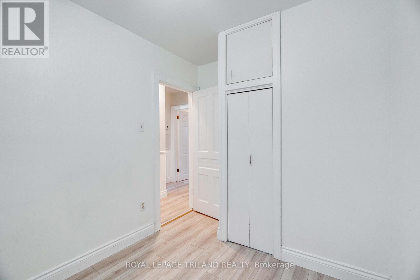
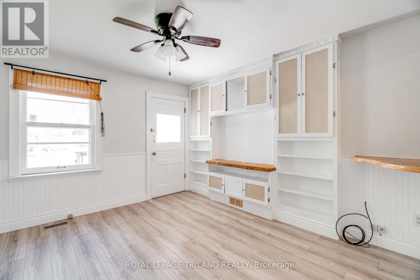
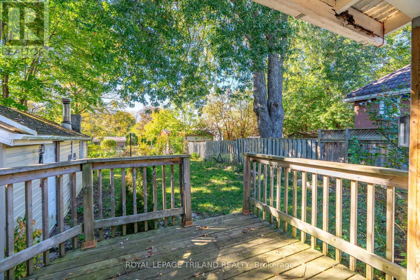
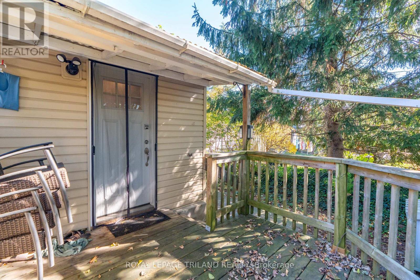
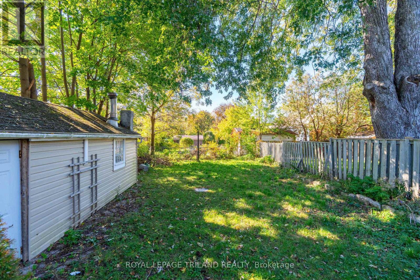
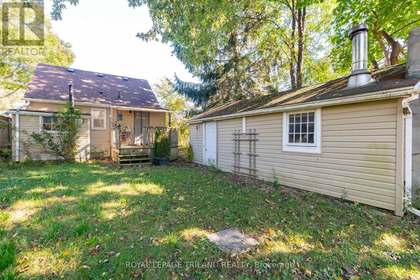
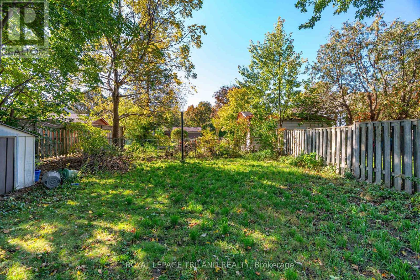
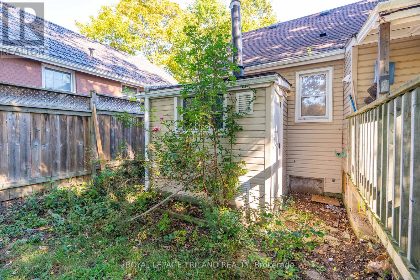
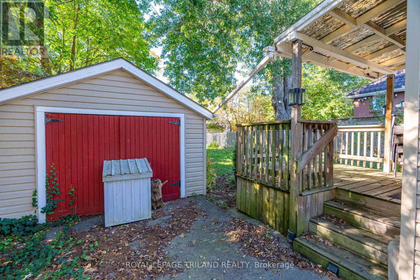
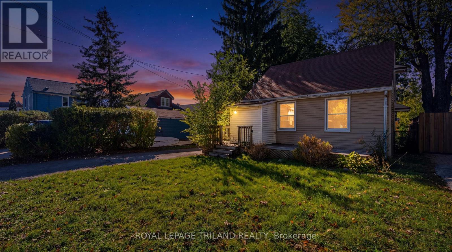
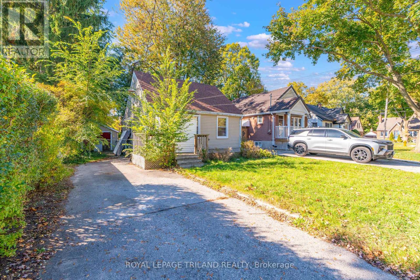
Imagine waking up under a canopy of mature trees in one of Londons most established central neighborhoods. This 538-square-foot bungalow offers a rare chance to trade the frantic pace of the city for a manageable, minimalist lifestyle without sacrificing the convenience of downtown living. The interior features a classic galley-style kitchen and two bedrooms, serving as a blank canvas for those with a creative eye and a passion for restoration. While the home requires some dedicated effort to bring it back to its prime, the potential for a stylish urban retreat is undeniable. Outside, the property truly shines with a private, fenced yard-a secluded sanctuary for quiet mornings or summer gardening. The addition of a detached one-car garage provides rare functional space for a home of this size, perfect for a workshop or extra storage. Located just minutes from the vibrant energy of Londons core, you have the best of the citys dining and culture within easy reach, while returning home to the tranquility of a leafy, quiet street. Sold as is, this property is an invitation to roll up your sleeves and craft a space that reflects your personal style. (id:6772)
Property
Transaction Type
For sale
Attachment
Detached
Land Size
40 x 120.2 FT
MLS®#
X14128910
Inside
Bedrooms
2
Bathrooms
1
Fireplace
False
Building
Basement
Crawl space
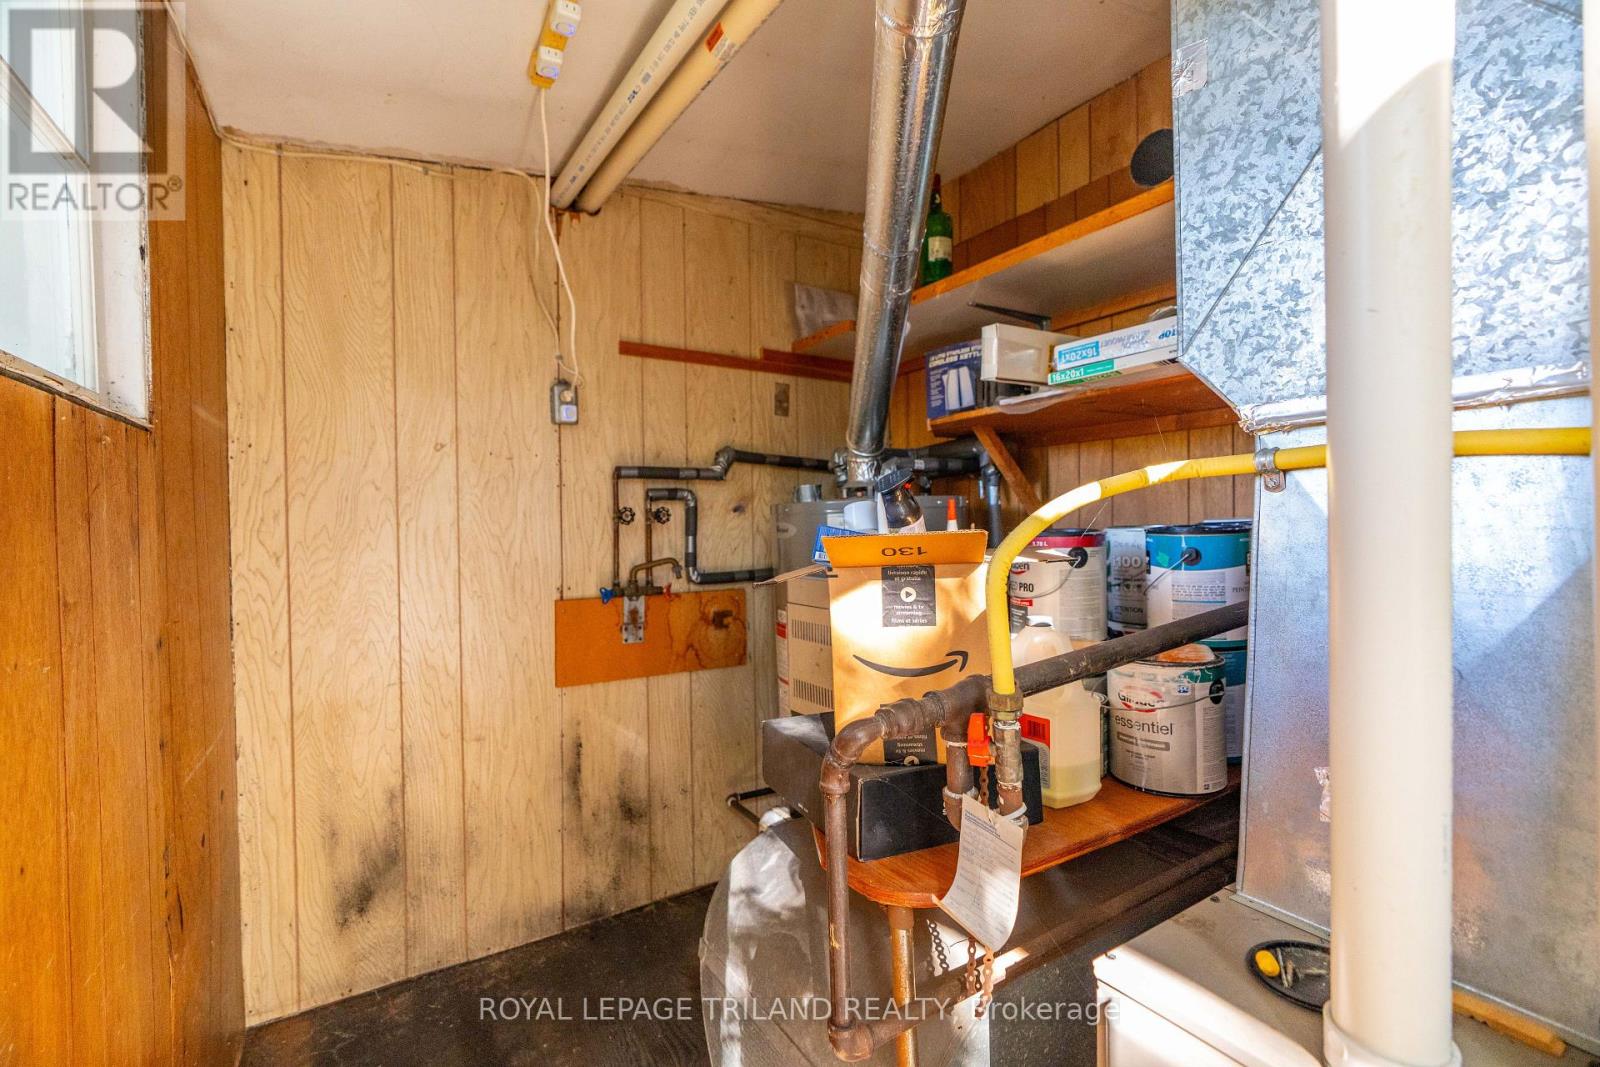
Heating
Forced air
Heating Fuel
Natural gas
Total Stories
1
Parking
Parking Space
Detached Garage,Garage,
Utilities
Water
Municipal water
Land
Sewer
Sanitary sewer
Location Description
Community Name
South H
Land Size
40 x 120.2 FT
Size Interior
0 - 699 sqft
Listed by
ROYAL LEPAGE TRILAND REALTY
Rooms
| Primary Bedroom
Main level
|
3.24 m x 2.32 m | |
| Bedroom
Main level
|
3.02 m x 2.32 m | |
| Living room
Main level
|
3.55 m x 3.88 m | |
| Kitchen
Main level
|
2.9 m x 2.15 m | |
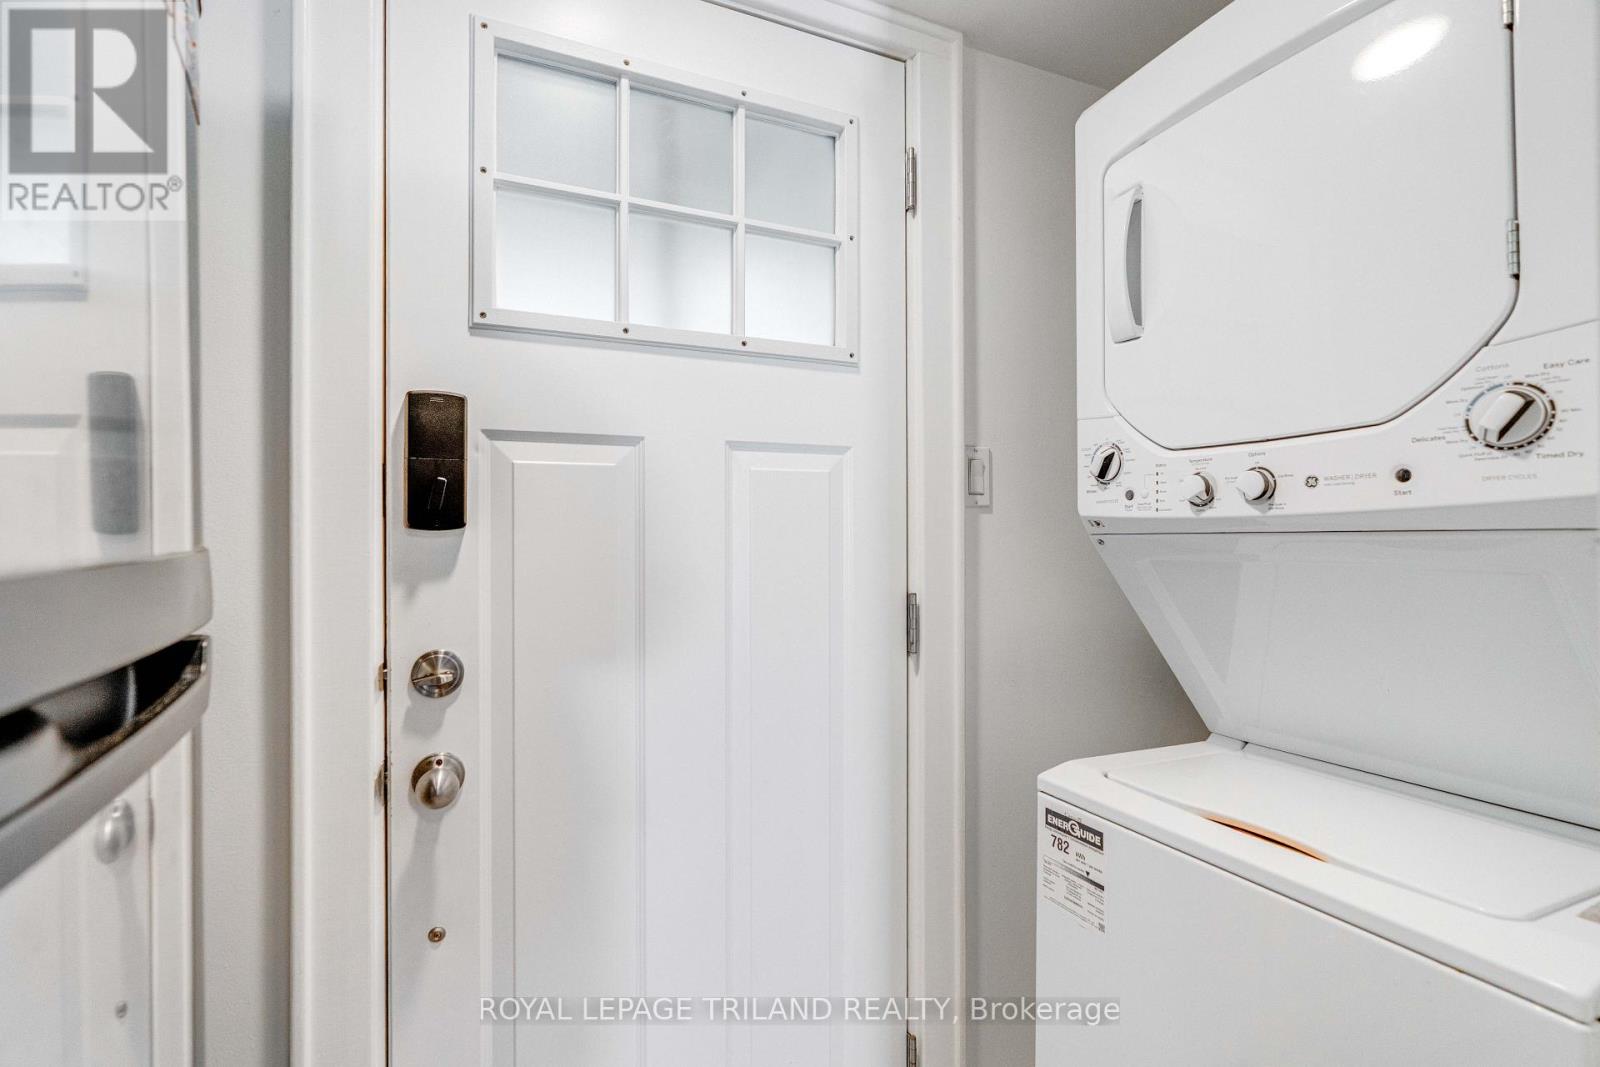
| Laundry room
Main level
|
0.91 m x 3 m |
The listing data above is provided under copyright by the Canadian Real Estate Association. The listing data is deemed reliable but is not guaranteed accurate by the Canadian Real Estate Association.