53 LYSANDA AVENUE
- 4 bed
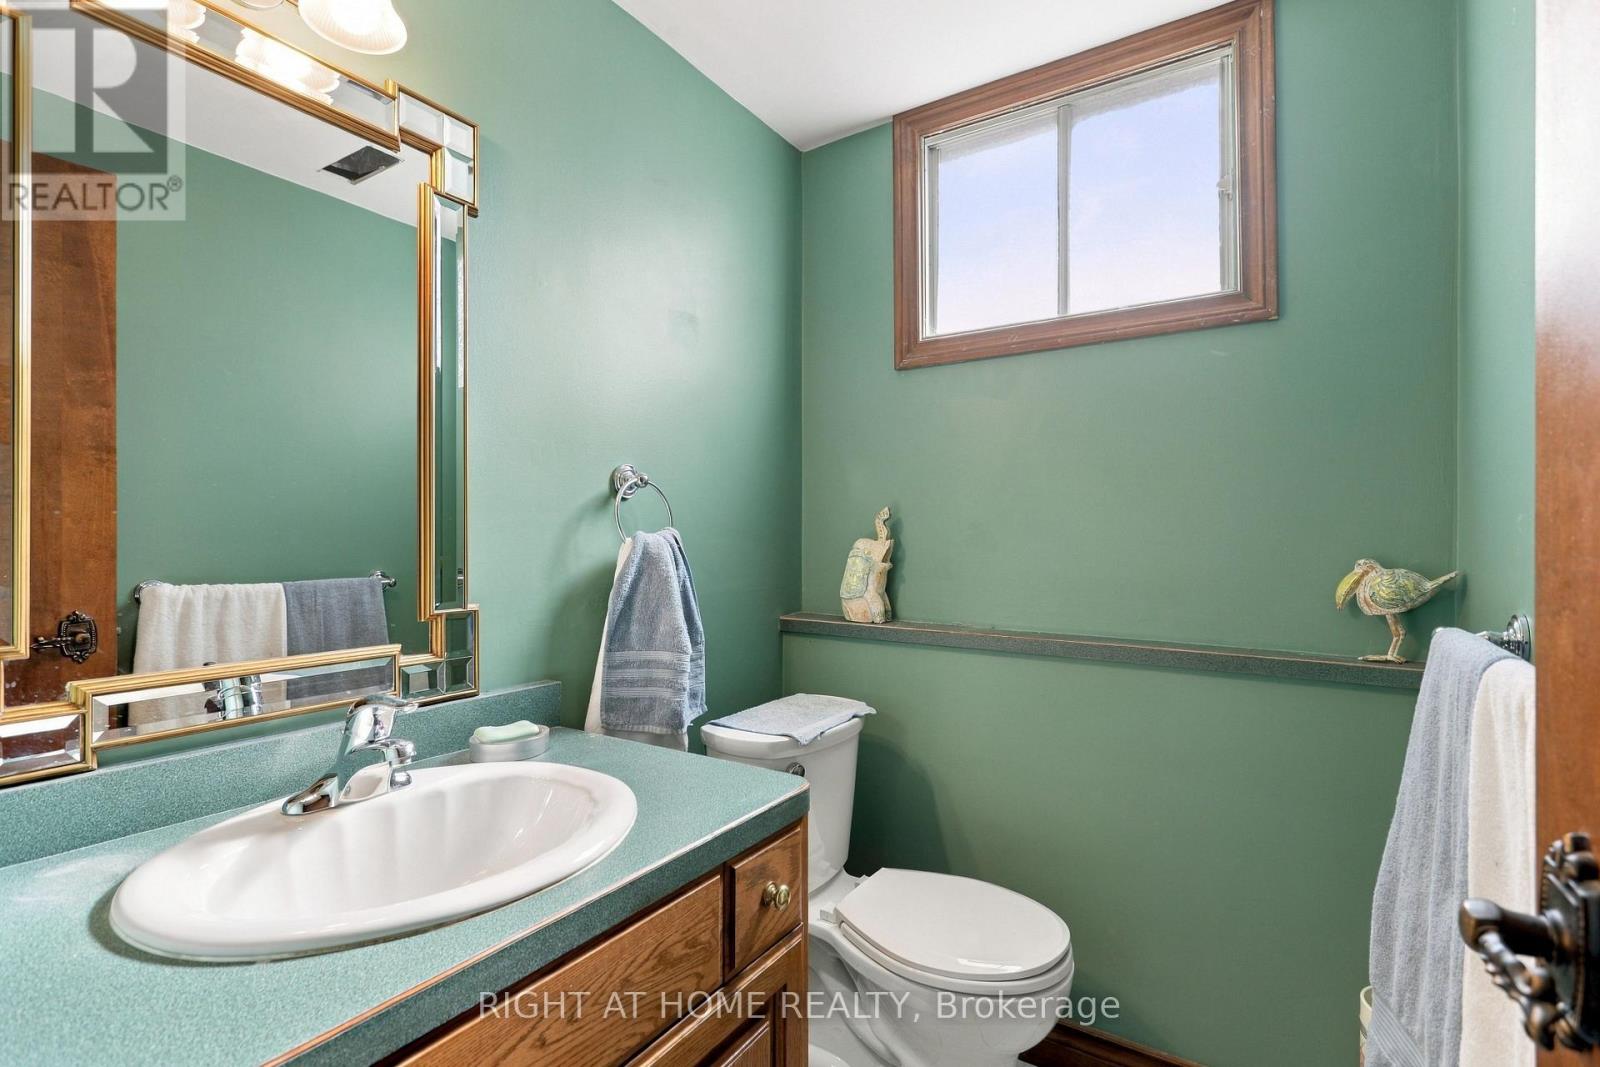
- 2 bath
- 700 - 1100 sqft
$499,000
Your
status: Active
For sale
Property Type
Single Family
- Building Type
- House
- Features
- Lane
- Community Features
- School Bus
- Ammenities Near By
- Park, Place of Worship, Public Transit, Schools
- Style
- Detached
- Land Size
- 45.1 x 109.2 FT|under 1/2 acre
- Age
- 31 to 50 years
- MLS®#
- X14128358
Ownership Type
Freehold
- Listed By
- RIGHT AT HOME REALTY
Rent vs Buy
Making the Right Financial Choice
Need a Mortgage?
Rates as low as
4.99%
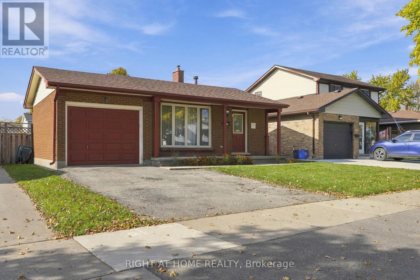
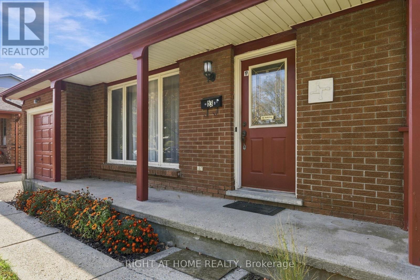
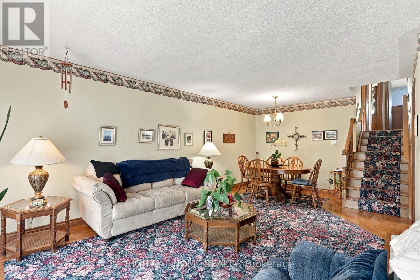
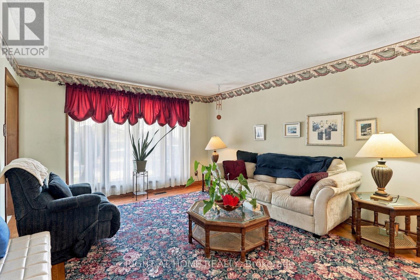
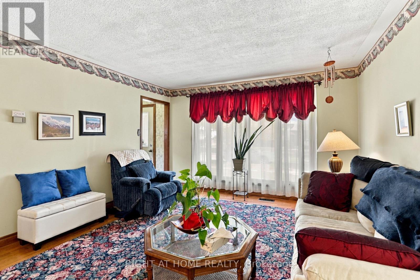
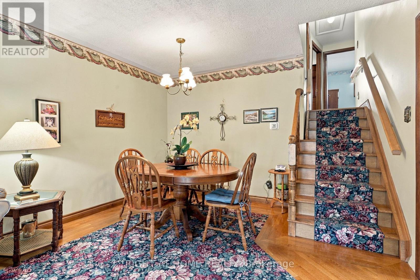
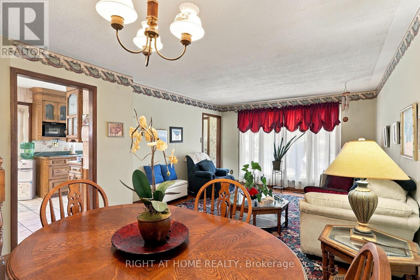
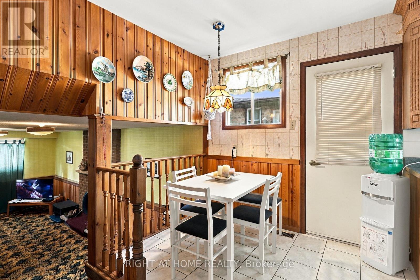
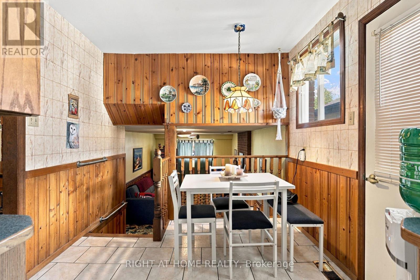
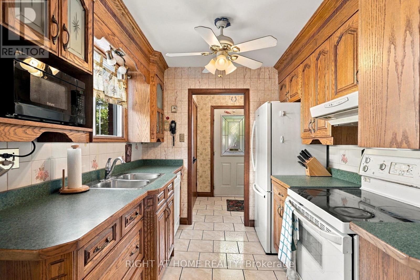
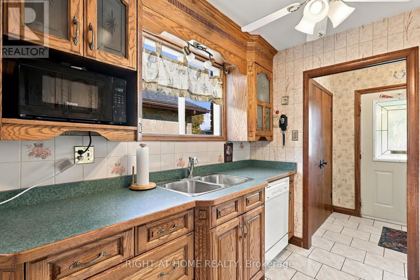
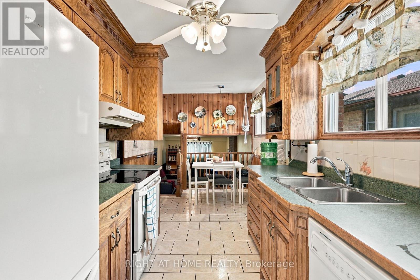
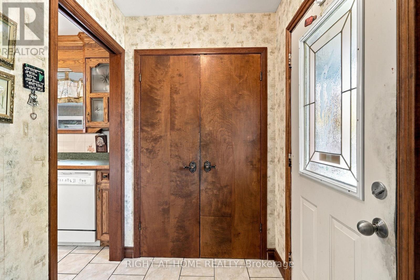
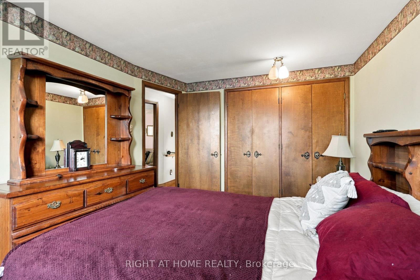
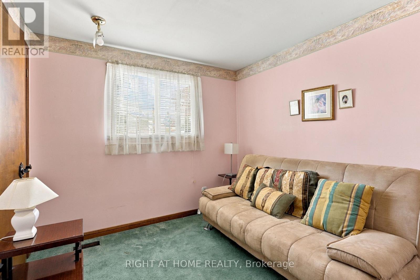
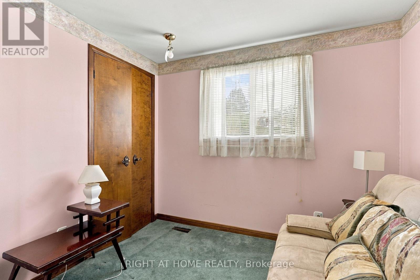
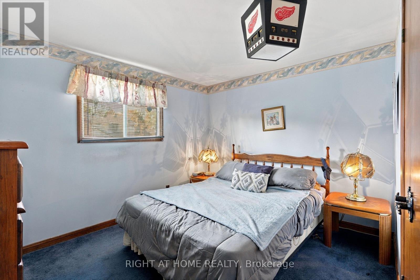
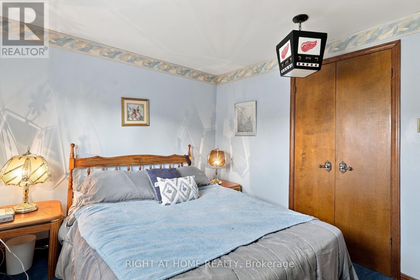
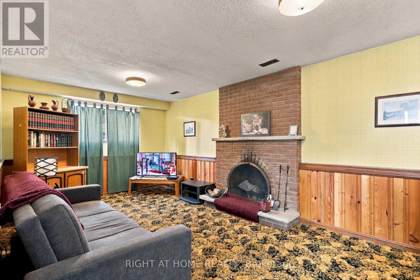
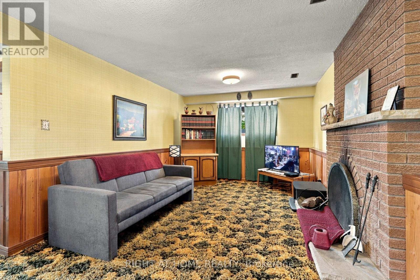
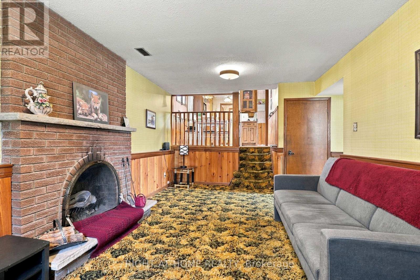
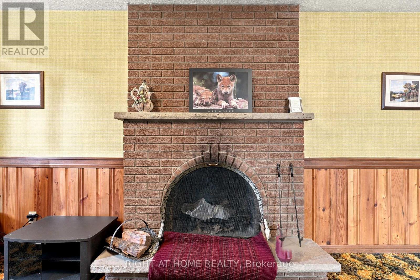
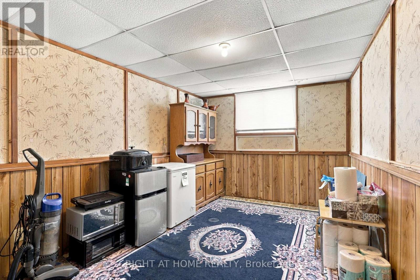
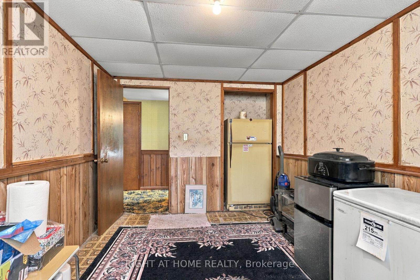
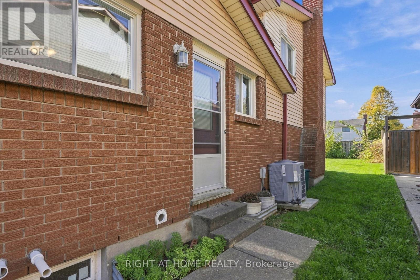
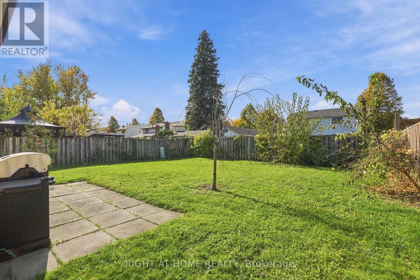
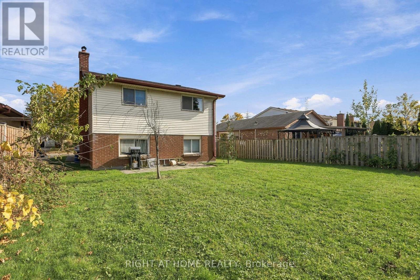
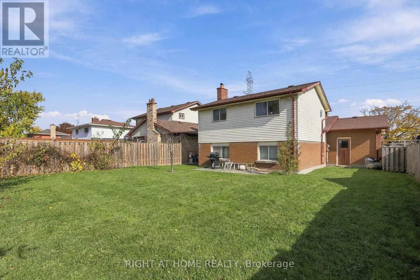
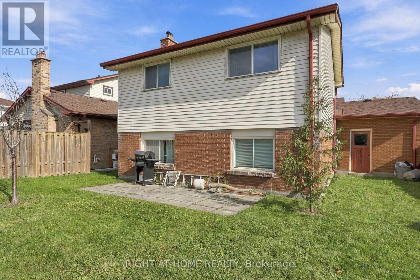
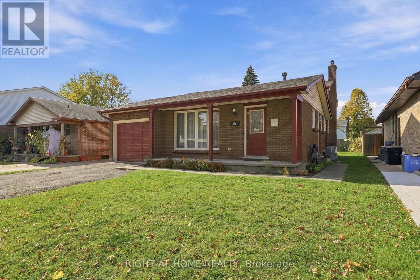
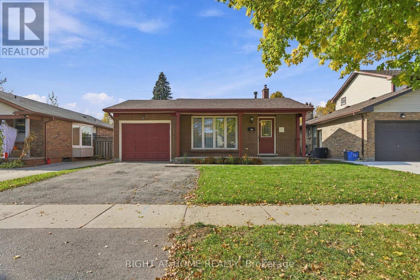
Character, comfort, and a location that delivers Welcome to 53 Lysanda Avenue, a charming 3+1 bedroom detached home proudly offered by its original owner. Well cared for over the years,this home offers solid bones, a practical layout, and plenty of character, providing an excellent foundation for your own personal touches. Whether youre looking to settle into your first home, downsize, or simply create a space that reflects your style, the possibilities are here. Situated in an established neighbourhood in southeast London, with convenient access to schools, parks, walking trails, shopping, restaurants, and everyday amenities. Just minutes from Victoria Hospital, major routes, and Highway 401, making daily commuting and getting around the city easy. A wonderful opportunity to own a home with lasting appeal in a convenient, well-connected location. (id:6772)
Property
Transaction Type
For sale
Attachment
Detached
Land Size
45.1 x 109.2 FT|under 1/2 acre
Age
31 to 50 years
MLS®#
X14128358
Inside
Bedrooms
4
Bathrooms
2
Fireplace
True
Fireplaces (Total)
1
Building
Basement
Full (Finished)
Basement Status
Finished
Heating
Forced air
Heating Fuel
Natural gas
Cooling
Central air conditioning
Parking
Parking Space
Attached Garage,Garage,
Utilities
Water
Municipal water
Cable
Installed
Electricity
Installed
Sewer
Installed
Land
Features
Lane
Community Features
School Bus
Ammenities Near By
Park, Place of Worship, Public Transit, Schools
Location Description
Installed
Community Name
South T
Land Size
45.1 x 109.2 FT|under 1/2 acre
Acres Min
1/2
Size Interior
700 - 1100 sqft
Listed by
RIGHT AT HOME REALTY
Rooms
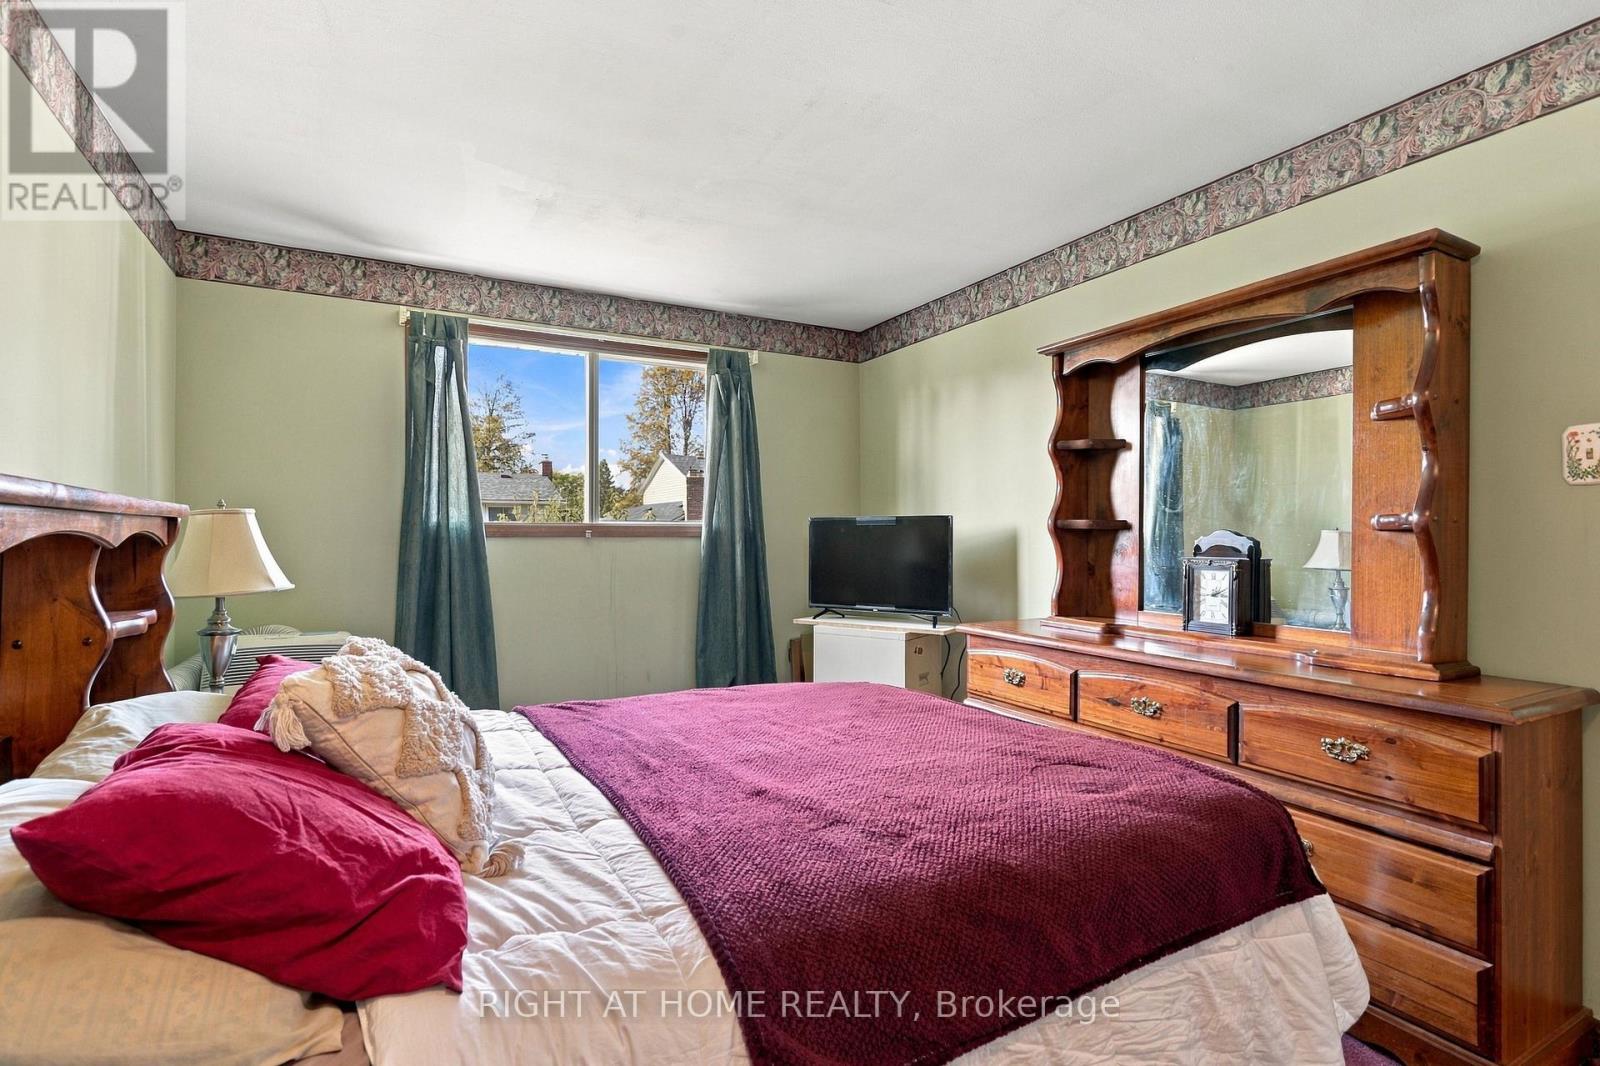
| Bedroom
Second level
|
4.11 m x 3.05 m | |
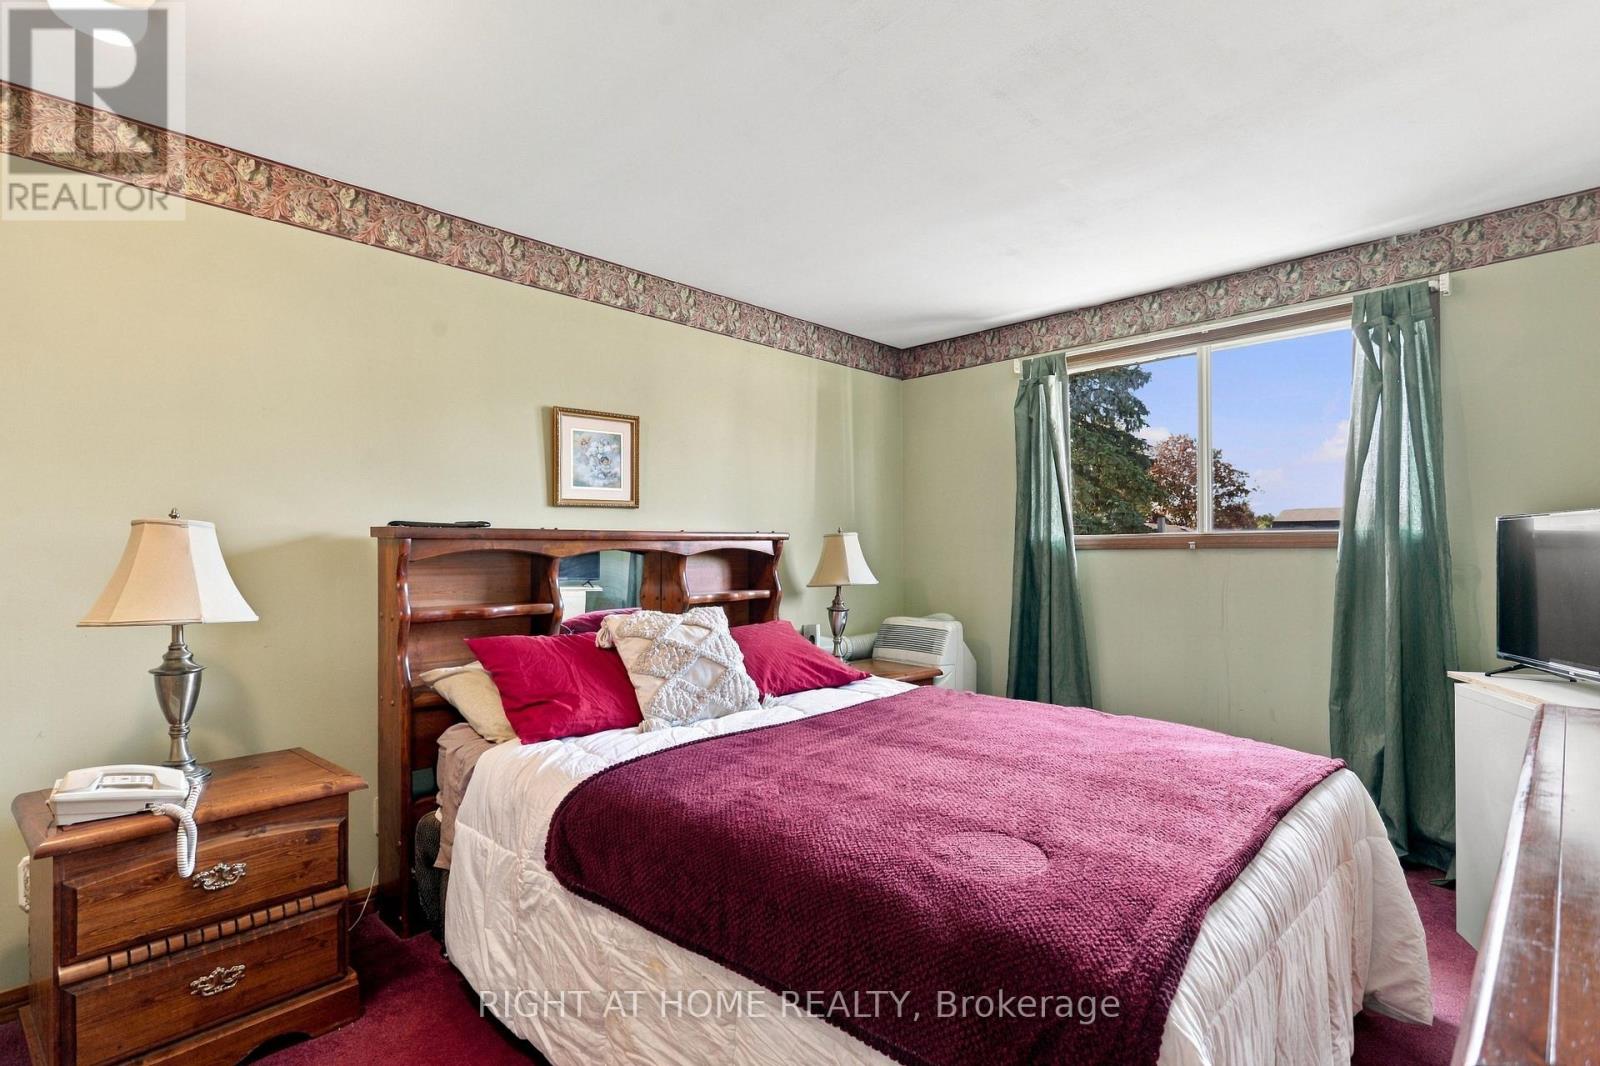
| Bedroom
Second level
|
3.51 m x 2.9 m | |
| Bedroom
Second level
|
2.74 m x 2.9 m | |
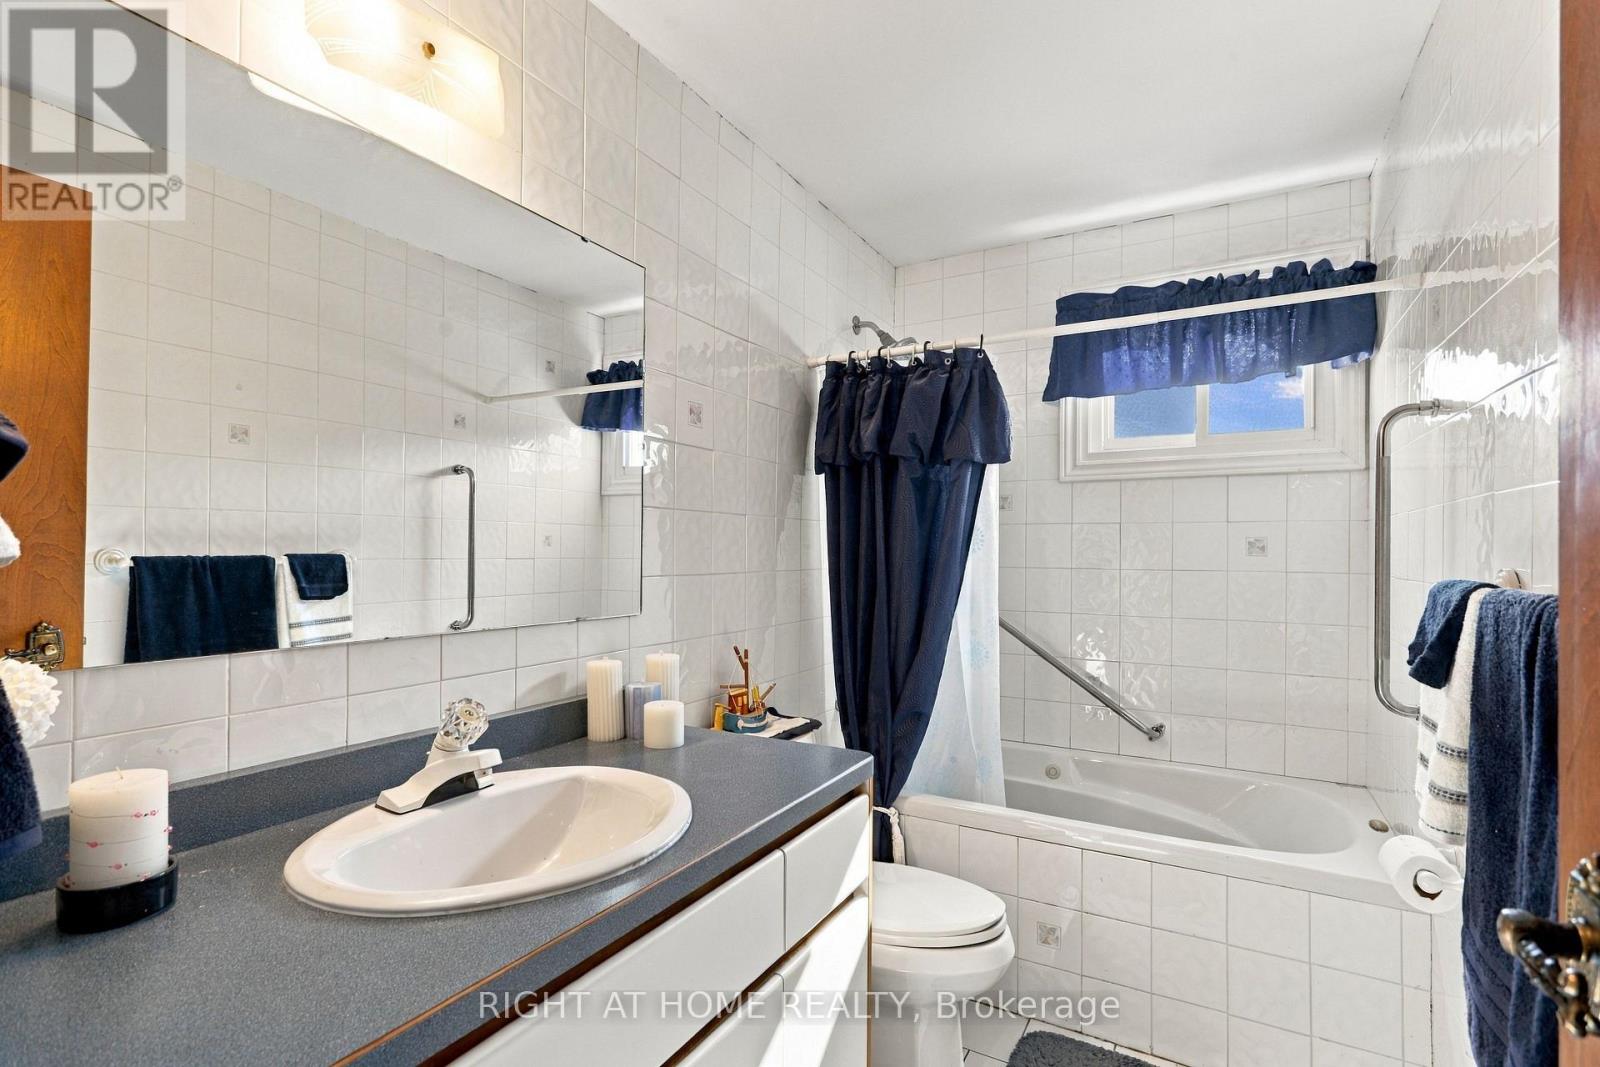
| Bathroom
Second level
|
2.74 m x 1.52 m | |
| Family room
Lower level
|
6.4 m x 3.51 m | |
| Bedroom
Lower level
|
4.11 m x 2.9 m | |
| Bathroom
Lower level
|
1.83 m x 1.37 m | |
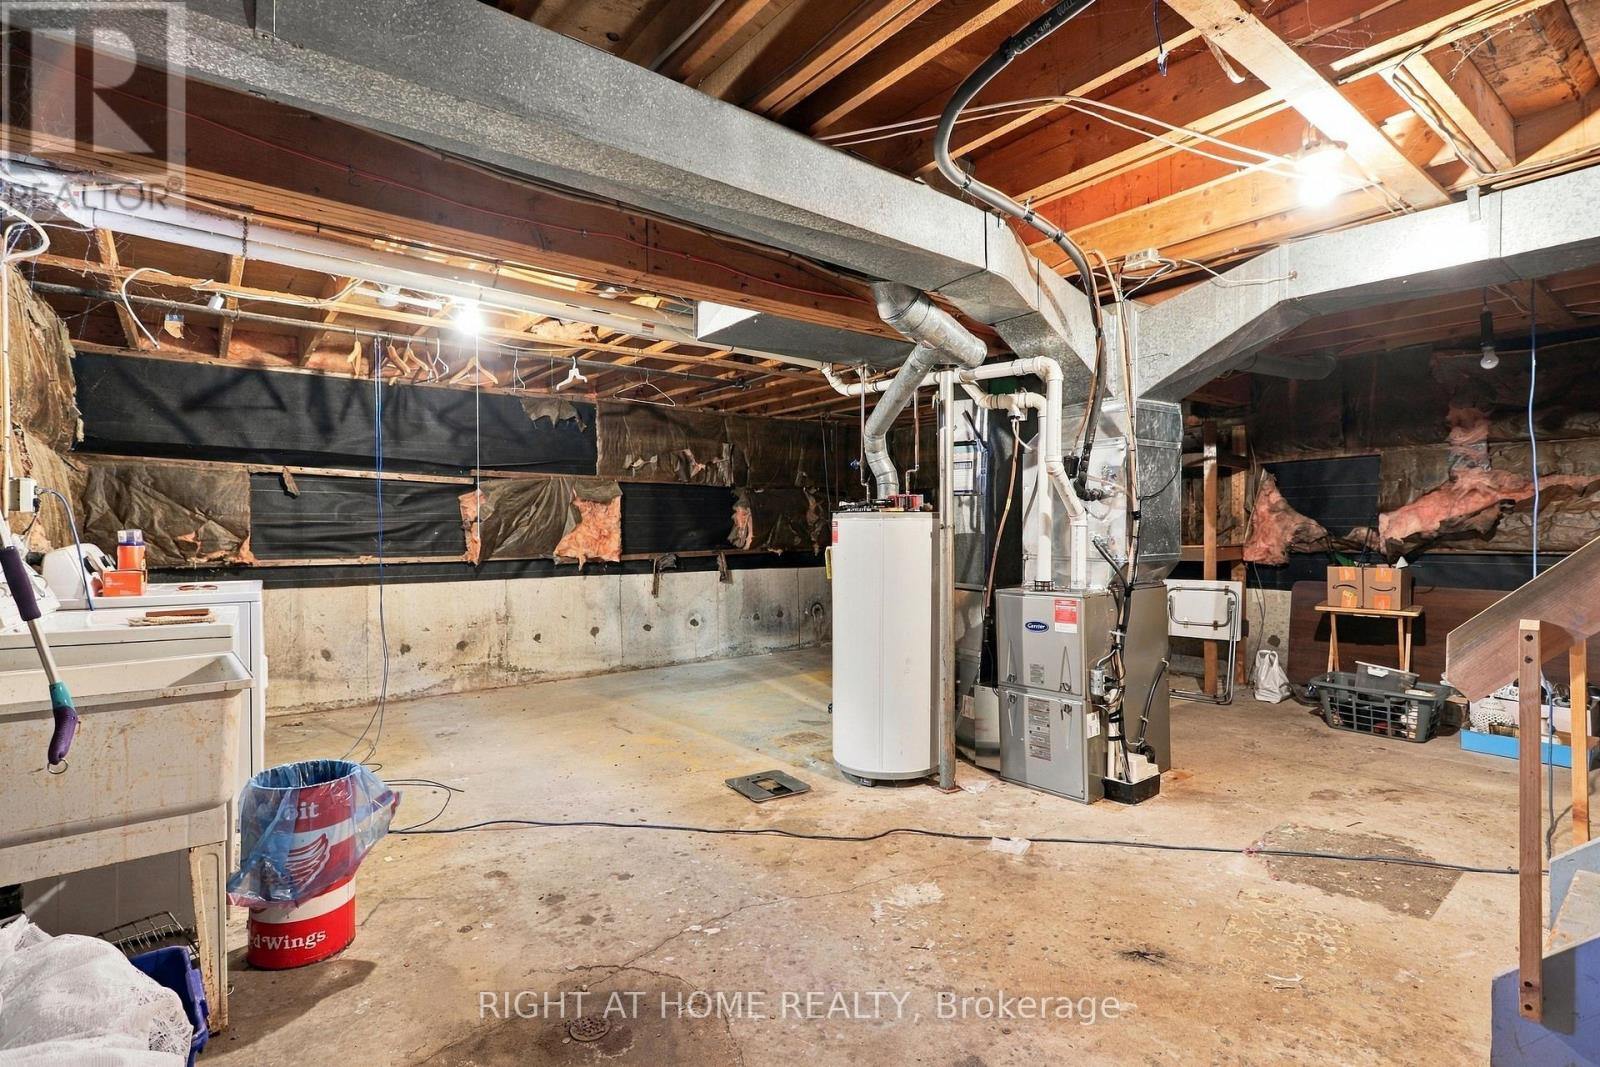
| Utility room
Sub-basement
|
6.4 m x 6.4 m | |
| Family room
Ground level
|
6.55 m x 3.96 m | |
| Kitchen
Ground level
|
4.88 m x 2.44 m |
The listing data above is provided under copyright by the Canadian Real Estate Association. The listing data is deemed reliable but is not guaranteed accurate by the Canadian Real Estate Association.