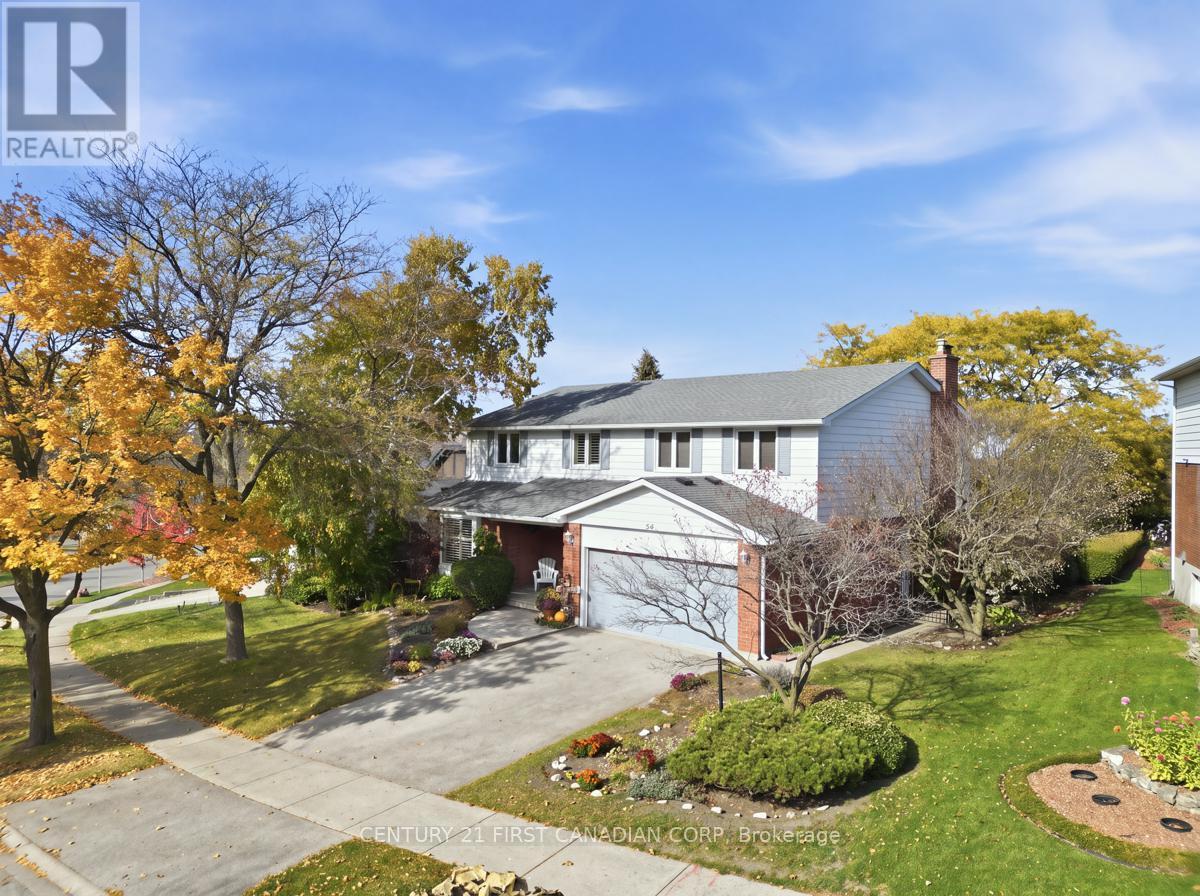
36 FOURWINDS ROAD
- 4 bed
- 3 bath
- 2500 - 3000 sqft
$844,900
Your
status: Active
For sale
Property Type
Single Family
- Building Type
- House
- Style
- Detached
- Land Size
- 80 x 146.9 FT ; 80X146.87WX146.76EX37.5
- MLS®#
- X14128020
Ownership Type
Freehold
- Listed By
- CENTURY 21 FIRST CANADIAN CORP
Rent vs Buy
Making the Right Financial Choice
Need a Mortgage?
Rates as low as
4.99%
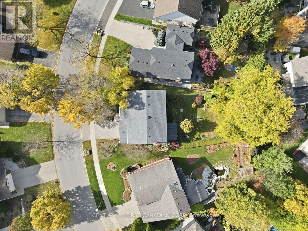
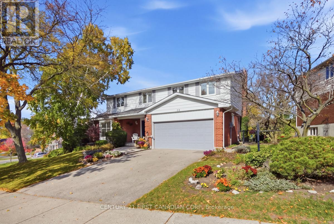
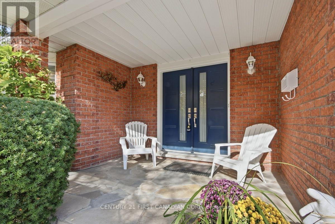
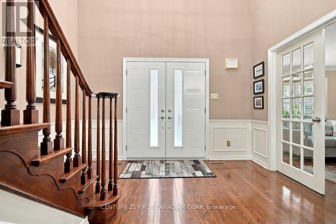
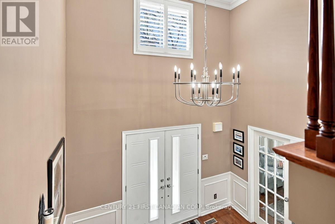
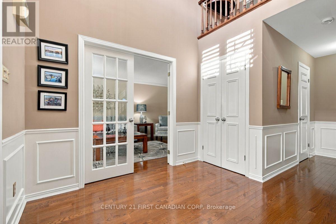
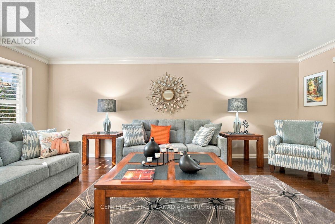
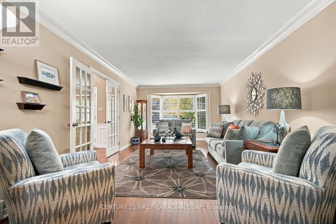
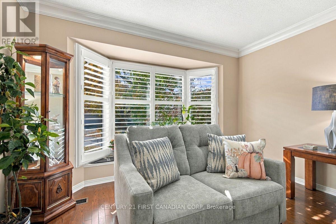
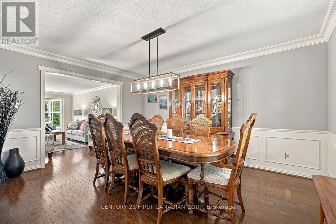
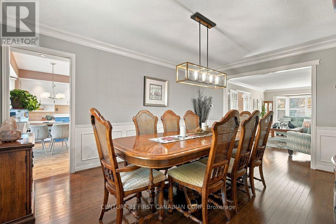
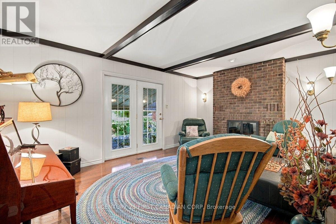
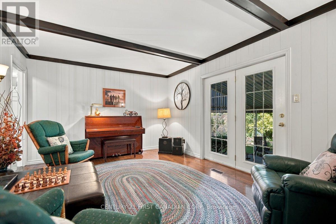
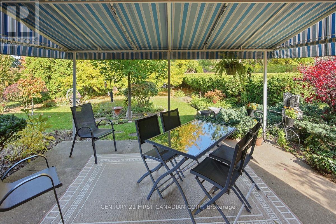
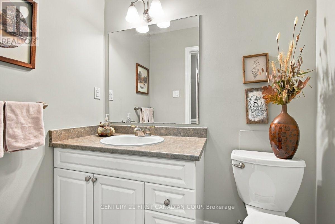
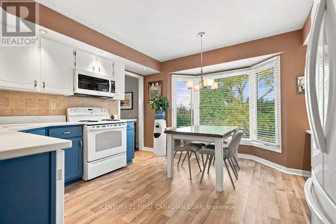
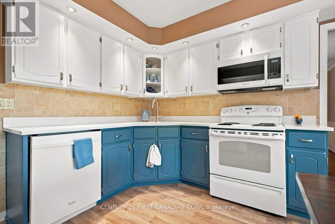
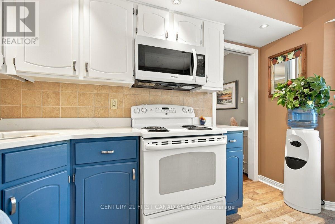
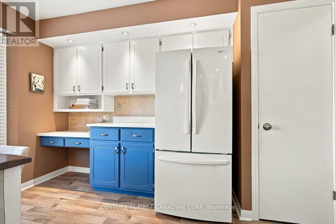
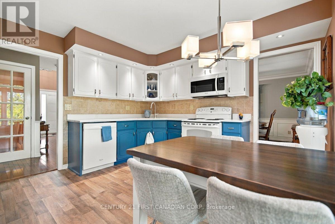
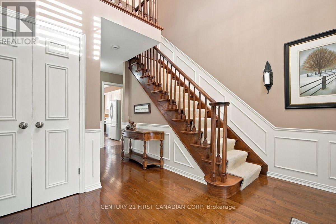
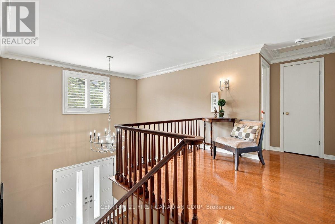
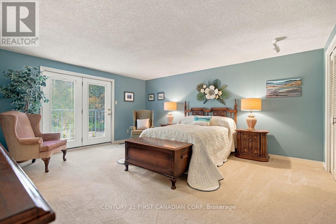
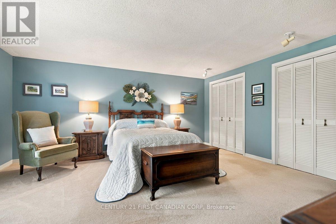
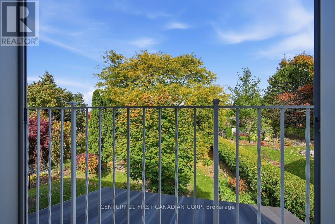
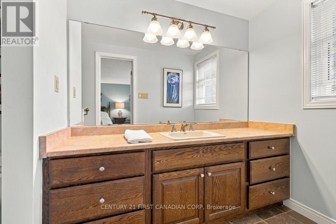
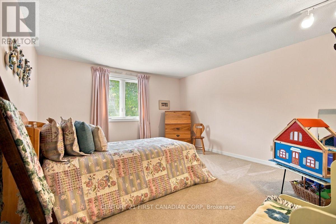
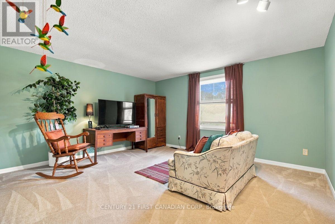
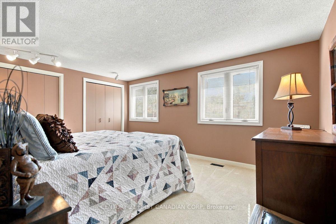
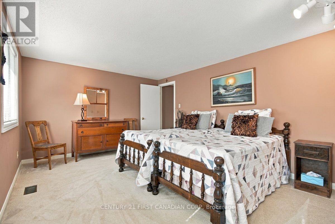
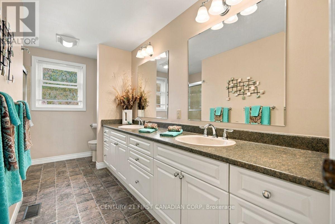
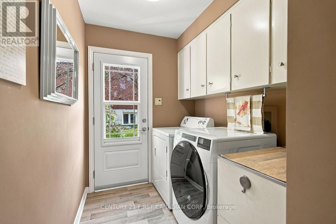
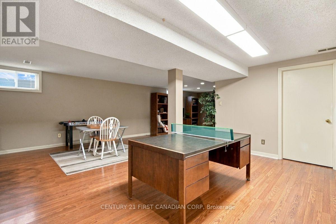
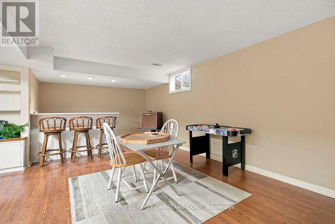
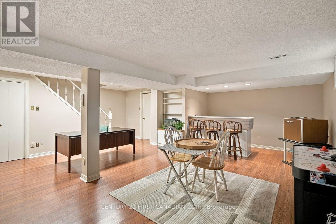
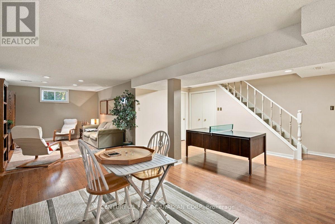
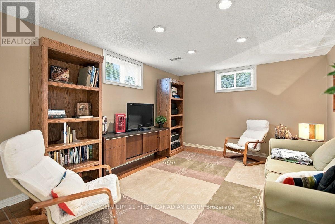
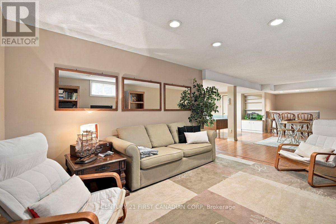
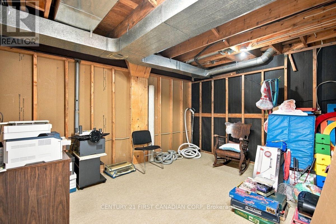
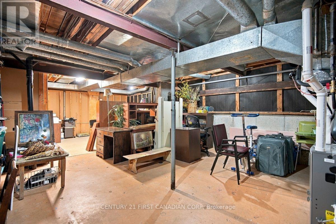
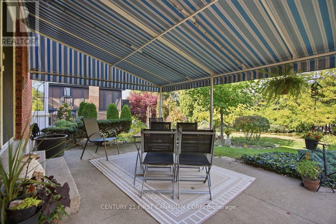
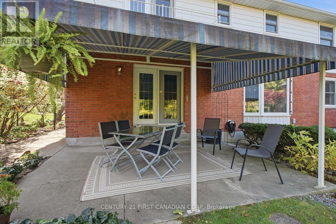
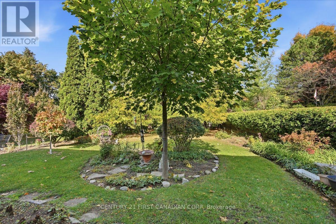
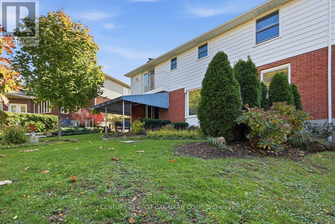
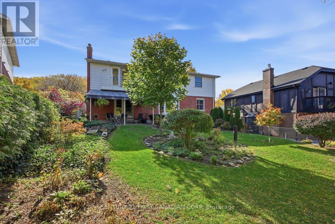
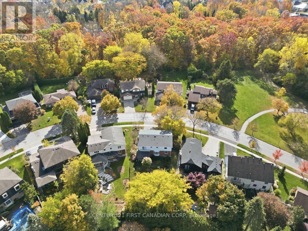
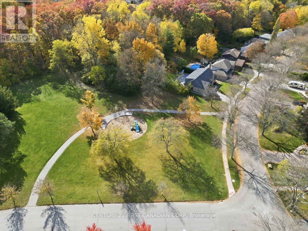
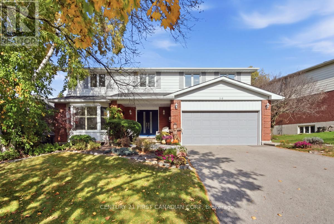
Located in the sought-after community of Byron This meticulously maintained 2-storey home offers spacious living, timeless appeal, and an impressive list of updates. The inviting 2-storey foyer welcomes you into bright formal living and dining rooms, while the updated kitchen features quartz countertops and picturesque views of the backyard. The main-floor family room, complete with a wood-burning fireplace, provides the perfect space to relax and gather, complemented by the convenience of main-floor laundry. The upper level features 4 generously sized bedrooms, including a spacious primary retreat with a private ensuite and walkout balcony. With 2.5 bathrooms, a fully finished lower level offering a large recreation room, additional space to expand, ample storage, and a cold room, there is room for the whole family. Outside, enjoy a fully fenced and beautifully landscaped yard with a lovely awning providing welcome shade for outdoor entertaining. Just steps to a playground, walking distance to schools, shopping, parks, everyday amenities, this home offers an ideal family lifestyle. Numerous updates over the past few years include the roof (2022), windows, doors, furnace, AC, and humidifier, with many more improvements throughout. True pride of ownership. Move in ready (id:6772)
Property
Transaction Type
For sale
Attachment
Detached
Land Size
80 x 146.9 FT ; 80X146.87WX146.76EX37.5
MLS®#
X14128020
Inside
Bedrooms
4
Bathrooms
3
Fireplace
True
Fireplaces (Total)
1
Building
Basement
Partial (Partially finished)
Basement Status
Partially finished
Heating
Forced air
Heating Fuel
Natural gas
Cooling
Central air conditioning, Ventilation system
Total Stories
2
Parking
Parking Space
Attached Garage,No Garage,
Utilities
Water
Municipal water
Land
Sewer
Sanitary sewer
Location Description
Community Name
South K
Land Size
80 x 146.9 FT ; 80X146.87WX146.76EX37.5
Size Interior
2500 - 3000 sqft
Listed by
CENTURY 21 FIRST CANADIAN CORP
Rooms
| Bathroom
Second level
|
3 m x 3 m | |
| Bathroom
Second level
|
3 m x 3 m | |
| Bedroom 4
Second level
|
4.87 m x 3.58 m | |
| Bedroom 3
Second level
|
4.26 m x 3.96 m | |
| Bedroom 2
Second level
|
4.41 m x 3.65 m | |
| Primary Bedroom
Second level
|
4.97 m x 4.57 m | |
| Bathroom
Main level
|
2 m x 2 m | |
| Kitchen
Main level
|
4.26 m x 4.11 m | |
| Family room
Main level
|
5.02 m x 3.65 m | |
| Laundry room
Main level
|
2.1 m x 1.8 m |
The listing data above is provided under copyright by the Canadian Real Estate Association. The listing data is deemed reliable but is not guaranteed accurate by the Canadian Real Estate Association.