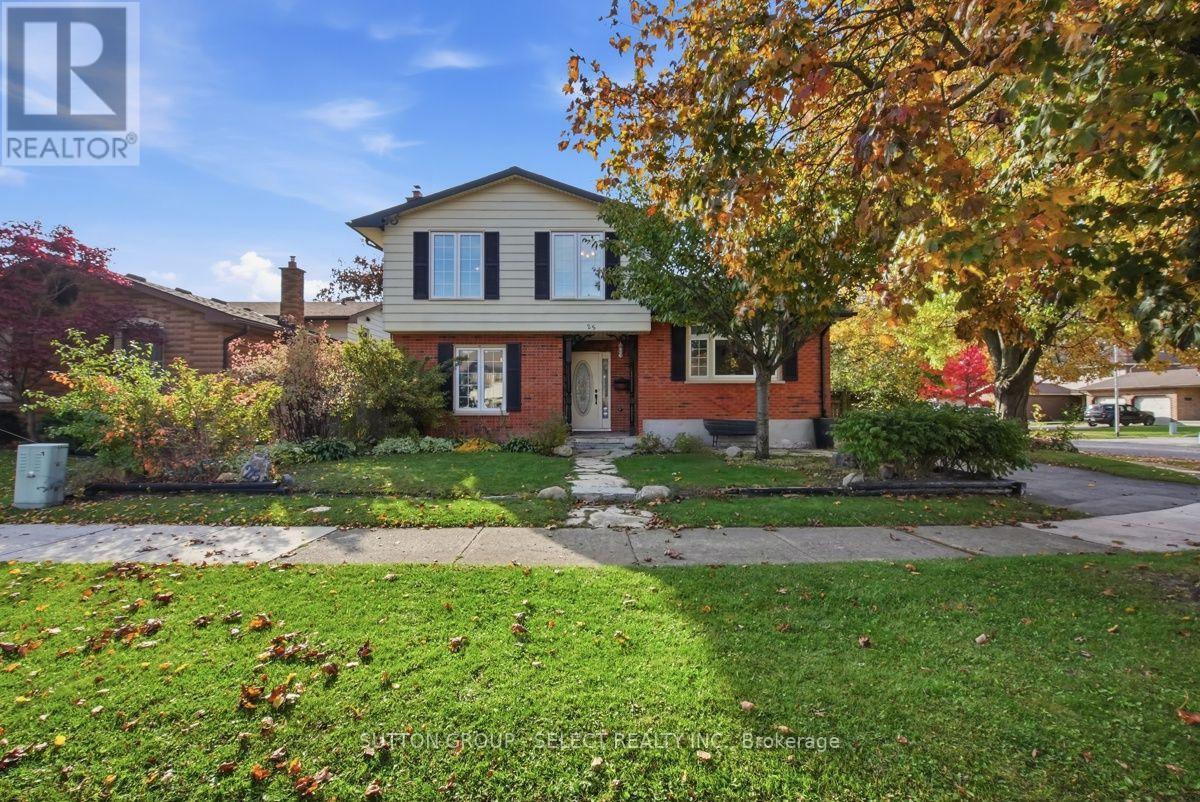
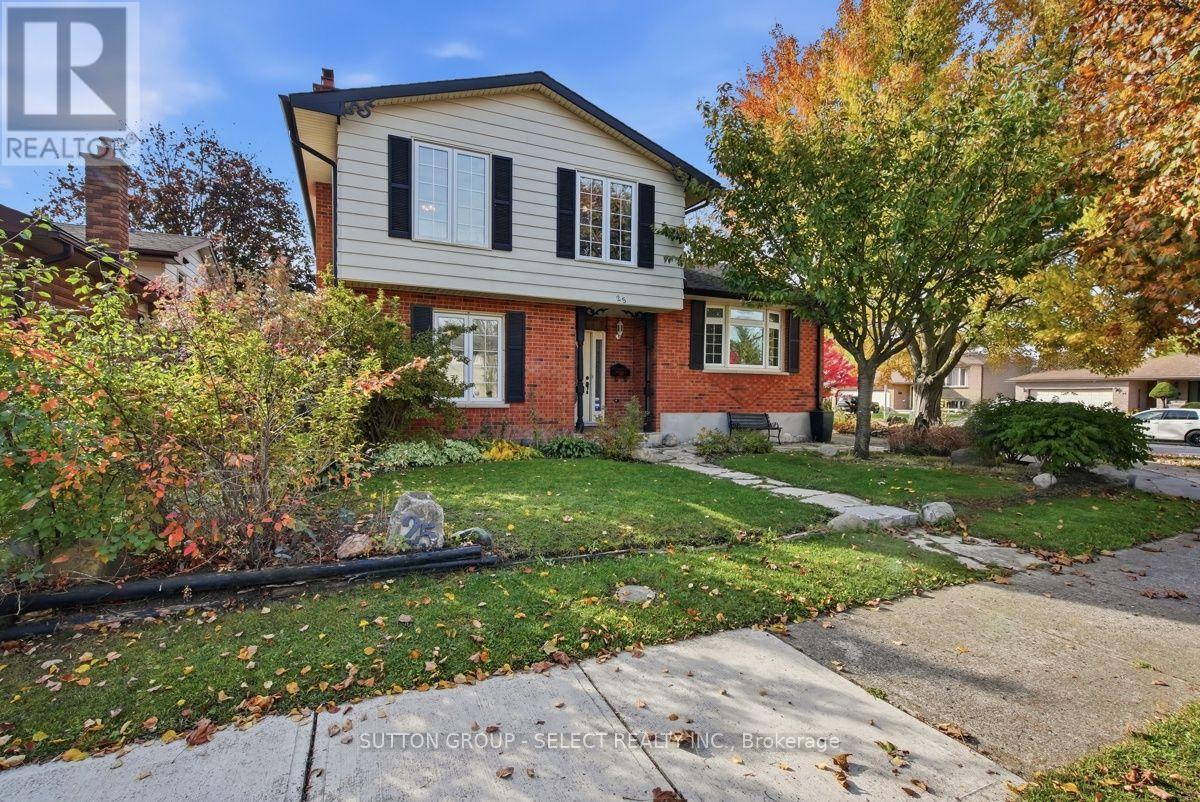
25 FINCH CRESCENT
- 3 bed
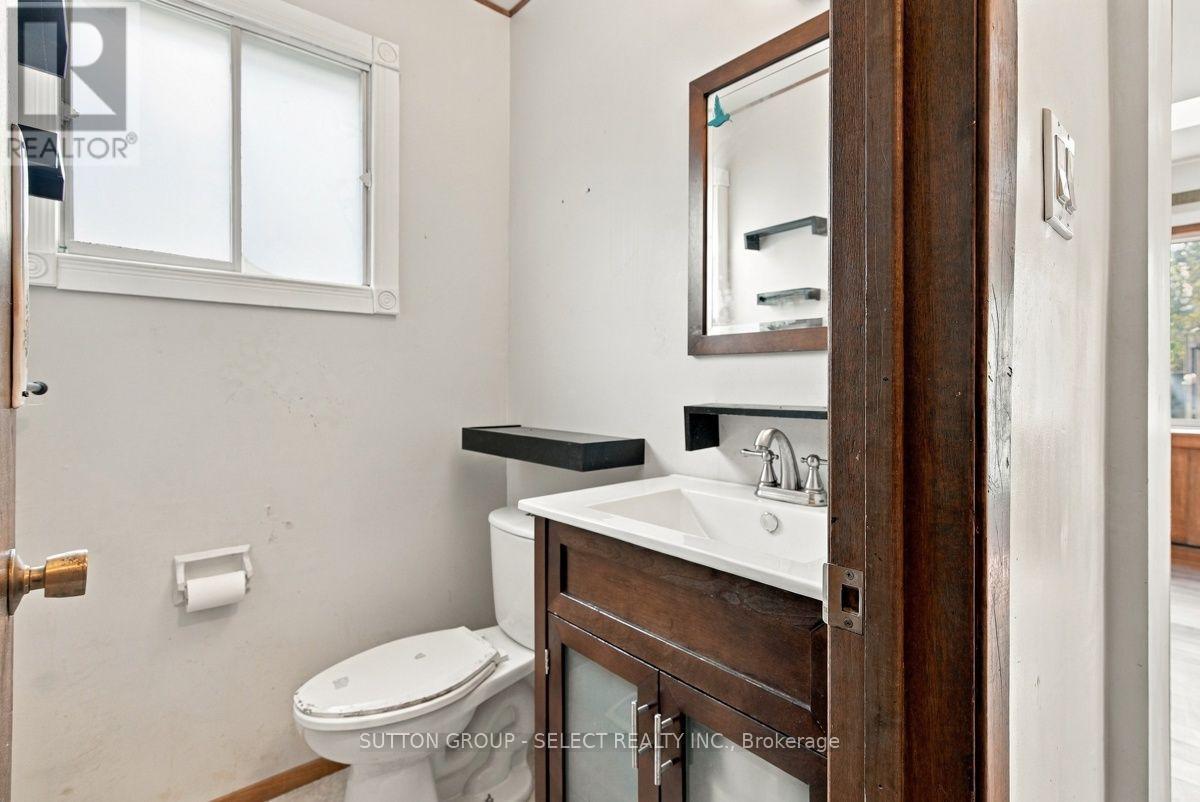
- 2 bath
- 1500 - 2000 sqft
$459,900
Your
status: Active
For sale
Property Type
Single Family
- Building Type
- House
- Ammenities Near By
- Hospital, Park, Place of Worship, Public Transit
- Style
- Detached
- Land Size
- 53.6 x 110.3 FT
- Age
- 31 to 50 years
- MLS®#
- X14127772
Ownership Type
Freehold
- Listed By
- SUTTON GROUP - SELECT REALTY INC.
Rent vs Buy
Making the Right Financial Choice
Need a Mortgage?
Rates as low as
4.99%
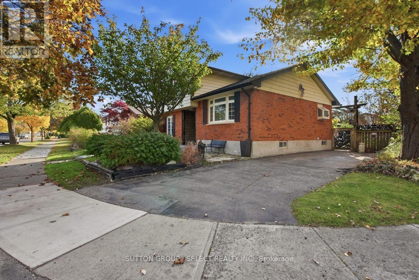
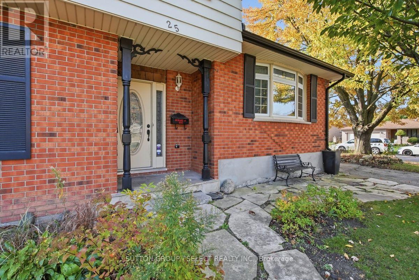
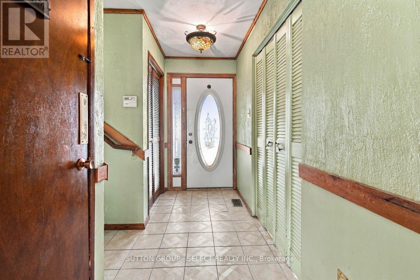
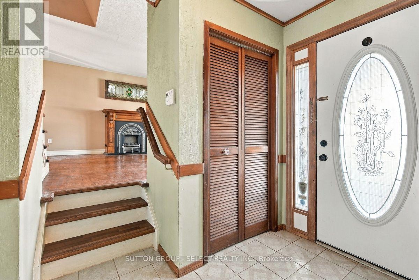
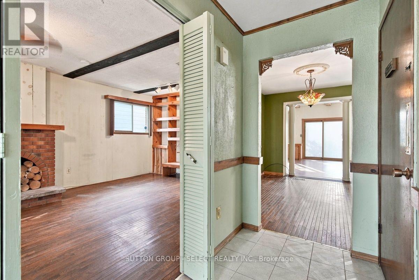
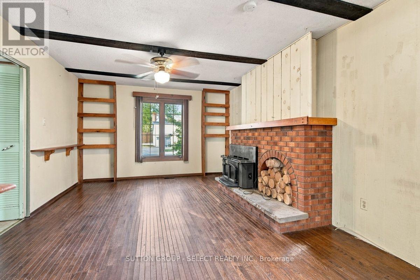
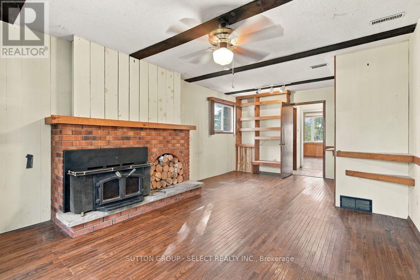
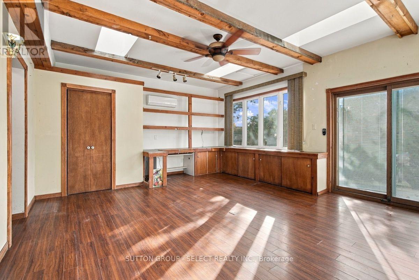
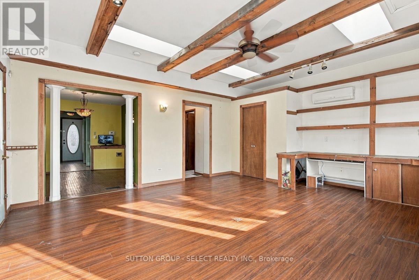
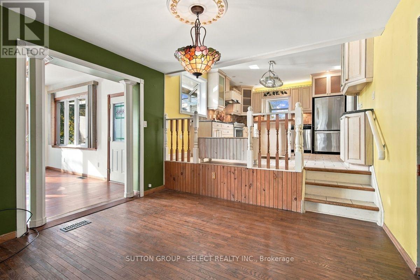
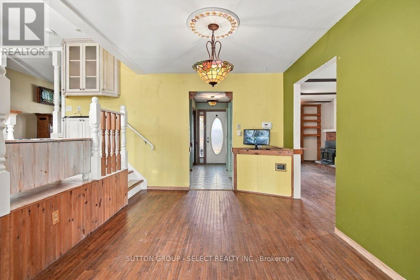
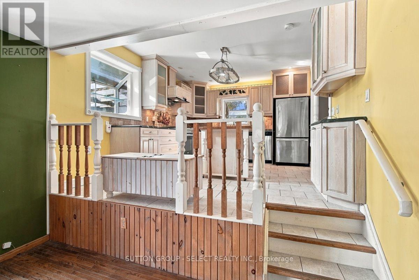
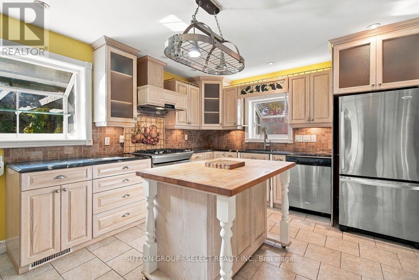
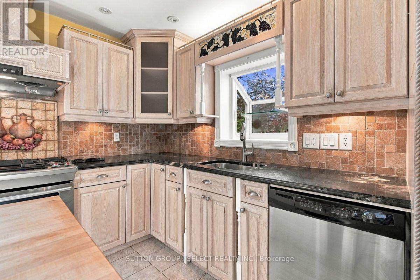
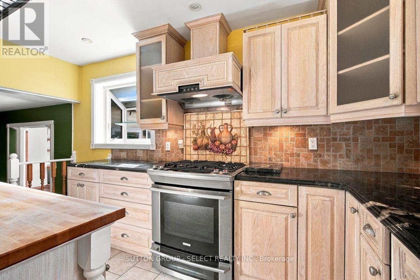
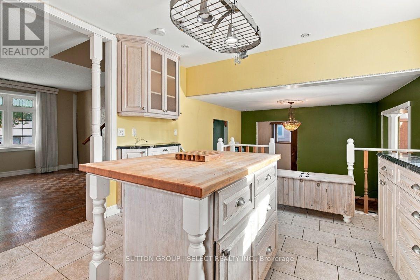
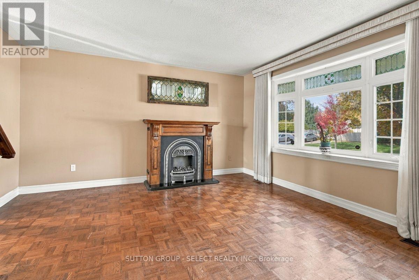
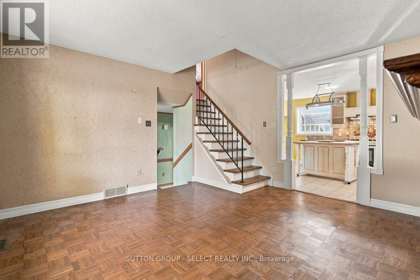
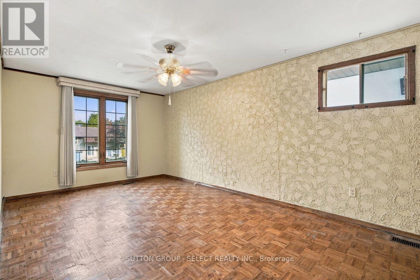
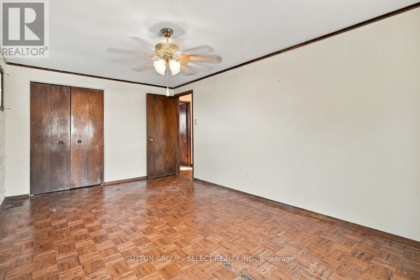
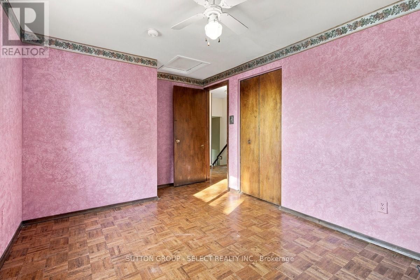
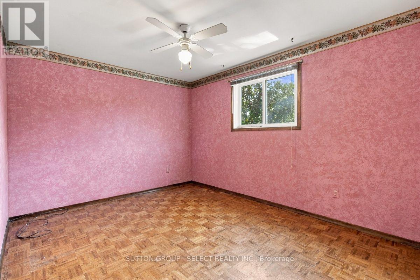
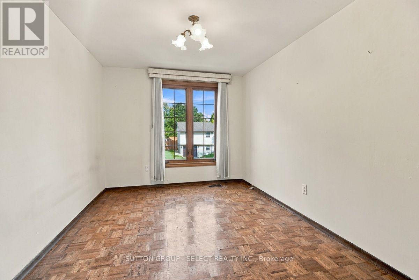
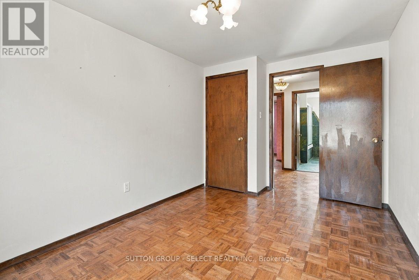
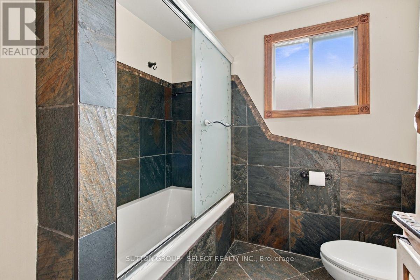
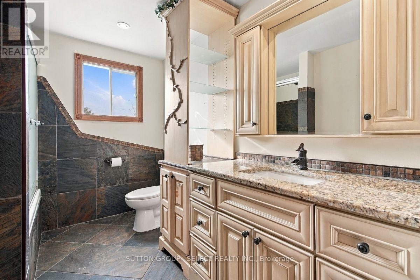
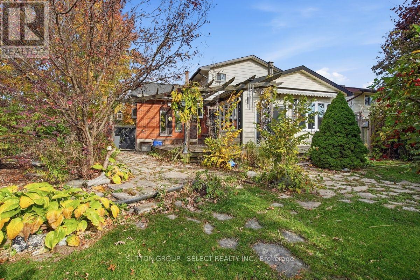
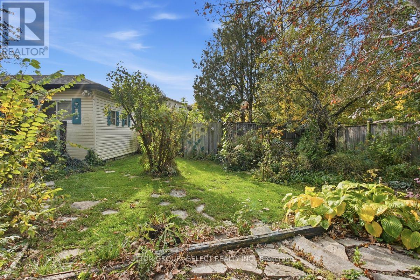
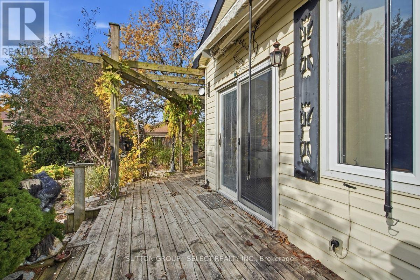
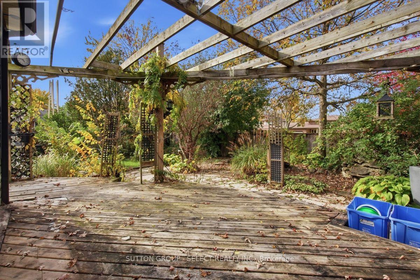
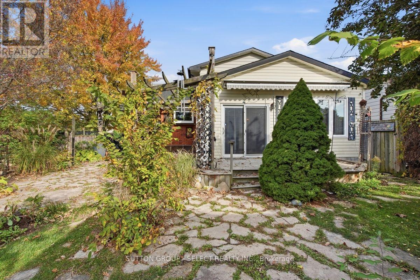
A little love, a little vision, and a whole lot of potential Welcome to 25 Finch Cres, nestled in the family-friendly community of White oaks. Offered for the first time in 50 years, this 3-bedroom,1.5-bathroom, four-level side split is ready to welcome its next chapter. Situated on a corner lot, this home is full of possibilities for buyers dreaming of creating a space thats uniquely their own. With an updated roof and 100-amp electrical panel, its a wonderful blank canvas for first-time buyers, renovators, or investors ready to bring their ideas to life. Conveniently located close to schools, shopping, the hospital, and major highways, this is your chance to roll up your sleeves, add your personal touch, and turn potential into something special. Your next chapter starts here (id:6772)
Property
Transaction Type
For sale
Attachment
Detached
Land Size
53.6 x 110.3 FT
Age
31 to 50 years
MLS®#
X14127772
Inside
Bedrooms
3
Bathrooms
2
Fireplace
True
Fireplaces (Total)
2
Building
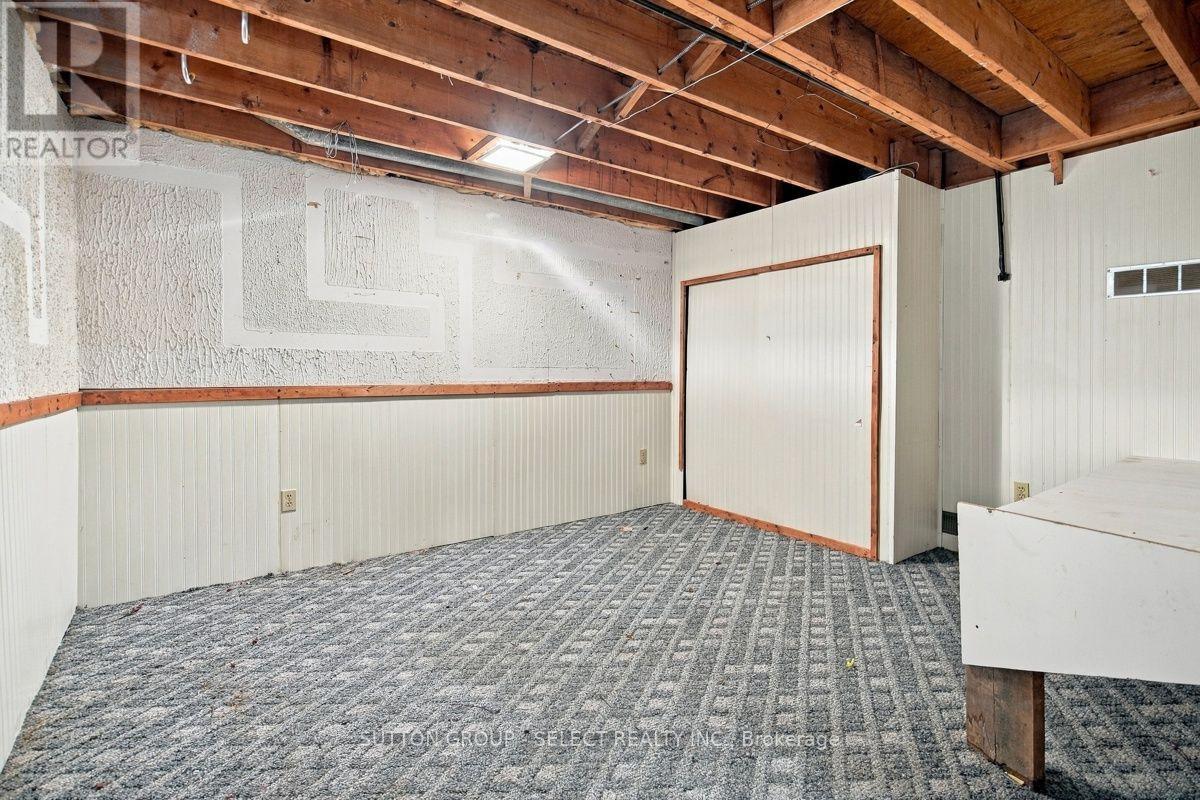
Basement
Crawl space (Partially finished)
Basement Status
Partially finished
Heating
Forced air
Heating Fuel
Natural gas
Cooling
Central air conditioning
Structure
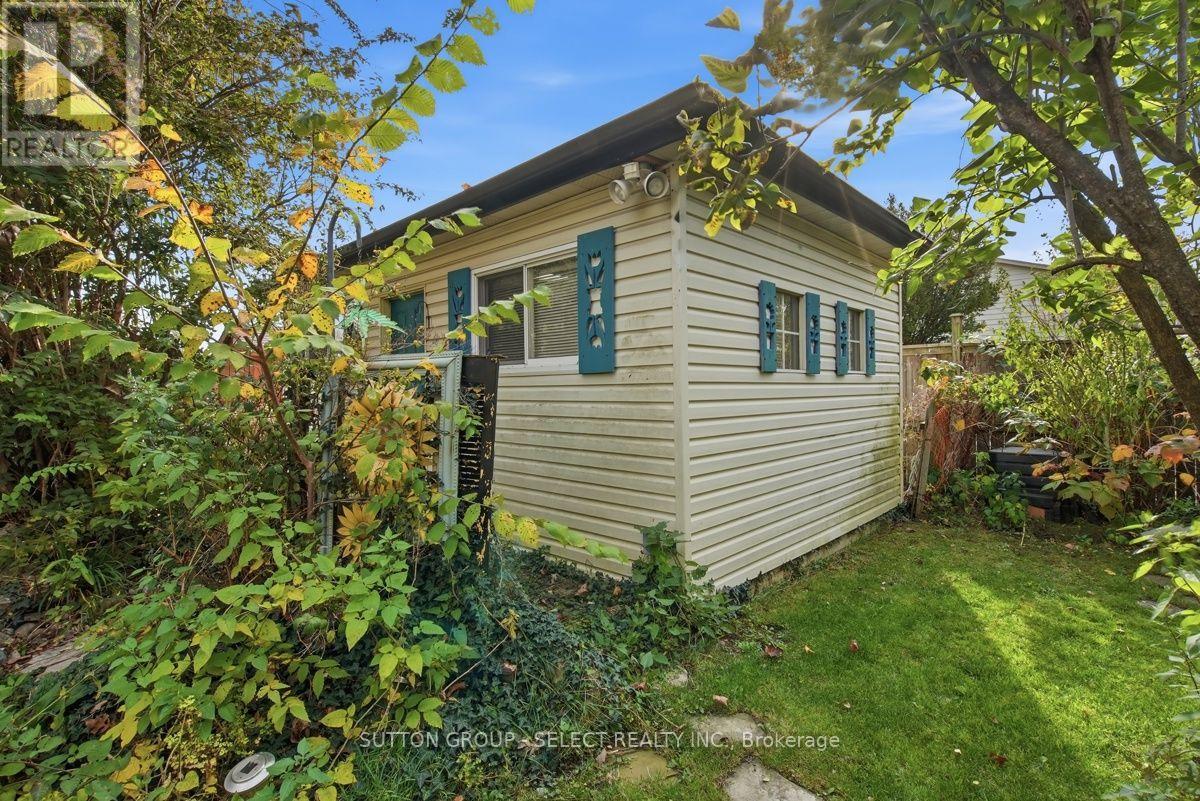
Shed
Parking
Parking Space
No Garage
Utilities
Water
Municipal water
Land
Ammenities Near By
Hospital, Park, Place of Worship, Public Transit
Sewer
Sanitary sewer
Location Description
Community Name
South X
Land Size
53.6 x 110.3 FT
Size Interior
1500 - 2000 sqft
Listed by
SUTTON GROUP - SELECT REALTY INC.
Rooms
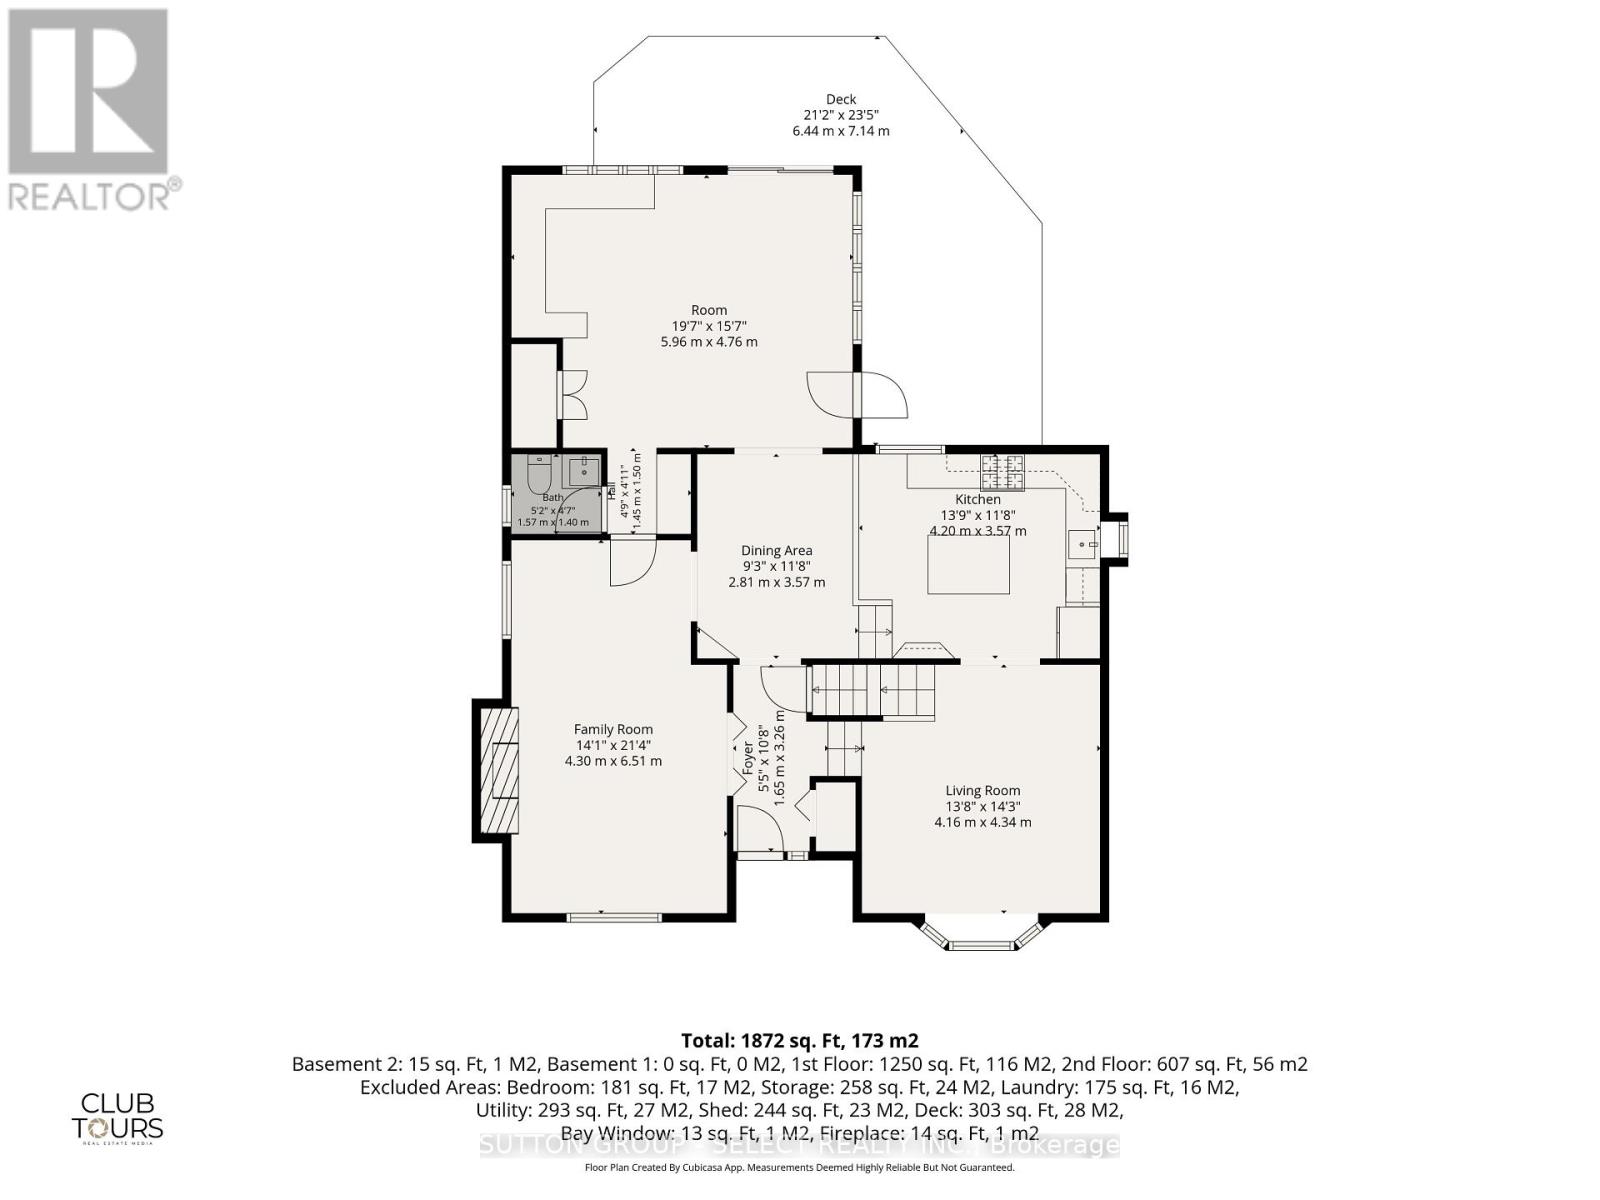
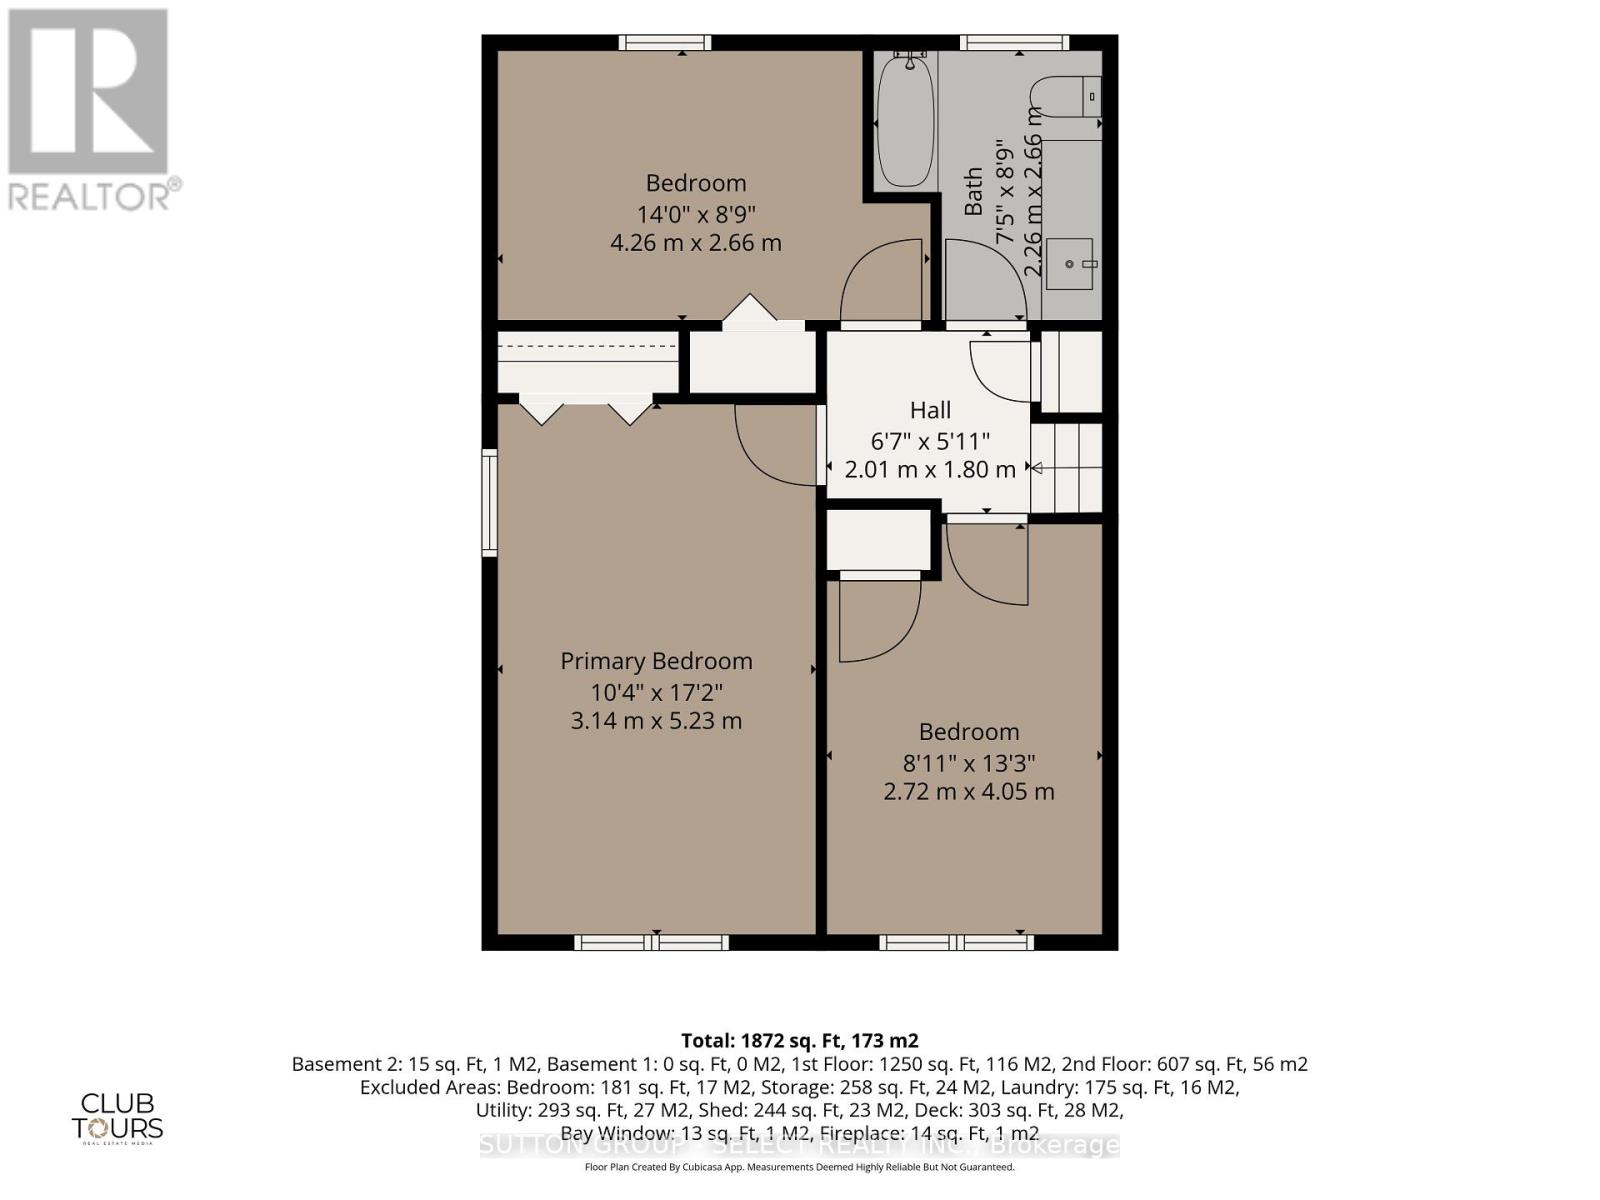
| Primary Bedroom
Second level
|
5.23 m x 3.14 m | |
| Bedroom 2
Second level
|
4.05 m x 2.72 m | |
| Bedroom 3
Second level
|
4.26 m x 2.56 m | |
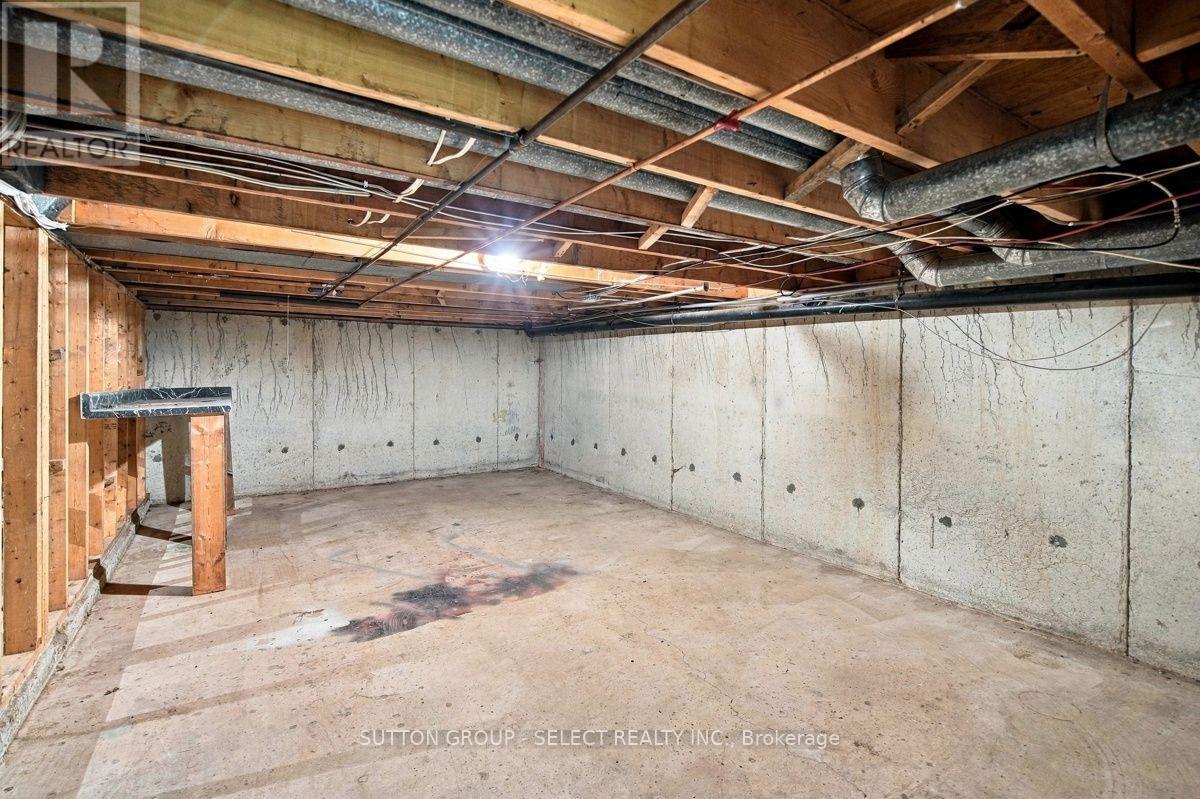
| Other
Basement
|
4.16 m x 4.34 m | |
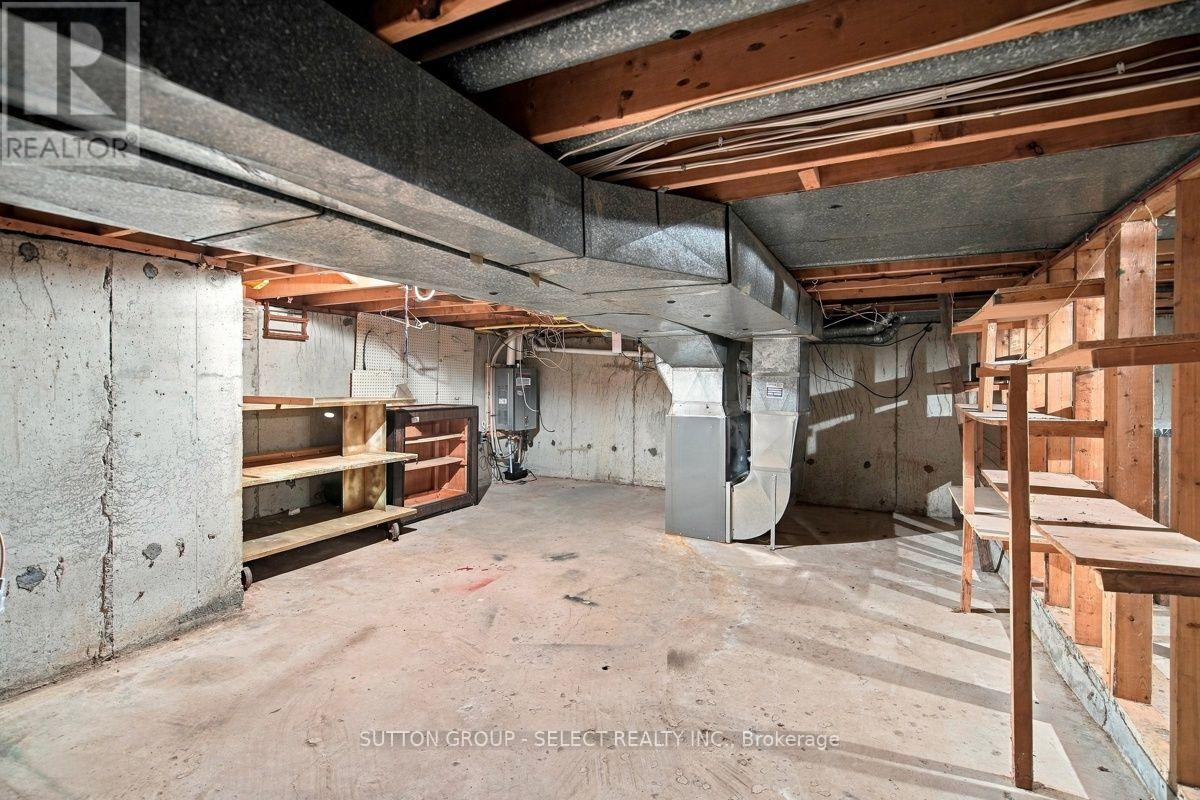
| Utility room
Basement
|
8.11 m x 4.34 m | |
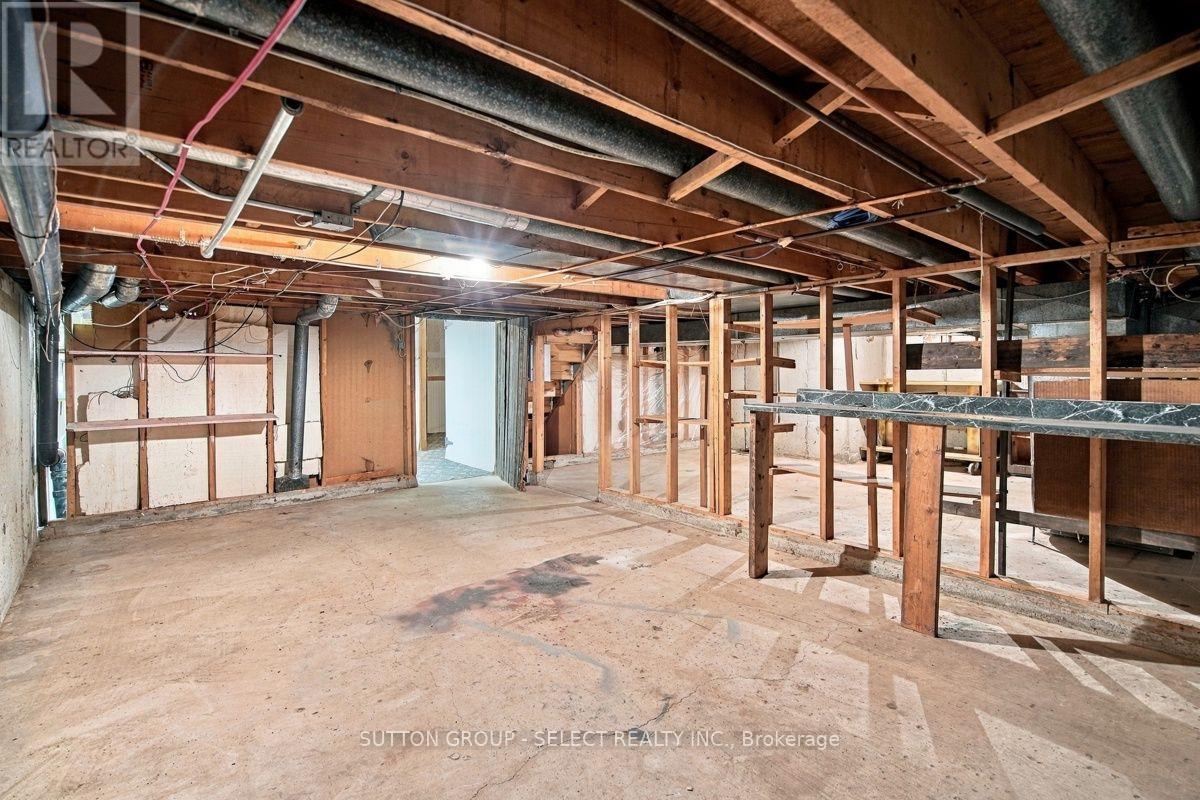
| Other
Basement
|
6.01 m x 3.57 m | |
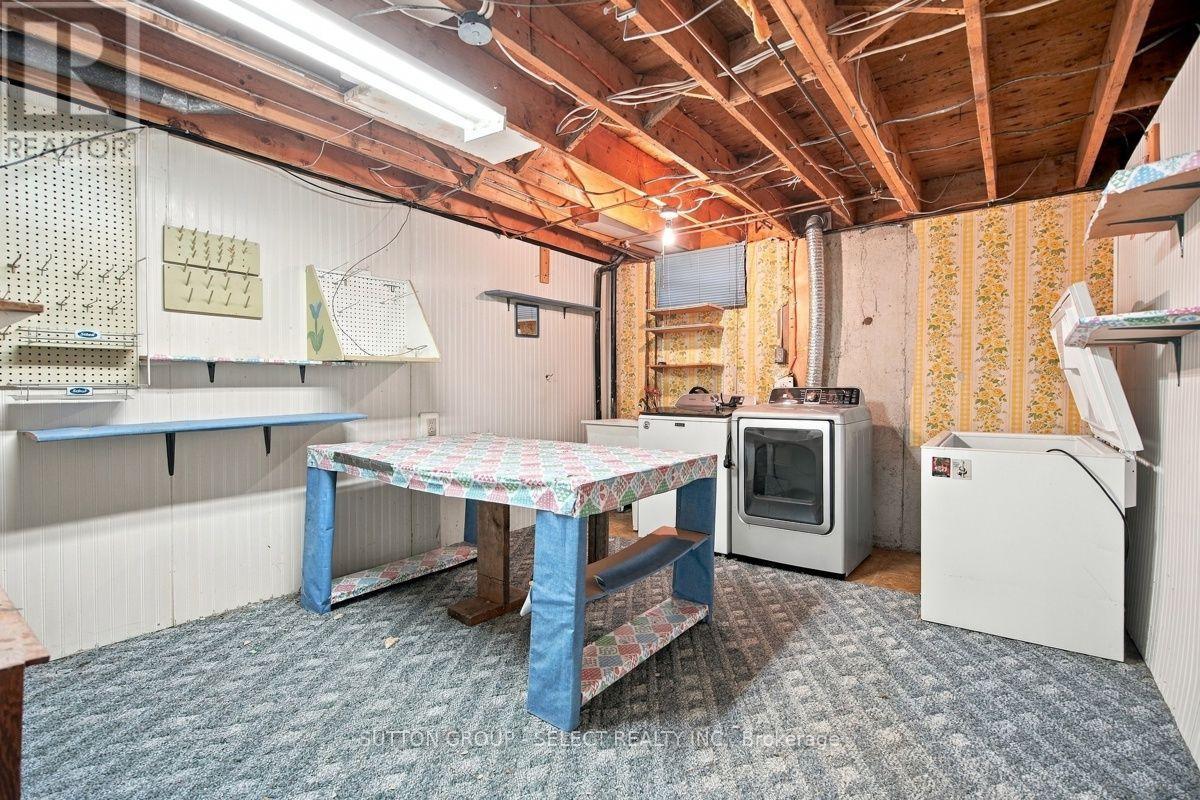
| Laundry room
Basement
|
4.16 m x 3.57 m | |
| Kitchen
Main level
|
4.2 m x 3.57 m | |
| Living room
Main level
|
4.34 m x 4.16 m | |
| Bedroom
Ground level
|
3.26 m x 1.65 m | |
| Family room
Ground level
|
6.51 m x 4.3 m | |
| Dining room
Ground level
|
3.57 m x 2.81 m | |
| Other
Ground level
|
5.96 m x 4.76 m |
The listing data above is provided under copyright by the Canadian Real Estate Association. The listing data is deemed reliable but is not guaranteed accurate by the Canadian Real Estate Association.