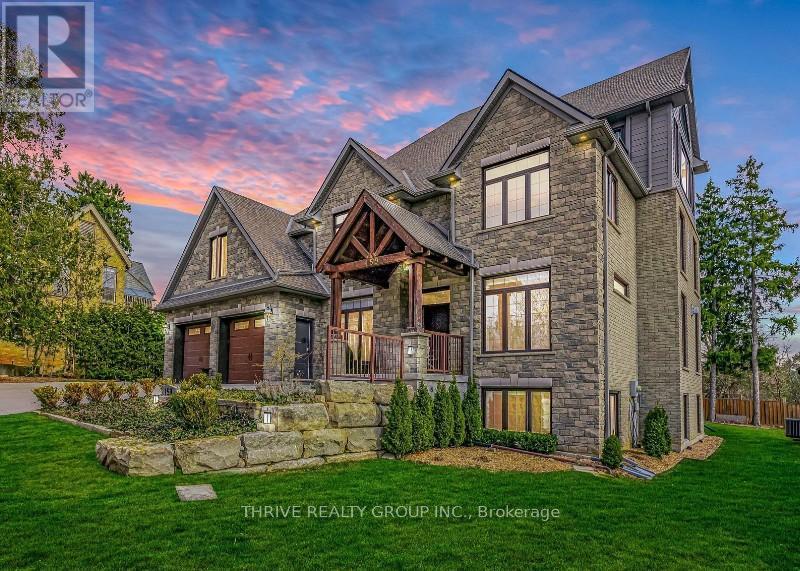
159 WINDERMERE ROAD
- 7 bed
- 6 bath
- 5000 - 100000 sqft
$1,999,950
Your
status: Active
For sale
Property Type
Single Family
- Building Type
- Other
- Features
- Cul-de-sac, Wooded area, Irregular lot size, Ravine, Lighting, Guest Suite, Sump Pump, In-Law Suite
- Community Features
- School Bus
- Ammenities Near By
- Schools
- Land Size
- under 1/2 acre
- Age
- 6 to 15 years
- MLS®#
- X14129078
- Maintenance Fee
- 155.00 / Monthly
- Fee Type
- Parcel of Tied Land
- Listed By
- THRIVE REALTY GROUP INC.
Rent vs Buy
Making the Right Financial Choice
Need a Mortgage?
Rates as low as
4.99%
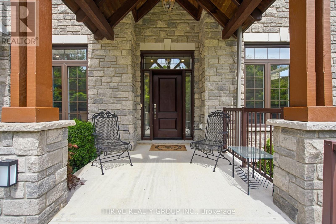
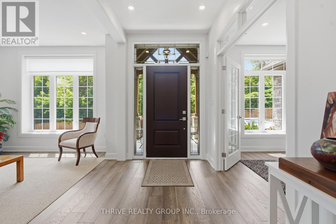
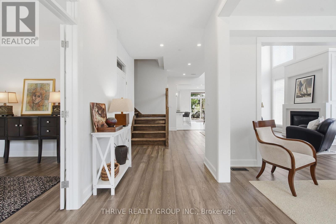
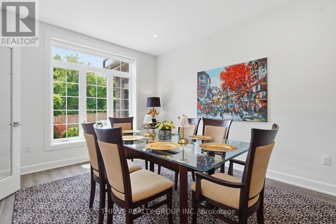
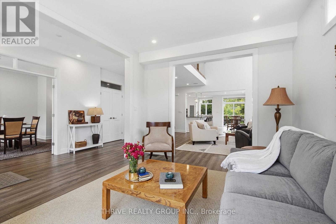
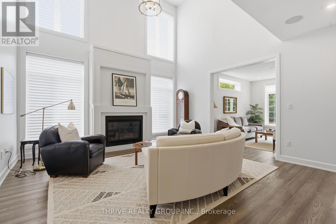
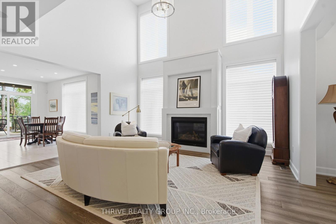
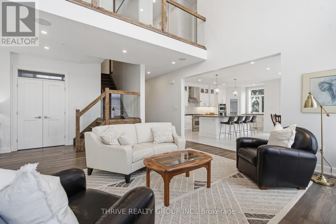
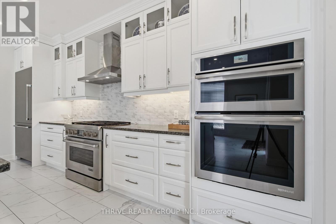
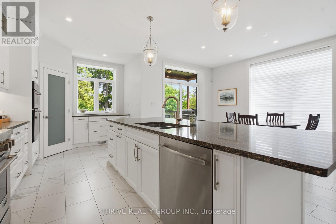
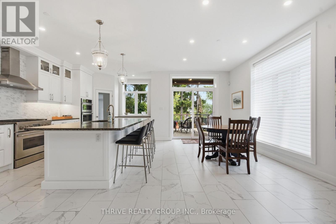
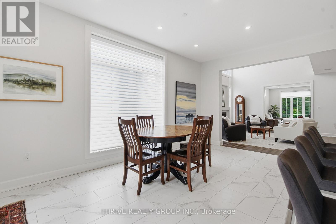
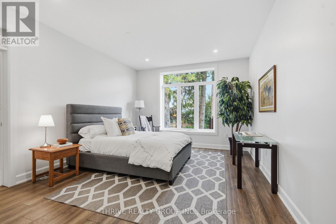
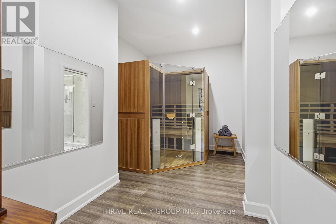
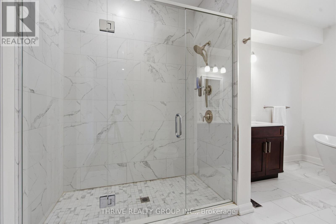
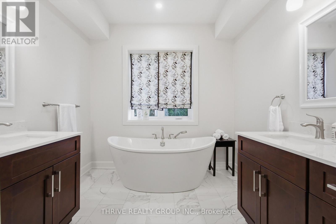
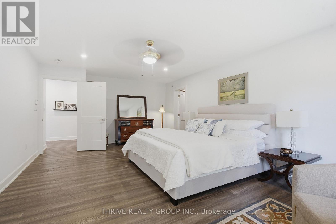
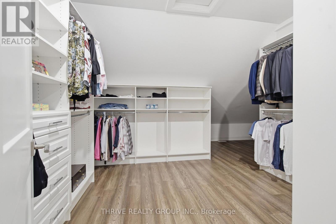
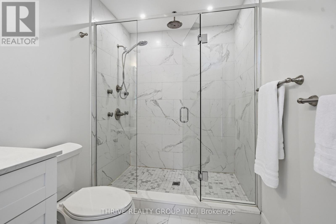
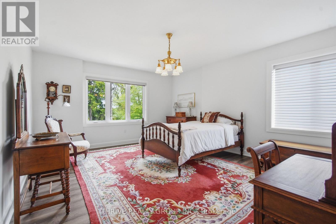
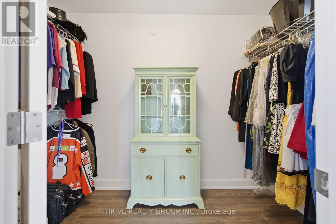
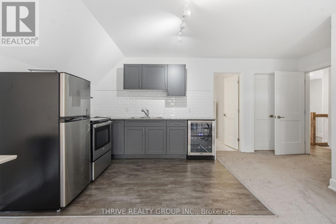
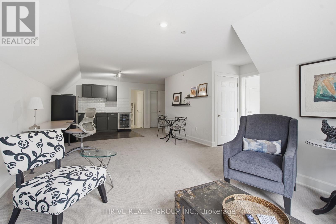
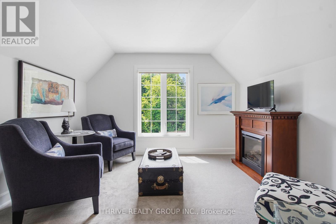
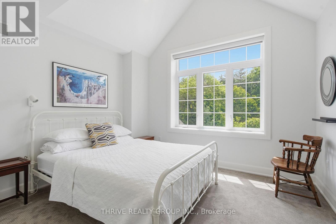
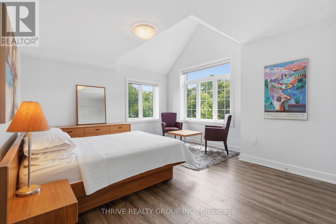
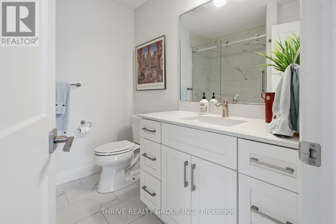
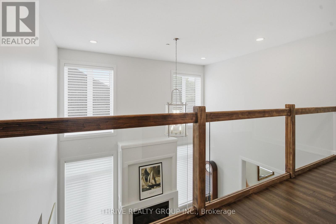
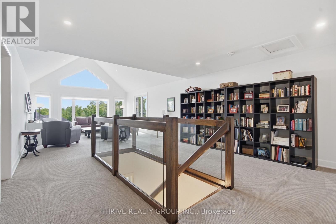
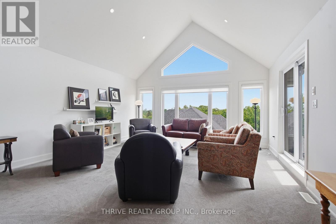
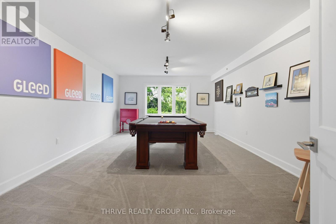
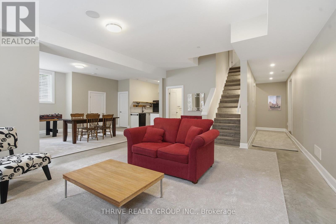
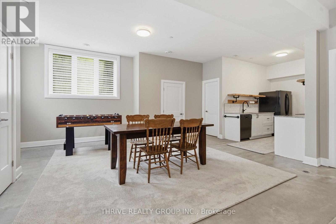
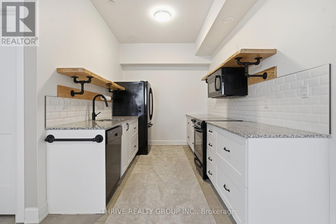
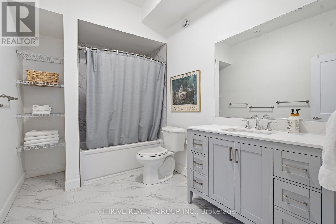
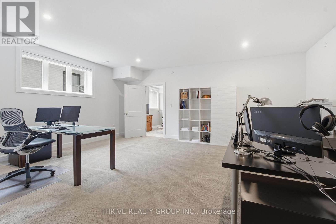
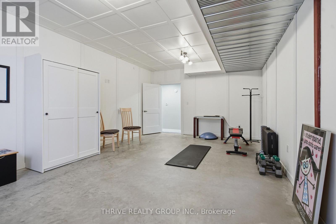
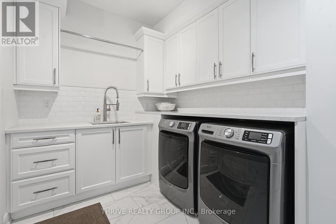
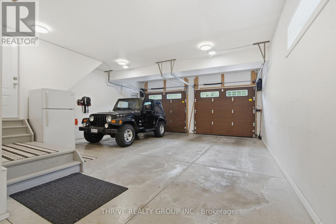
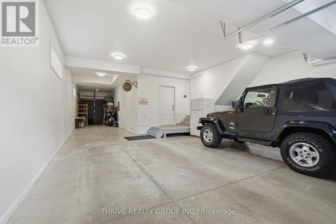
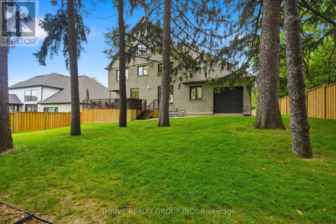
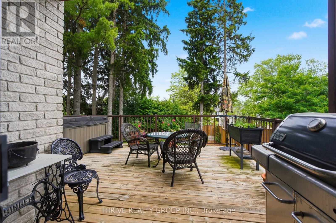
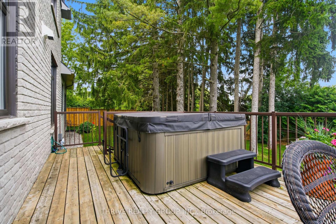
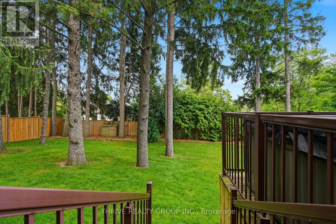
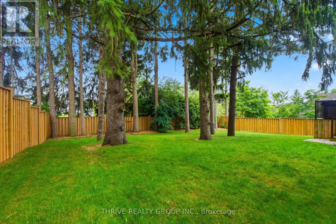
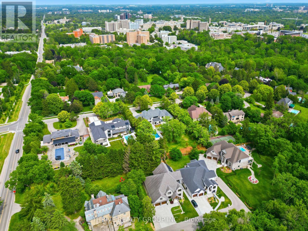
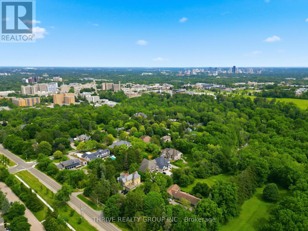
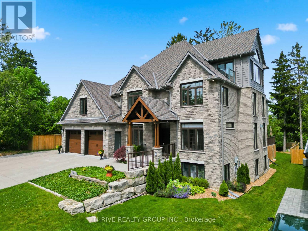
Tucked away on an exclusive private lane shared by only four homes, this impressive 5+2 bedroom, 5.5 bath residence offers nearly 7,000 sq ft of finished living space designed for modern family living. Thoughtfully planned with flexibility in mind, it is ideal for multi-generational families, large households, or those seeking space for guests and independent living. The bright, open-concept layout features soaring ceilings, quality finishes, and expansive principal rooms perfect for everyday living and entertaining. The chef-inspired kitchen is equipped with JennAir appliances, custom cabinetry, and a large island that anchors the heart of the home. Two primary suites provide luxurious accommodations, while the great room with Sonos sound system and third-floor media space offer exceptional gathering areas. Outdoor living is equally impressive with a spacious deck, natural gas BBQ hookup, hot tub, and a third-floor balcony overlooking the surrounding greenspace. Backing onto approximately 2 acres of protected forest, the property offers a peaceful setting with walking trails and abundant wildlife. Adding incredible versatility is a private 1-bedroom loft suite above the garage with a private entrance from the garage, and a separate 2-bedroom lower-level suite, ideal for extended family, young adults, guests, or independent living arrangements. Built with comfort and efficiency in mind, features include ICF construction, multi-zone in-floor heating, high-efficiency heating and cooling, remote-control blinds, alarm system, and a full sprinkler system.The heated 4-car garage with rear access is perfect for car enthusiasts, while the oversized driveway accommodates up to 6 additional vehicles. Monthly fee 155.00 includes Lights, Snow, Fence, Road & Maintenance. Conveniently located minutes from Western University, University Hospital, Masonville shopping, and numerous amenities, this exceptional property offers a rare combination of privacy, space, and modern luxury. (id:6772)
Property
Transaction Type
For sale
Land Size
under 1/2 acre
Age
6 to 15 years
MLS®#
X14129078
Inside
Bedrooms
7
Bathrooms
6
Fireplace
True
Fireplaces (Total)
1
Building
Basement
N/A (Finished), N/A
Basement Status
Finished
Basement Feature
Apartment in basement
Heating
Other
Heating Fuel
Other
Cooling
Central air conditioning
Structure
Deck, Porch
Total Stories
3
Parking
Parking Space
Attached Garage,Garage,
Utilities
Cable
Installed
Electricity
Installed
Sewer
Installed
Land
Features
Cul-de-sac, Wooded area, Irregular lot size, Ravine, Lighting, Guest Suite, Sump Pump, In-Law Suite
Community Features
School Bus
Ammenities Near By
Schools
Location Description
Installed
Community Name
North A
Land Size
under 1/2 acre
Size Interior
5000 - 100000 sqft
Listed by
THRIVE REALTY GROUP INC.
Rooms
| Primary Bedroom
Second level
|
4.22 m x 6.51 m | |
| Bedroom
Second level
|
4.07 m x 5.72 m | |
| Bedroom
Second level
|
5.37 m x 4.11 m | |
| Bedroom
Second level
|
3.47 m x 3.31 m | |
| Living room
Second level
|
5.2 m x 3.96 m | |
| Study
Third level
|
5.02 m x 4.81 m | |
| Games room
Third level
|
4.13 m x 6.73 m | |
| Dining room
Main level
|
3.58 m x 4.9 m | |
| Living room
Main level
|
4.46 m x 4.79 m | |
| Sitting room
Main level
|
3.41 m x 4.15 m | |
| Kitchen
Main level
|
6.19 m x 6.19 m | |
| Primary Bedroom
Main level
|
3.76 m x 6.12 m |
The listing data above is provided under copyright by the Canadian Real Estate Association. The listing data is deemed reliable but is not guaranteed accurate by the Canadian Real Estate Association.