1801 SEYMOUR CRESCENT
- 4 bed
- 2 bath
- 1100 - 1500 sqft
$649,900
Your
status: Active
For sale
Property Type
Single Family
- Building Type
- House
- Style
- Detached
- Land Size
- 45 x 108.6 FT
- Age
- 16 to 30 years
- MLS®#
- X14129586
Ownership Type
Freehold
- Listed By
- SUTTON GROUP - SELECT REALTY INC.
Rent vs Buy
Making the Right Financial Choice
Need a Mortgage?
Rates as low as
4.99%
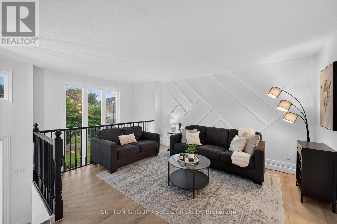
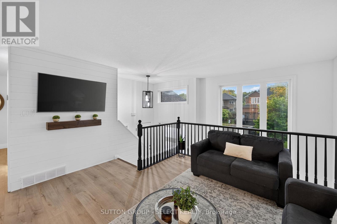
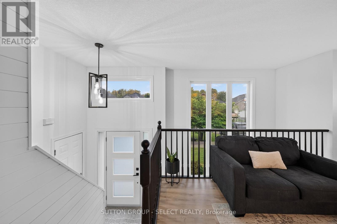
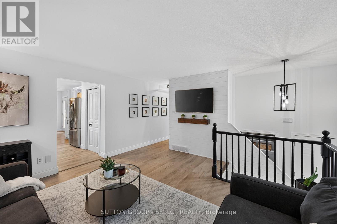
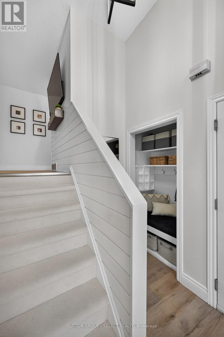
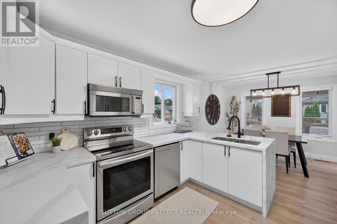
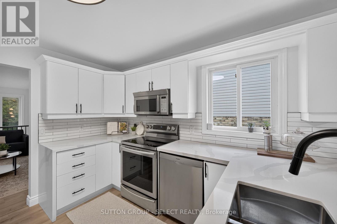
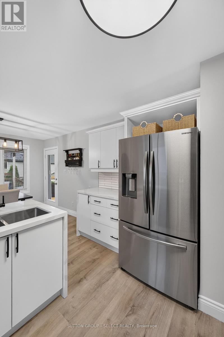
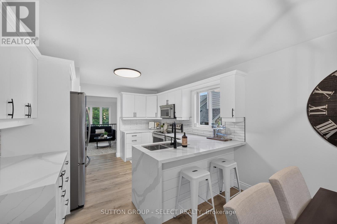
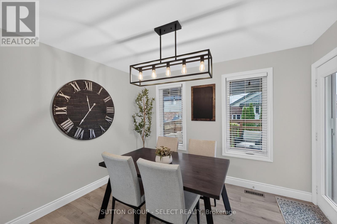
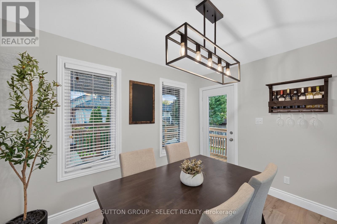
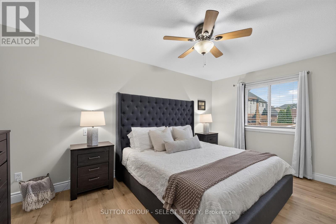
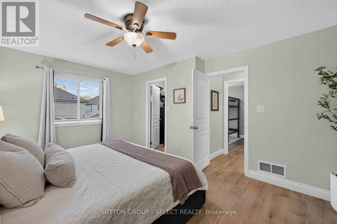
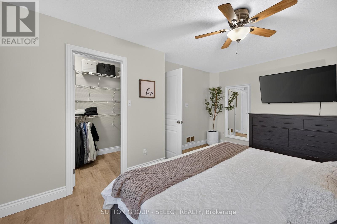
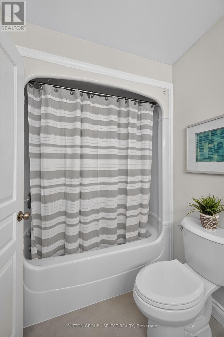
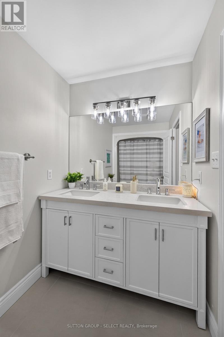
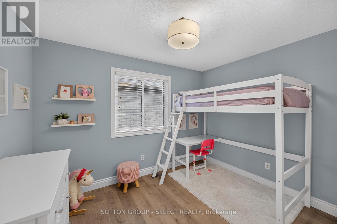
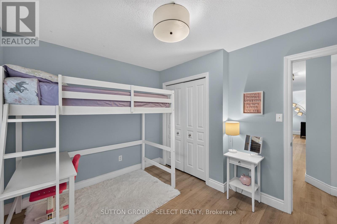
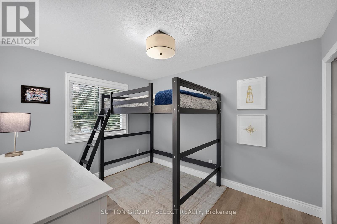
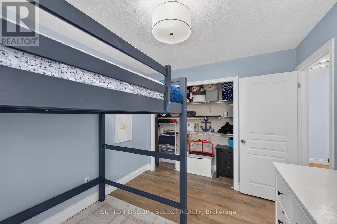
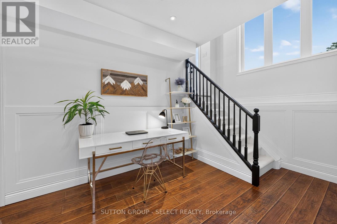
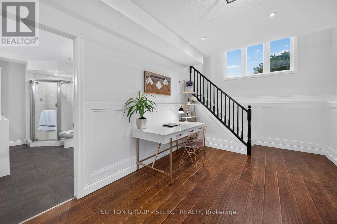
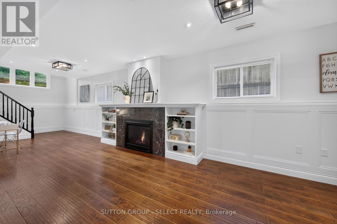
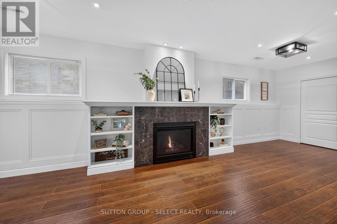
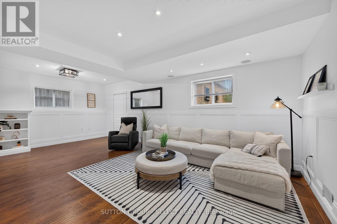
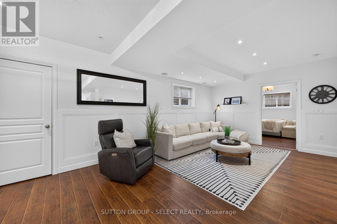
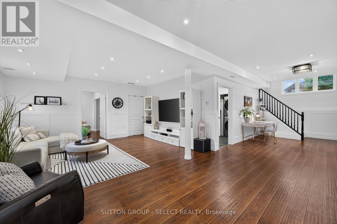
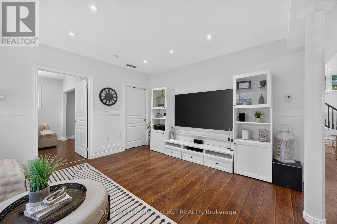
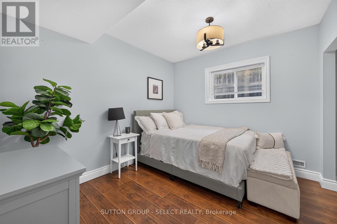
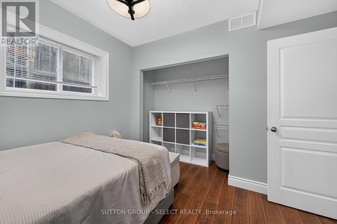
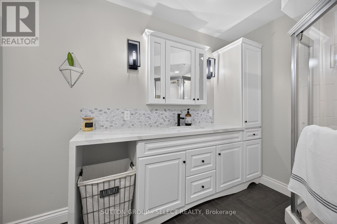
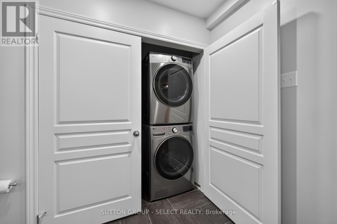
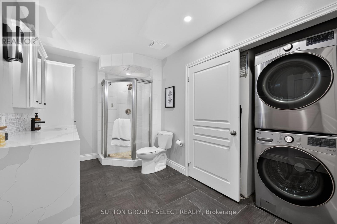
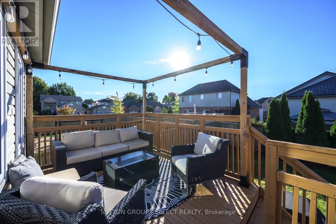
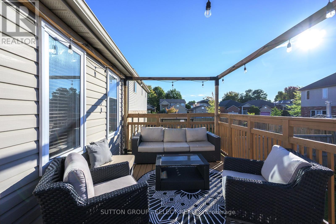
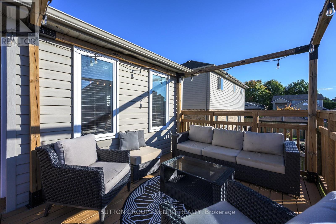
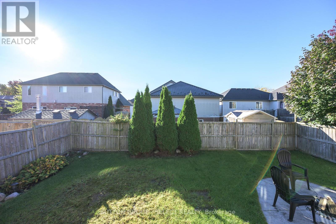
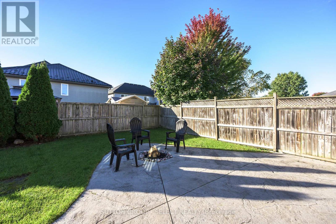
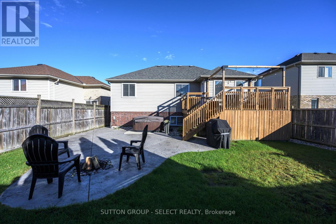
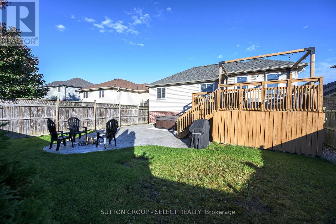
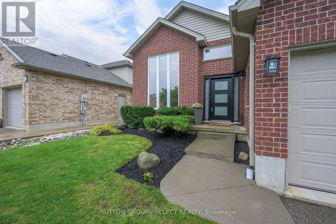
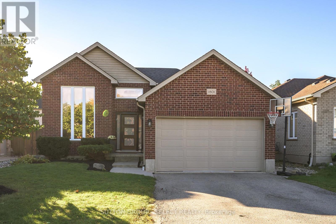
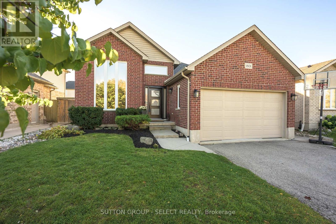
EXCEPTIONAL VALUE IN HYDE PARK - PRICED TO SELL An incredible opportunity to own a spacious, custom-built raised ranch in one of Londons desirable neighbourhoods Offering over 2,200 sq. ft. of finished living space, 4 bedrooms (3+1), 2 full bathrooms and a double-car garage, this beautifully maintained home delivers exceptional space, comfort and value at a competitive price This home features a dramatic two-storey window that brings natural light into the living room, while the spacious primary bedroom features a walk-in closet. The refreshed kitchen offers a breakfast bar, generous eating area and access to the sundeck. Downstairs, the spacious family room is filled with natural light and features high ceilings, a cozy gas fireplace and built-in bookshelves, plus a fourth bedroom or den. The fully fenced, landscaped yard is ready for entertaining, with a stamped-concrete patio, concrete hot-tub pad. Approximately 75,000 has been invested in updates, including windows and doors (2223), AC (23), flooring (22), plush stair carpeting (September 26), upstairs bathroom (26), paint and wall treatments (2223), kitchen counters, sink and flooring (22), backsplash (23), appliances (washer 26 dryer and fridge 22), concrete pad (22), light fixtures (22) and basement bathroom counter (22). Close to shops, restaurants, parks, schools and everyday amenities, this family-friendly location is convenient to St. Marguerite dYouville Catholic School, Emily Carr Public School, St. Andre Bessette Secondary School, St. John Catholic French Immersion School and YMCA child care. Freshly updated and well cared for, this home offers exceptional value in a convenient Northwest London location. (id:6772)
Property
Transaction Type
For sale
Attachment
Detached
Land Size
45 x 108.6 FT
Age
16 to 30 years
MLS®#
X14129586
Inside
Bedrooms
4
Bathrooms
2
Fireplace
True
Fireplaces (Total)
1
Building
Basement
Full (Finished)
Basement Status
Finished
Heating
Forced air
Heating Fuel
Natural gas
Cooling
Central air conditioning
Total Stories
1
Parking
Parking Space
Attached Garage,Garage,
Utilities
Water
Municipal water
Land
Sewer
Sanitary sewer
Location Description
Community Name
North E
Land Size
45 x 108.6 FT
Size Interior
1100 - 1500 sqft
Listed by
SUTTON GROUP - SELECT REALTY INC.
Rooms
| Recreational, Games room
Lower level
|
7.16 m x 4.88 m | |
| Family room
Lower level
|
3.15 m x 5.59 m | |
| Bedroom
Lower level
|
3.4 m x 2.95 m | |
| Utility room
Lower level
|
3.51 m x 4.44 m | |
| Living room
Main level
|
4.39 m x 4.32 m | |
| Kitchen
Main level
|
3.4 m x 3.53 m | |
| Dining room
Main level
|
3.4 m x 2.82 m | |
| Primary Bedroom
Main level
|
3.56 m x 4.9 m | |
| Bedroom
Main level
|
2.87 m x 3.45 m | |
| Bedroom
Main level
|
2.87 m x 3.43 m |
The listing data above is provided under copyright by the Canadian Real Estate Association. The listing data is deemed reliable but is not guaranteed accurate by the Canadian Real Estate Association.