53 MADEIRA DRIVE
- 5 bed
- 2 bath
- 700 - 1100 sqft
$499,990
Your
status: Active
For sale
Property Type
Single Family
- Building Type
- House
- Features
- Carpet Free
- Style
- Detached
- Land Size
- 53.6 x 133.6 FT
- MLS®#
- X14130652
Ownership Type
Freehold
- Listed By
- Gale Group Realty Brokerage Ltd
Rent vs Buy
Making the Right Financial Choice
Need a Mortgage?
Rates as low as
4.99%
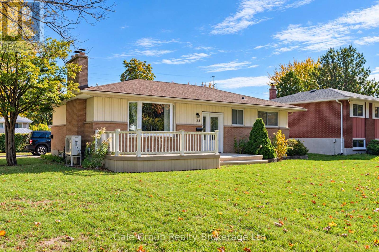
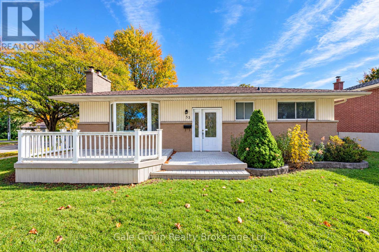
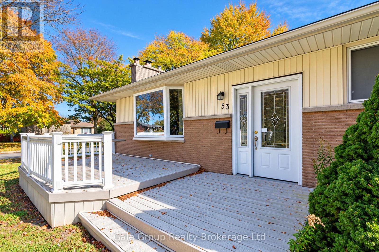
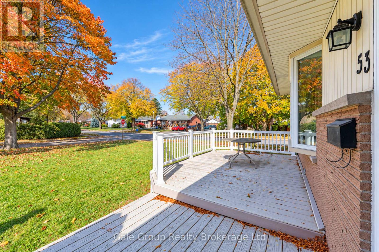
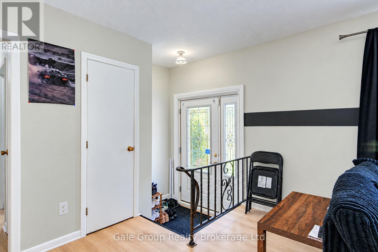
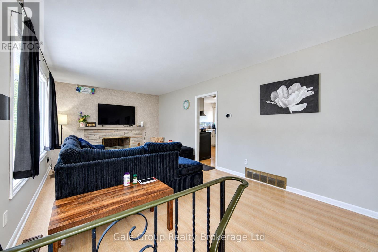
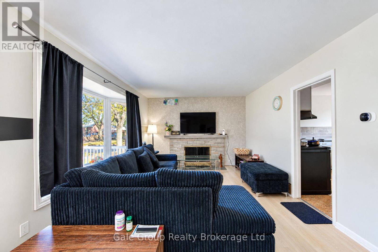
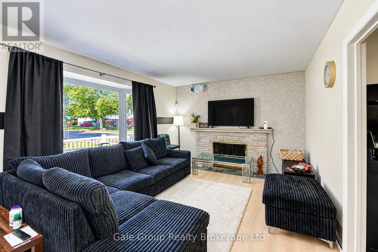
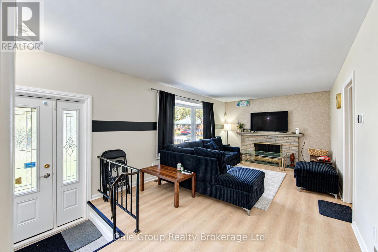
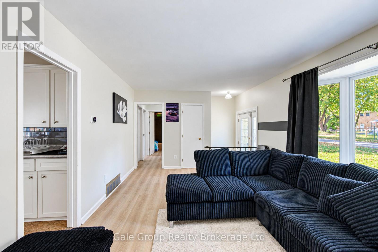
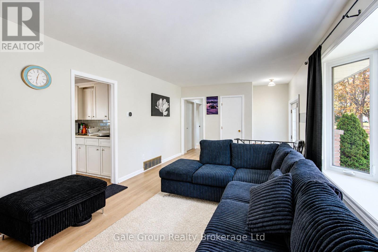
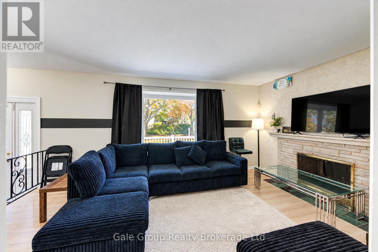
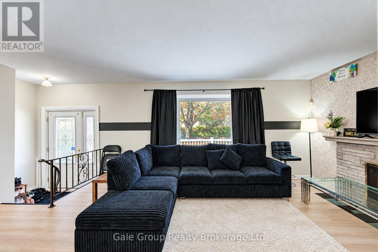
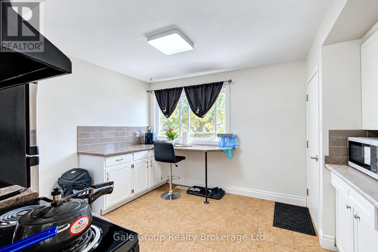
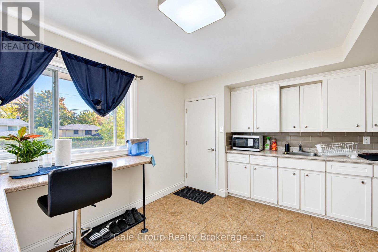
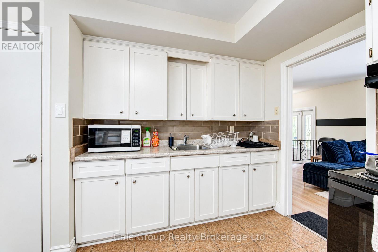
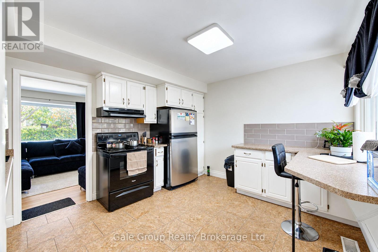
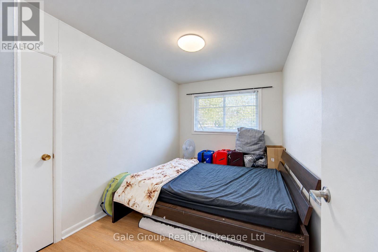
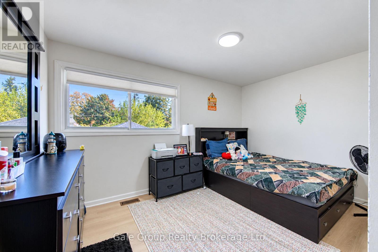
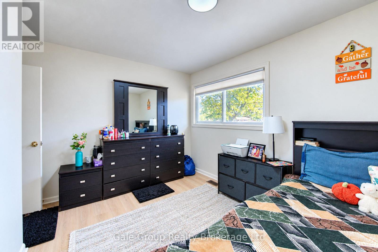
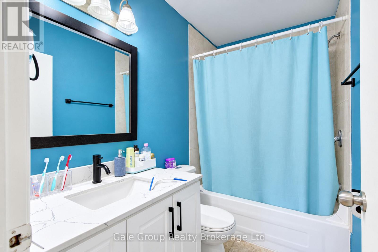
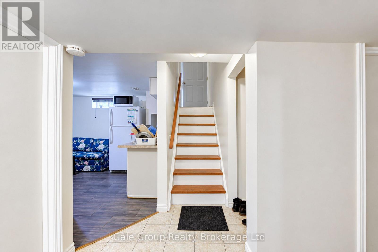
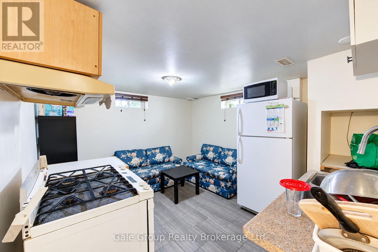
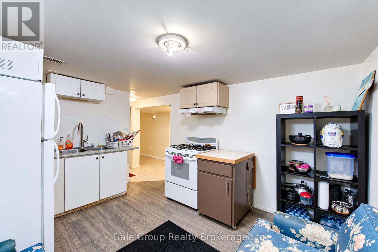
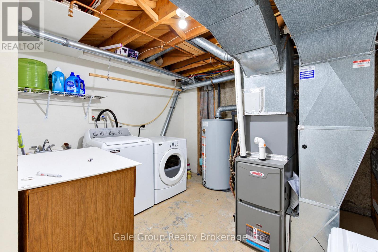
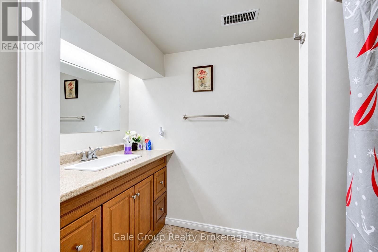
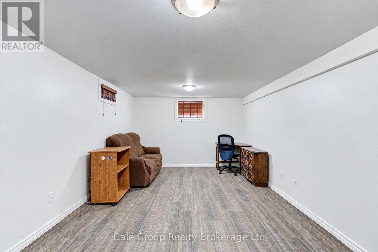
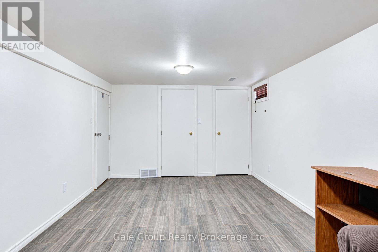
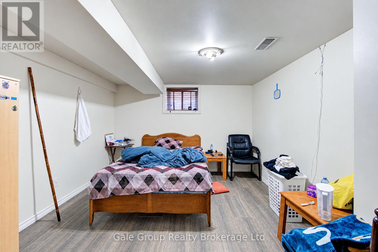
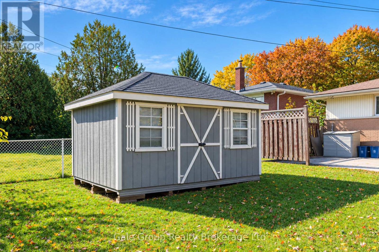
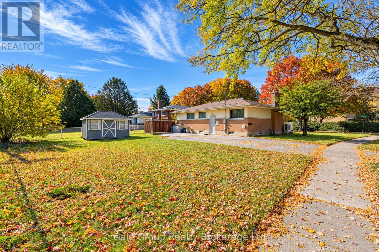
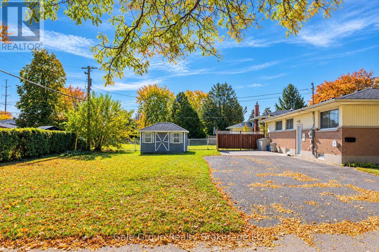
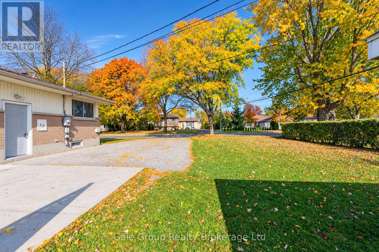
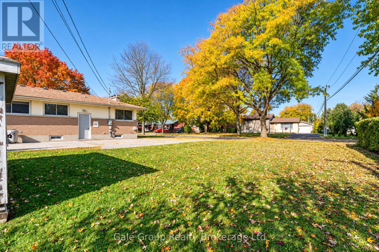
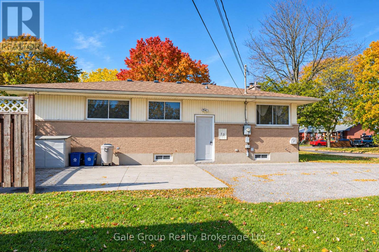
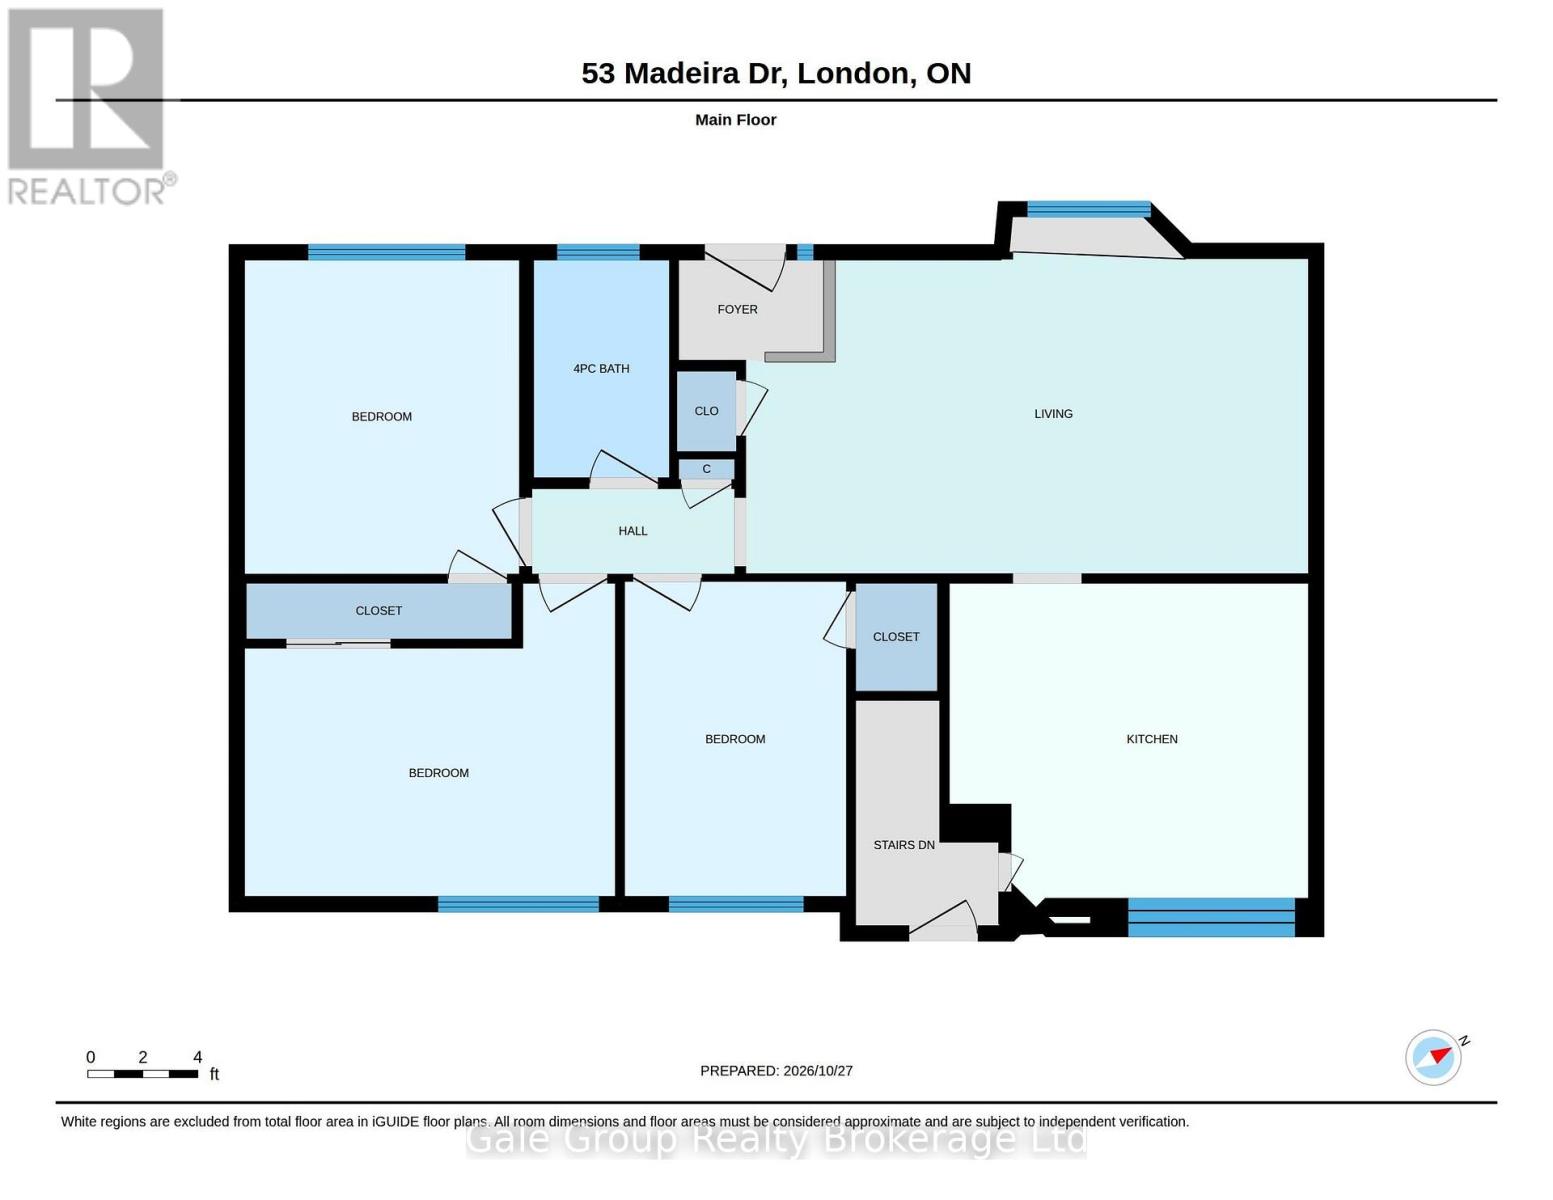
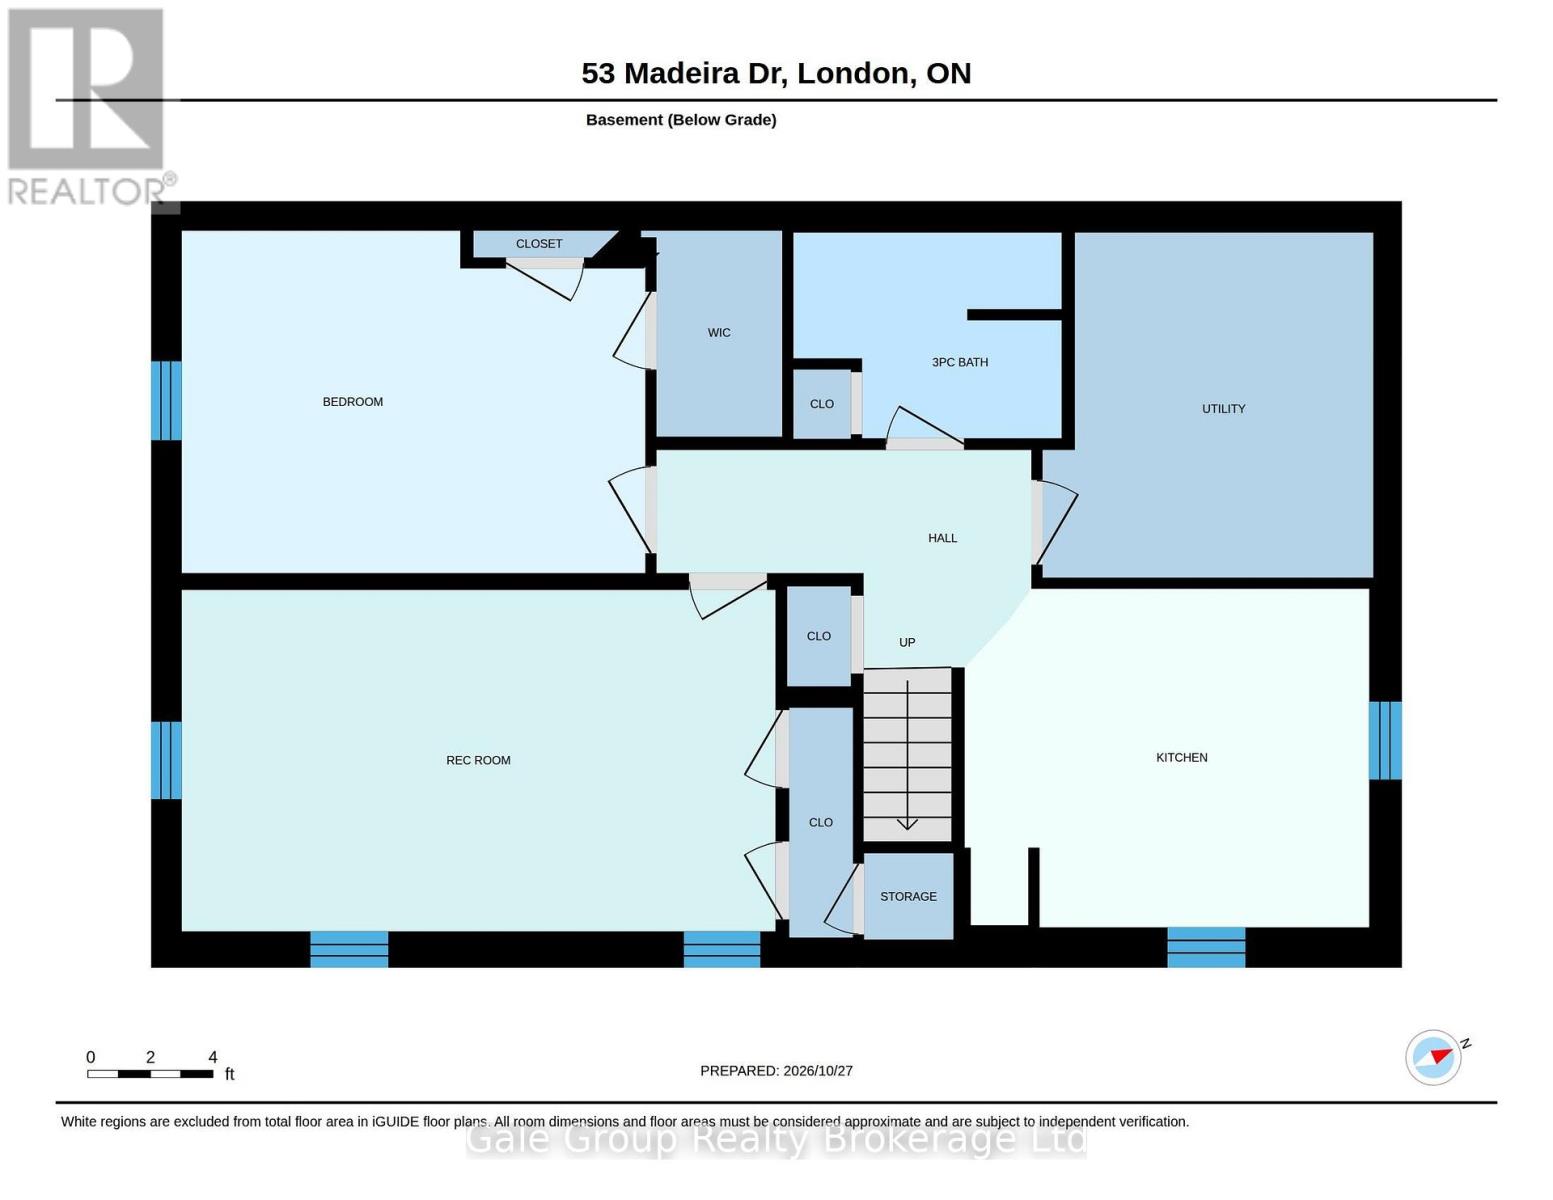
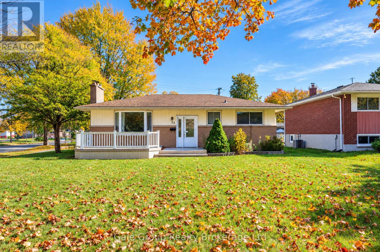
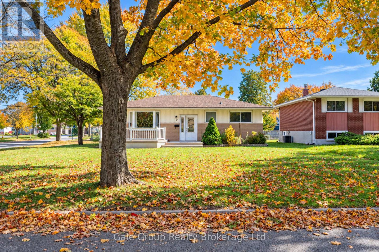
Welcome to this beautifully maintained 3+2 bedroom home on a large corner lot in a quiet, family-friendly neighbourhood, just minutes from Fanshawe College, shopping, schools, and major amenities. The exterior features a composite front deck, spacious concrete patio, large storage shed, and parking for up to four vehicles. A bus stop located directly outside the property provides exceptional convenience for students, commuters, and tenants alike.Inside, youll find a bright and inviting layout with fresh paint throughout most of the home. The functional floor plan offers comfortable main-floor living, a second kitchen in the basement, and a washroom on each level, making it ideal for extended families, multi-generational living, or income potential.Extensive updates completed in 2025 include new vinyl flooring throughout the main floor, new furnace, new heat pump, new washer, new stove, and a new rear entry door providing direct access to the basement. Additional features include egress windows in the basement and a sprinkler system in the furnace room for added safety and peace of mind.Currently tenanted, the property offers flexibility for both investors and end-users. Tenants are willing to remain, providing immediate rental income, or vacate for buyer occupancy. A fantastic opportunity to own a move-in-ready home with excellent investment potential in a highly sought-after location. (id:6772)
Property
Transaction Type
For sale
Attachment
Detached
Land Size
53.6 x 133.6 FT
MLS®#
X14130652
Inside
Bedrooms
5
Bathrooms
2
Fireplace
True
Building
Basement
N/A
Basement Feature
Separate entrance
Heating
Forced air
Heating Fuel
Natural gas
Cooling
Central air conditioning
Total Stories
1
Parking
Parking Space
No Garage
Utilities
Water
Municipal water
Land
Features
Carpet Free
Sewer
Sanitary sewer
Location Description
Community Name
East D
Land Size
53.6 x 133.6 FT
Size Interior
700 - 1100 sqft
Listed by
Gale Group Realty Brokerage Ltd
Rooms
| Bedroom
Basement
|
5.79 m x 2.94 m | |
| Bedroom
Basement
|
4.52 m x 2.94 m | |
| Kitchen
Basement
|
3.88 m x 2.81 m | |
| Living room
Main level
|
6.17 m x 3.45 m | |
| Primary Bedroom
Main level
|
4.19 m x 2.74 m | |
| Kitchen
Main level
|
3.42 m x 3.75 m | |
| Bedroom 2
Main level
|
3.47 m x 3.04 m | |
| Bedroom 3
Main level
|
3.47 m x 2.51 m |
The listing data above is provided under copyright by the Canadian Real Estate Association. The listing data is deemed reliable but is not guaranteed accurate by the Canadian Real Estate Association.