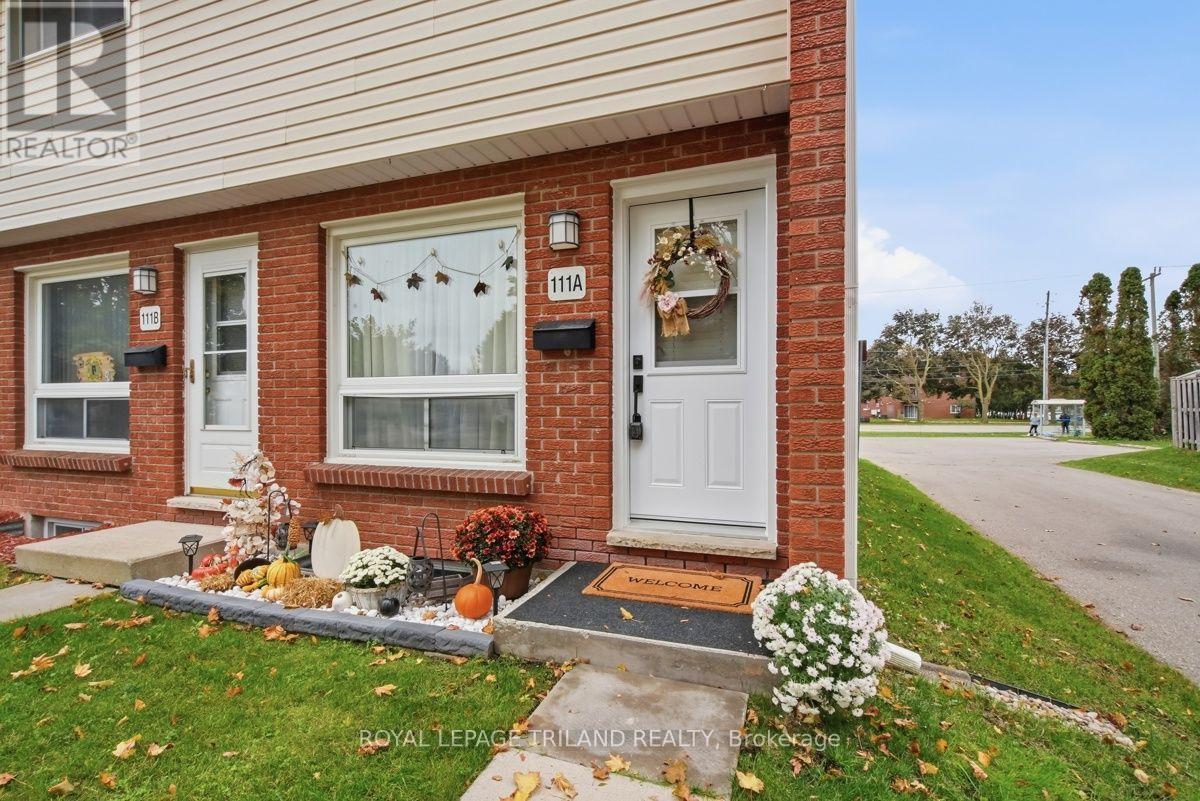
A - 111 WELLESLEY CRES CRESCENT
- 2 bed
- 1 bath
- 900 - 999 sqft
$299,900
Your
status: Active
For sale
Property Type
Single Family
- Building Type
- Row / Townhouse
- Features
- Flat site, In suite Laundry
- Community Features
- Pets Allowed With Restrictions
- Age
- 31 to 50 years
- MLS®#
- X14130380
Ownership Type
Condominium/Strata
- Maintenance Fee
- 330.00 / Monthly
- Fee Type
- Water, Common Area Maintenance, Insurance, Parking
- Listed By
- ROYAL LEPAGE TRILAND REALTY
Rent vs Buy
Making the Right Financial Choice
Need a Mortgage?
Rates as low as
4.99%
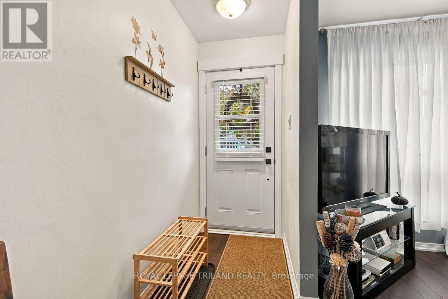
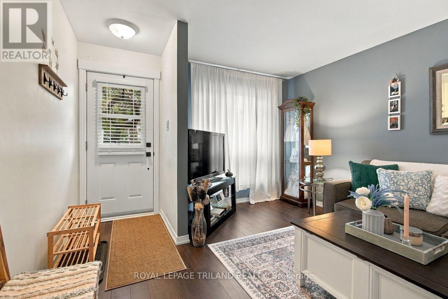
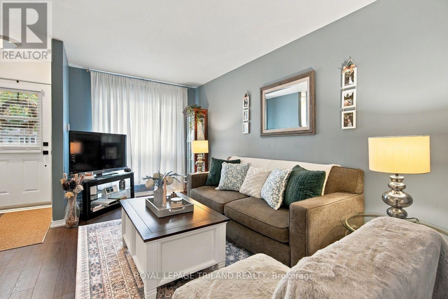
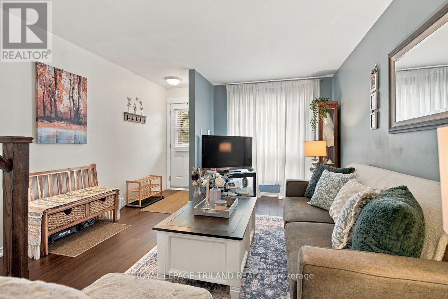
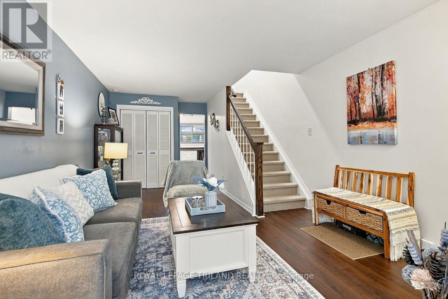
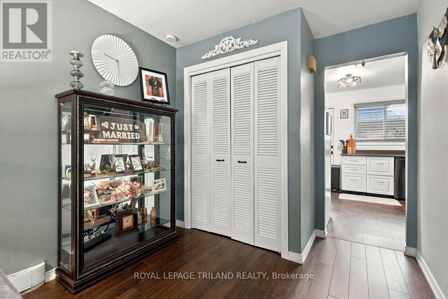
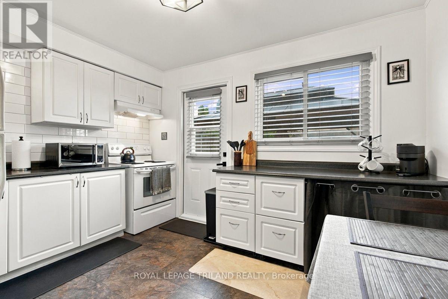
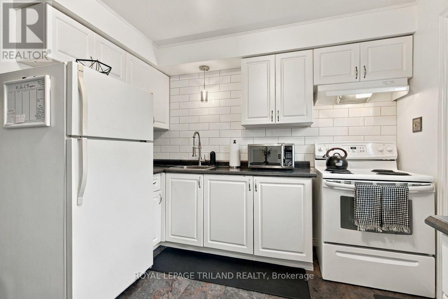
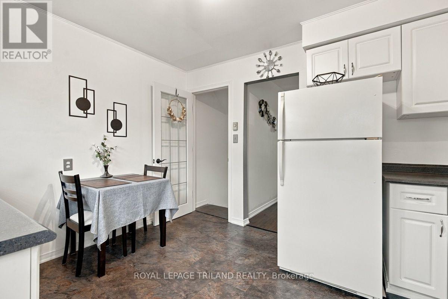
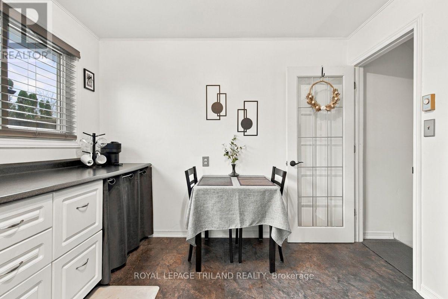
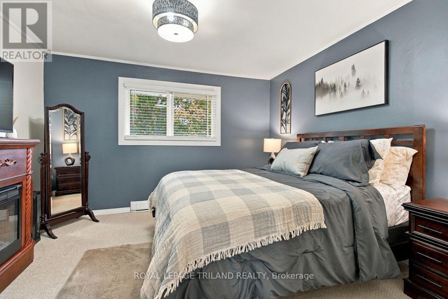
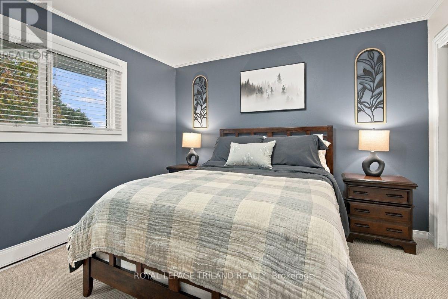
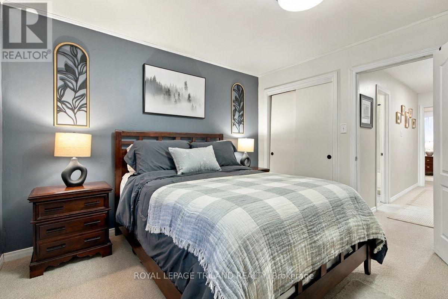
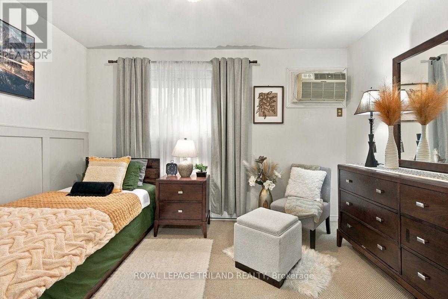
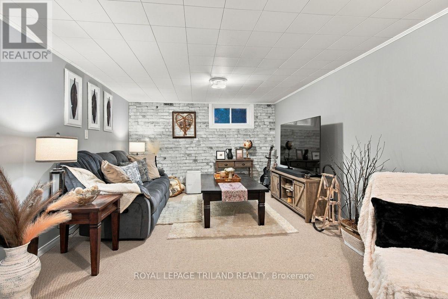
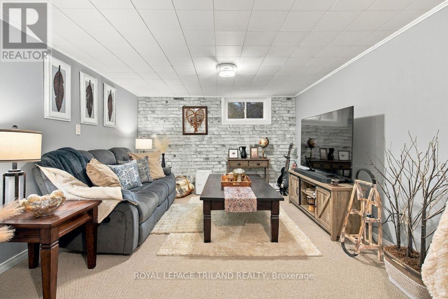
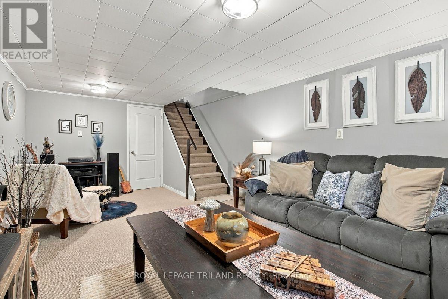
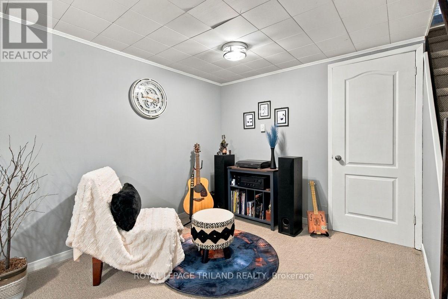
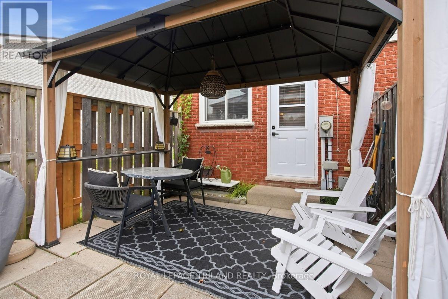
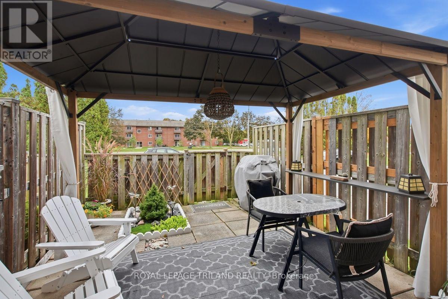
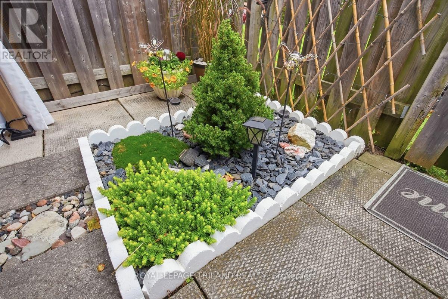
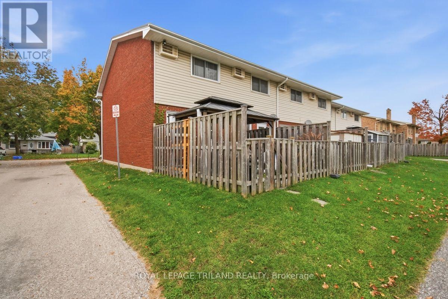
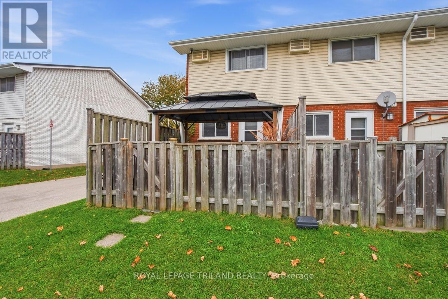
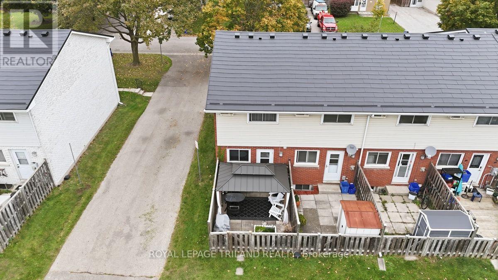
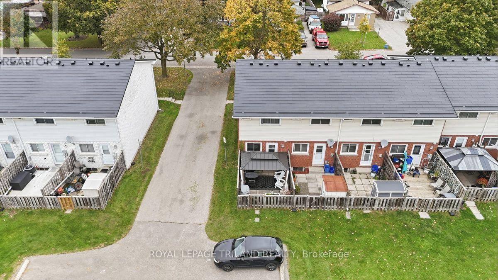
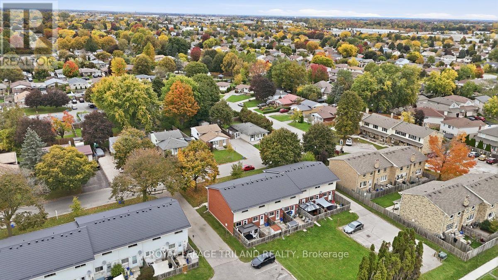
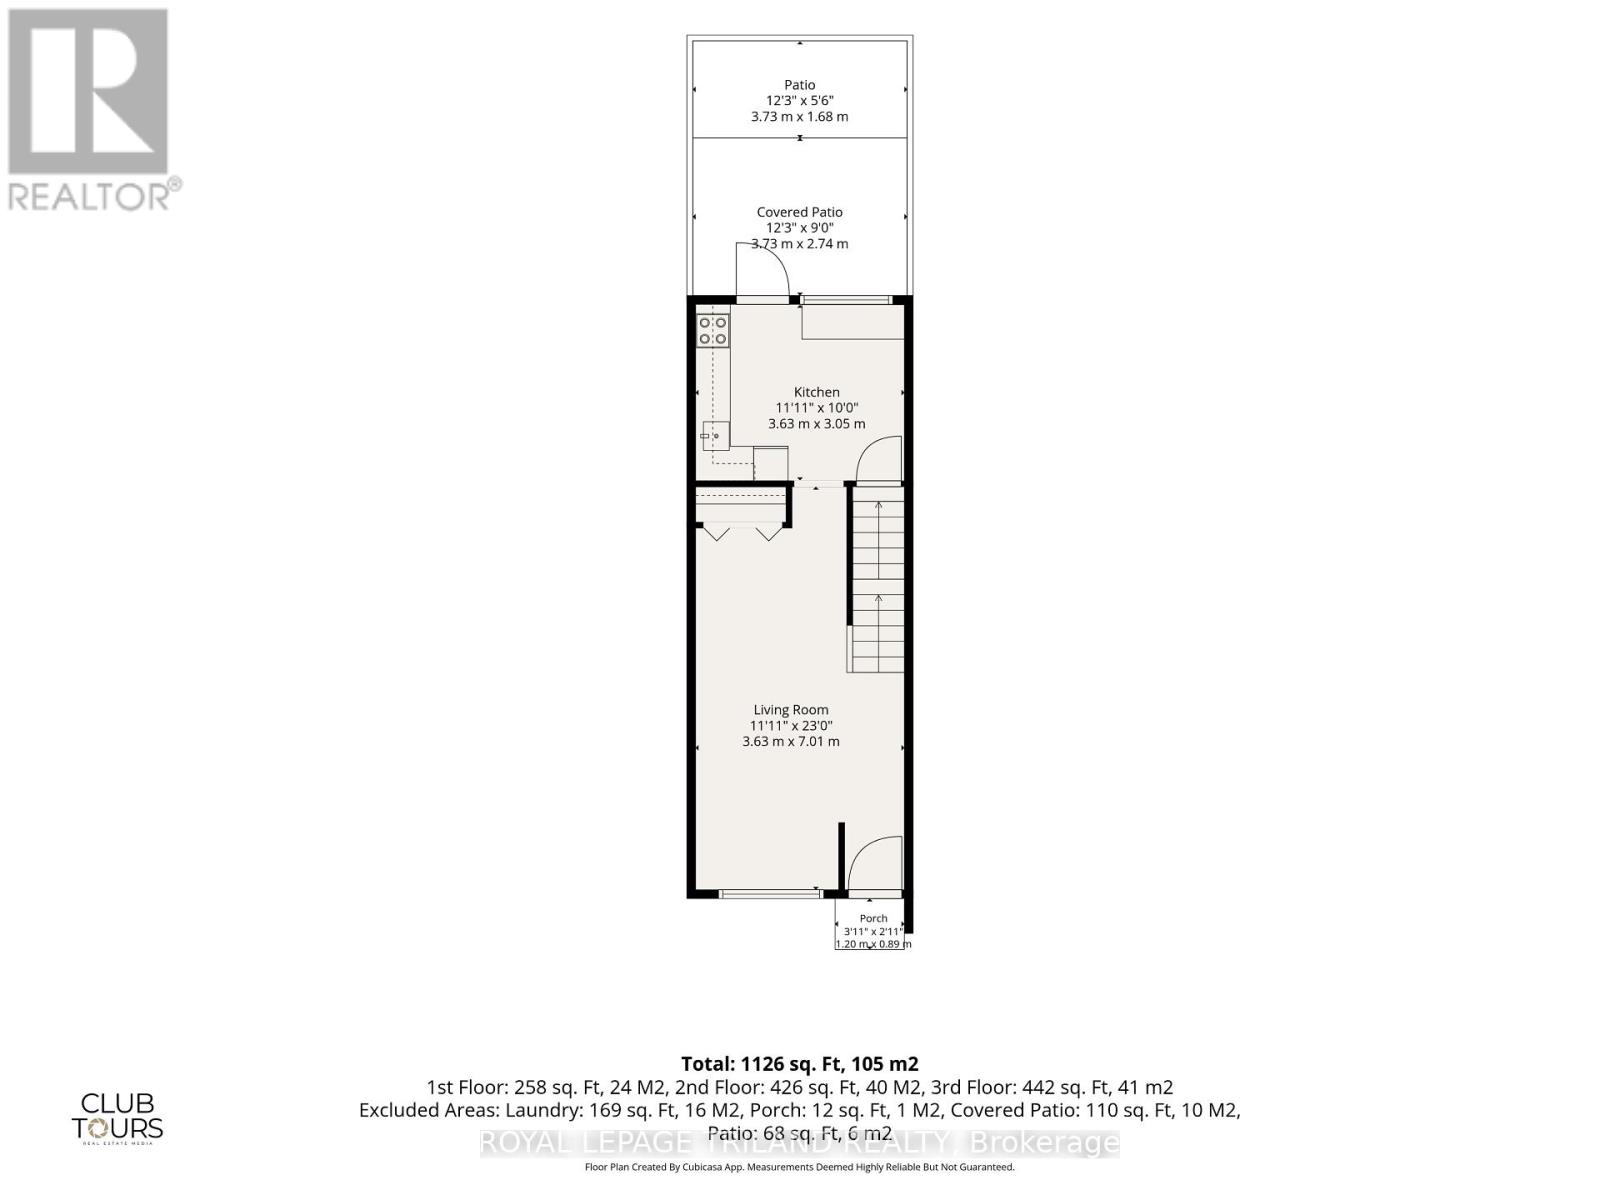
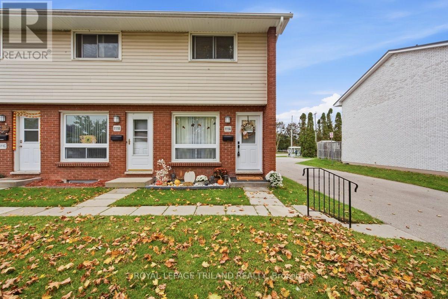
Turn-key end unit condo in Nelson Park. This 2 Bedroom, 1 Bathroom Townhouse style condo shows pride of ownership throughout. Some features include a bright living room and updated kitchen area with quality flooring, backyard access from kitchen to private patio great for a BBQ and entertaining. The bedrooms are generously proportioned. The lower level features a fantastic rec-room. Other updates include the kitchen backsplash, some custom trim work, and a custom staircase railing. Enjoy worry free living with condo fees including exterior and ground maintenance, water and management. Steel roof, windows and doors were all recently upgraded. This property is an ideal fit for a first time home buyer, or someone looking for affordable living in a well cared for property. Close to many amenities and quick access to the 401. (id:6772)
Property
Transaction Type
For sale
Age
31 to 50 years
MLS®#
X14130380
Inside
Bedrooms
2
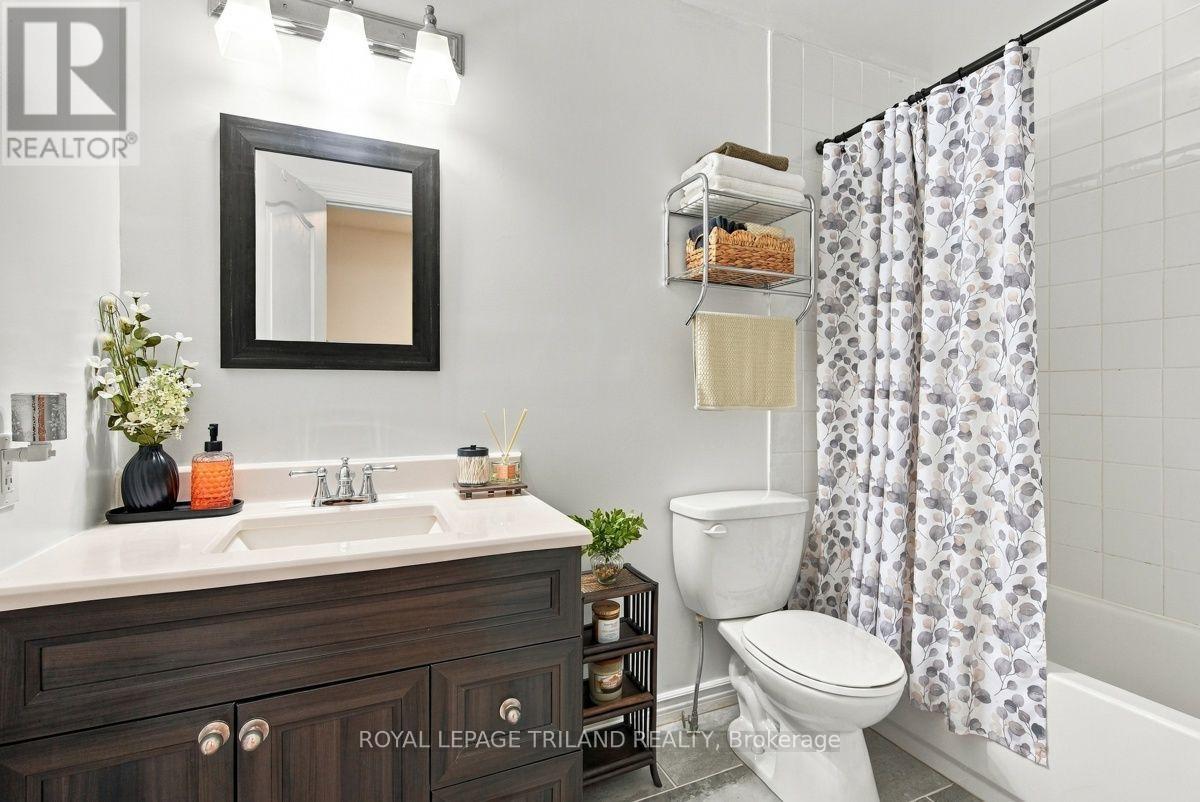
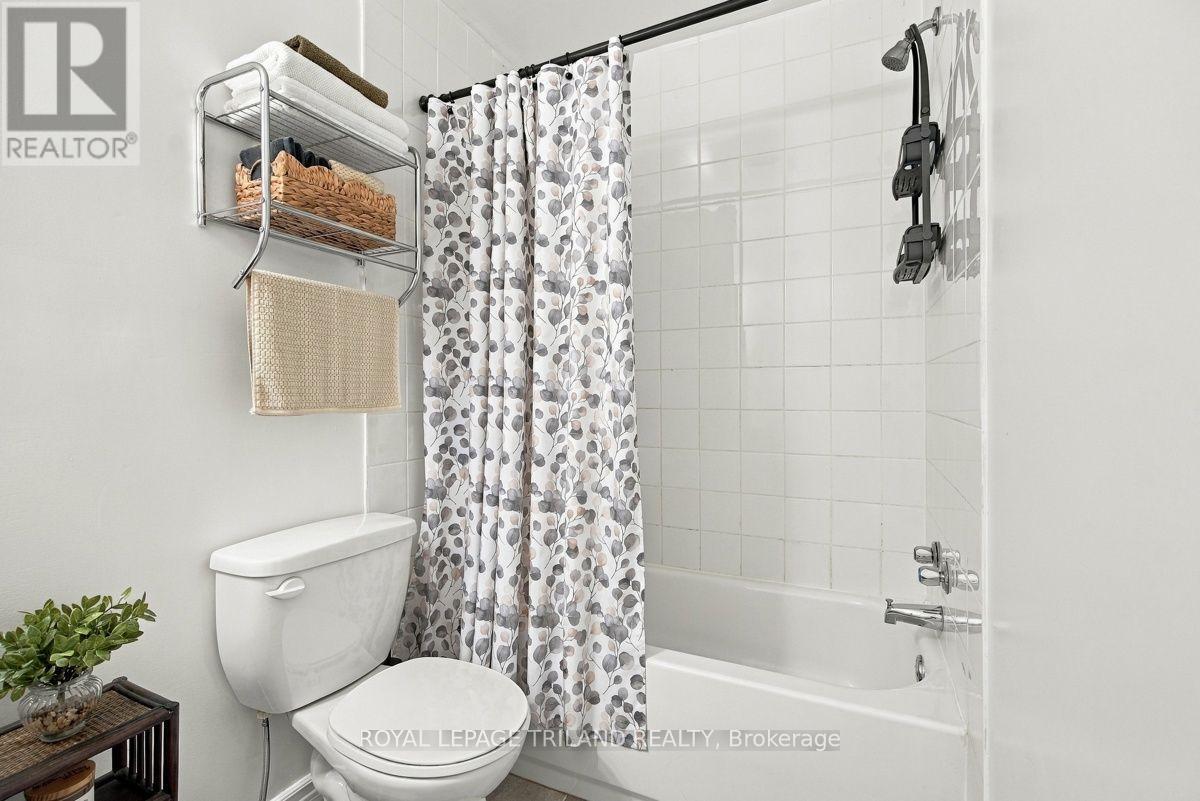
Bathrooms
1
Fireplace
False
Building
Basement
N/A (Partially finished)
Basement Status
Partially finished
Heating
Baseboard heaters
Heating Fuel
Electric
Cooling
Window air conditioner
Structure
Patio(s)
Total Stories
2
Parking
Parking Space
No Garage
Land
Features
Flat site, In suite Laundry
Community Features
Pets Allowed With Restrictions
Location Description
Community Name
East I
Size Interior
900 - 999 sqft
Listed by
ROYAL LEPAGE TRILAND REALTY
Rooms
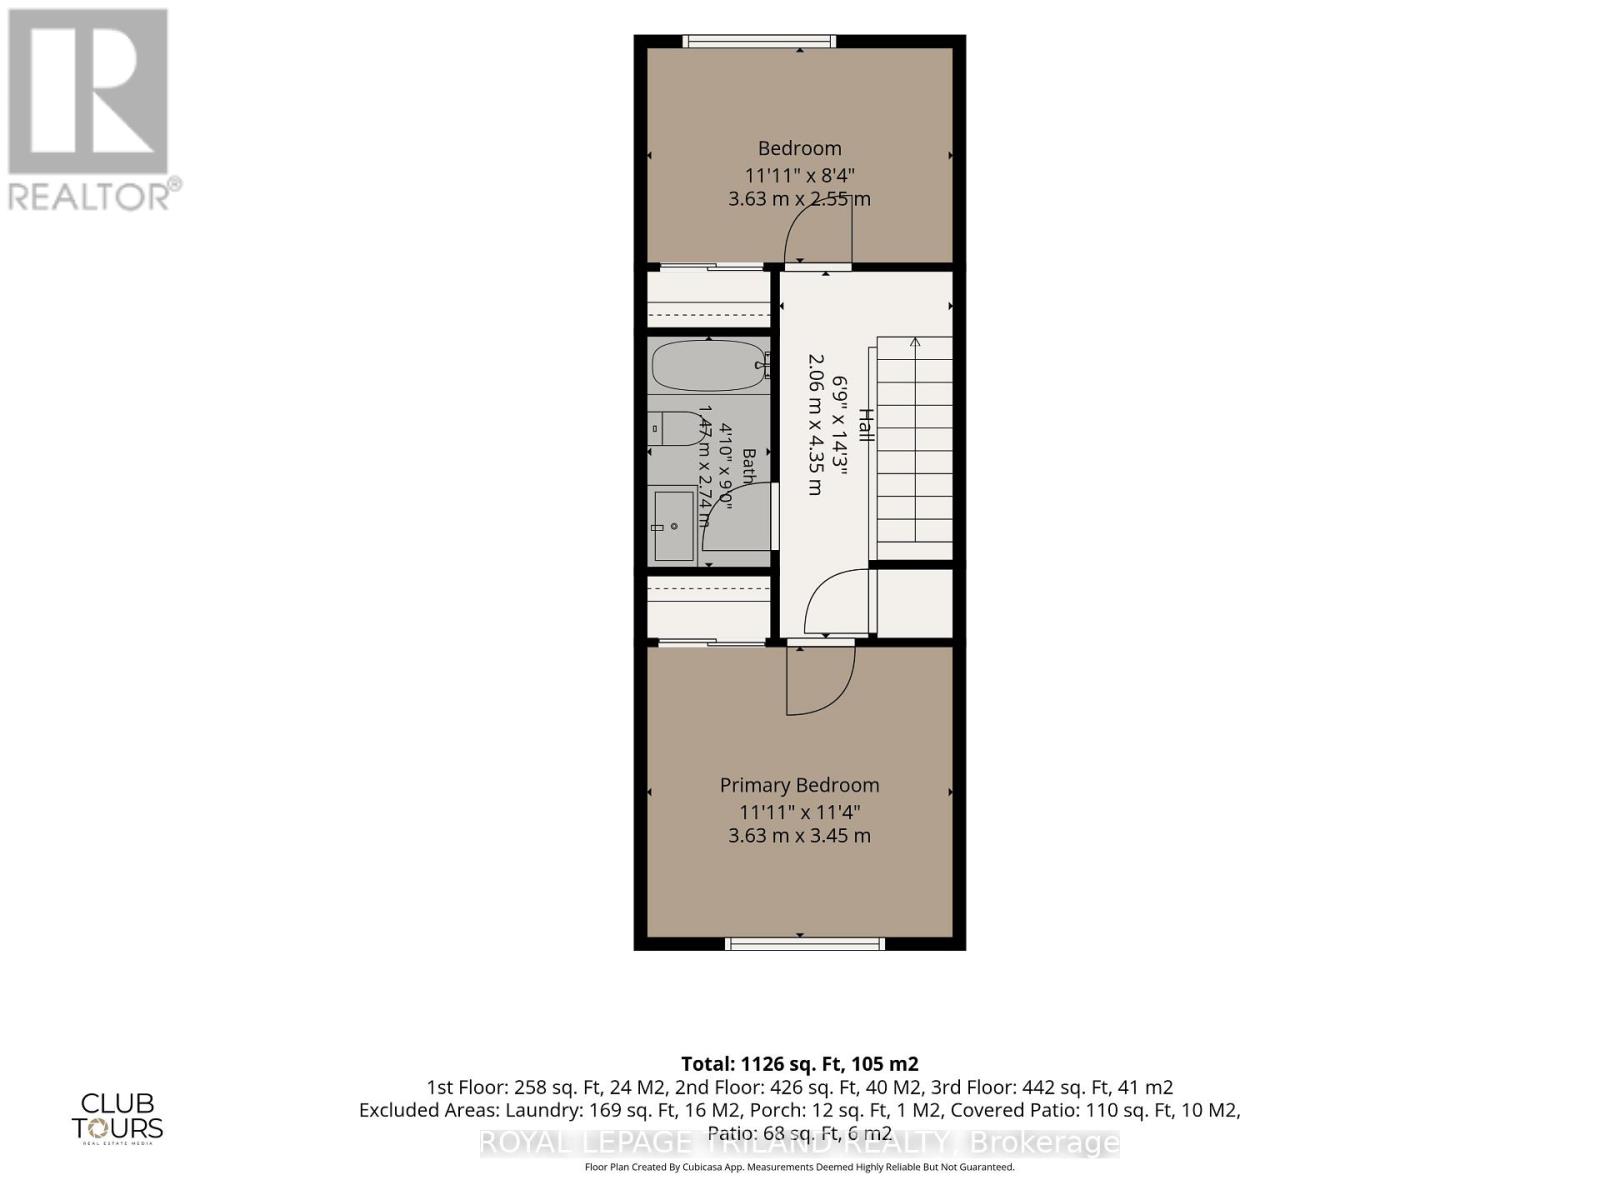
| Primary Bedroom
Second level
|
3.63 m x 3.45 m | |
| Bedroom
Second level
|
3.63 m x 2.55 m | |
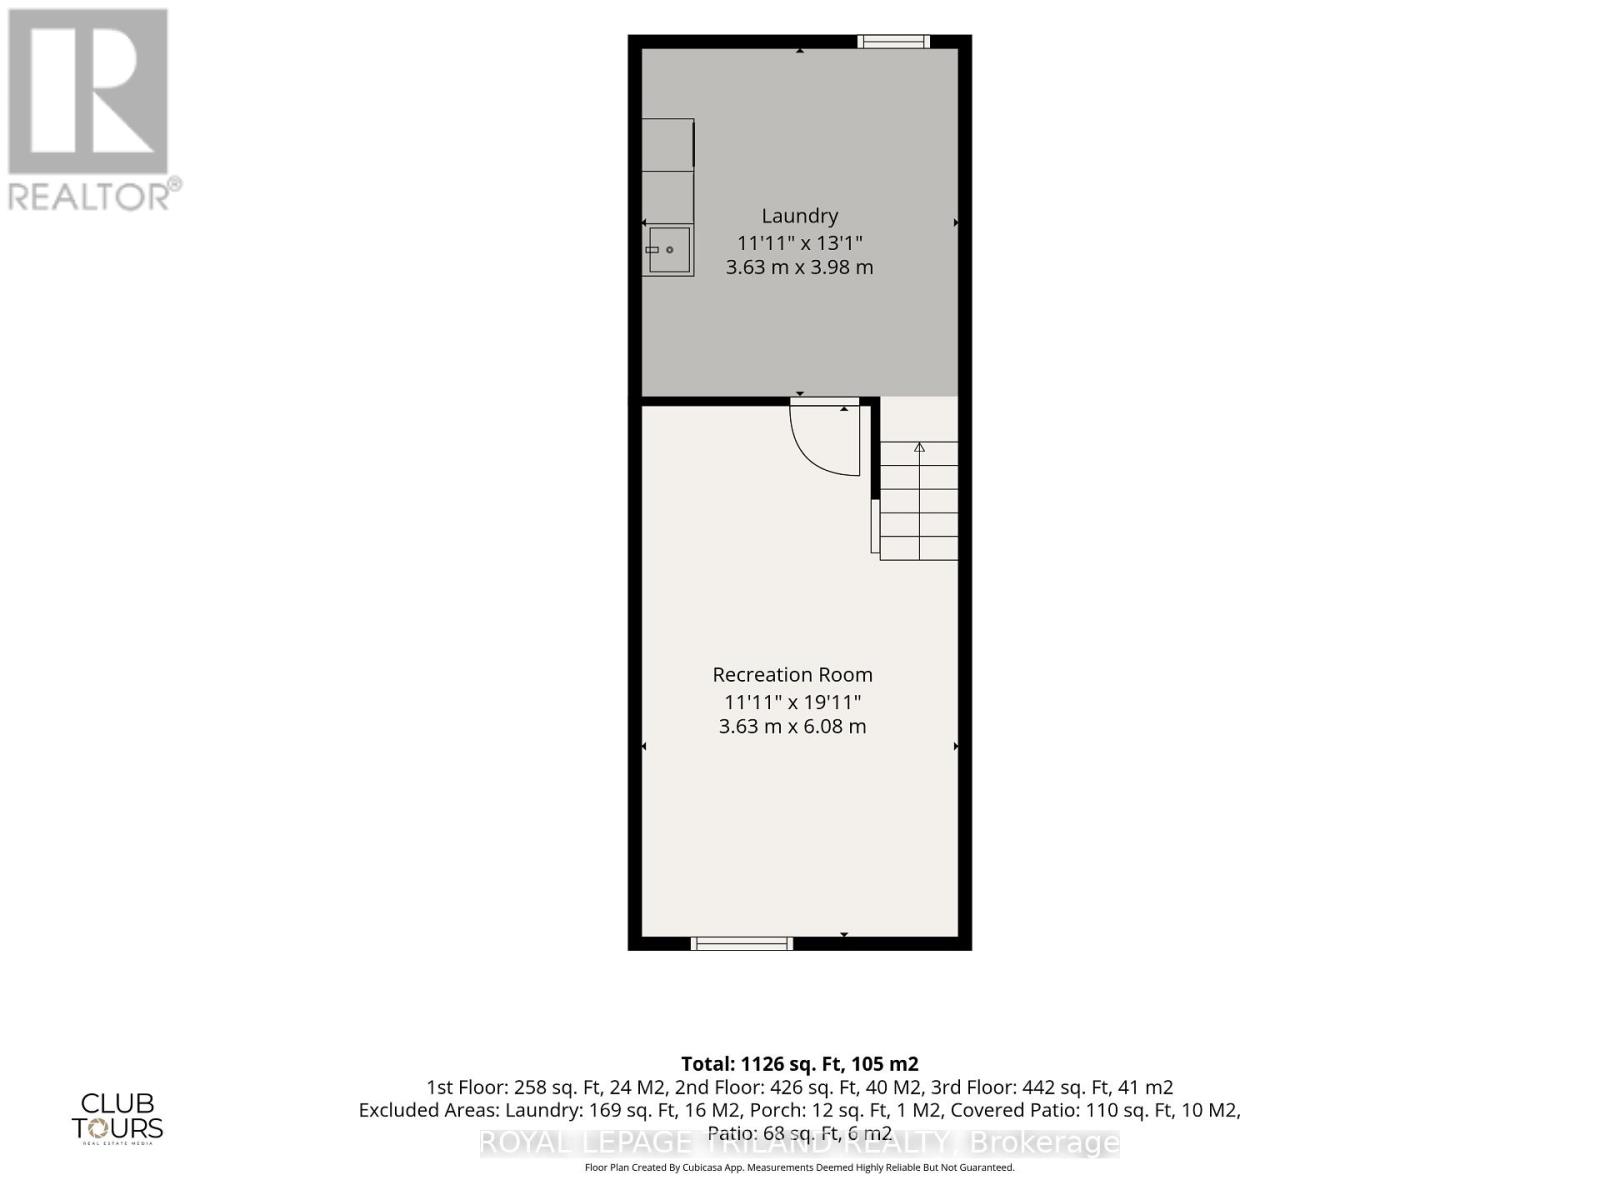
| Recreational, Games room
Lower level
|
6.08 m x 3.63 m | |
| Laundry room
Lower level
|
3.98 m x 3.63 m | |
| Living room
Main level
|
7 m x 3.63 m | |
| Kitchen
Main level
|
3.63 m x 3.05 m |
The listing data above is provided under copyright by the Canadian Real Estate Association. The listing data is deemed reliable but is not guaranteed accurate by the Canadian Real Estate Association.