337 ASTORIA COURT
- 5 bed
- 4 bath
- 2000 - 2500 sqft
$774,900
Your
status: Active
For sale
Property Type
Single Family
- Building Type
- House
- Features
- Cul-de-sac, Gazebo, Guest Suite, In-Law Suite
- Ammenities Near By
- Hospital, Park, Public Transit, Schools
- Style
- Detached
- Land Size
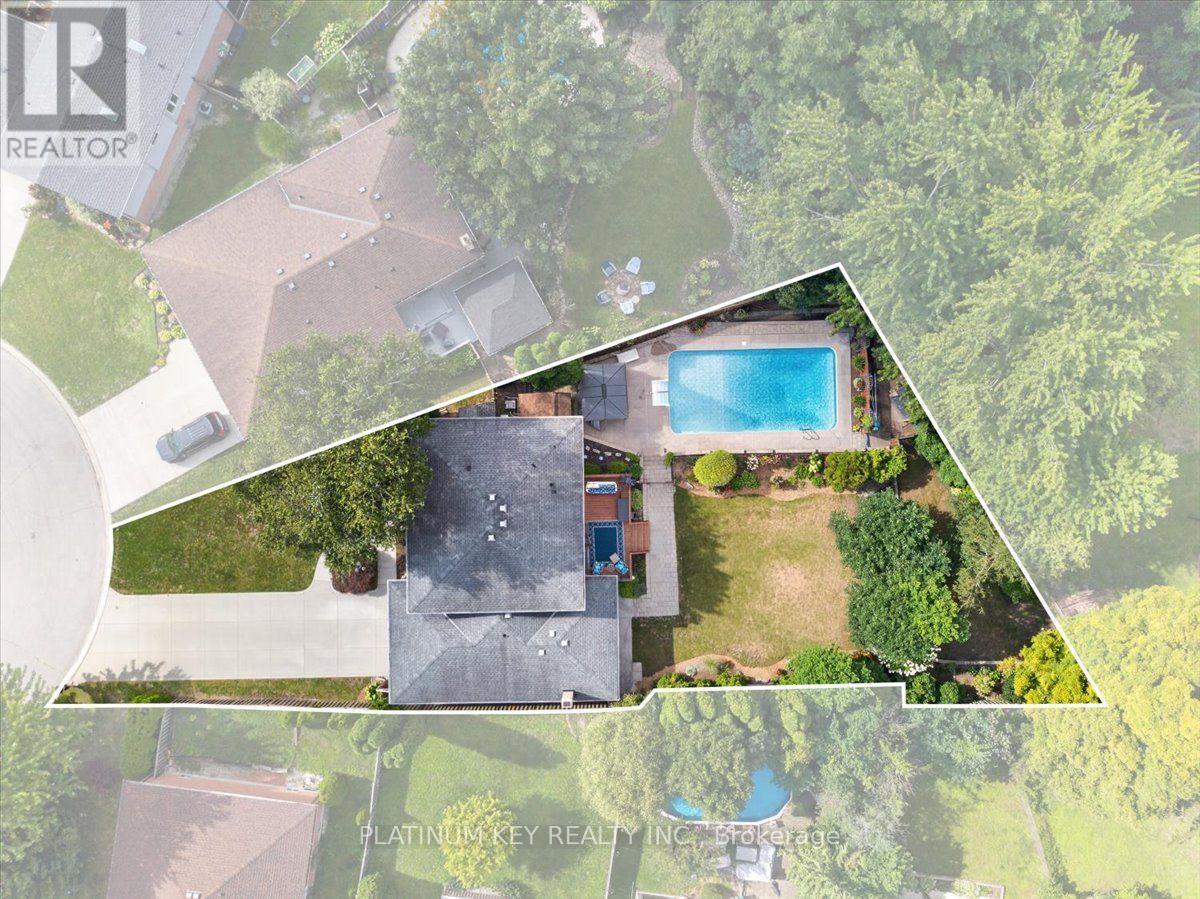
- 45 x 152 FT ; 45 x 27.45 x 110.29 x 151.96 x182.47 ft
- Age
- 31 to 50 years
- MLS®#
- X14123952
Ownership Type
Freehold
- Listed By
- PLATINUM KEY REALTY INC.
Rent vs Buy
Making the Right Financial Choice
Need a Mortgage?
Rates as low as
4.99%
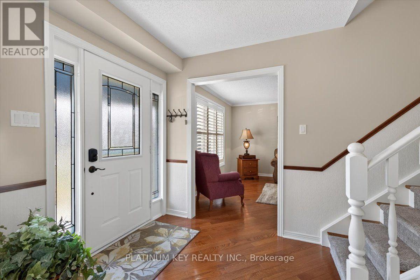
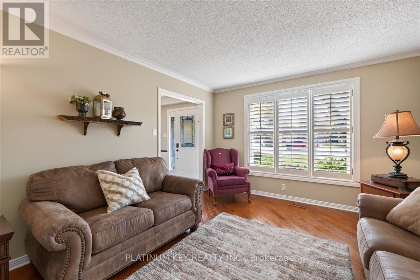
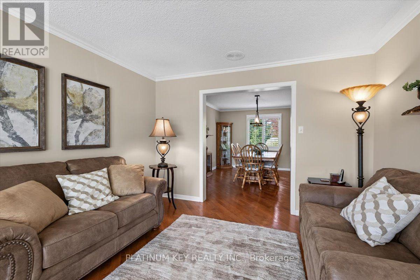
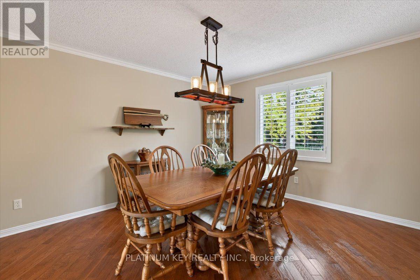
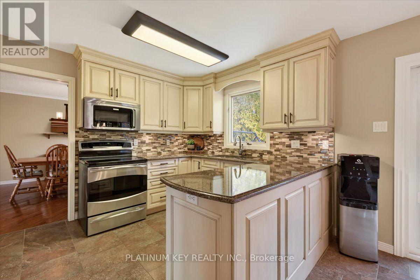
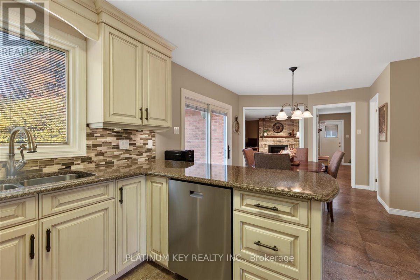
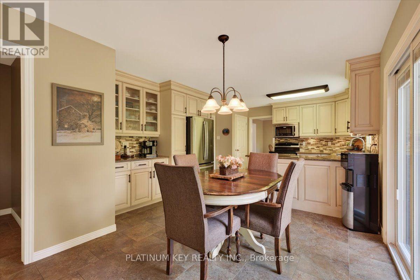
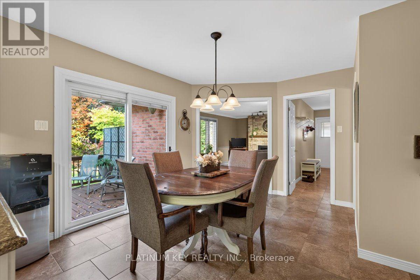
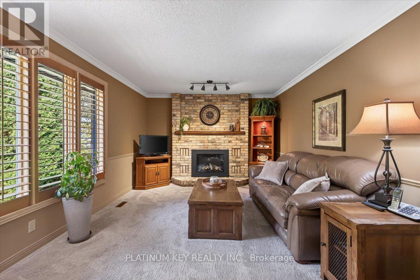
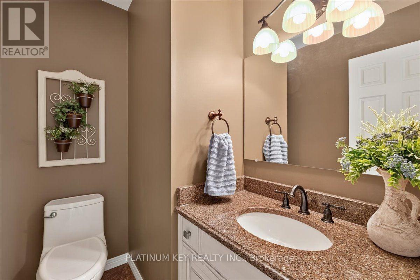
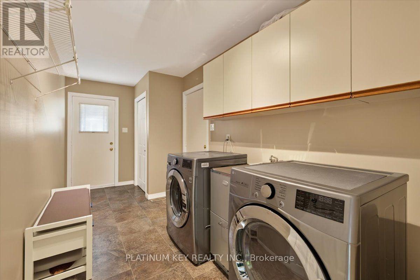
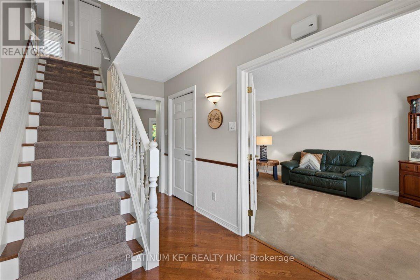
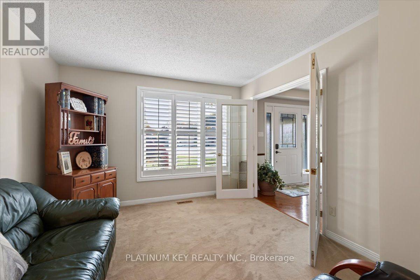
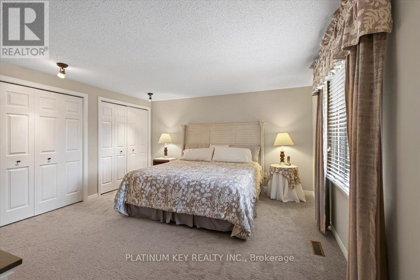
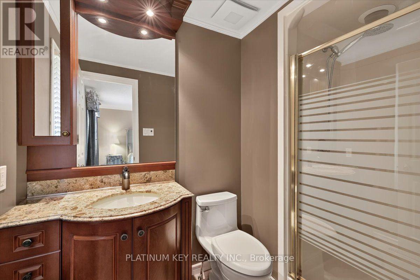
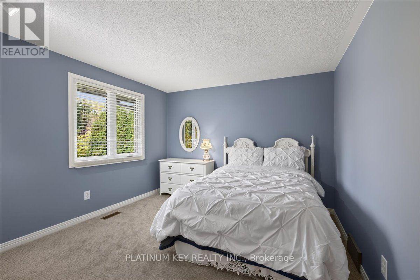
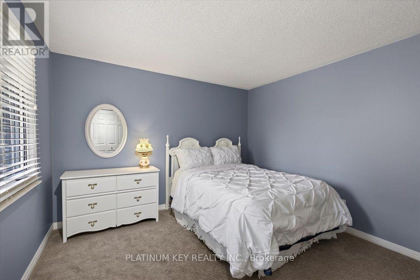
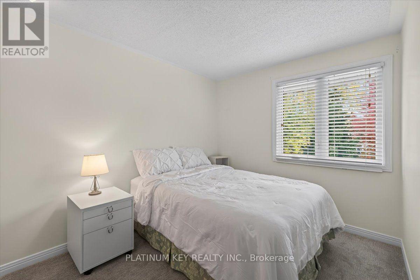
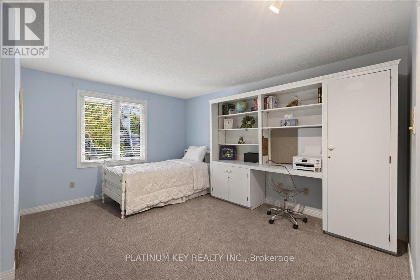
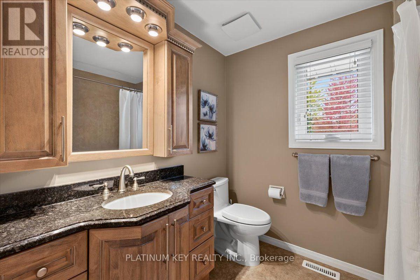
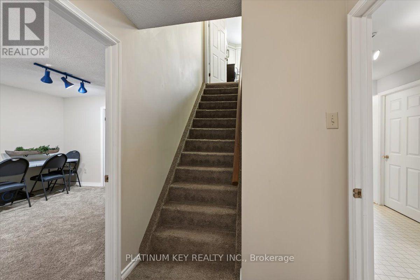
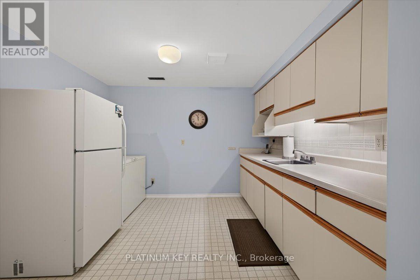
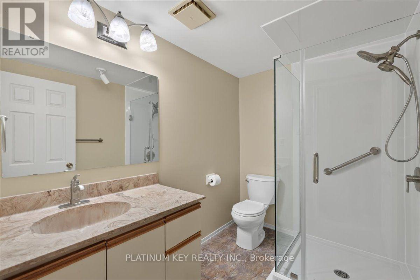
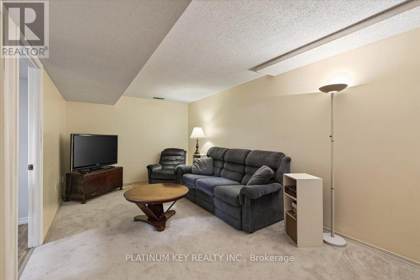
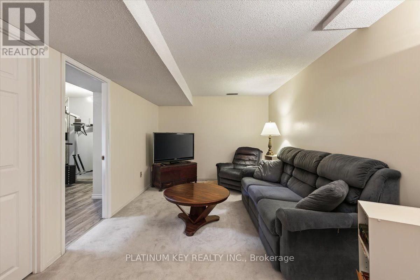
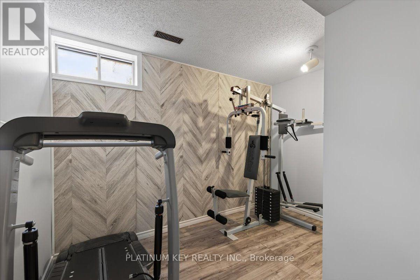
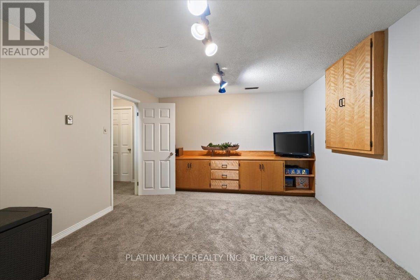
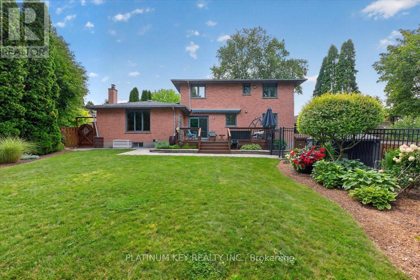
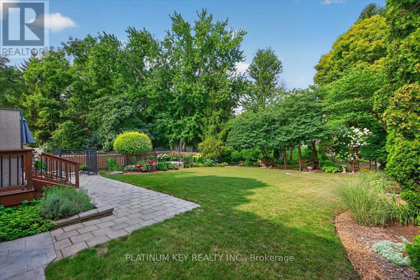
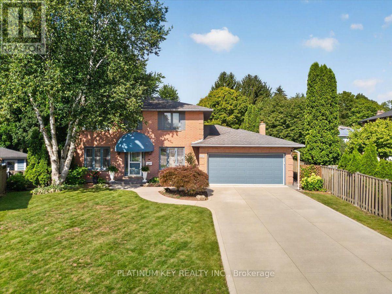
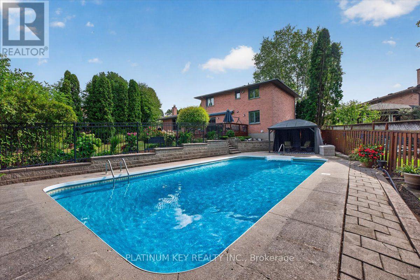
Located on a quiet court in North London, this spacious two storey home offers 4+1 bedrooms, 3.5 bathrooms, an attached double garage and a landscaped pie-shaped lot with a heated inground pool. The main floor features a large livingroom and a formal dining room, a kitchen with quartz countertops, tile backsplash and stainless steel appliances, plus an adjoining eating area with coffee bar and patio doors to the deck and backyard. A large family room with electric fireplace, bright open office, generous laundry room with side yard and garage access, and a 2 piece powder room complete the main level. Upstairs, the primary bedroom offers double closets and a 3 piece ensuite, alongside three additional large bedrooms and a 4 piece main bathroom. The lower level features a separate suite with its own kitchen, living room, bedroom, small office, 3 piece bathroom and ample storage, in addition to a recreation room. The suite offers interior access from the home and a separate entrance through the garage. The backyard is designed for outdoor enjoyment, with mature trees, a heated inground pool, pool shed, gazebo, garden shed, additional storage shed, sundeck and patio. Well maintained and updated, this home offers exceptional space and versatility in a convenient location close to Western University, University Hospital, Masonville shopping, restaurants, everyday amenities and public transit. (id:6772)
Property
Transaction Type
For sale
Attachment
Detached
Land Size
45 x 152 FT ; 45 x 27.45 x 110.29 x 151.96 x182.47 ft
Age
31 to 50 years
MLS®#
X14123952
Inside
Bedrooms
5
Bathrooms
4
Fireplace
True
Fireplaces (Total)
1
Building
Basement
Full (Finished)
Basement Status
Finished
Heating
Forced air
Heating Fuel
Natural gas
Cooling
Central air conditioning
Structure
Shed
Total Stories
2
Parking
Parking Space
Attached Garage,Garage,
Utilities
Water
Municipal water
Land
Features
Cul-de-sac, Gazebo, Guest Suite, In-Law Suite
Ammenities Near By
Hospital, Park, Public Transit, Schools
Sewer
Sanitary sewer
Location Description
Community Name
North K
Land Size
45 x 152 FT ; 45 x 27.45 x 110.29 x 151.96 x182.47 ft
Size Interior
2000 - 2500 sqft
Listed by
PLATINUM KEY REALTY INC.
Rooms
| Primary Bedroom
Second level
|
4.209 m x 4.517 m | |
| Bedroom
Second level
|
3.315 m x 3.316 m | |
| Bedroom
Second level
|
3.369 m x 2.559 m | |
| Bedroom
Second level
|
4.17 m x 4.164 m | |
| Recreational, Games room
Basement
|
3.595 m x 4.38 m | |
| Kitchen
Basement
|
3.318 m x 3.67 m | |
| Living room
Basement
|
5.482 m x 3.005 m | |
| Bedroom
Basement
|
2.385 m x 3.227 m | |
| Office
Basement
|
2.386 m x 2.271 m | |
| Living room
Main level
|
4.035 m x 4.128 m | |
| Dining room
Main level
|
3.635 m x 4.128 m | |
| Kitchen
Main level
|
3.974 m x 6.668 m | |
| Family room
Main level
|
3.633 m x 5.789 m | |
| Office
Main level
|
4.035 m x 4.241 m | |
| Laundry room
Main level
|
2.057 m x 4.777 m |
The listing data above is provided under copyright by the Canadian Real Estate Association. The listing data is deemed reliable but is not guaranteed accurate by the Canadian Real Estate Association.