1567 FORESTRY FARM ROAD
- 4 bed
- 2 bath
- 1100 - 1500 sqft
$685,000
Your
status: Active
For sale
Property Type
Single Family
- Building Type
- House
- Style
- Detached
- Land Size
- 170 x 203 FT ; 203.61ft x164.22ft x 204.53ft x 170.64
- MLS®#
- X14124380
Ownership Type
Freehold
- Listed By
- Century 21 Heritage House Ltd Brokerage
Rent vs Buy
Making the Right Financial Choice
Need a Mortgage?
Rates as low as
4.99%
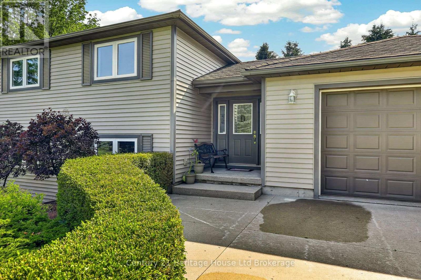
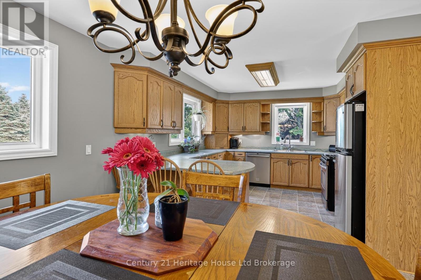
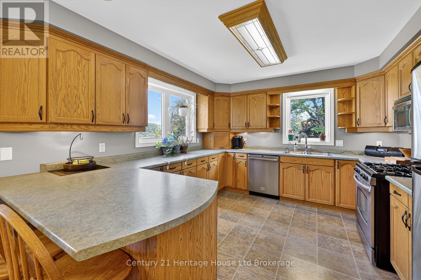
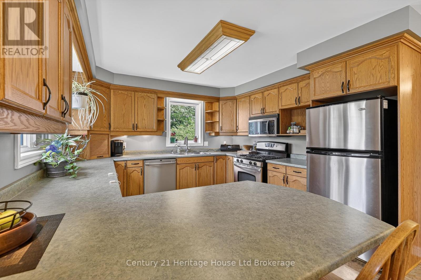
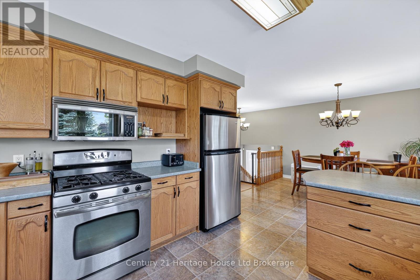
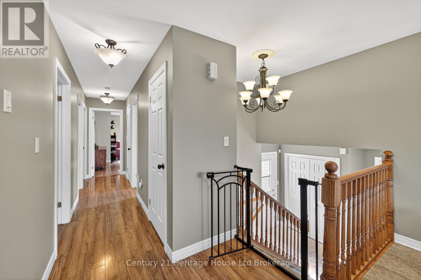
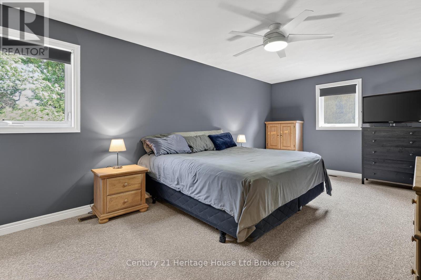
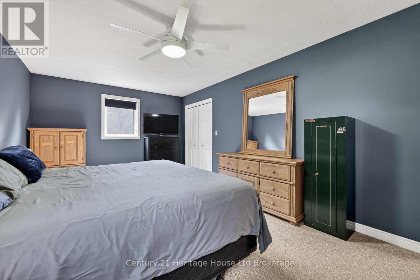
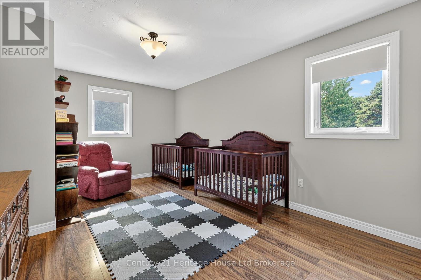
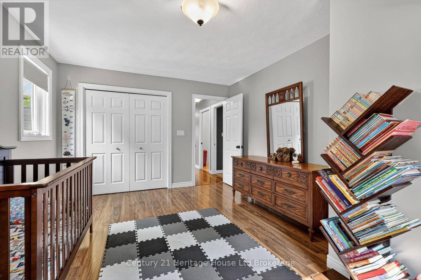
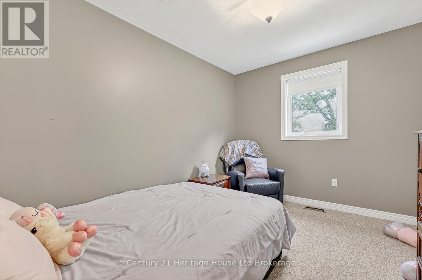
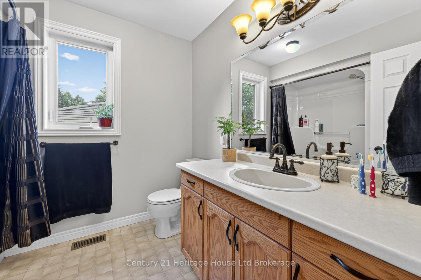
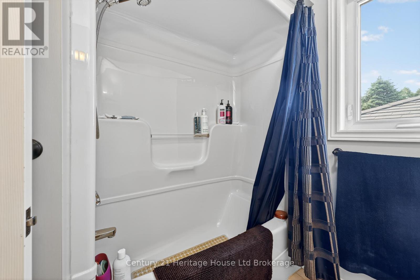
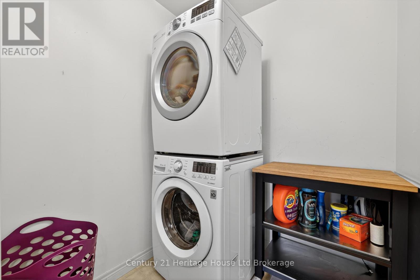
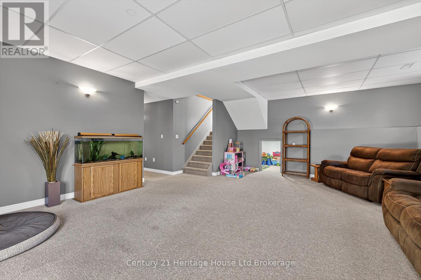
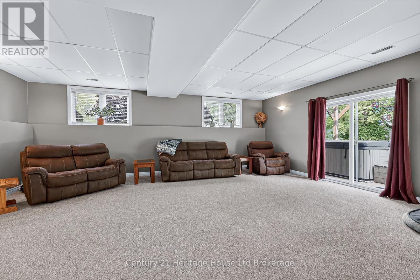
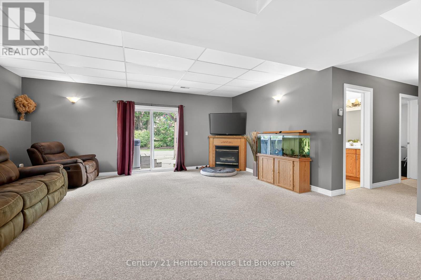
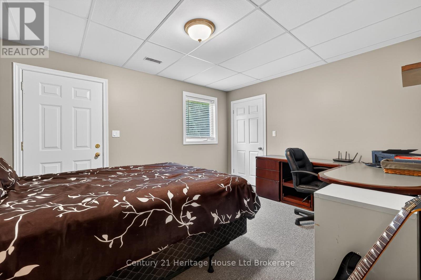
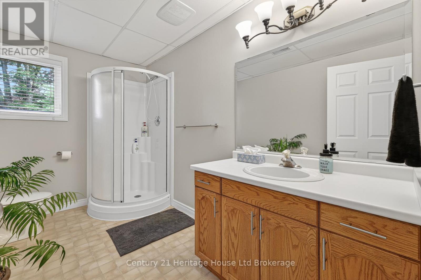
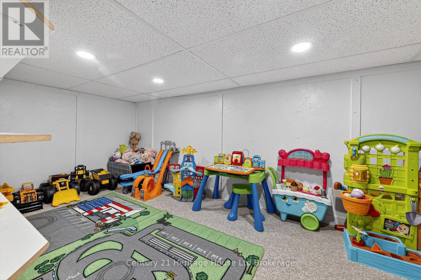
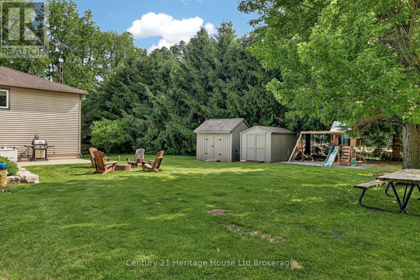
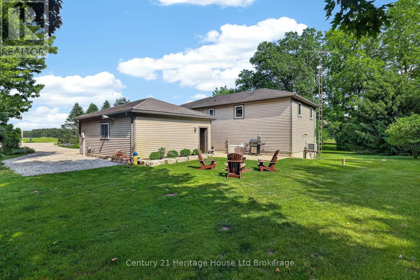
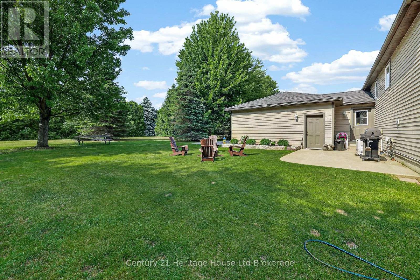
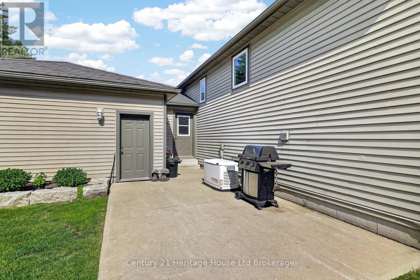
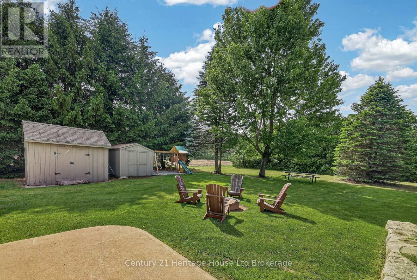
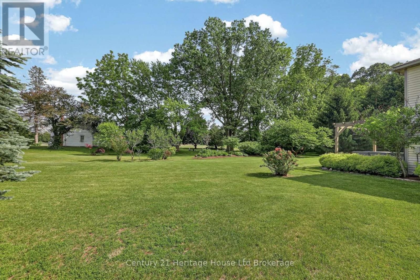
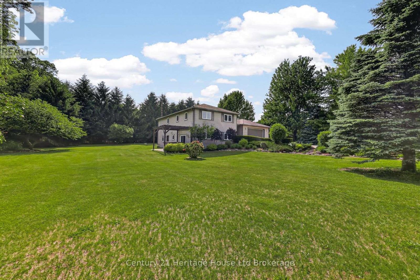
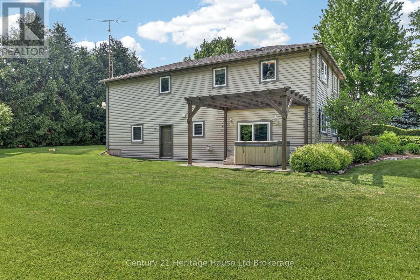
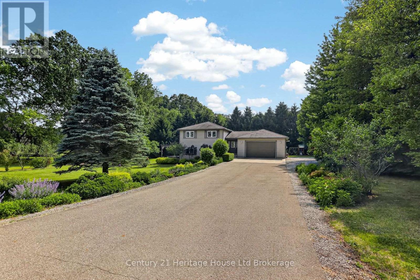
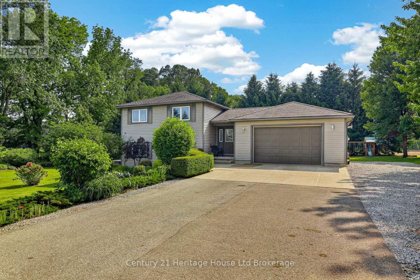
Raised bungalow on nearly an acre in a quiet country hamlet, offering space, privacy, and an easy drive to Simcoe, Delhi, Tillsonburg, and Lake Erie. This 3+1 bedroom, 2 bathroom home features a bright, spacious kitchen with plenty of cabinetry, counter space, and a peninsula, along with convenient main floor laundry. The lower level includes a large rec room, bedroom, bathroom, and a finished under-stair play space. Step outside from the walkout basement to a private concrete patio with a hot tub under a pergola, surrounded by beautiful gardens, perfect for relaxing or entertaining. Additional highlights include a 1.5-car heated garage, durable metal roof, and just over 2,000 sq ft of total space. A great opportunity to enjoy country living with room to grow. (id:6772)
Property
Transaction Type
For sale
Attachment
Detached
Land Size
170 x 203 FT ; 203.61ft x164.22ft x 204.53ft x 170.64
MLS®#
X14124380
Inside
Bedrooms
4
Bathrooms
2
Fireplace
True
Building
Basement
N/A (Finished)
Basement Status
Finished
Basement Feature
Walk out
Heating
Forced air
Heating Fuel
Natural gas
Cooling
Central air conditioning
Structure
Patio(s)
Total Stories
1
Parking
Parking Space
Attached Garage,Garage,
Utilities
Water
Drilled Well
Electricity
Installed
Land
Sewer
Septic System
Location Description
Installed
Community Name
Rural N. Walsingham
Land Size
170 x 203 FT ; 203.61ft x164.22ft x 204.53ft x 170.64
Size Interior
1100 - 1500 sqft
Listed by
Century 21 Heritage House Ltd Brokerage
Rooms
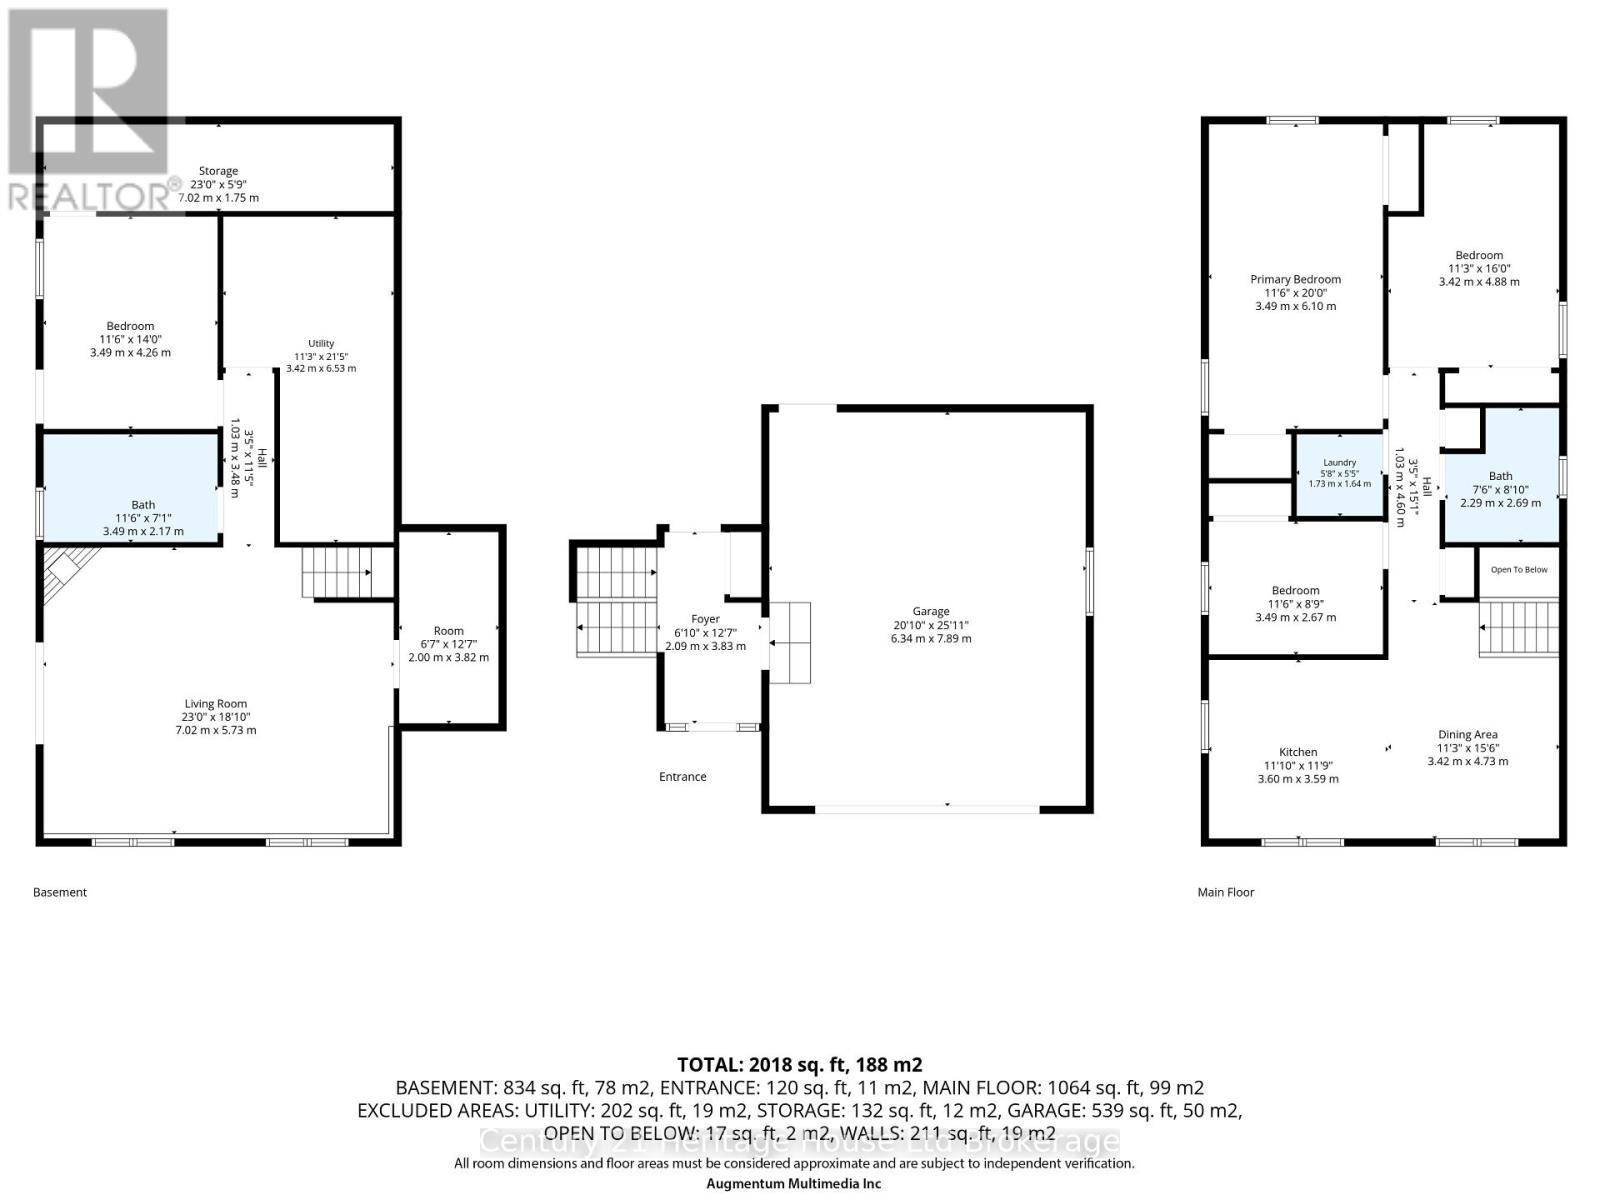
| Living room
Basement
|
7.02 m x 5.73 m | |
| Bedroom 4
Basement
|
3.49 m x 4.26 m | |
| Utility room
Basement
|
3.42 m x 6.53 m | |
| Kitchen
Main level
|
3.6 m x 3.59 m | |
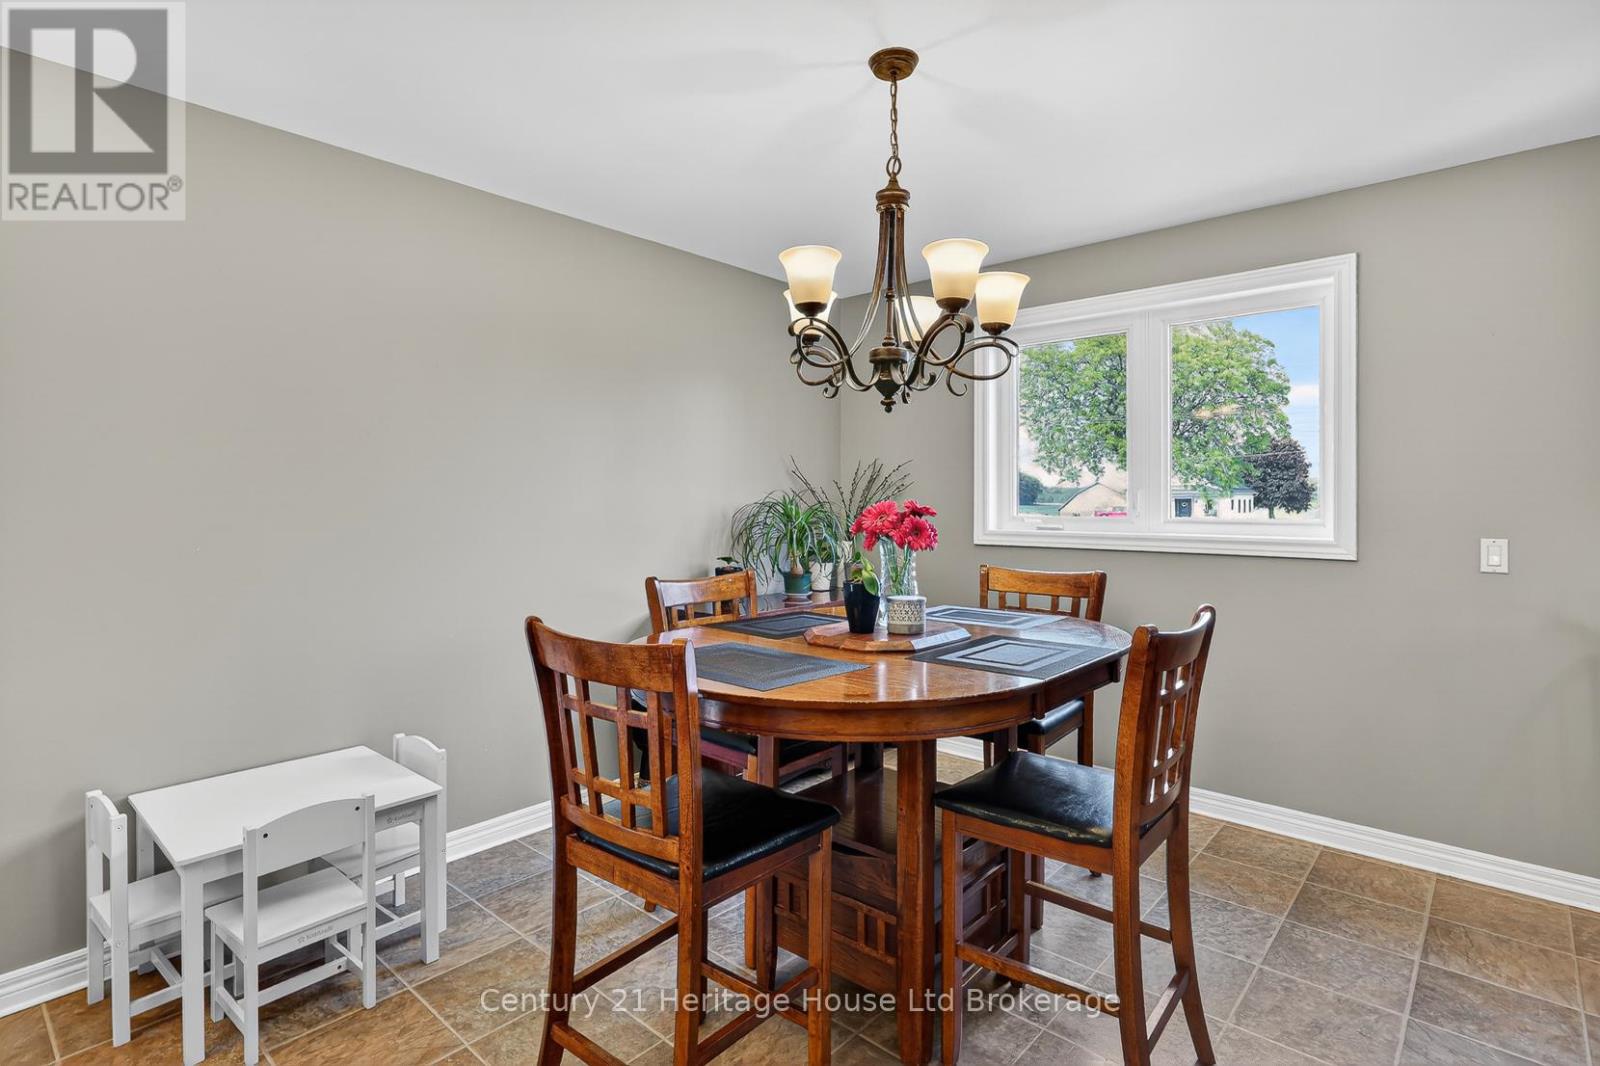
| Dining room
Main level
|
3.42 m x 4.73 m | |
| Primary Bedroom
Main level
|
3.49 m x 6.1 m | |
| Bedroom 2
Main level
|
3.49 m x 2.67 m | |
| Bedroom 3
Main level
|
3.42 m x 4.88 m |
The listing data above is provided under copyright by the Canadian Real Estate Association. The listing data is deemed reliable but is not guaranteed accurate by the Canadian Real Estate Association.