29 WADSWORTH STREET
- 4 bed
- 4 bath
- 1500 - 2000 sqft
$789,000
Your
status: Active
For sale
Property Type
Single Family
- Building Type
- House
- Style
- Detached
- Land Size
- 64.9 x 202.8 FT
- MLS®#
- X14124404
Ownership Type
Freehold
- Listed By
- KELLER WILLIAMS LIFESTYLES
Rent vs Buy
Making the Right Financial Choice
Need a Mortgage?
Rates as low as
4.99%
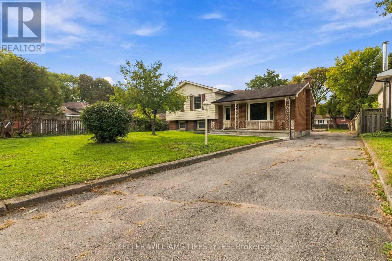
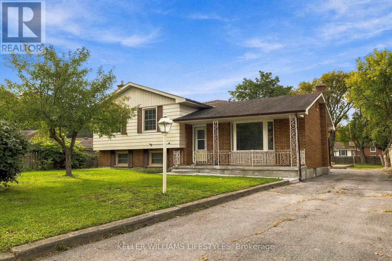
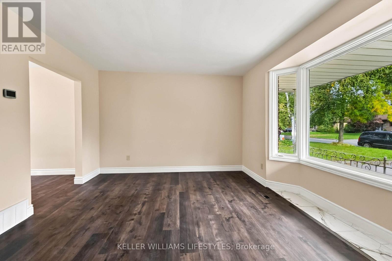
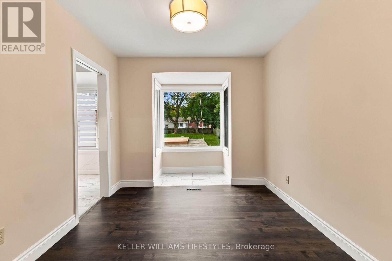
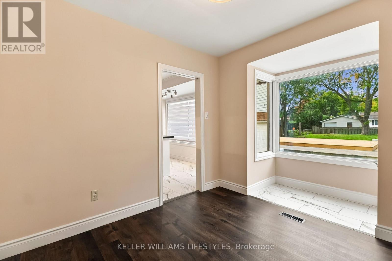
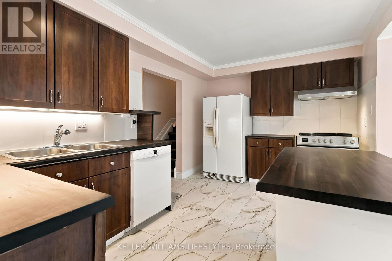
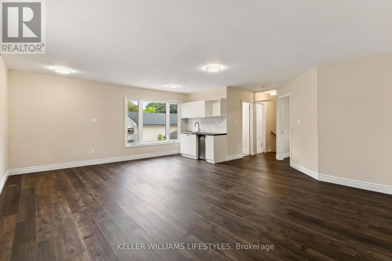
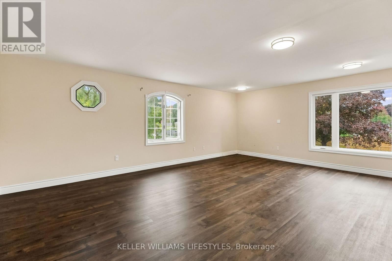
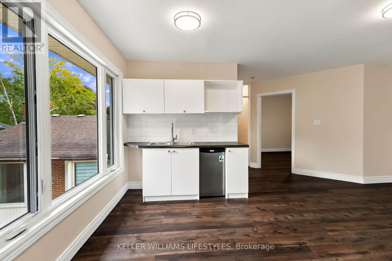
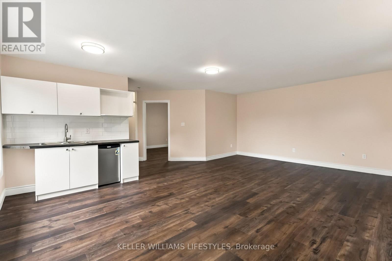
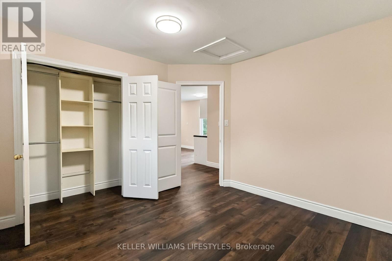
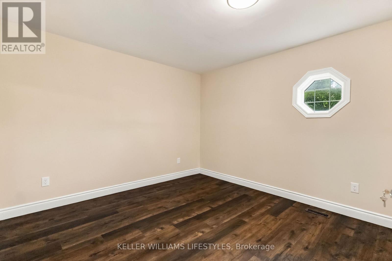
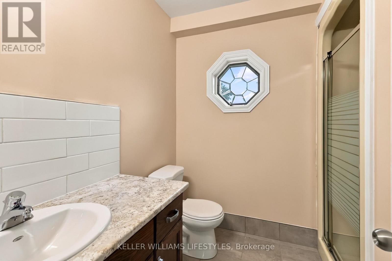
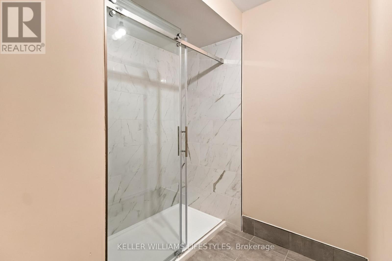
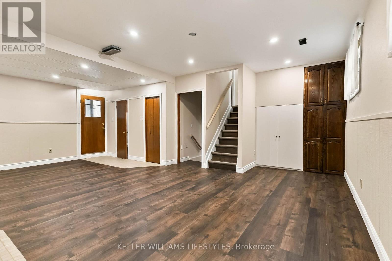
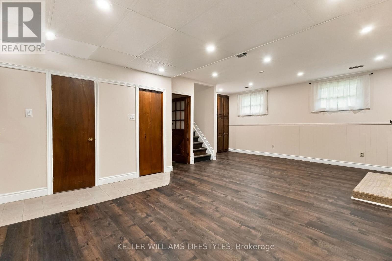
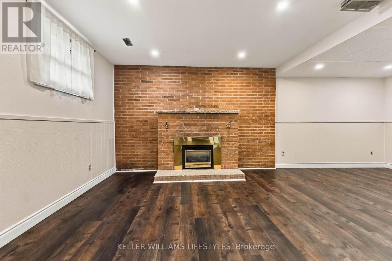
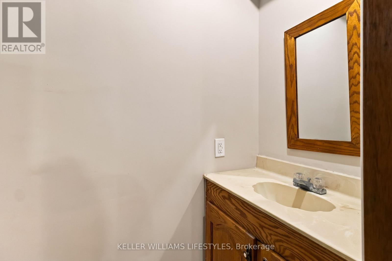
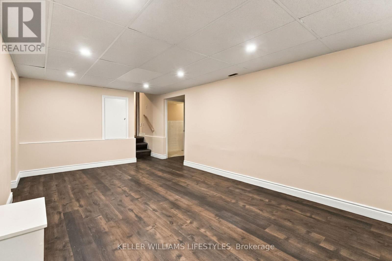
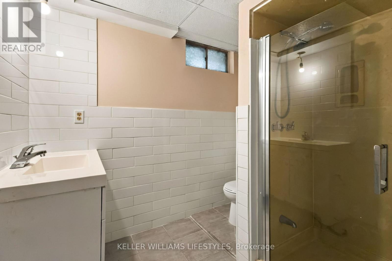
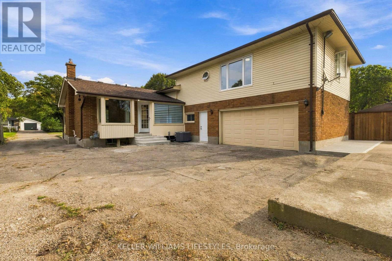
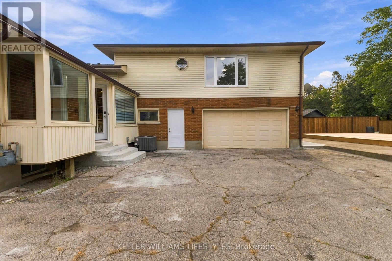
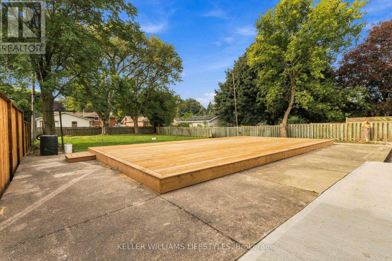
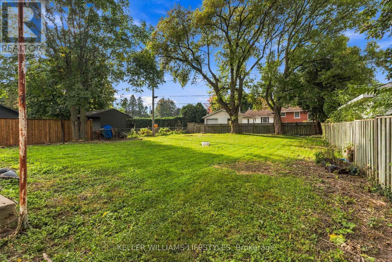
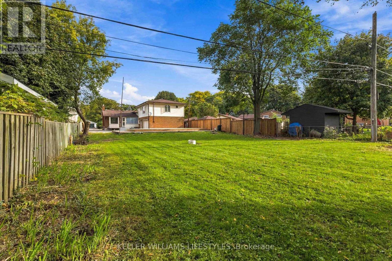
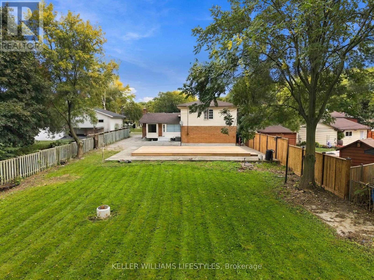
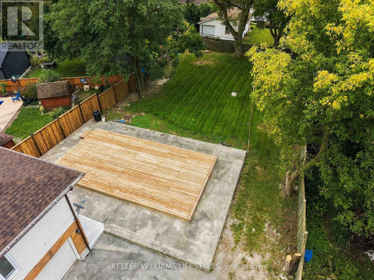
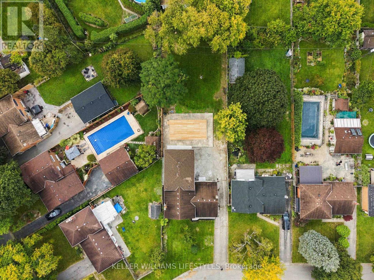
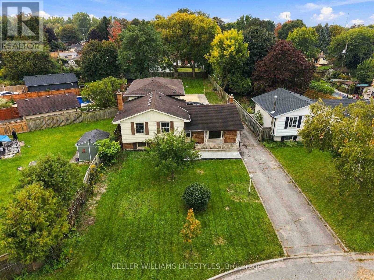
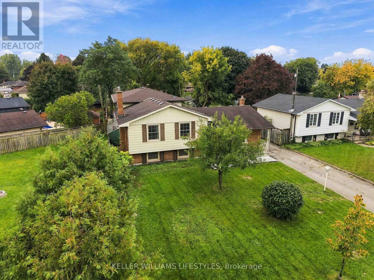
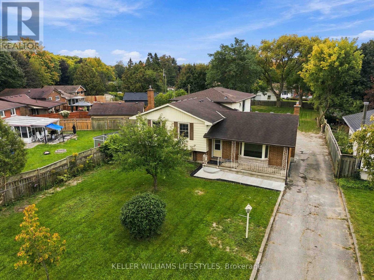
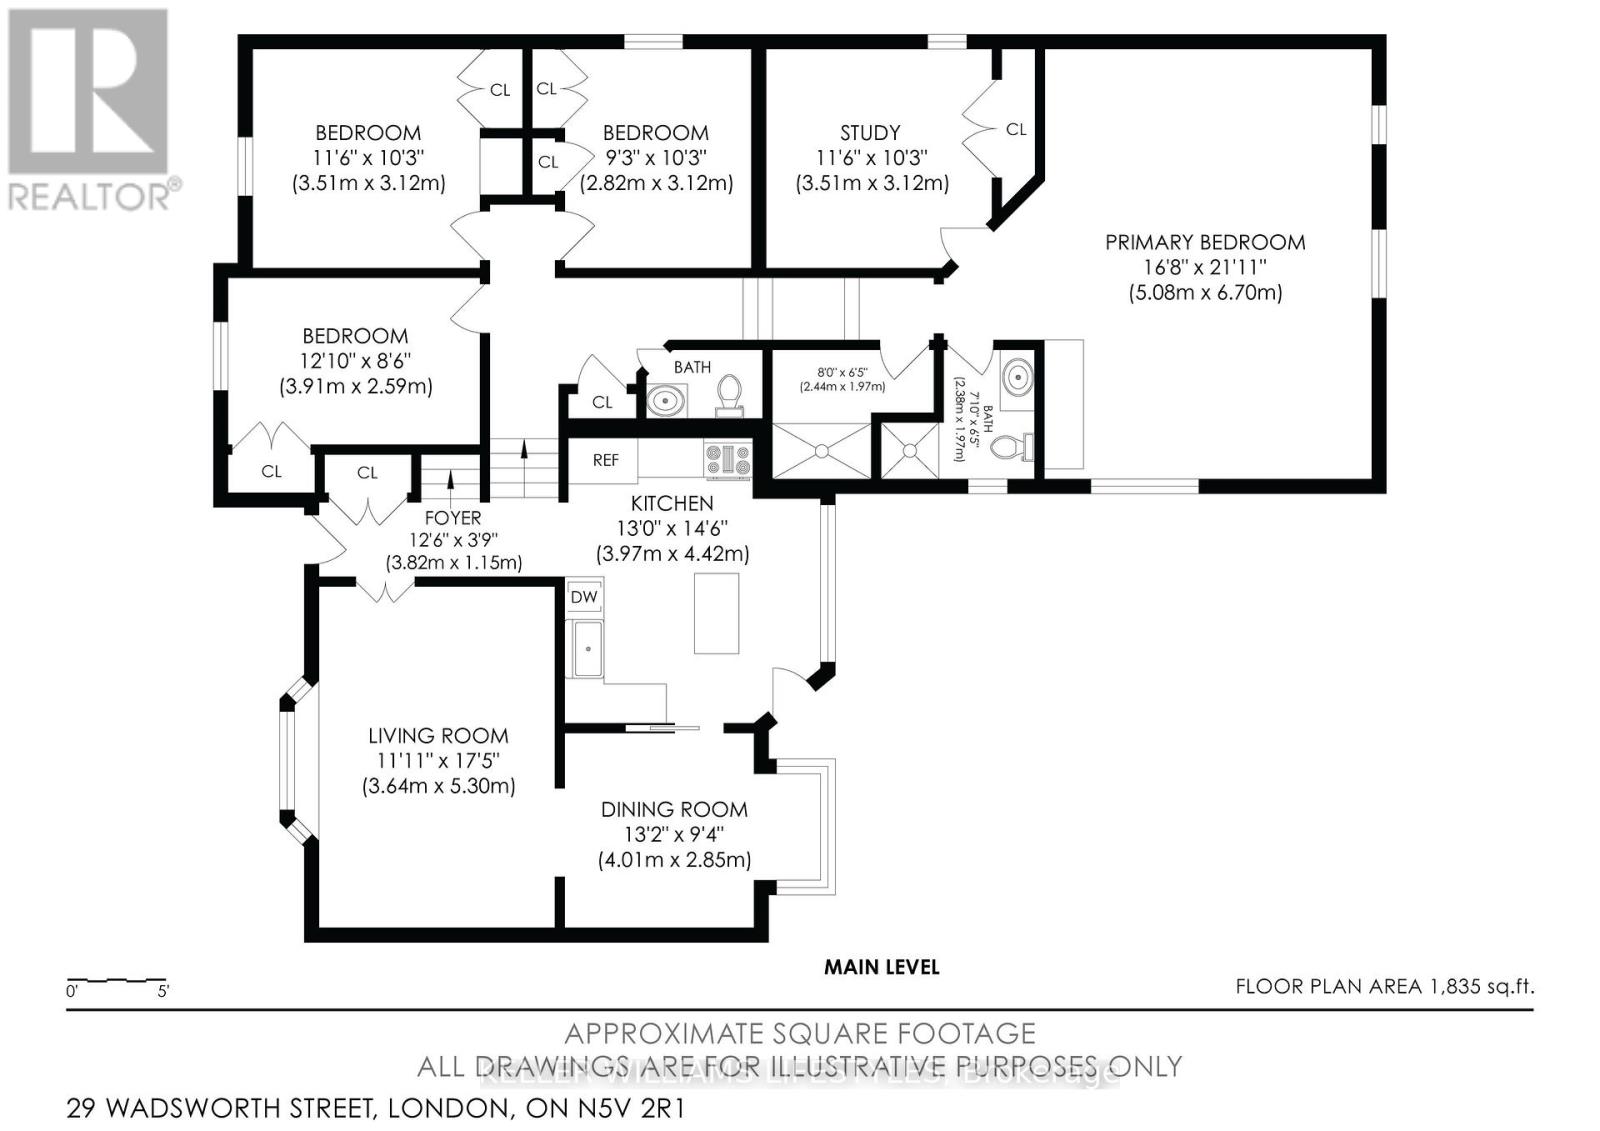
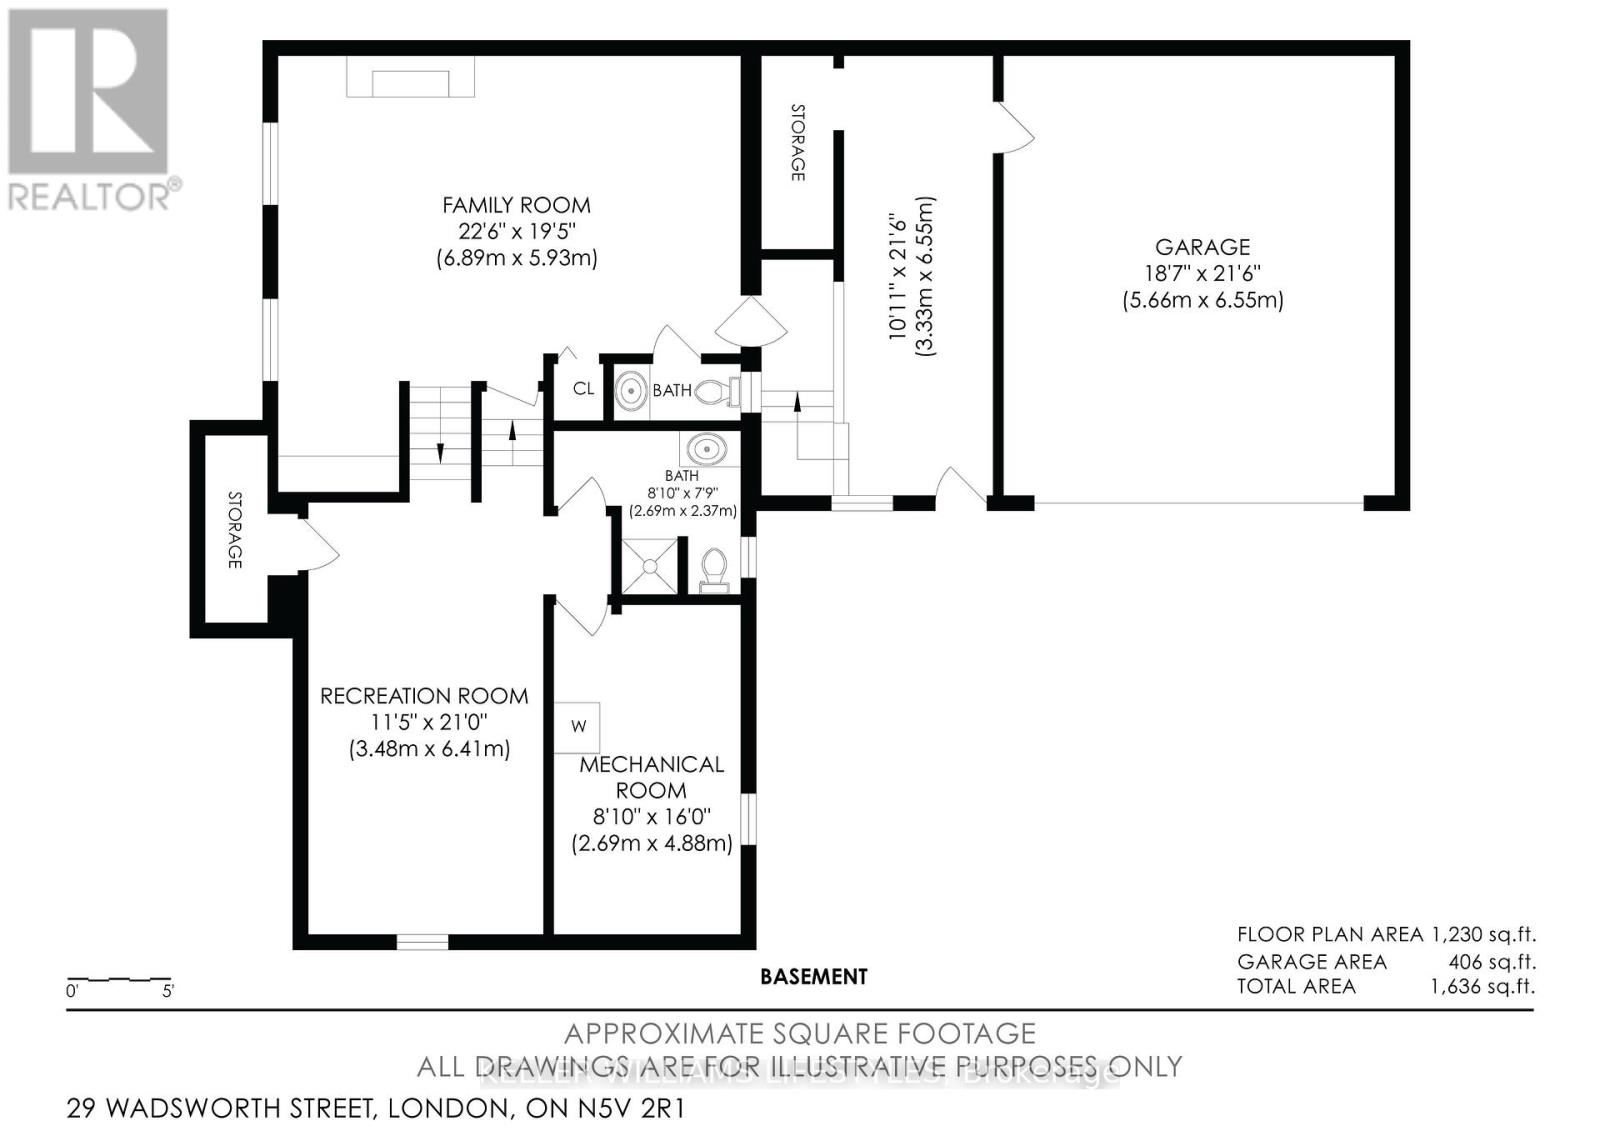
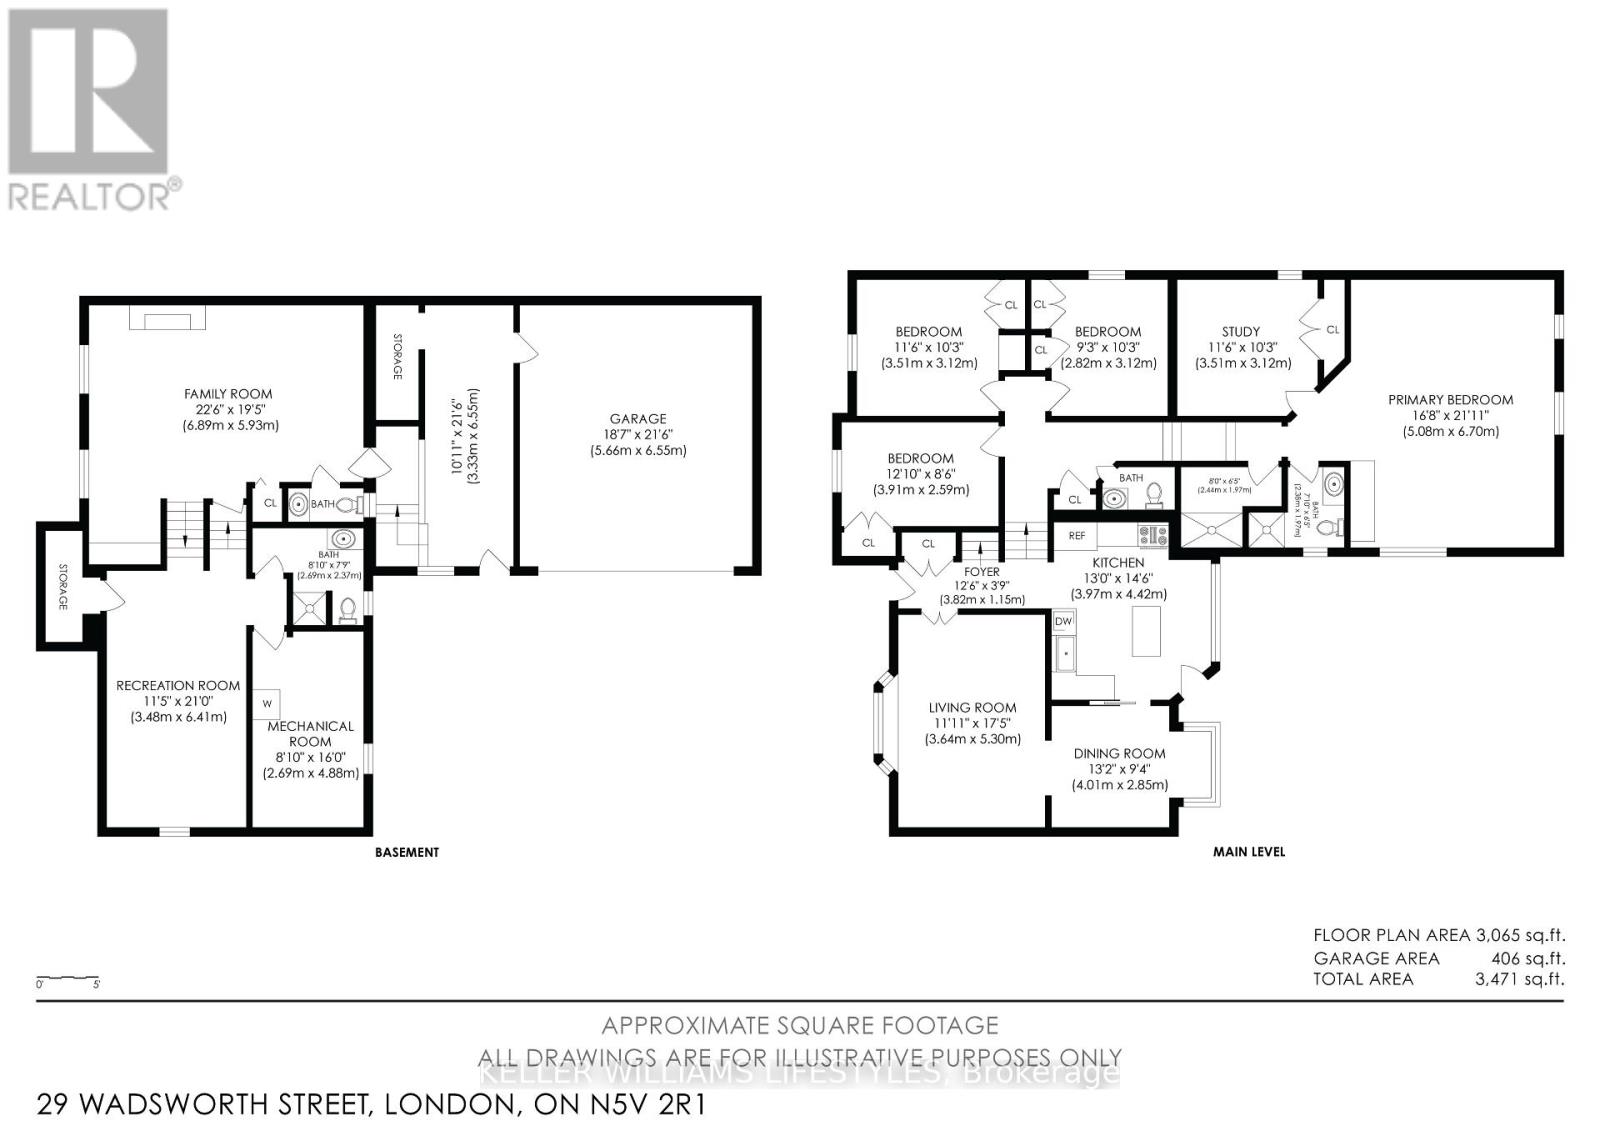
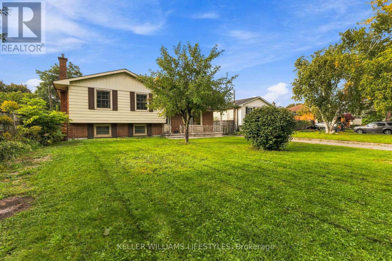
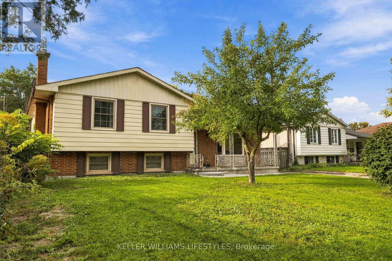
Welcome to 29 Wadsworth Street, a rare opportunity for investors and buyers looking to unlock the full potential of a property with space, flexibility, and room to grow Offering over 3,000 sq. ft. of finished living space, this 4-bedroom, 2+2-bathroom home sits on an exceptionally deep lot and presents exciting possibilities for those looking beyond the traditional single-family home. The existing layout offers the opportunity to explore additional living accommodations within the home, while the expansive backyard provides space to investigate the potential for a detached additional residential unit, subject to zoning, permits, and municipal approvals. Adding to the appeal is an oversized laneway with parking for 4+ vehicles, complemented by a double-car garage. With its generous footprint, substantial outdoor space, and potential for future flexibility, this property offers a unique opportunity to bring your vision to life and explore the possibilities that extend well beyond what you see today (id:6772)
Property
Transaction Type
For sale
Attachment
Detached
Land Size
64.9 x 202.8 FT
MLS®#
X14124404
Inside
Bedrooms
4
Bathrooms
4
Fireplace
True
Fireplaces (Total)
1
Building
Basement
N/A (Finished), N/A
Basement Status
Finished
Basement Feature
Walk out, Separate entrance
Heating
Forced air
Heating Fuel
Natural gas
Cooling
Central air conditioning
Parking
Parking Space
Garage
Utilities
Water
Municipal water
Land
Sewer
Sanitary sewer
Location Description
Community Name
East D
Land Size
64.9 x 202.8 FT
Size Interior
1500 - 2000 sqft
Listed by
KELLER WILLIAMS LIFESTYLES
Rooms
| Family room
Lower level
|
6.89 m x 5.93 m | |
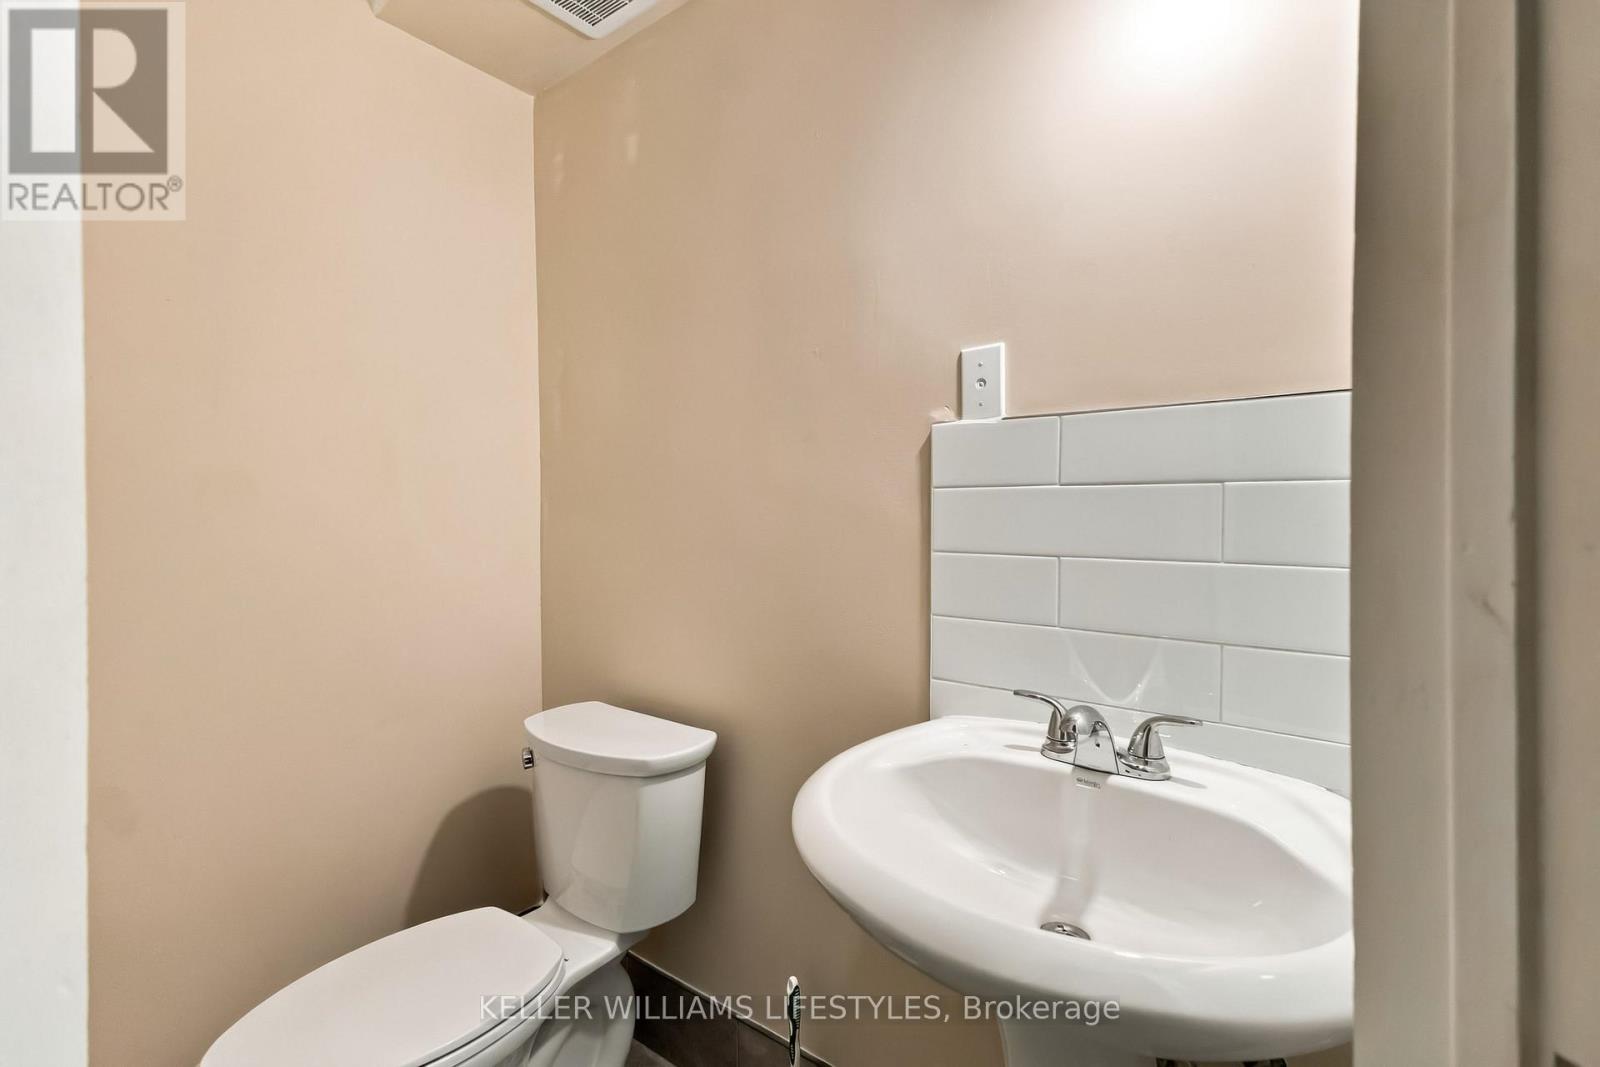
| Bathroom
Lower level
|
1.88 m x 0.97 m | |
| Recreational, Games room
Lower level
|
6.41 m x 3.48 m | |
| Utility room
Lower level
|
4.88 m x 2.69 m | |
| Bathroom
Lower level
|
2.69 m x 2.37 m | |
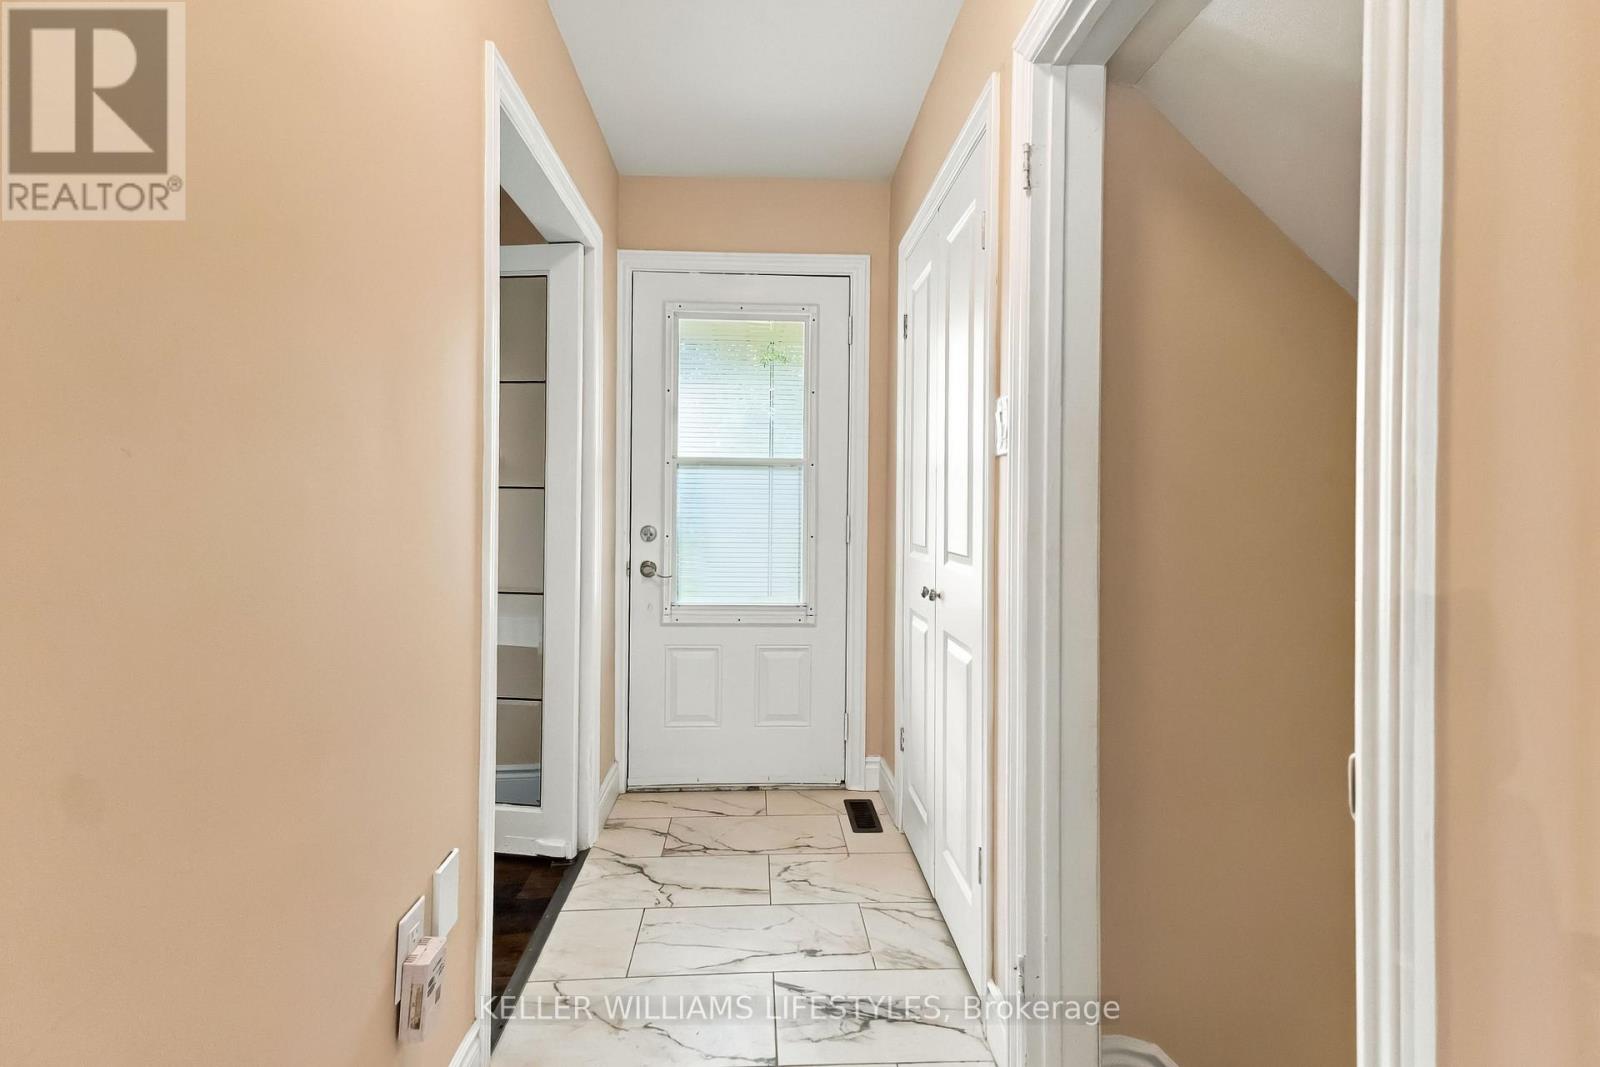
| Foyer
Main level
|
3.82 m x 1.15 m | |
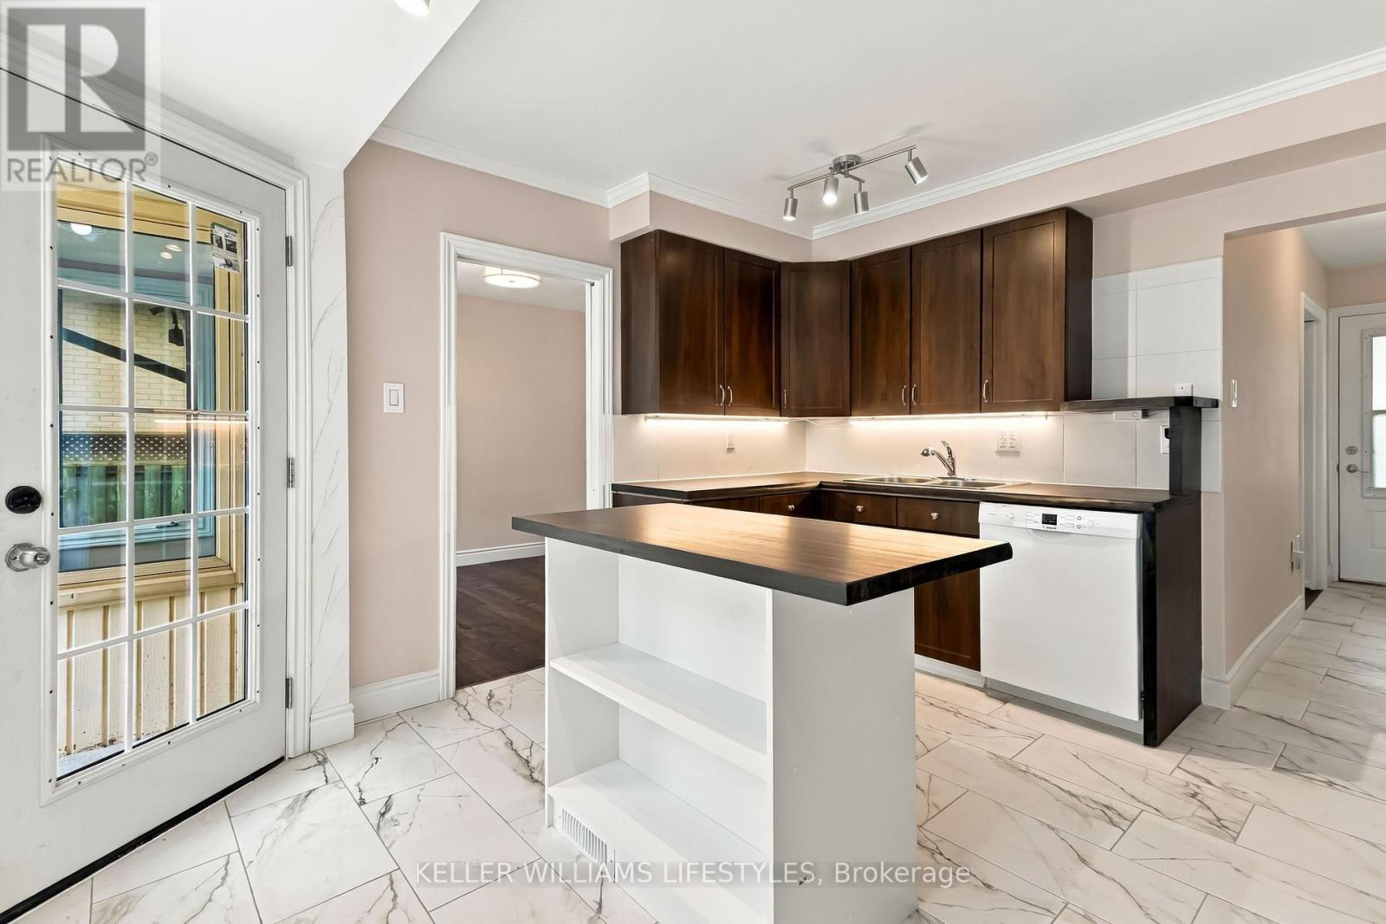
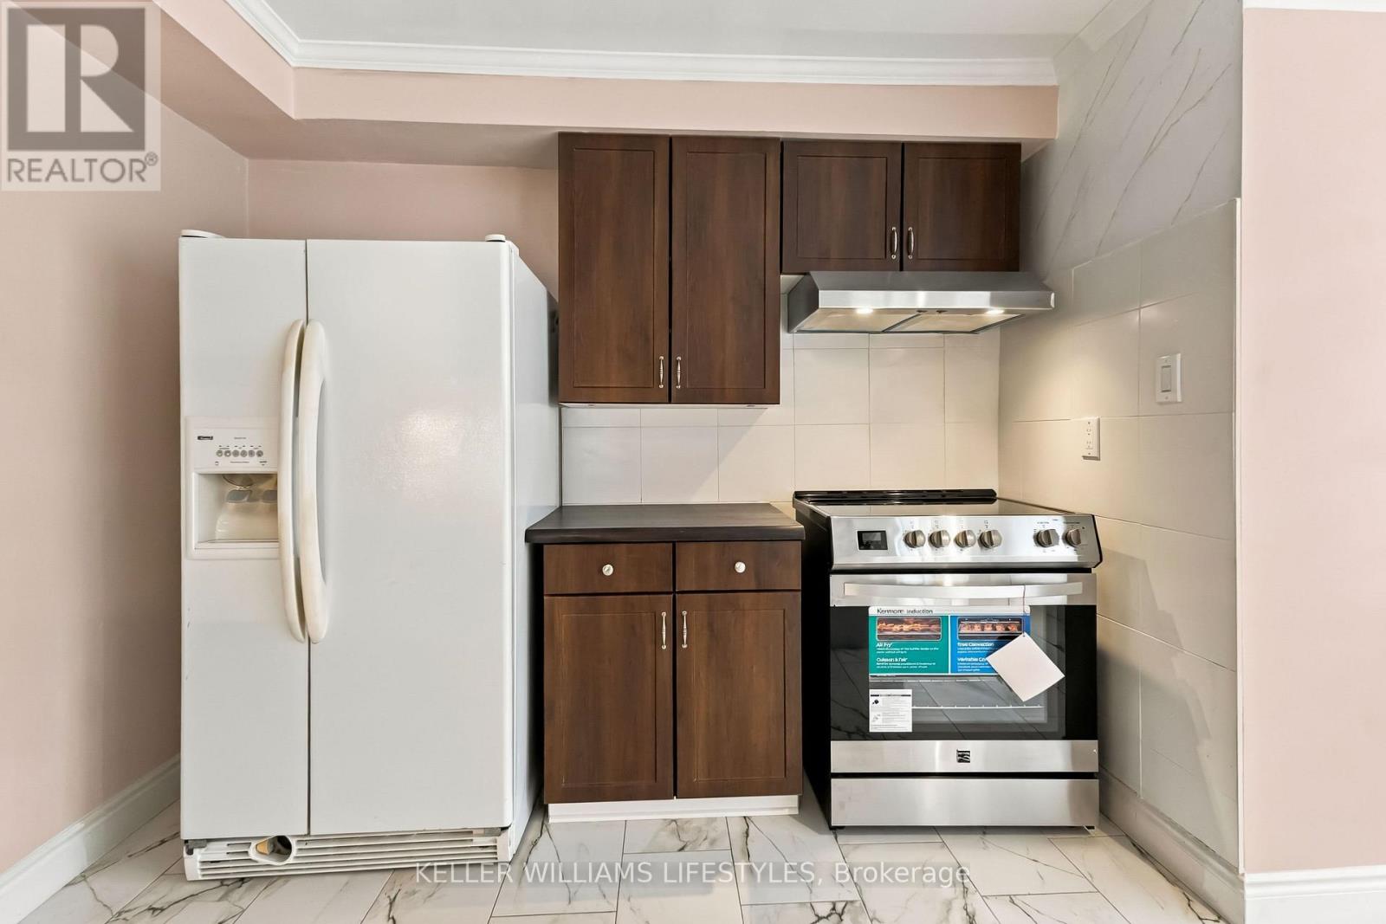
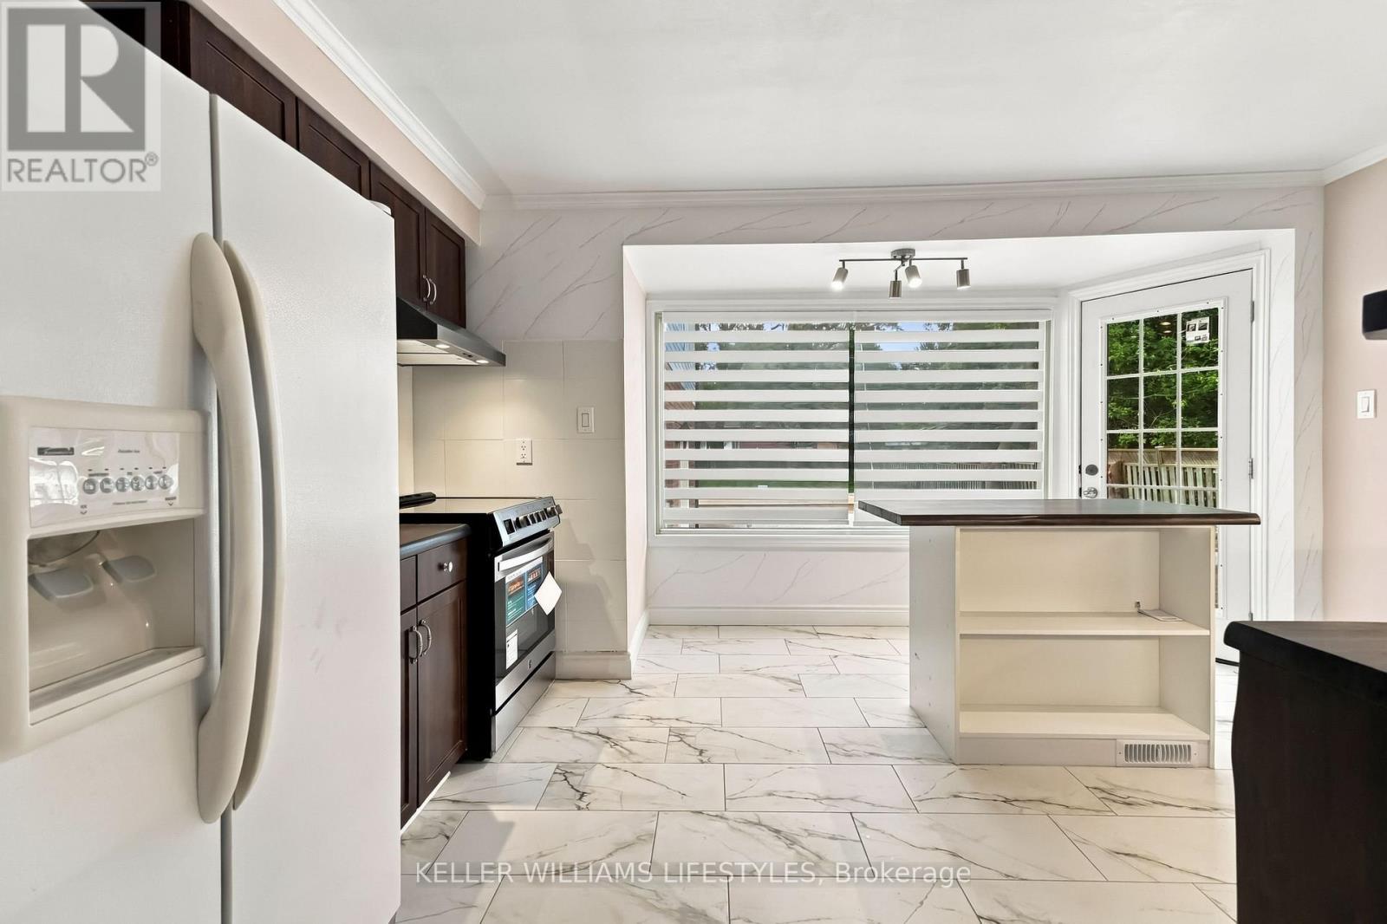
| Kitchen
Main level
|
4.42 m x 3.97 m | |
| Dining room
Main level
|
4.01 m x 2.85 m | |
| Bathroom
Upper Level
|
1.78 m x 1.14 m | |
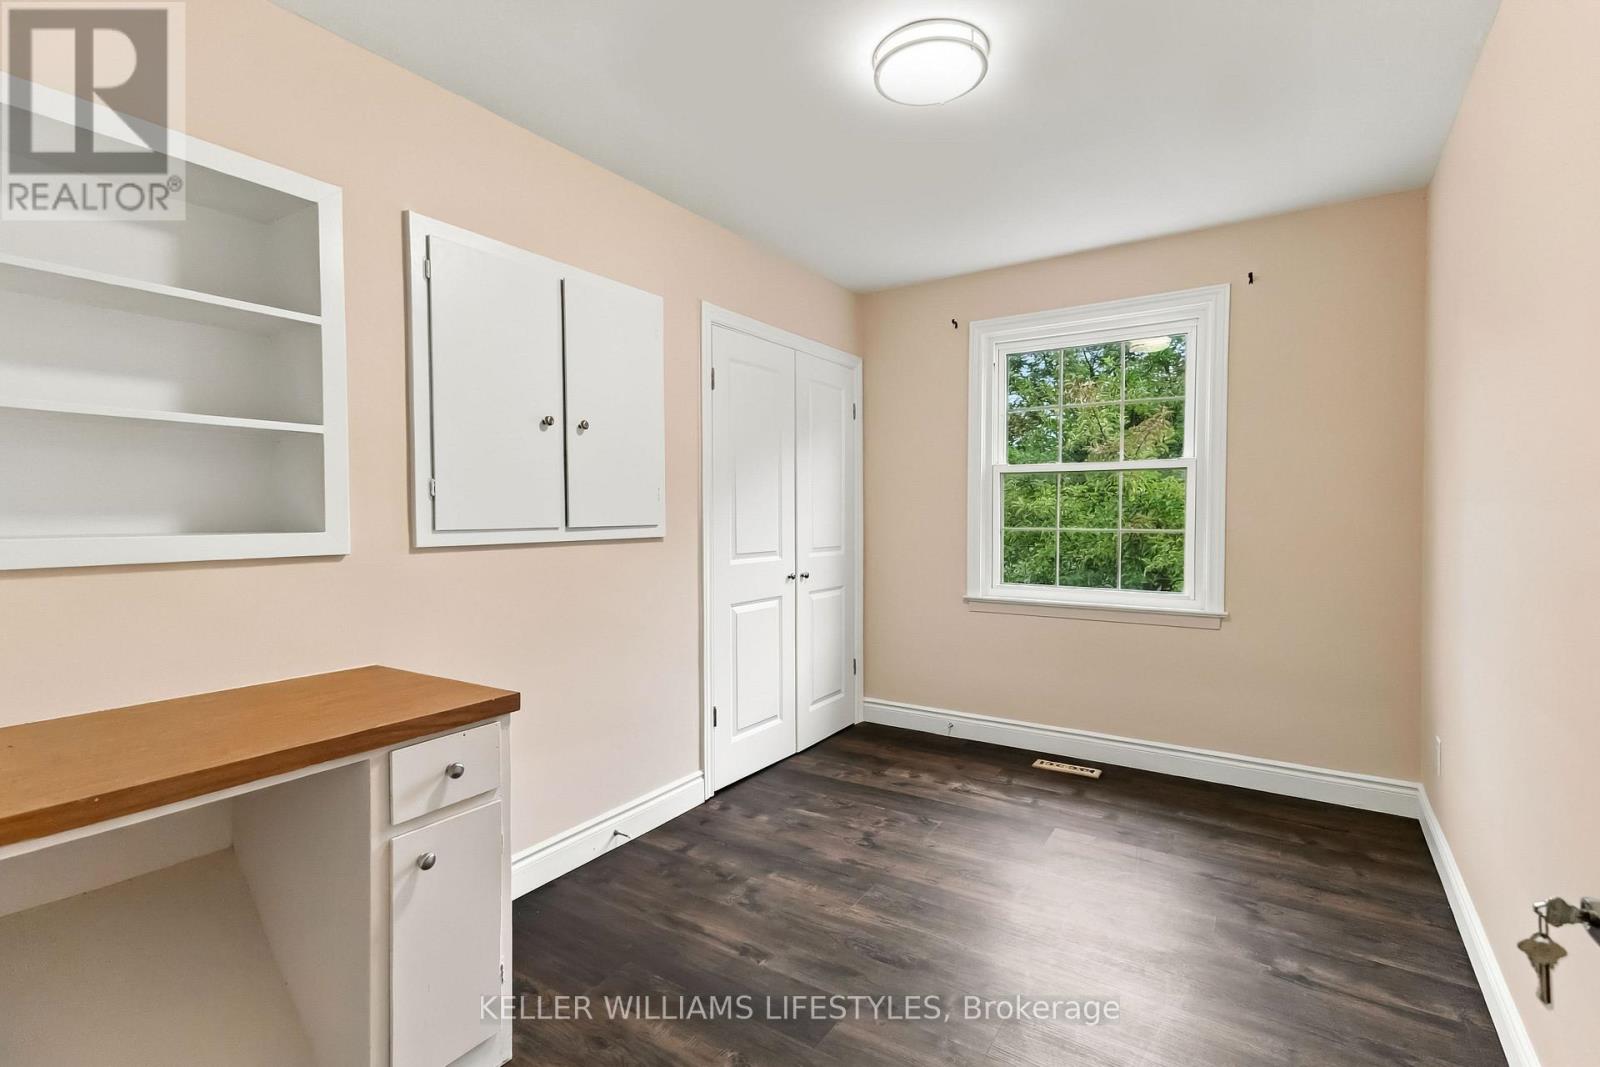
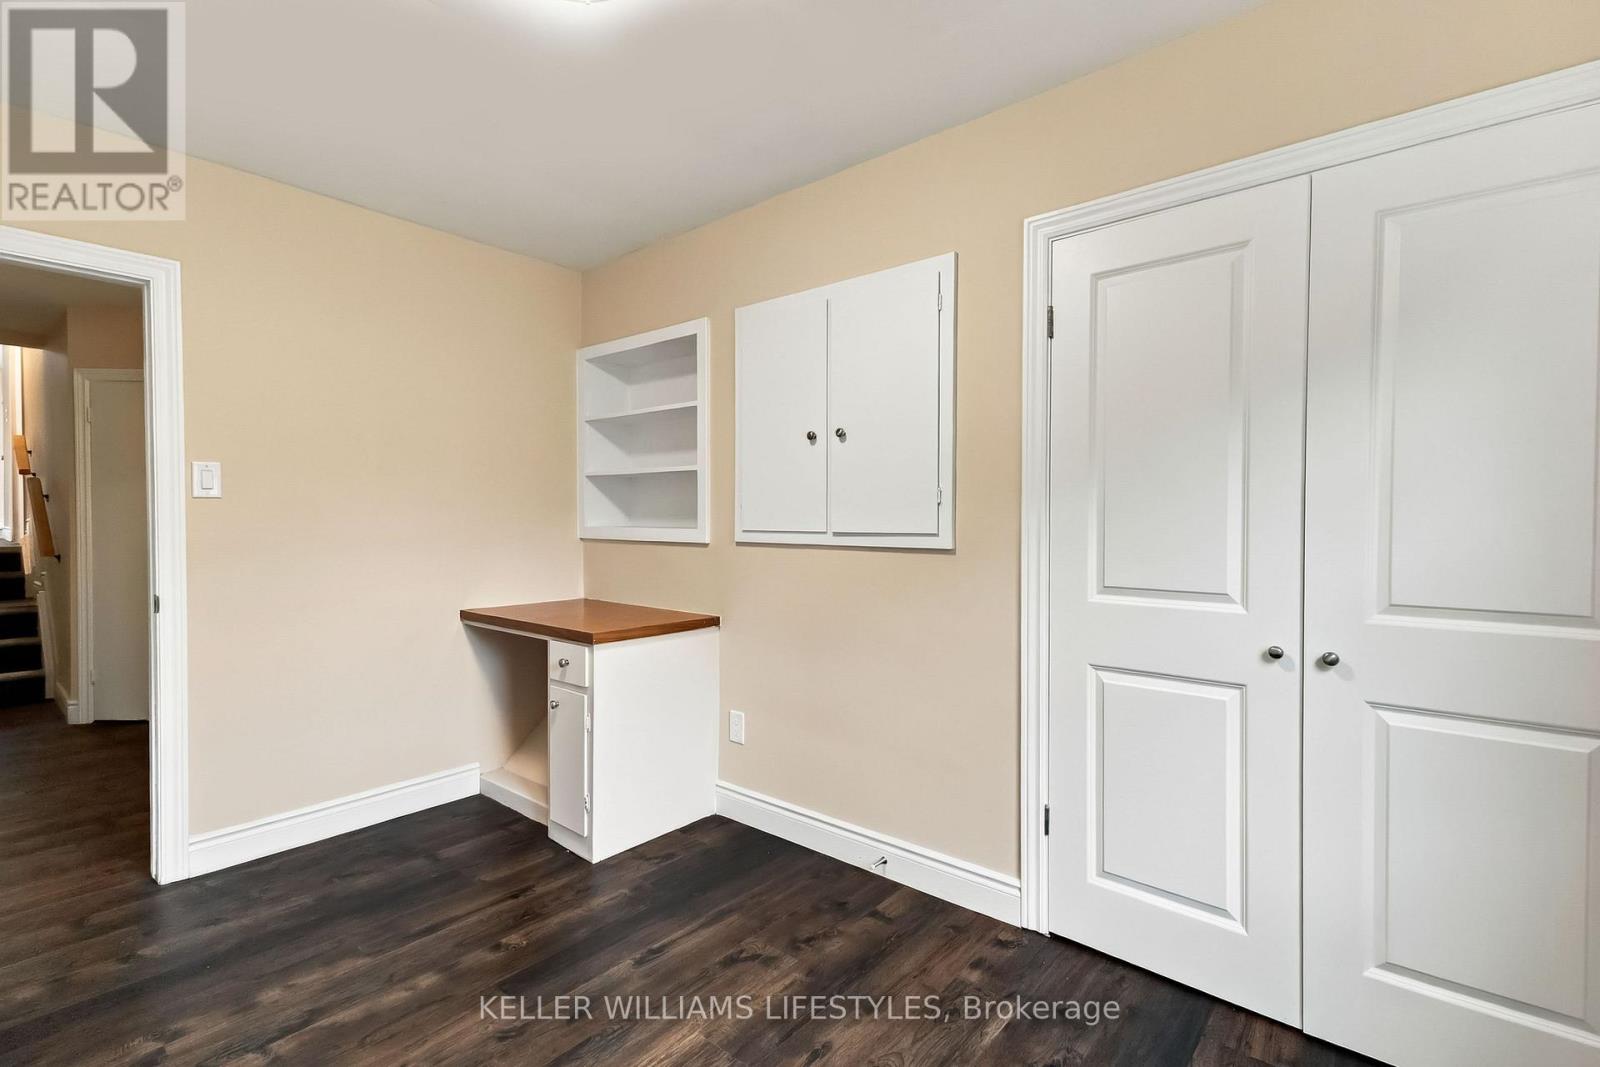
| Bedroom
Upper Level
|
3.91 m x 2.59 m | |
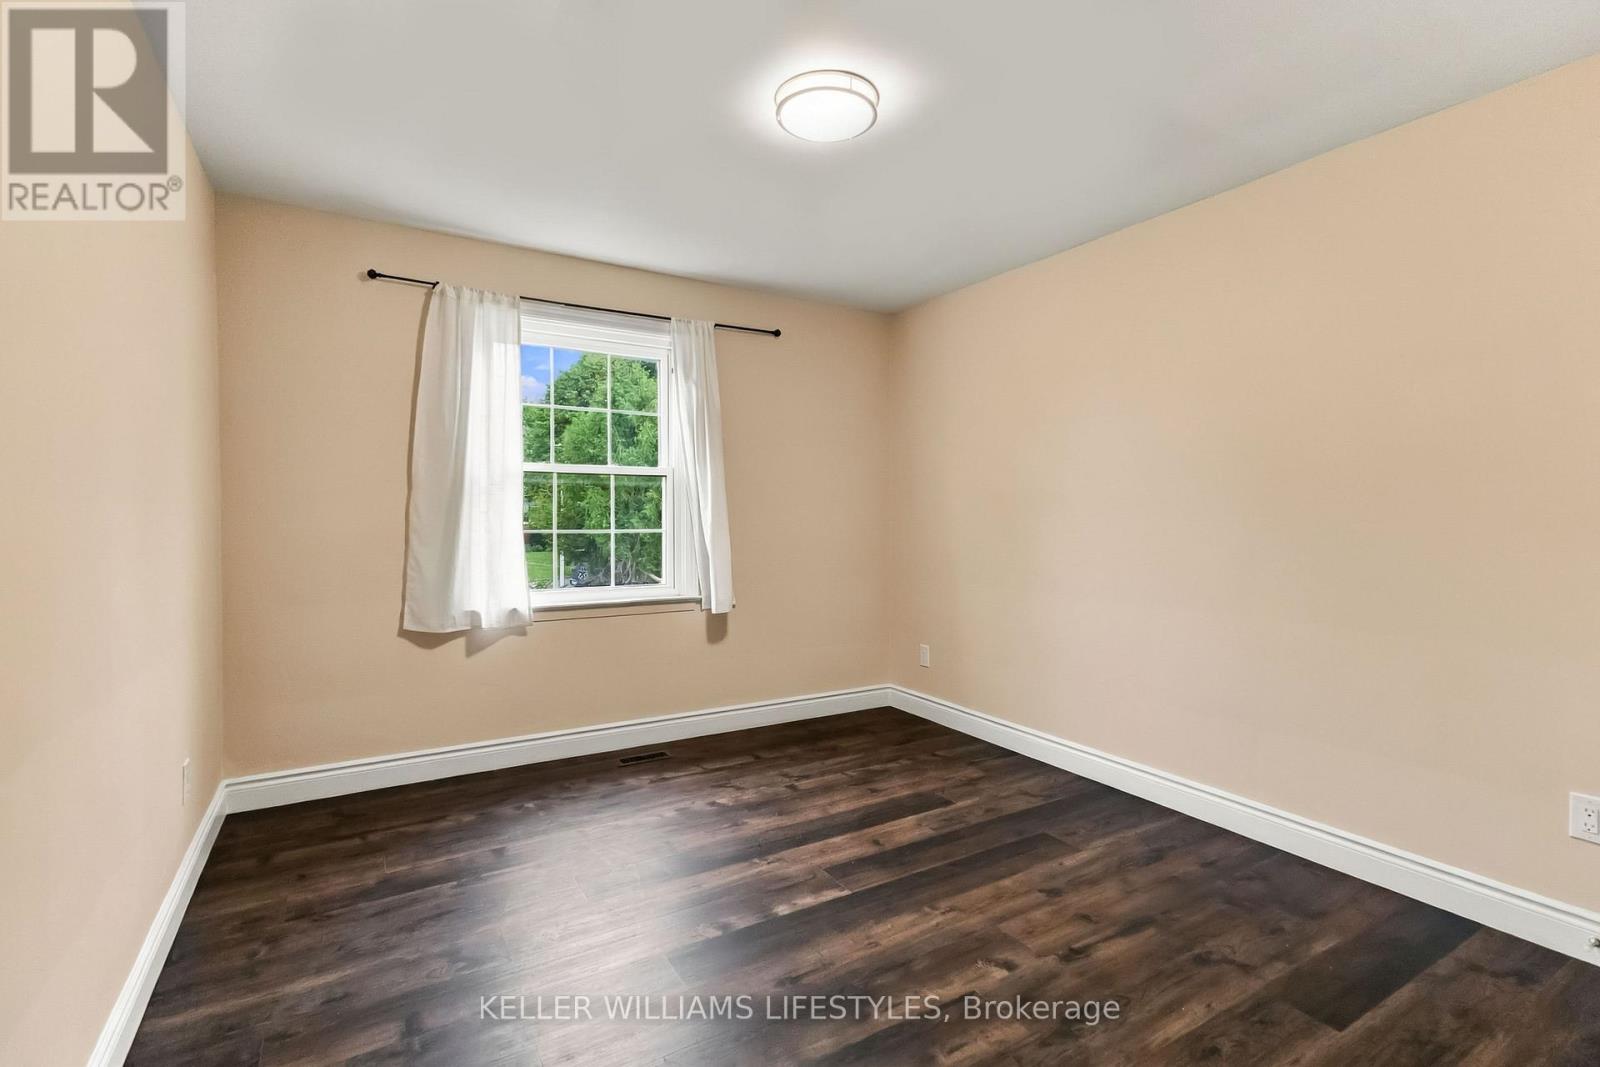
| Bedroom 2
Upper Level
|
3.51 m x 3.12 m | |
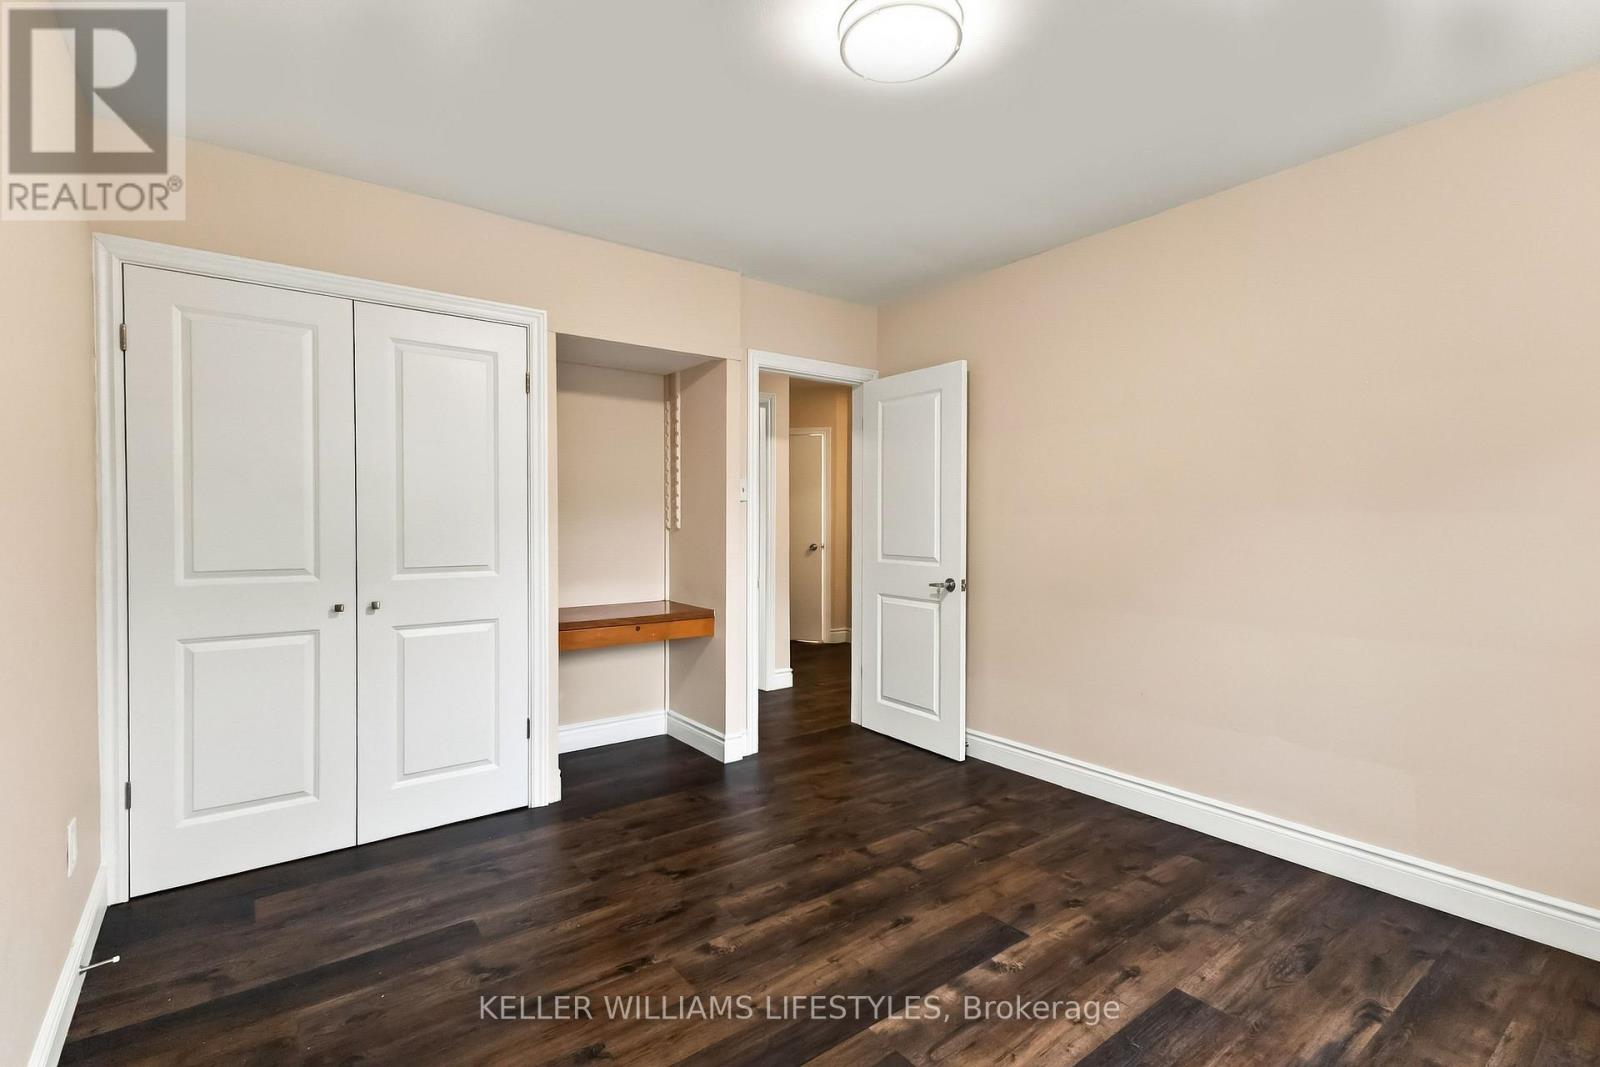
| Bedroom 3
Upper Level
|
2.82 m x 3.12 m | |
| Bedroom 4
Upper Level
|
6.7 m x 5.08 m | |
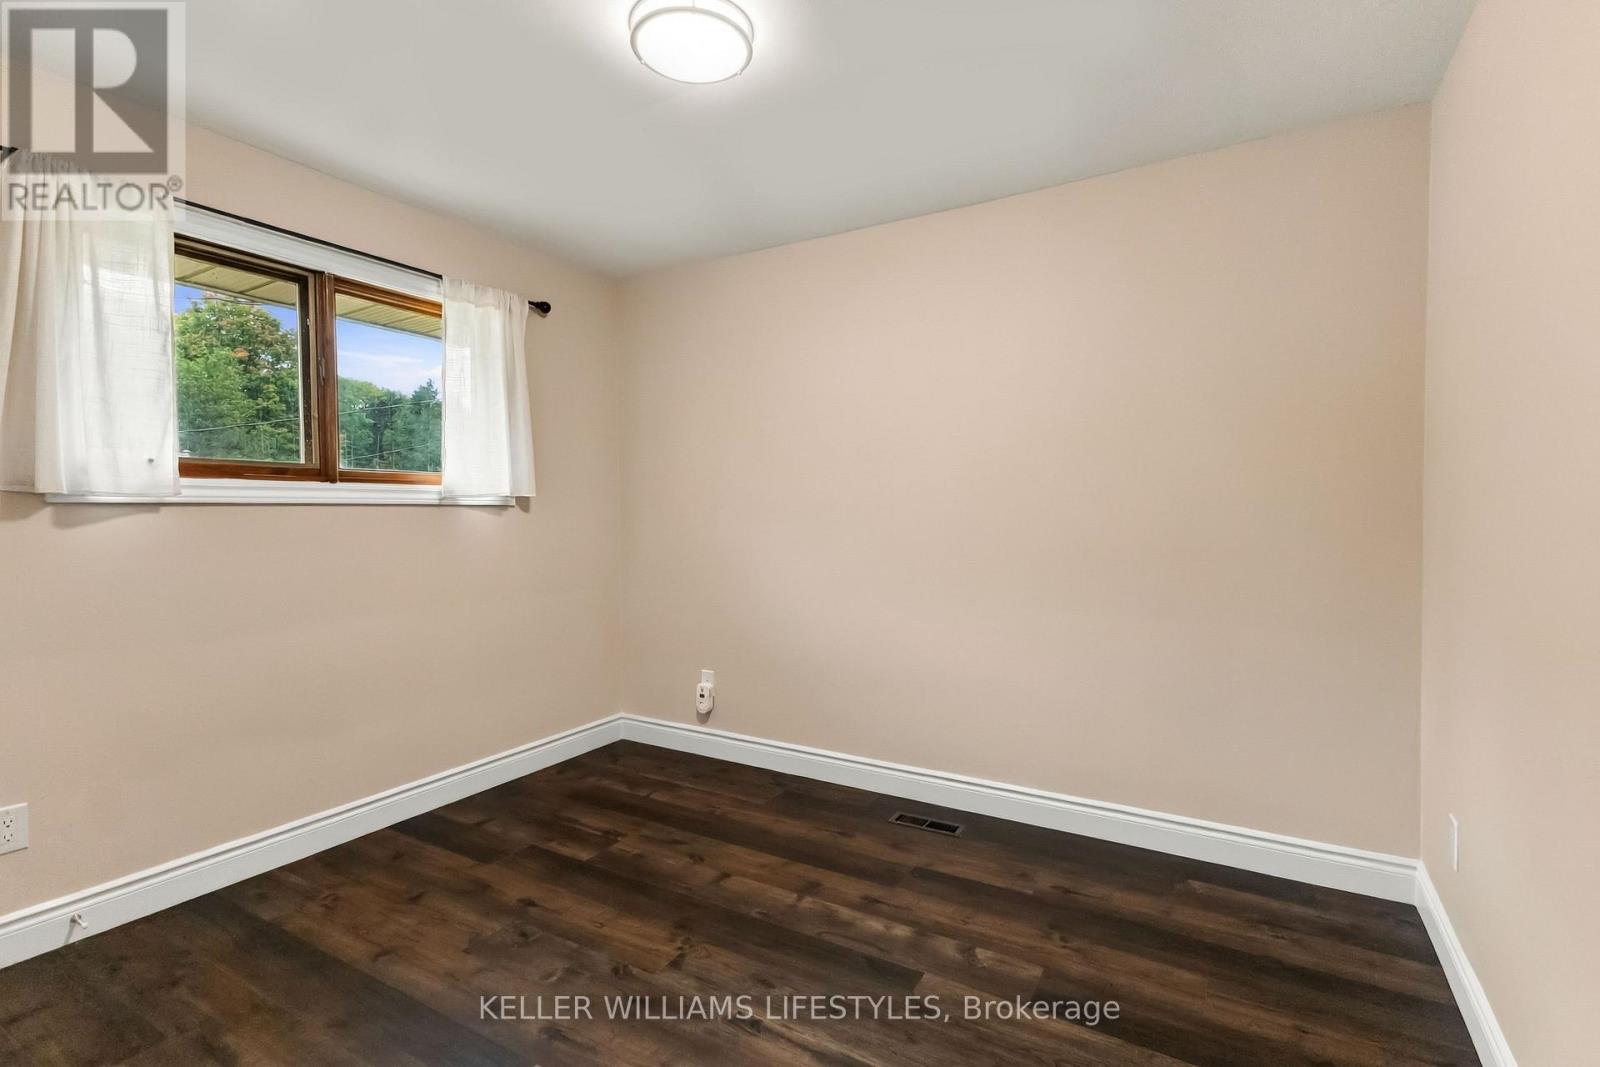
| Study
Upper Level
|
3.51 m x 3.12 m | |
| Bathroom
Upper Level
|
2.38 m x 1.97 m |
The listing data above is provided under copyright by the Canadian Real Estate Association. The listing data is deemed reliable but is not guaranteed accurate by the Canadian Real Estate Association.