351 OAK AVENUE
- 3 bed
- 2 bath
- 1100 - 1500 sqft
$589,900
Your
status: Active
For sale
Property Type
Single Family
- Building Type
- House
- Style
- Detached
- Land Size
- 75 x 200 FT
- MLS®#
- X14124046
Ownership Type
Freehold
- Listed By
- RE/MAX ADVANTAGE REALTY LTD.
Rent vs Buy
Making the Right Financial Choice
Need a Mortgage?
Rates as low as
4.99%
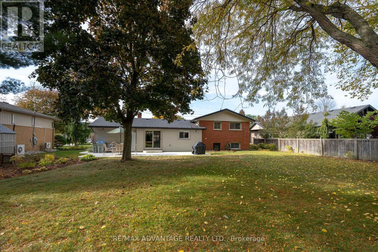
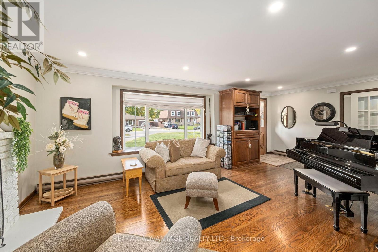
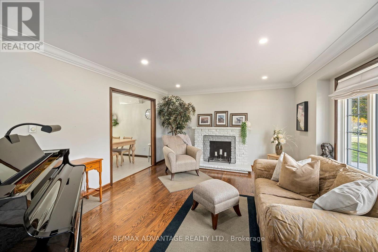
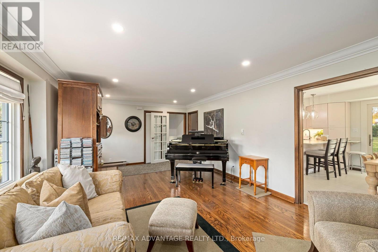
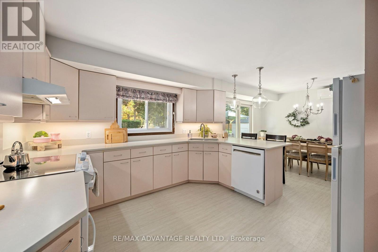
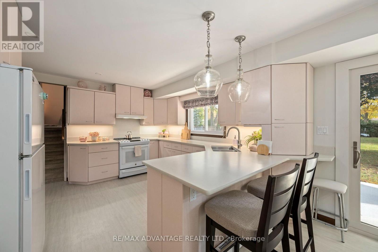
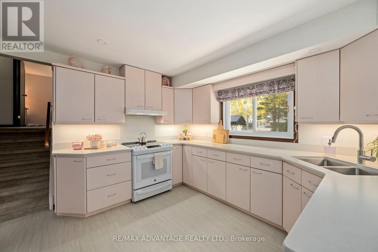
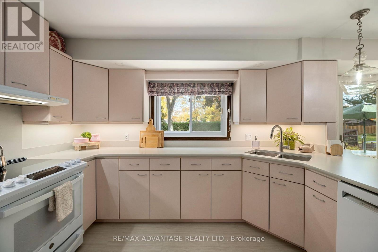
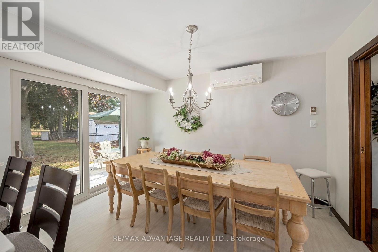
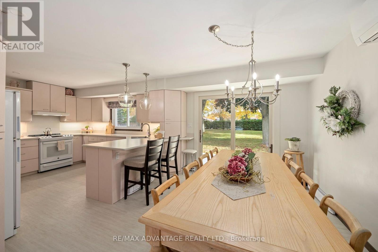
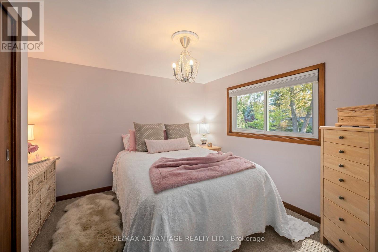
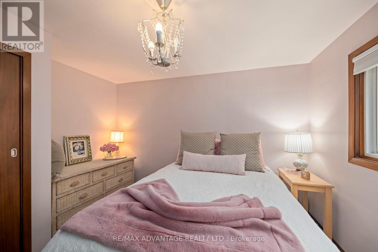
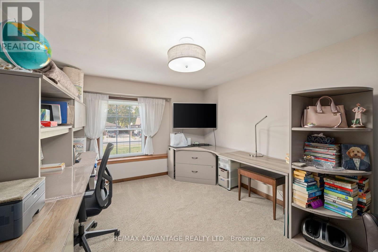
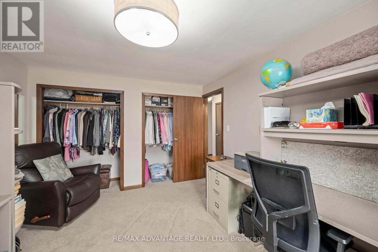
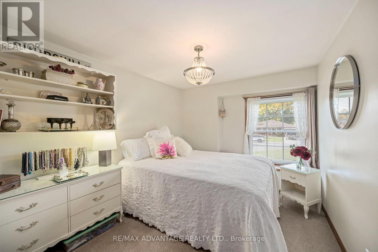
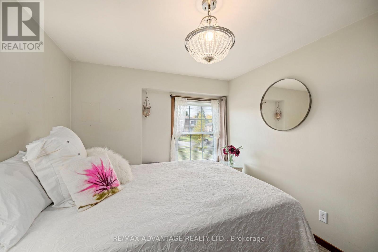
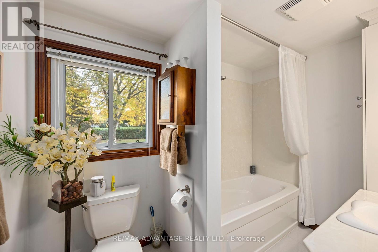
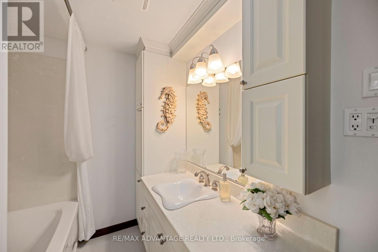
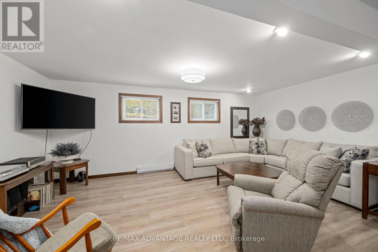
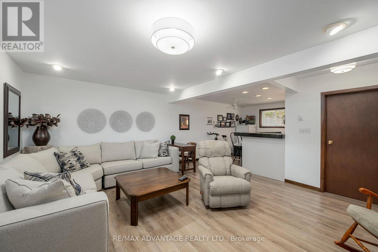
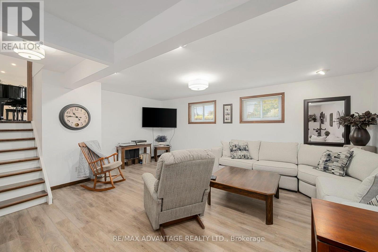
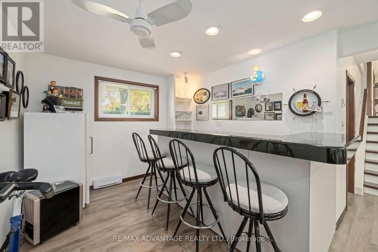
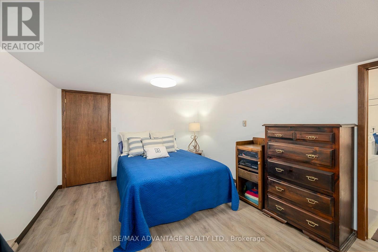
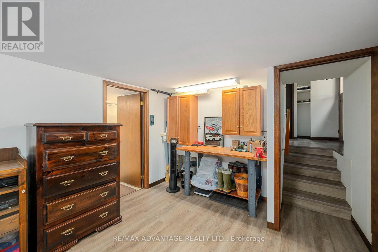
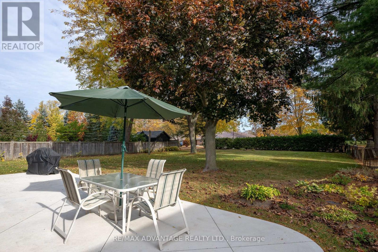
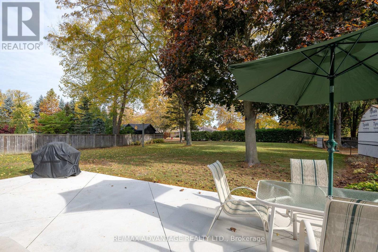
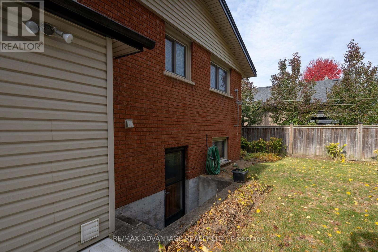
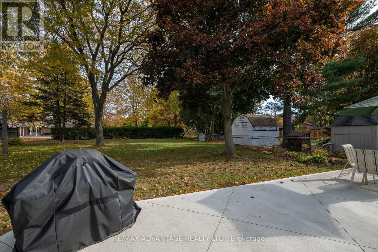
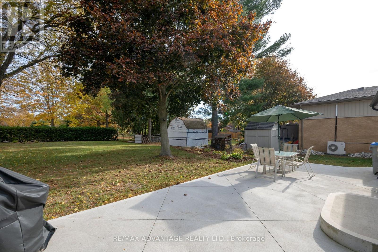
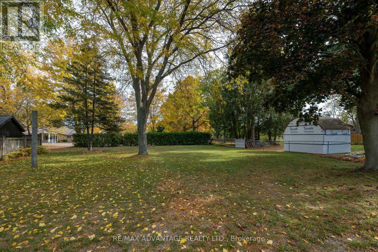
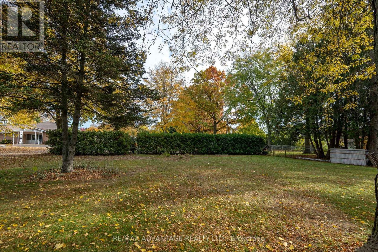
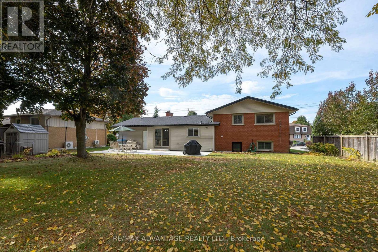
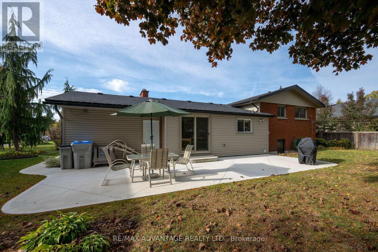
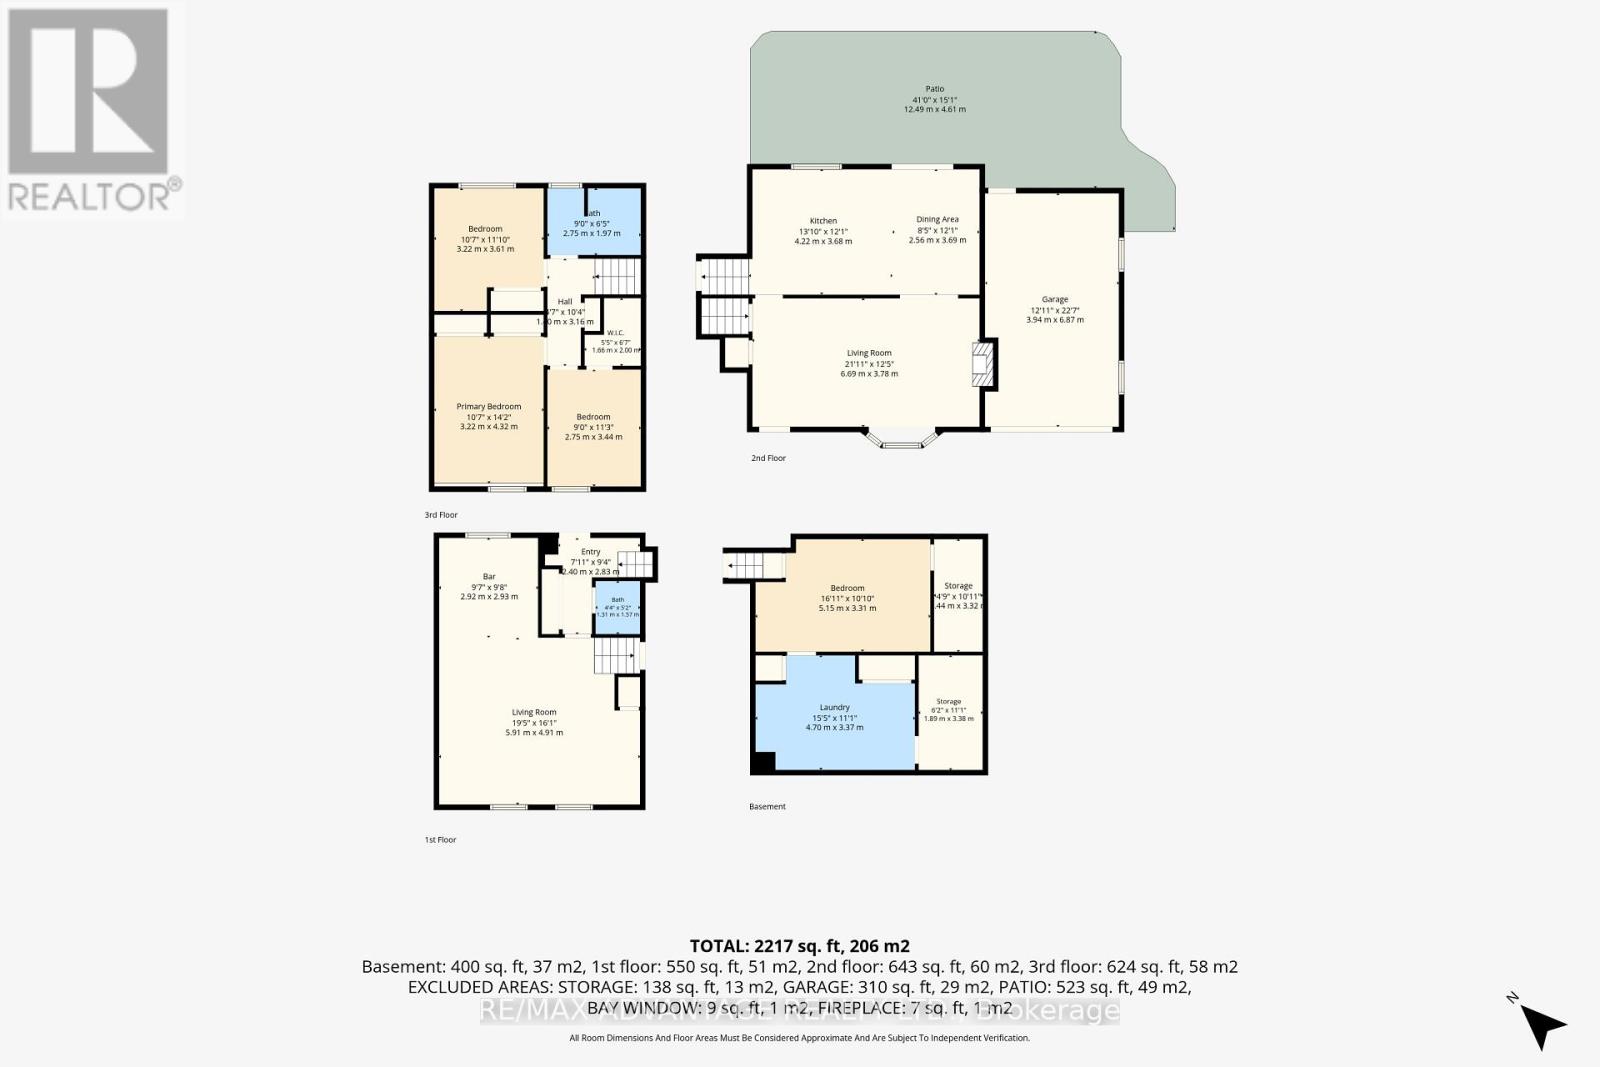
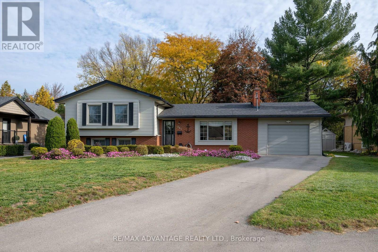
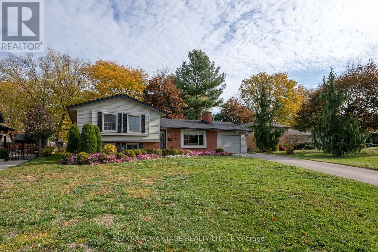
Located in a mature, established neighbourhood in desirable Strathroy, this beautiful 4-level side split is one you wont want to miss Situated on an impressive 75 x 200 lot, the property welcomes you with an oversized driveway offering plenty of parking. Step inside to a bright and airy foyer, with solid hardwood flooring adding warmth and character throughout. The updated kitchen features ample cabinetry and upgraded countertops, making it a great space for everyday living and gathering with family and friends. Upstairs, youll find three generously sized bedrooms and a renovated 4-piece bathroom. The third level offers additional living space with a versatile layout and a bar area thats perfect for entertaining. The lower level provides even more flexibility, with space for a home office, hobby room or additional living area, along with plenty of storage. Complete with an attached single-car garage and two full bathrooms, this home offers space and functionality for a variety of lifestyles. Other upgrades include roof, patio, driveway, flooring and much more. Conveniently located close to schools, restaurants, pharmacies, quick access to major highway series and everyday amenities, this is a wonderful opportunity to put down roots in a welcoming Strathroy neighbourhood. Welcome home (id:6772)
Property
Transaction Type
For sale
Attachment
Detached
Land Size
75 x 200 FT
MLS®#
X14124046
Inside
Bedrooms
3
Bathrooms
2
Fireplace
True
Building
Basement
N/A (Partially finished)
Basement Status
Partially finished
Heating
Baseboard heaters, Heat Pump
Heating Fuel
Electric, Other
Cooling
Wall unit
Parking
Parking Space
Attached Garage,Garage,
Utilities
Water
Municipal water
Land
Sewer
Sanitary sewer
Location Description
Community Name
SW
Land Size
75 x 200 FT
Size Interior
1100 - 1500 sqft
Listed by
RE/MAX ADVANTAGE REALTY LTD.
Rooms
| Bathroom
Second level
|
2.75 m x 1.97 m | |
| Primary Bedroom
Second level
|
3.22 m x 4.32 m | |
| Bedroom 2
Second level
|
3.22 m x 3.61 m | |
| Bedroom 3
Second level
|
2.75 m x 3.44 m | |
| Other
Basement
|
1.44 m x 3.32 m | |
| Other
Basement
|
1.89 m x 3.38 m | |
| Bedroom 4
Basement
|
5.15 m x 3.31 m | |
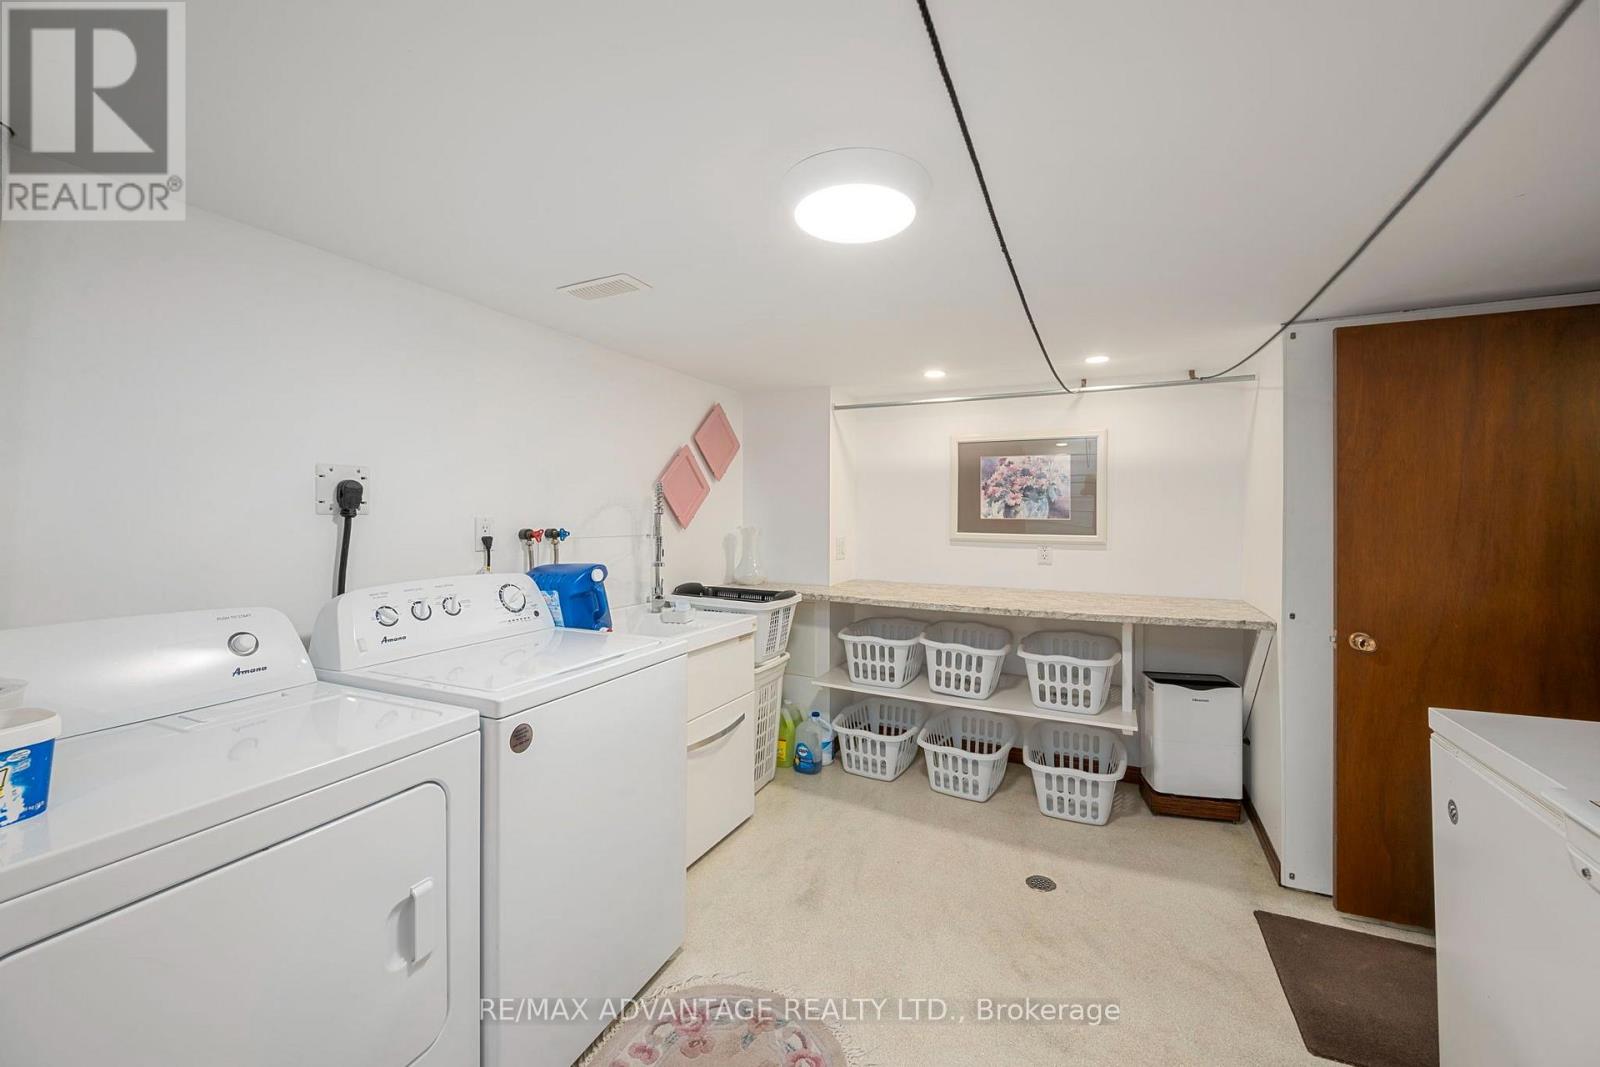
| Laundry room
Basement
|
4.7 m x 3.37 m | |
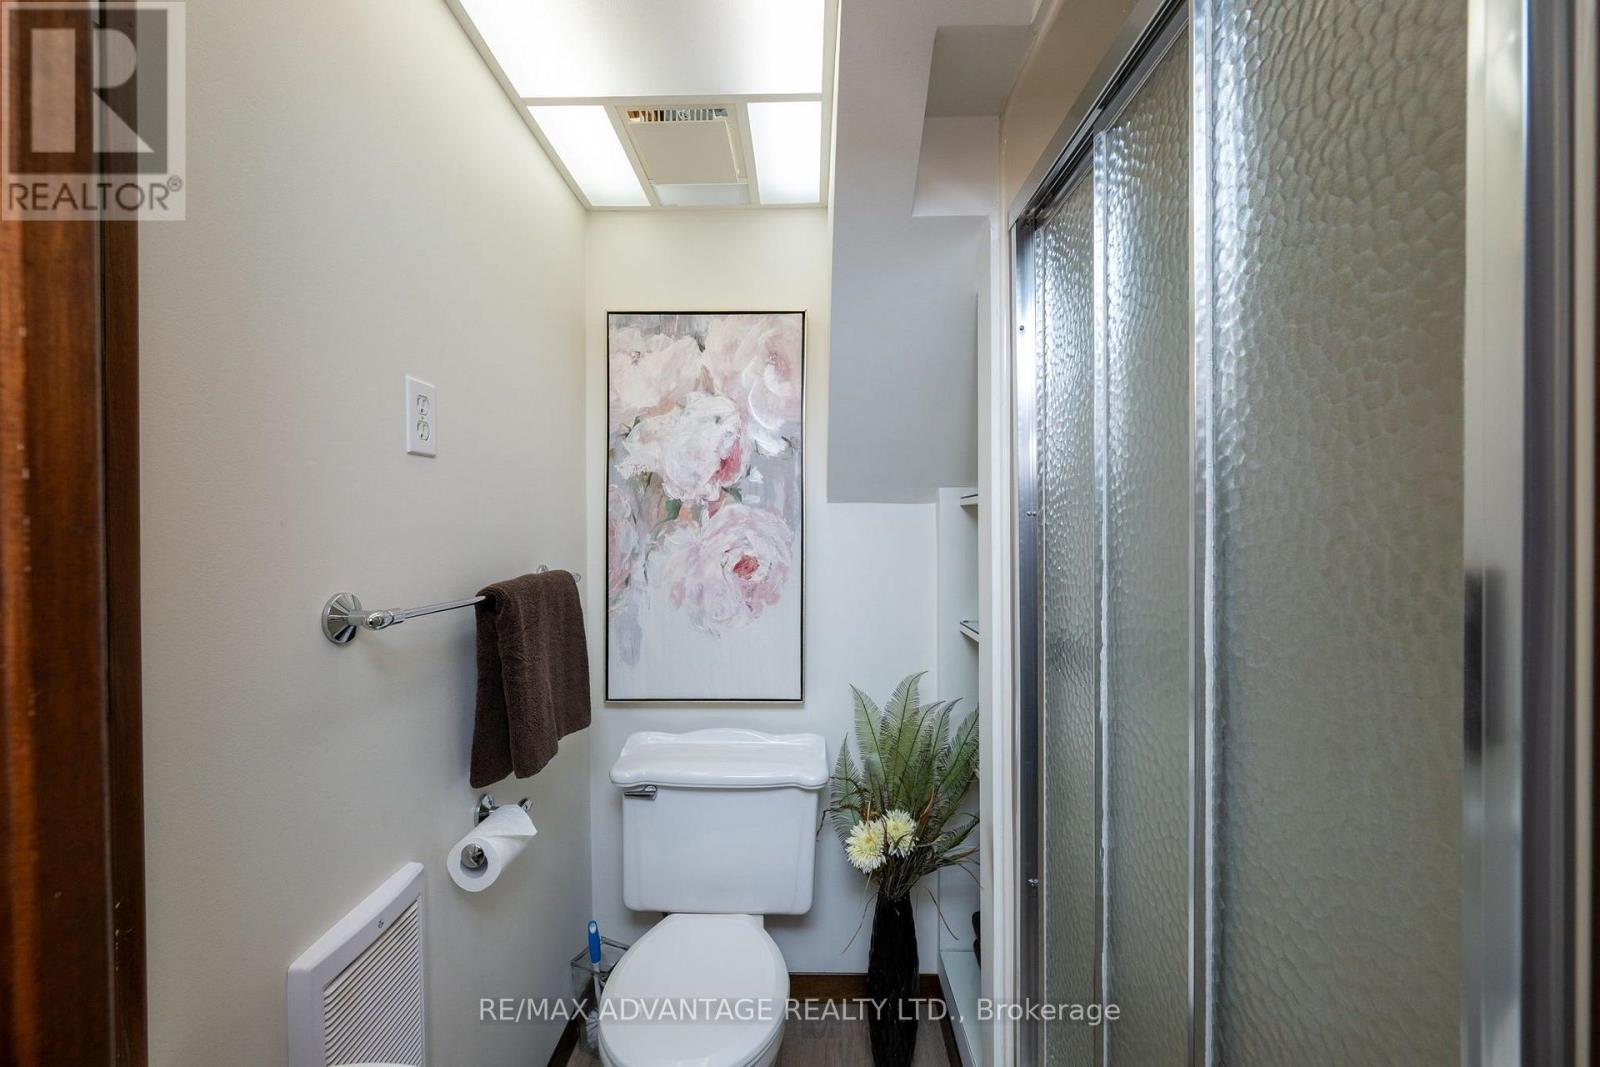
| Bathroom
Lower level
|
1.31 m x 1.57 m | |
| Living room
Lower level
|
5.91 m x 4.9 m | |
| Other
Lower level
|
2.92 m x 2.93 m | |
| Living room
Main level
|
6.69 m x 3.78 m | |
| Kitchen
Main level
|
4.22 m x 3.68 m | |
| Dining room
Main level
|
2.56 m x 3.69 m |
The listing data above is provided under copyright by the Canadian Real Estate Association. The listing data is deemed reliable but is not guaranteed accurate by the Canadian Real Estate Association.