38 BOULLEE STREET
- 3 bed
- 1 bath
- 1100 - 1500 sqft
$425,000
Your
status: Active
For sale
Property Type
Single Family
- Building Type
- House
- Features
- Flat site, Lighting, Gazebo
- Style
- Detached
- Land Size
- 30 x 126 FT
- Age
- 100+ years
- MLS®#
- X14124740
Ownership Type
Freehold
- Listed By
- RE/MAX CENTRE CITY REALTY INC.
Rent vs Buy
Making the Right Financial Choice
Need a Mortgage?
Rates as low as
4.99%
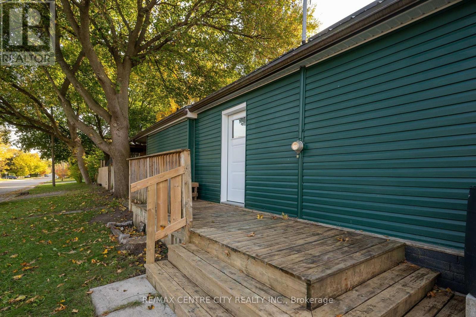
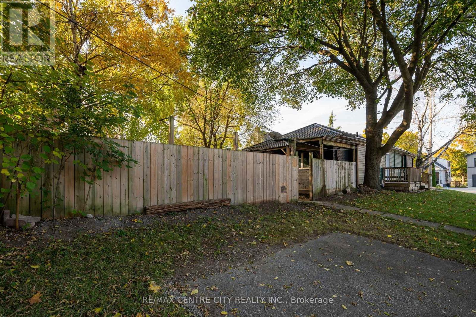
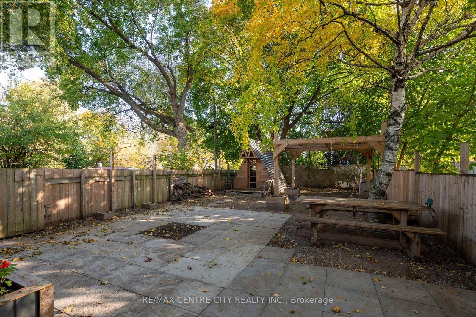
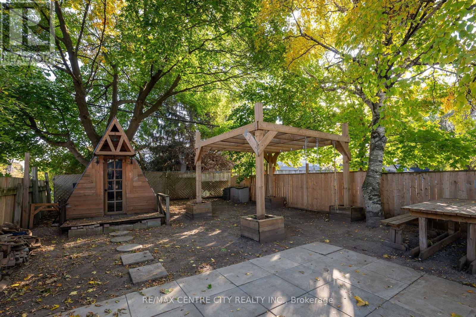
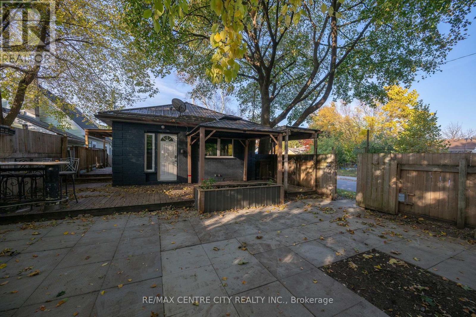
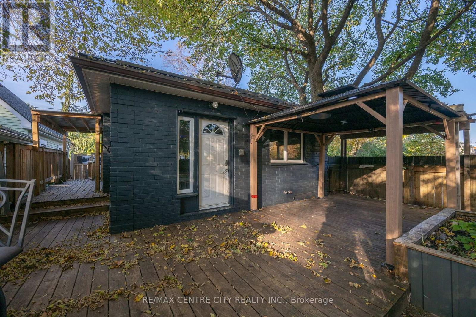
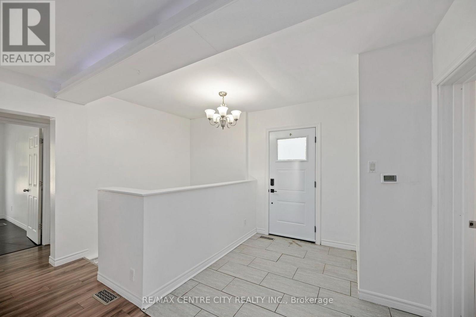
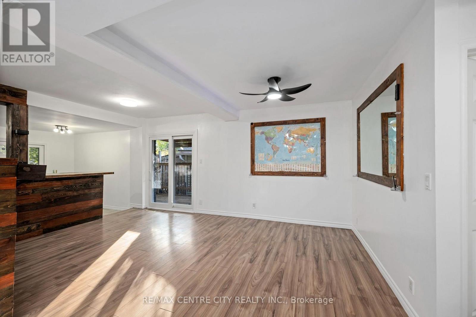
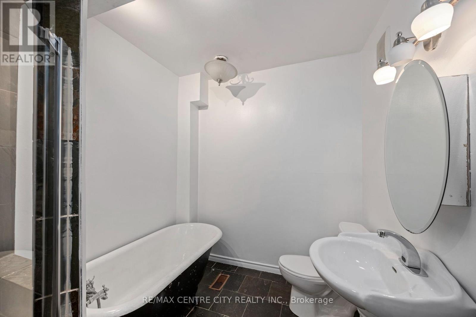
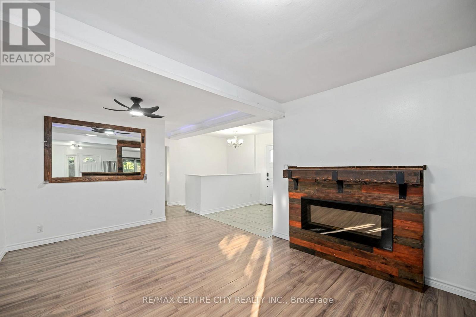
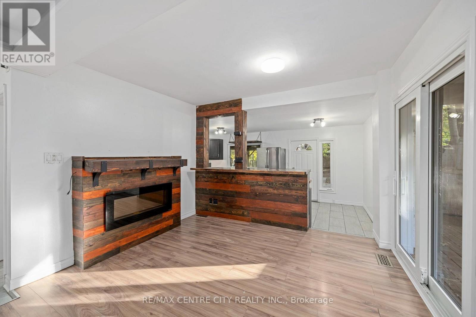
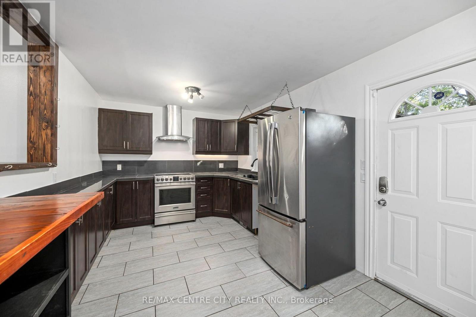
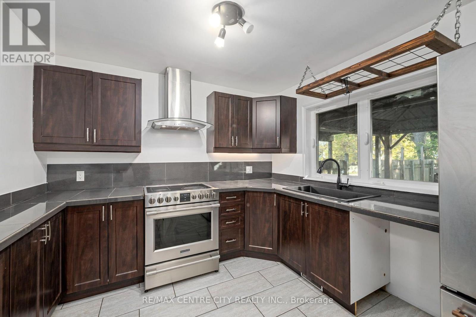
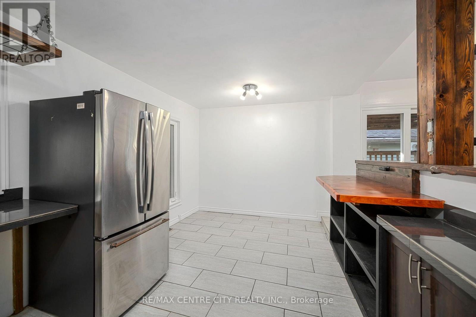
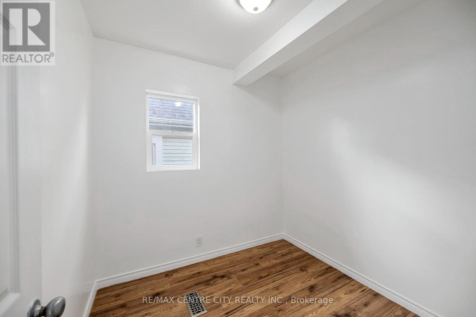
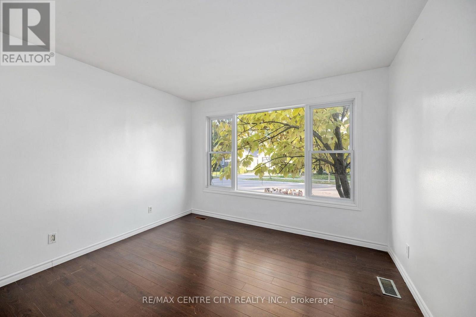
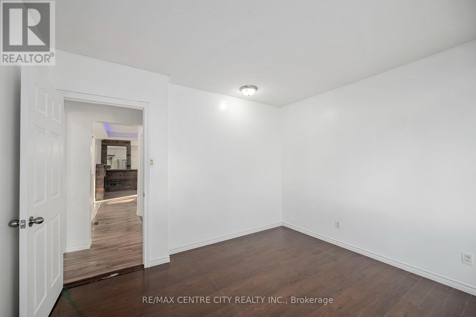
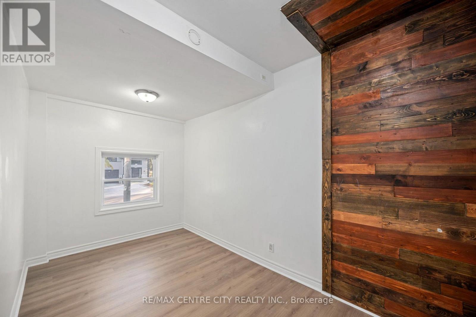
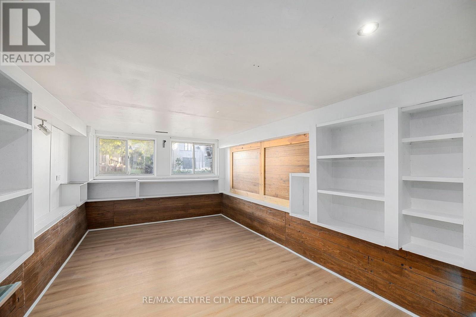
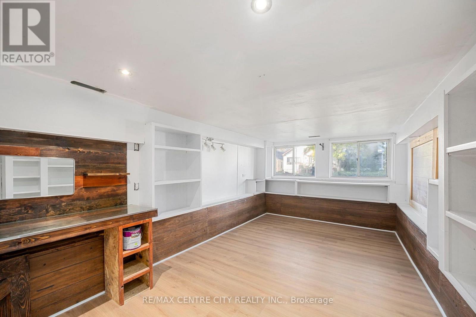
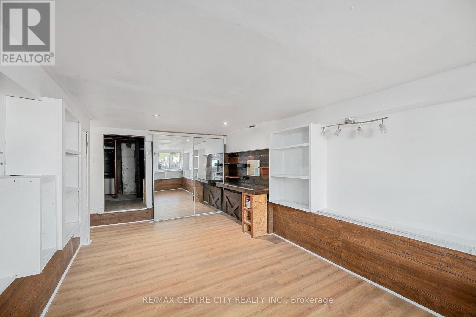
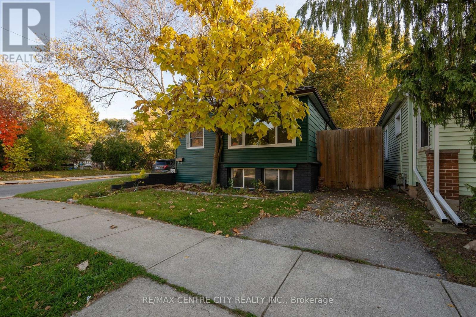
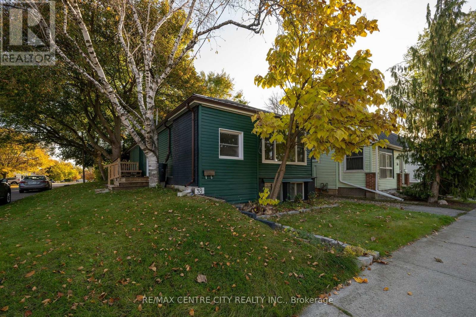
Nestled in quiet East London this move in ready bungalow on a large corner lot could be the one This home is perfect for both indoor and outdoor lovers. Comfy living room with electric fireplace for cozy evening and covered porch through the newer patio door. Large kitchen with room for family dining table. The main floor also boasts 3 good sized bedroom and a large bathroom with classic claw foot tub and walk in shower. Downstairs is an ample family room and large storageutility and laundry area. Dont forget the expansive back yard with covered deck, Gazebo, Bunkieshed, Pergolacustom swing frame, paver patio with firepit area and still room for the dog to run AC 2025, most doors windows in last couple years, steel roof 2006 (id:6772)
Property
Transaction Type
For sale
Attachment
Detached
Land Size
30 x 126 FT
Age
100+ years
MLS®#
X14124740
Inside
Bedrooms
3
Bathrooms
1
Fireplace
True
Fireplaces (Total)
1
Building
Basement
N/A (Partially finished)
Basement Status
Partially finished
Heating
Forced air
Heating Fuel
Natural gas
Cooling
Central air conditioning
Structure
Patio(s), Deck, Shed
Total Stories
1
Parking
Parking Space
No Garage
Utilities
Water
Municipal water
Cable
Installed
Electricity
Installed
Sewer
Installed
Land
Features
Flat site, Lighting, Gazebo
Sewer
Sanitary sewer
Location Description
Installed
Community Name
East C
Land Size
30 x 126 FT
Size Interior
1100 - 1500 sqft
Listed by
RE/MAX CENTRE CITY REALTY INC.
Rooms
| Family room
Lower level
|
3.64 m x 26.02 m | |
| Utility room
Lower level
|
5.69 m x 5.09 m | |
| Foyer
Main level
|
2.2 m x 2.2 m | |
| Living room
Main level
|
3.58 m x 5.18 m | |
| Dining room
Main level
|
2.3 m x 3 m | |
| Kitchen
Main level
|
3.05 m x 3.06 m | |
| Bathroom
Main level
|
2.11 m x 3.23 m | |
| Primary Bedroom
Main level
|
3.45 m x 3.49 m | |
| Bedroom
Main level
|
2.23 m x 4.5 m | |
| Bedroom
Main level
|
2.23 m x 2.47 m |
The listing data above is provided under copyright by the Canadian Real Estate Association. The listing data is deemed reliable but is not guaranteed accurate by the Canadian Real Estate Association.