365 SUNSET DRIVE
- 5 bed
- 2 bath
- 700 - 1100 sqft
$599,900
Your
status: Active
For sale
Property Type
Single Family
- Building Type
- House
- Style
- Detached
- Land Size
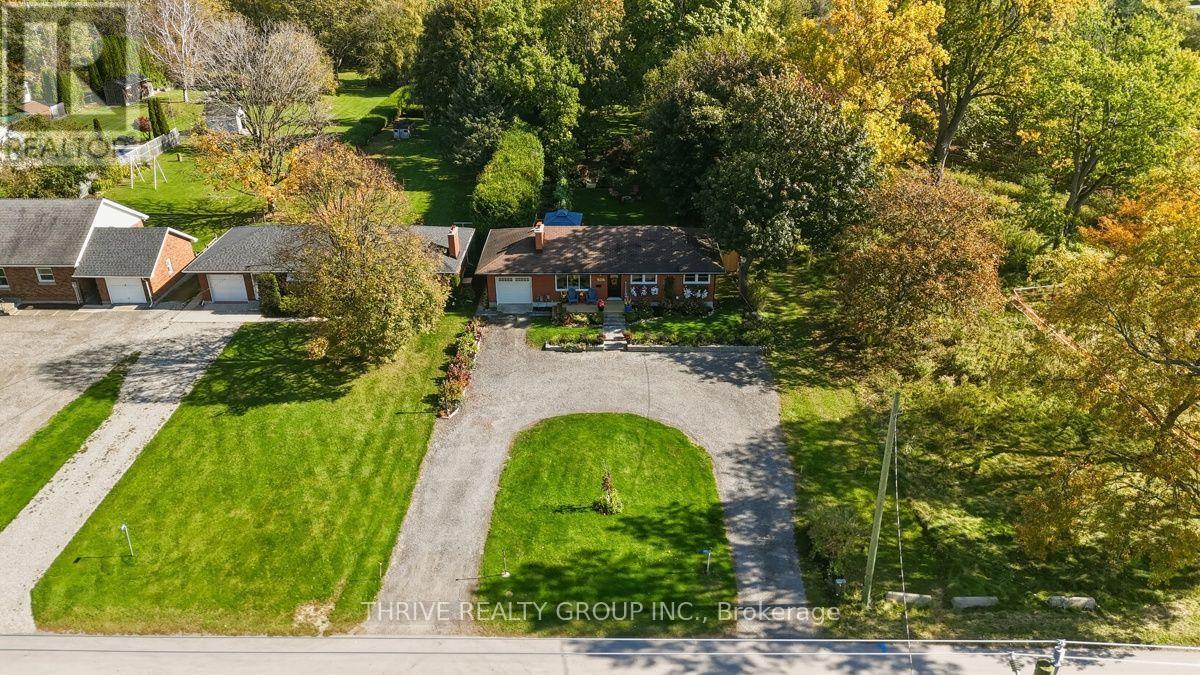
- 65.6 x 405.8 FT
- MLS®#
- X14125652
Ownership Type
Freehold
- Listed By
- THRIVE REALTY GROUP INC.
Rent vs Buy
Making the Right Financial Choice
Need a Mortgage?
Rates as low as
4.99%
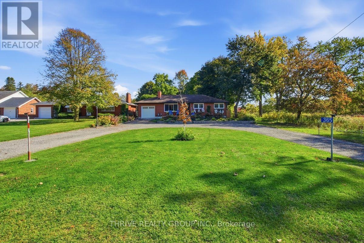
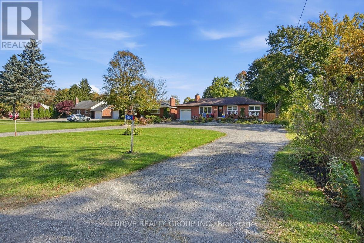
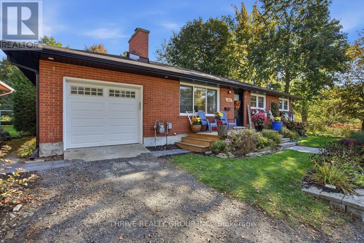
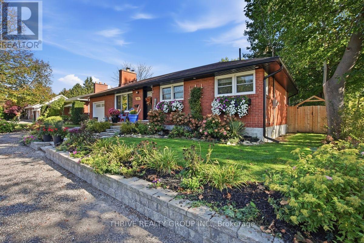
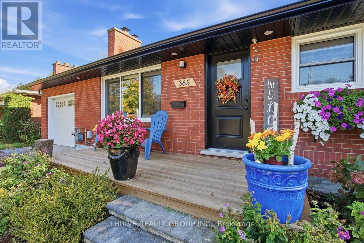
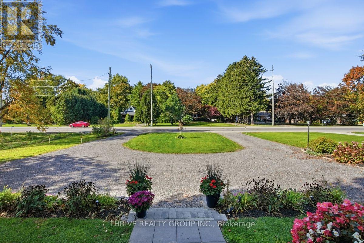
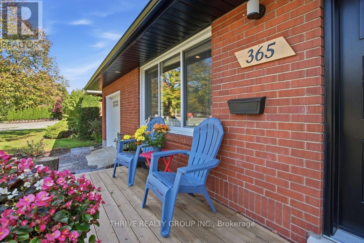
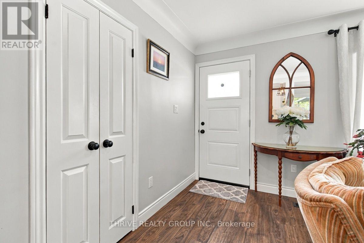
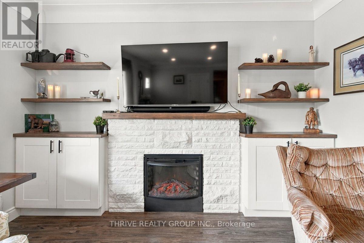
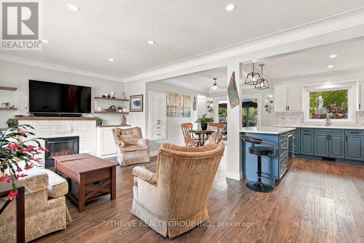
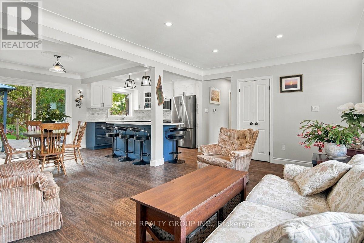
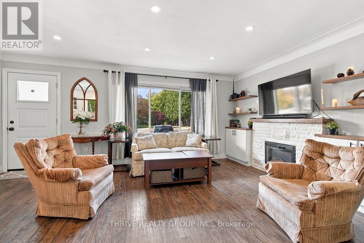
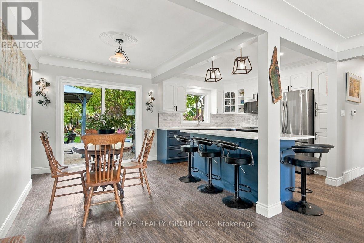
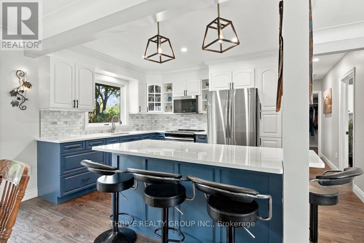
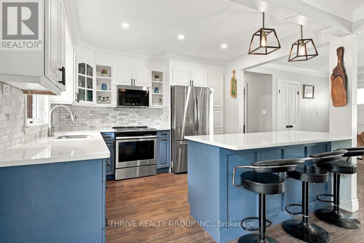
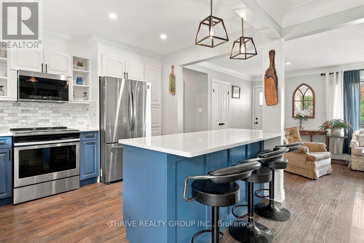
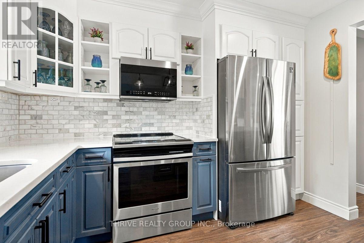
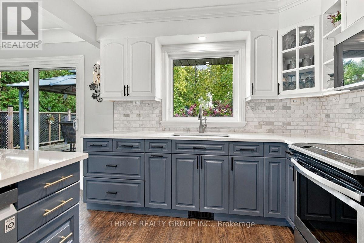
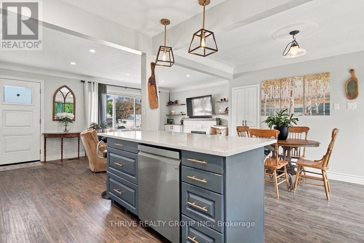
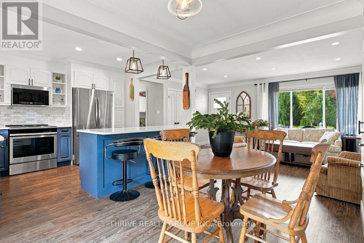
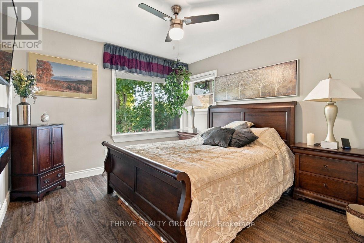
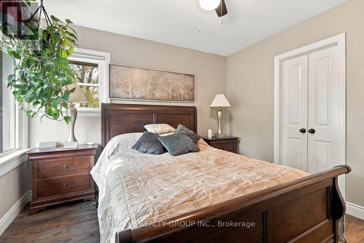
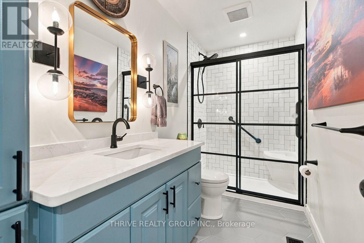
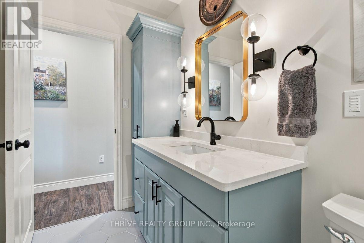
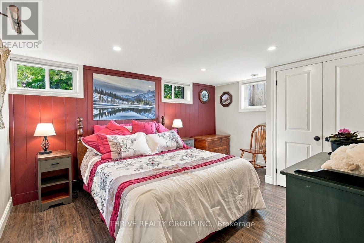
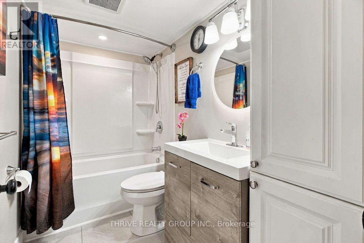
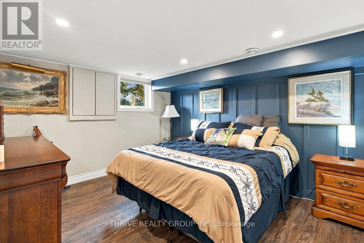
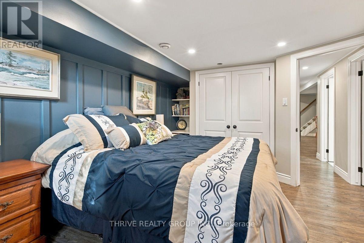
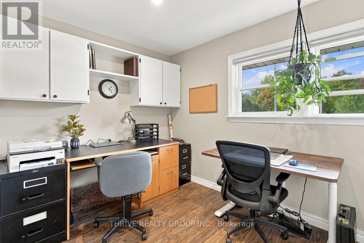
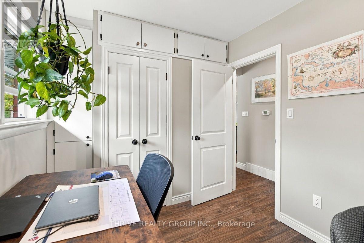
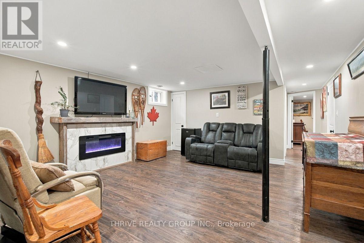
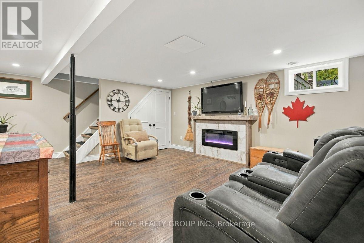
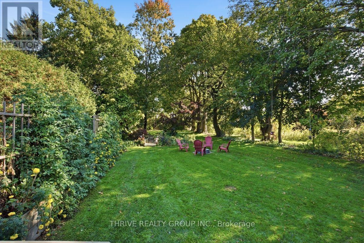
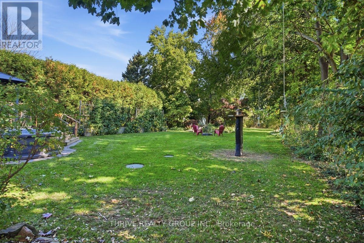
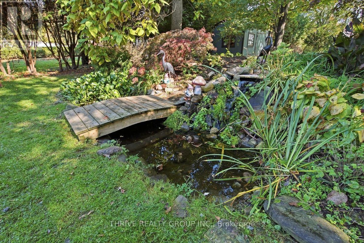
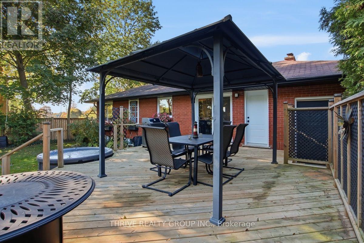
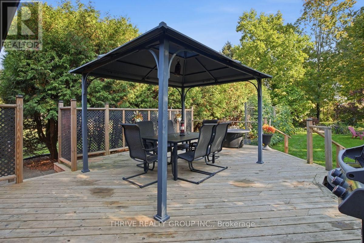
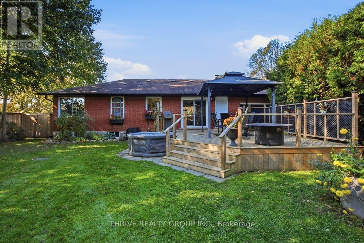
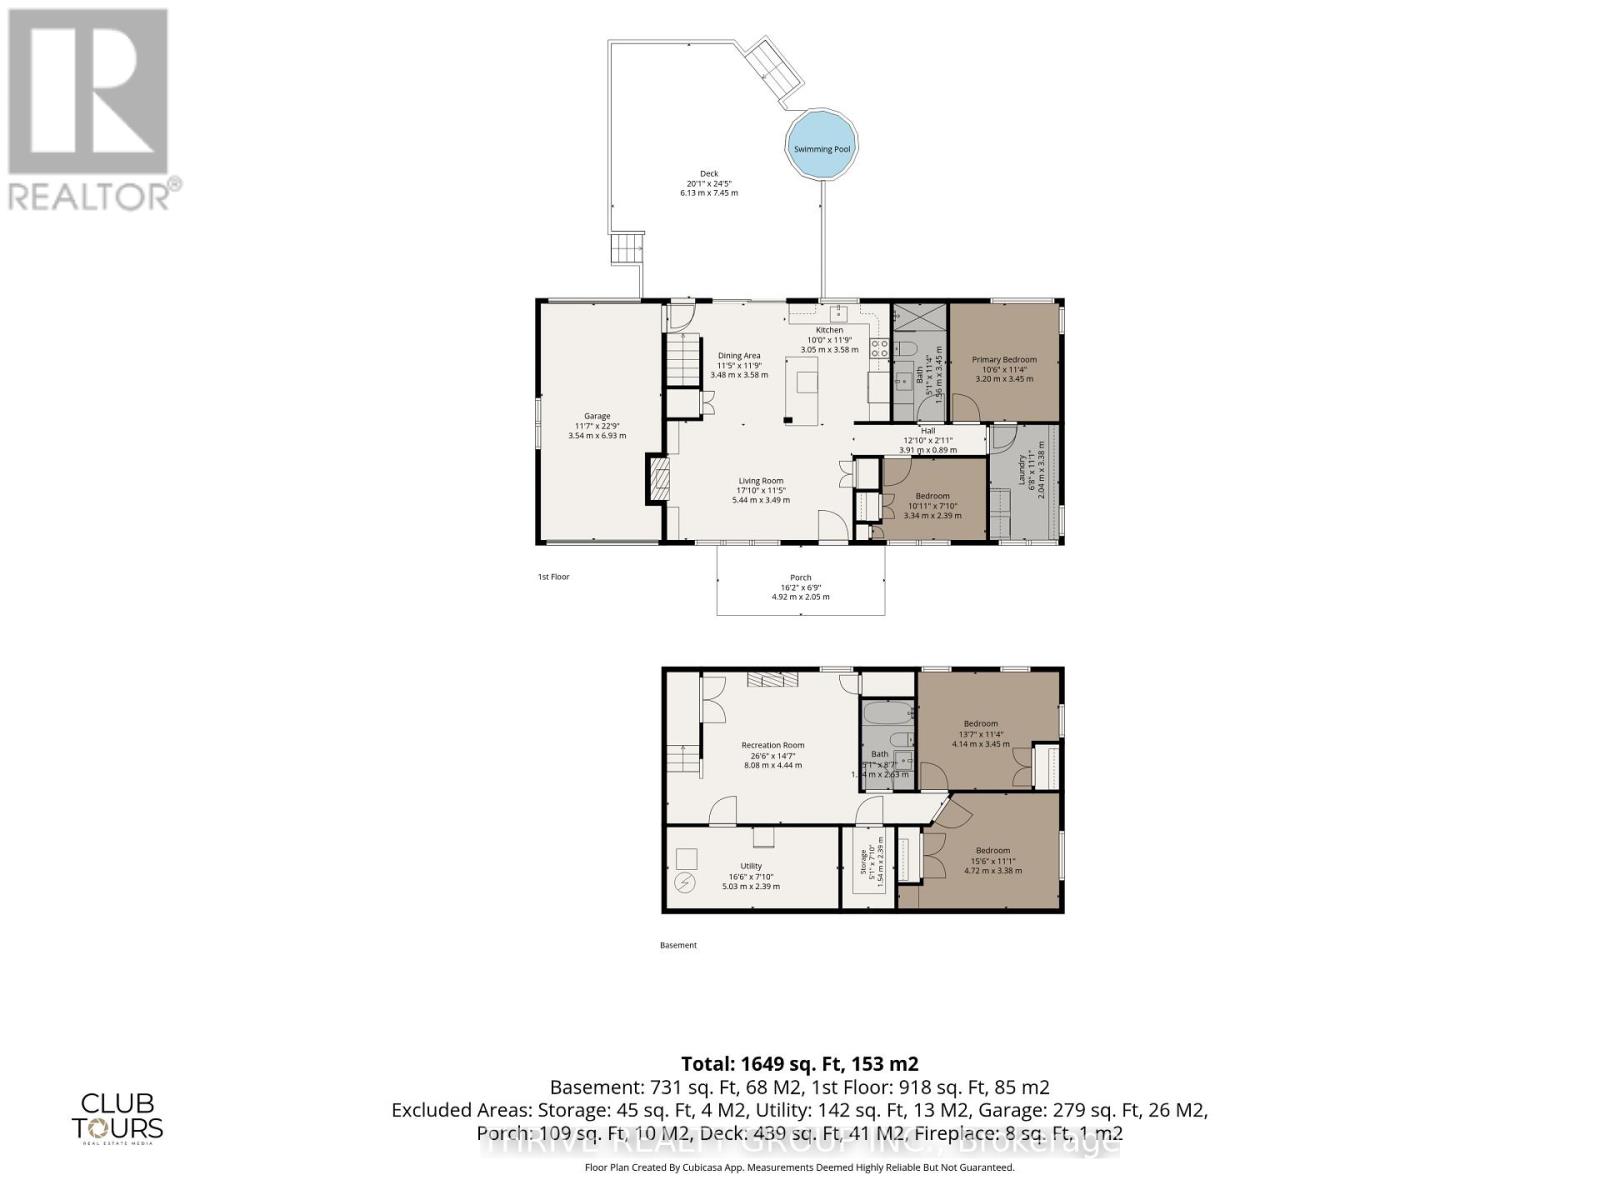
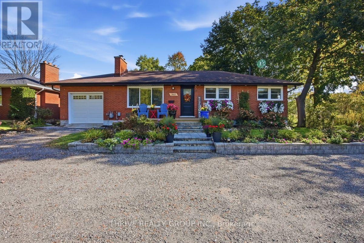
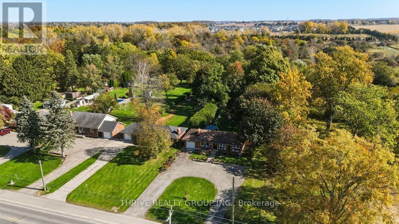
A PRIVATE BACKYARD OASIS. AN EXCEPTIONAL PLACE TO CALL HOME. Welcome to 365 Sunset Drive, where stylish bungalow living meets an extraordinary outdoor setting in the heart of Central Elgin, conveniently located near St. Thomas, Port Stanley and London. This inviting 3+2 bedroom, 2 bathroom home offers a thoughtfully designed floor plan with plenty of room to live, entertain and unwind. Step inside to discover a bright, open-concept main floor featuring a beautiful designer kitchen with quartz countertops, a generous dining area and an inviting living room anchored by a cozy fireplace. Refreshed bathrooms and updated flooring throughout both levels add a fresh, contemporary feel. The functional bungalow layout offers three main-floor bedrooms, including a lovely primary retreat with a picture window overlooking the spectacular rear gardens. Two additional bedrooms, currently styled as a walk-in closetlaundry and home office, offer flexibility to suit your lifestyle. Downstairs, two more bedrooms provide additional space for family, guests, hobbies or working from home. Forced-air gas heating and central air conditioning ensure year-round comfort. And now, the showstopper Step outside to discover a truly remarkable backyard retreat. Meticulously landscaped gardens, lush greenery and exceptional privacy create an outdoor setting that feels worlds away from the everyday. Unwind in the hot tub, gather with friends beneath the gazebo, enjoy evenings around the firepit or simply take in the beauty of your own private garden oasis. Its an outdoor space designed to be enjoyed, admired and remembered. Whether youre raising a family, right-sizing without compromise or simply searching for a home where outdoor living takes centre stage, this property checks all the right boxes. Beautifully maintained grounds. Exceptional privacy. Effortless bungalow living. Terrific value in a fantastic location. Welcome home to Sunset Drive (id:6772)
Property
Transaction Type
For sale
Attachment
Detached
Land Size
65.6 x 405.8 FT
MLS®#
X14125652
Inside
Bedrooms
5
Bathrooms
2
Fireplace
True
Fireplaces (Total)
2
Building
Basement
Full
Heating
Forced air
Heating Fuel
Natural gas
Cooling
Central air conditioning
Total Stories
1
Parking
Parking Space
Attached Garage,Garage,
Utilities
Water
Municipal water
Land
Sewer
Septic System
Location Description
Community Name
Rural Central Elgin
Land Size
65.6 x 405.8 FT
Size Interior
700 - 1100 sqft
Listed by
THRIVE REALTY GROUP INC.
Rooms
| Utility room
Basement
|
5.03 m x 2.39 m | |
| Bathroom
Basement
|
1.4 m x 2.63 m | |
| Bedroom 4
Basement
|
4.72 m x 3.38 m | |
| Bedroom 5
Basement
|
4.14 m x 3.45 m | |
| Recreational, Games room
Basement
|
8.08 m x 4.44 m | |
| Living room
Main level
|
5.44 m x 3.49 m | |
| Dining room
Main level
|
3.48 m x 3.58 m | |
| Kitchen
Main level
|
3.48 m x 3.58 m | |
| Primary Bedroom
Main level
|
3.2 m x 3.45 m | |
| Bedroom 2
Main level
|
3.34 m x 2.39 m | |
| Bedroom 3
Main level
|
2.04 m x 3.38 m | |
| Bathroom
Main level
|
1.56 m x 3.4 m |
The listing data above is provided under copyright by the Canadian Real Estate Association. The listing data is deemed reliable but is not guaranteed accurate by the Canadian Real Estate Association.