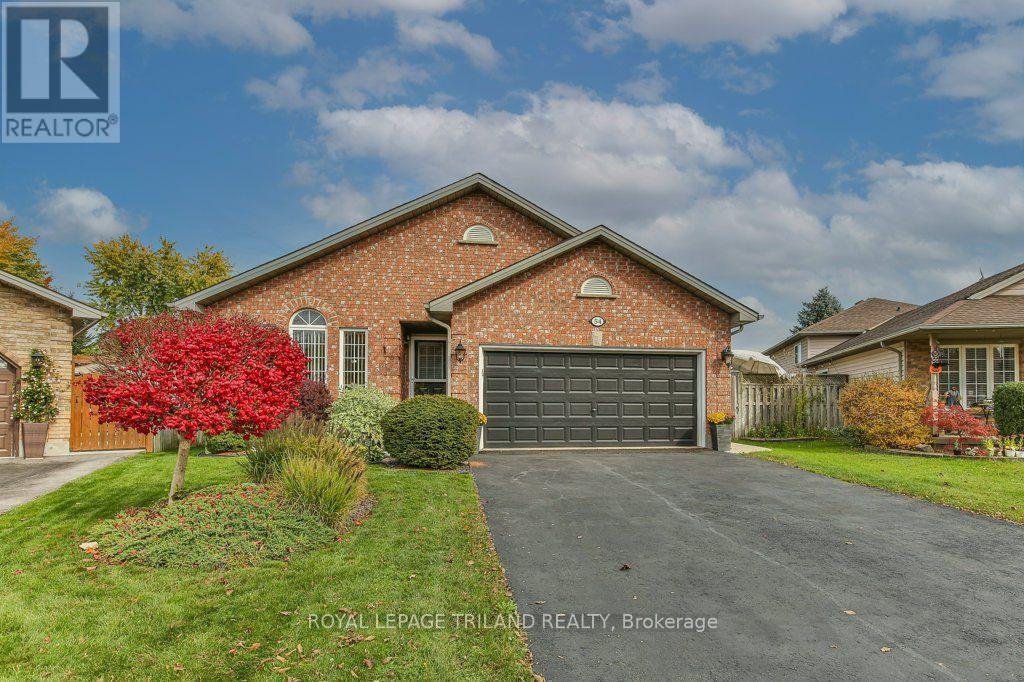
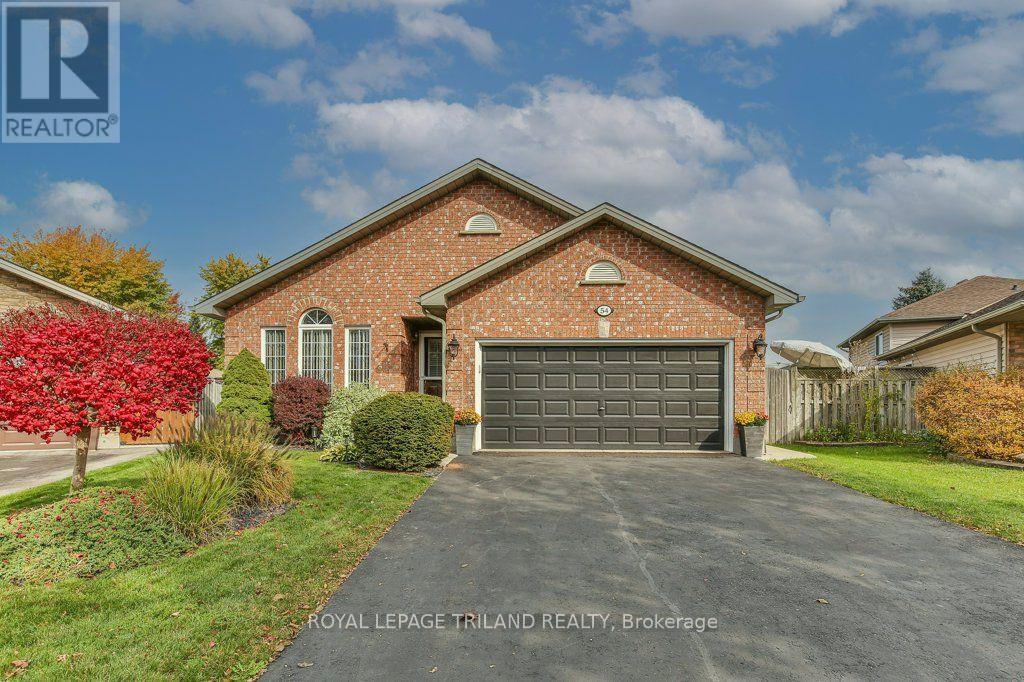
54 BOWCOTT CRESCENT
- 4 bed
- 2 bath
- 1500 - 2000 sqft
$674,900
Your
status: Active
For sale
Property Type
Single Family
- Building Type
- House
- Features
- Irregular lot size, Gazebo
- Ammenities Near By
- Schools, Park
- Style
- Detached
- Land Size
- 33 x 128.4 FT ; 102.75ft x 186.38ft x 33.04ft x 128.44ft|under 1/2 acre
- Age
- 16 to 30 years
- MLS®#
- X14123166
Ownership Type
Freehold
- Listed By
- ROYAL LEPAGE TRILAND REALTY
Rent vs Buy
Making the Right Financial Choice
Need a Mortgage?
Rates as low as
4.99%
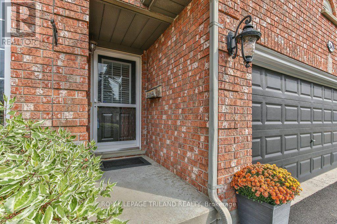
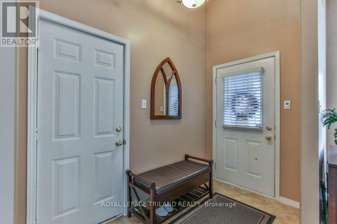
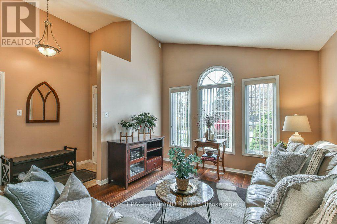
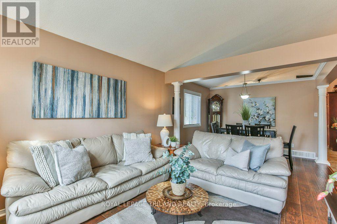
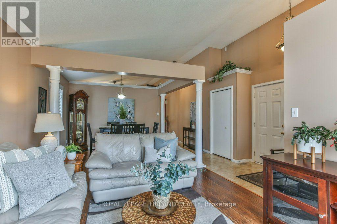
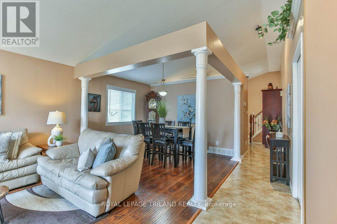
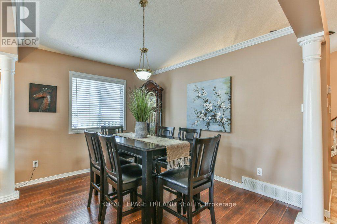
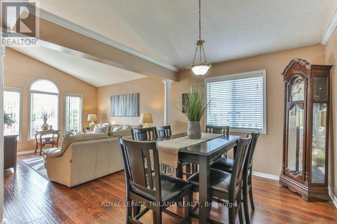
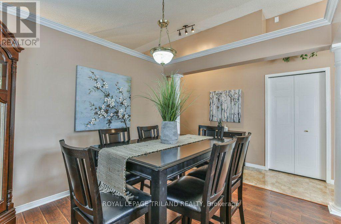
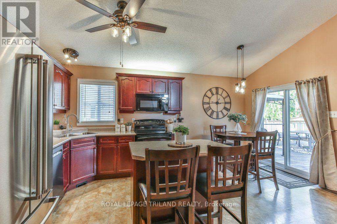
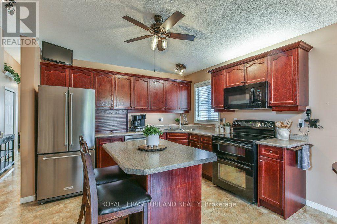
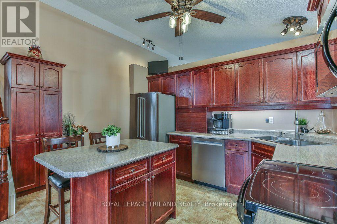
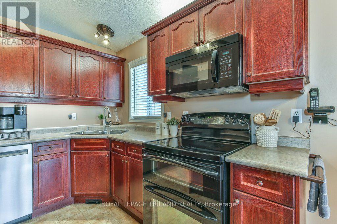
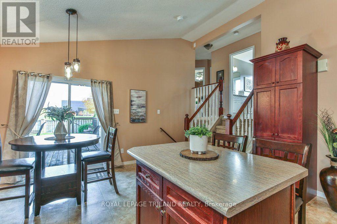
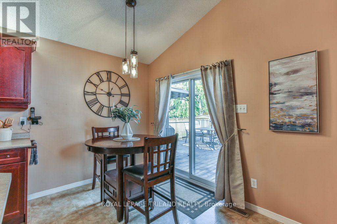
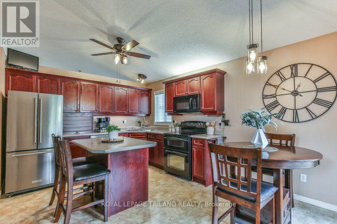
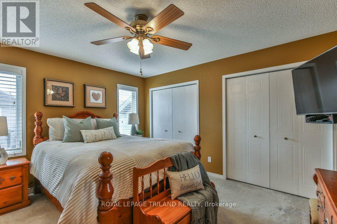
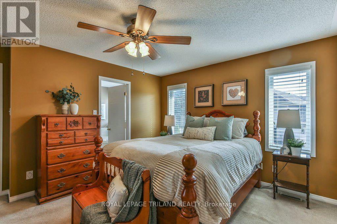
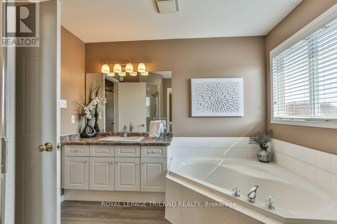
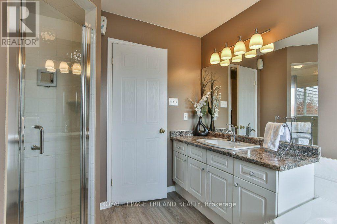
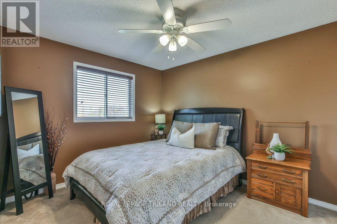
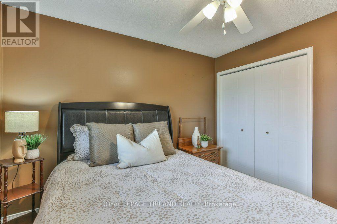
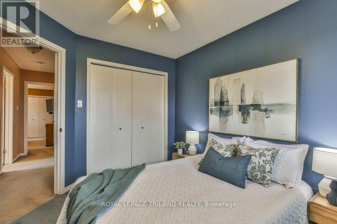
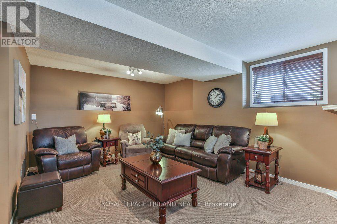
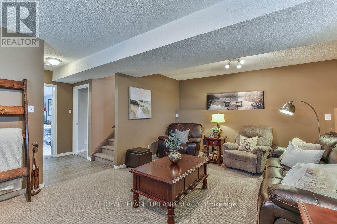
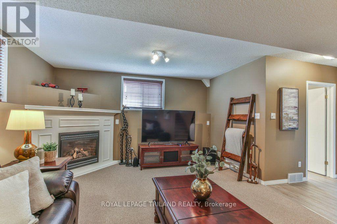
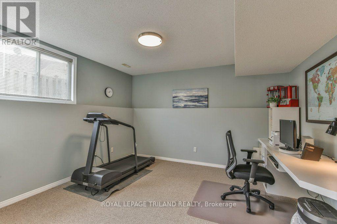
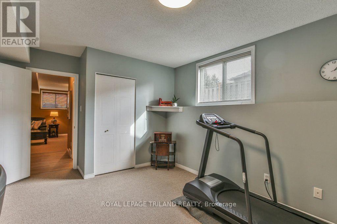
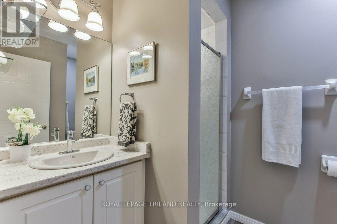
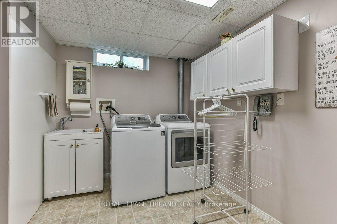
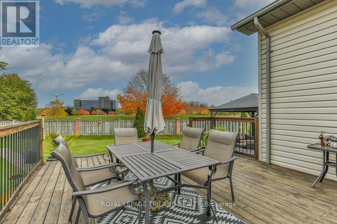
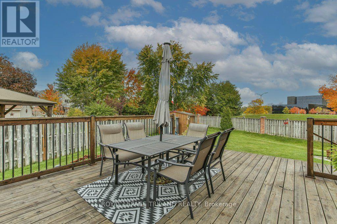
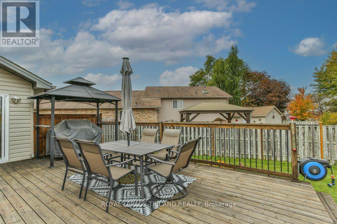
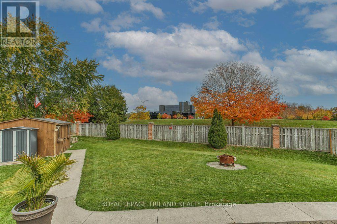
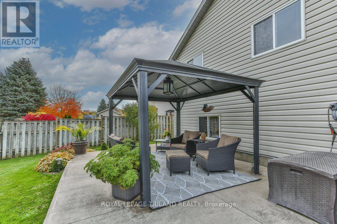
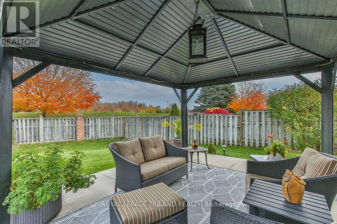
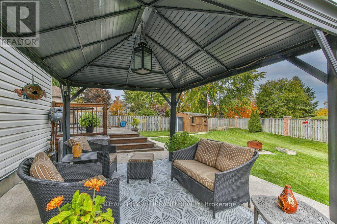
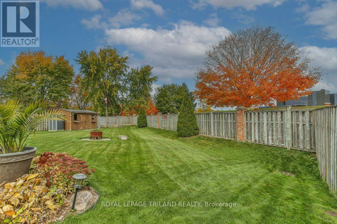
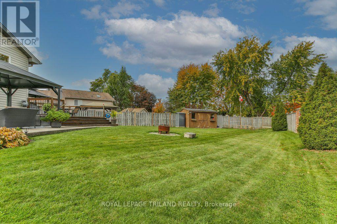
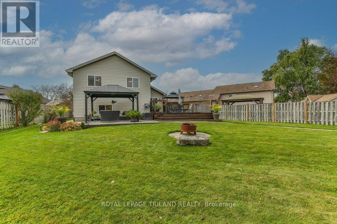
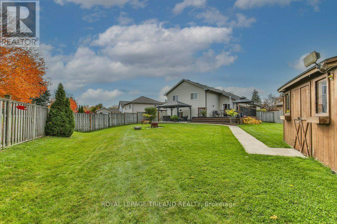
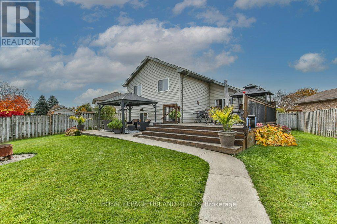
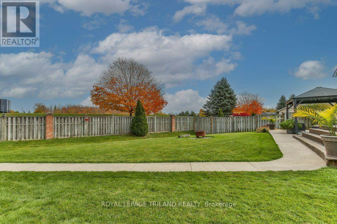
Discover the space, comfort, and privacy of this inviting 4-level side-split Offering 3+1 bedrooms, 2 bathrooms, and two separate living rooms, this home provides plenty of room for the whole family to spread out and enjoy. The versatile layout offers flexibility for everyday living, entertaining, or creating a dedicated home office or additional bedroom. Step outside to enjoy the privacy of a pie-shaped lot featuring a fantastic backyard with a natural hillside backdrop, creating a peaceful, almost country-like feel while still being in the city. Relax under the charming gazebo, the perfect spot to unwind or enjoy time with family and friends. A convenient gas line for the BBQ makes outdoor cooking and entertaining even easier, while the generously sized shed provides plenty of additional storage for outdoor equipment and seasonal items. Enjoy added peace of mind with the furnace and air conditioning replaced in 2020. A 2-car attached garage complete with insulation and electric heater adds everyday convenience, while the lower-level laundry area offers ample storage to help keep everything organized. With four levels of living space, a flexible layout, and a private backyard retreat, this home offers comfort, functionality, and plenty of room to grow (id:6772)
Property
Transaction Type
For sale
Attachment
Detached
Land Size
33 x 128.4 FT ; 102.75ft x 186.38ft x 33.04ft x 128.44ft|under 1/2 acre
Age
16 to 30 years
MLS®#
X14123166
Inside
Bedrooms
4
Bathrooms
2
Fireplace
True
Fireplaces (Total)
1
Building
Basement
Full
Heating
Forced air
Heating Fuel
Natural gas
Cooling
Central air conditioning
Structure
Patio(s), Shed
Parking
Parking Space
Attached Garage,Garage,
Utilities
Water
Municipal water
Land
Features
Irregular lot size, Gazebo
Ammenities Near By
Schools, Park
Sewer
Sanitary sewer
Location Description
Community Name
East I
Land Size
33 x 128.4 FT ; 102.75ft x 186.38ft x 33.04ft x 128.44ft|under 1/2 acre
Acres Min
1/2
Size Interior
1500 - 2000 sqft
Listed by
ROYAL LEPAGE TRILAND REALTY
Rooms
| Bathroom
Second level
|
2.97 m x 2.59 m | |
| Bedroom
Second level
|
3.03 m x 3.42 m | |
| Bedroom
Second level
|
3.27 m x 3.35 m | |
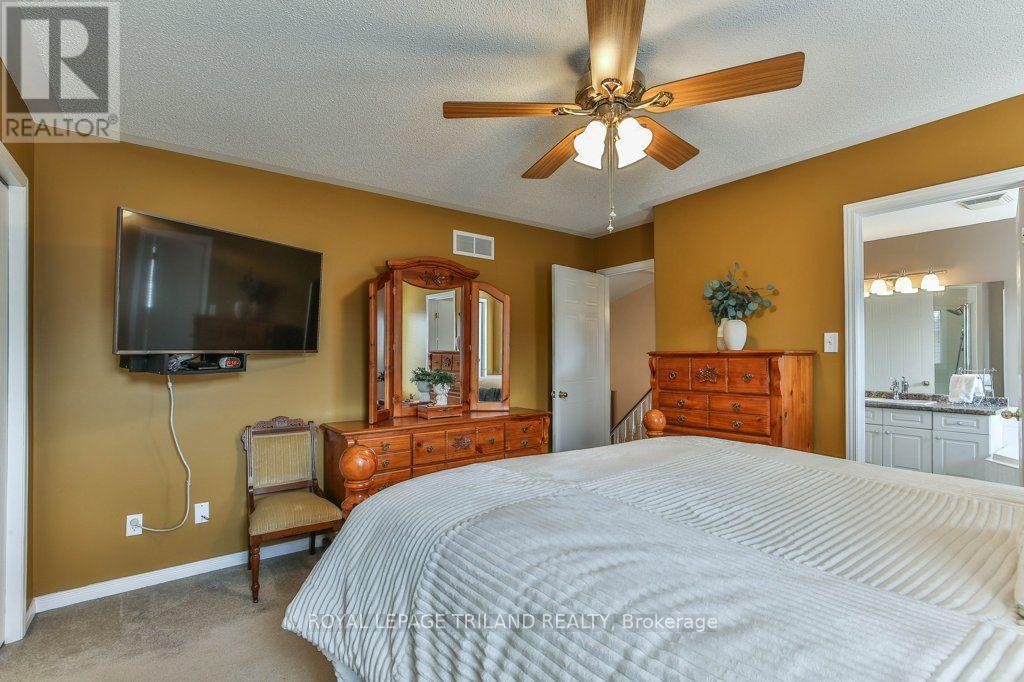
| Primary Bedroom
Second level
|
4.11 m x 3.99 m | |
| Laundry room
Basement
|
3.59 m x 2.31 m | |
| Recreational, Games room
Basement
|
4.53 m x 8.34 m | |
| Utility room
Basement
|
1.11 m x 1.92 m | |
| Family room
Lower level
|
5.72 m x 4.12 m | |
| Bathroom
Lower level
|
1.81 m x 2.62 m | |
| Bedroom
Lower level
|
4.1 m x 4.65 m | |
| Eating area
Main level
|
3.43 m x 2.12 m | |
| Dining room
Main level
|
3.54 m x 3 m | |
| Kitchen
Main level
|
4.5 m x 2.97 m | |
| Living room
Main level
|
3.54 m x 4.03 m |
The listing data above is provided under copyright by the Canadian Real Estate Association. The listing data is deemed reliable but is not guaranteed accurate by the Canadian Real Estate Association.