6 OAKDALE PLACE
- 6 bed
- 4 bath
- 1500 - 2000 sqft
$840,000
Your
status: Active
For sale
Property Type
Single Family
- Building Type
- House
- Features
- Cul-de-sac
- Ammenities Near By
- Hospital, Park, Golf Nearby, Schools
- Style
- Detached
- Land Size
- 48.4 x 132.8 FT
- MLS®#
- X14126164
Ownership Type
Freehold
- Listed By
- THE REALTY FIRM INC.
Rent vs Buy
Making the Right Financial Choice
Need a Mortgage?
Rates as low as
4.99%
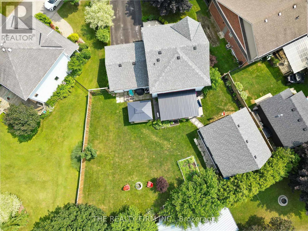
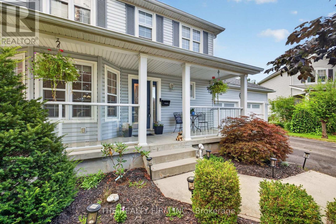
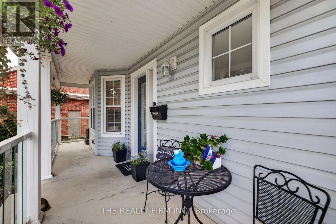
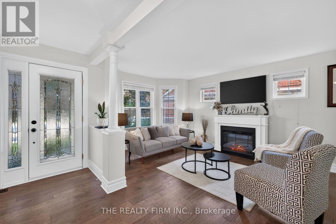
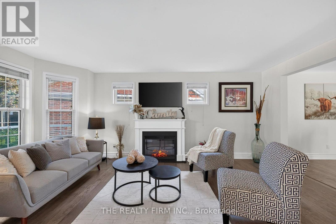
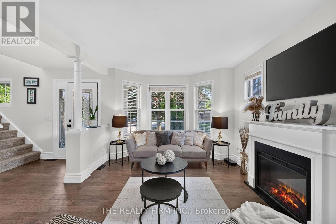
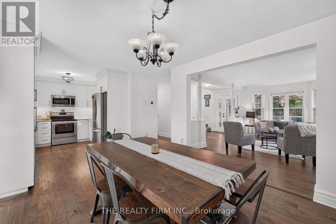
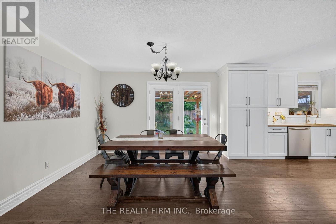
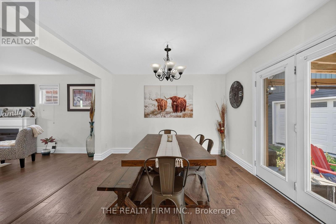
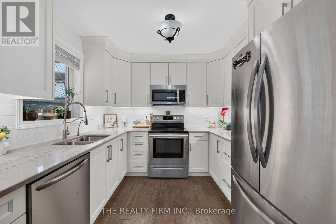
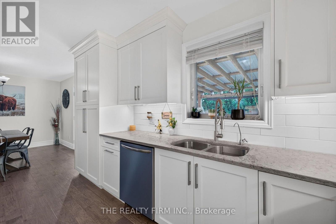
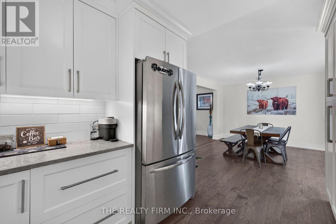
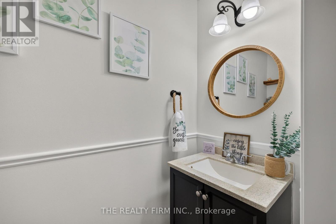
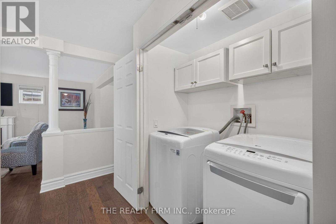
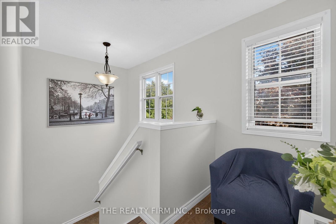
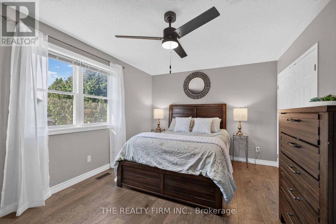
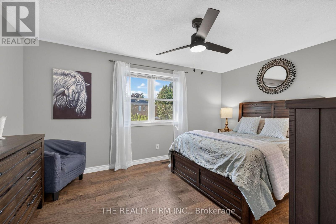
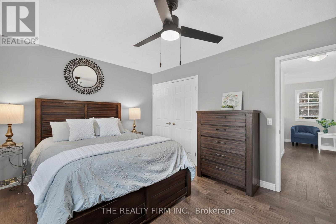
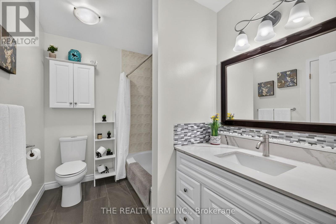
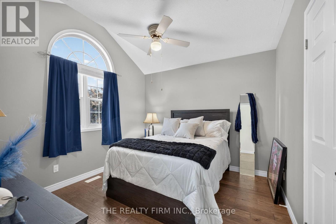
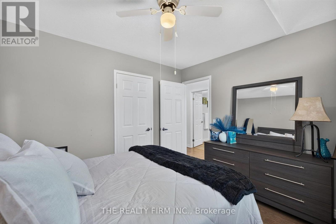
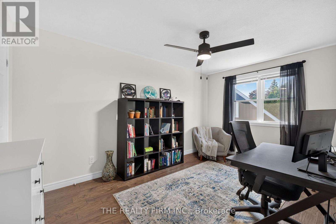
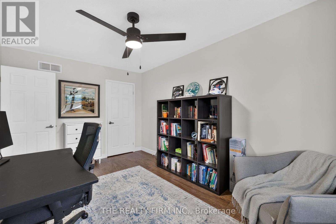
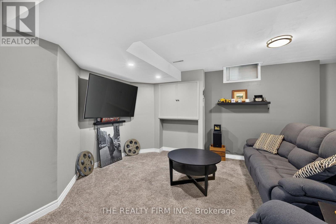
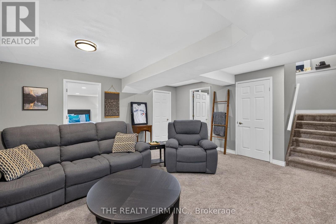
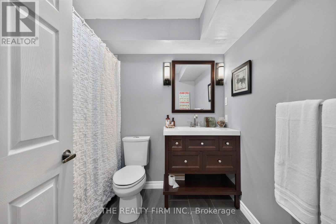
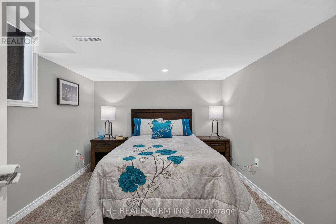
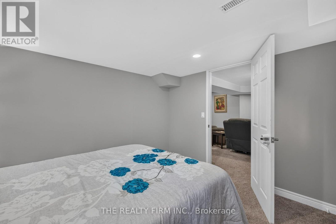
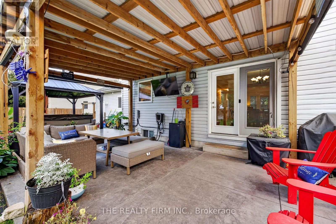
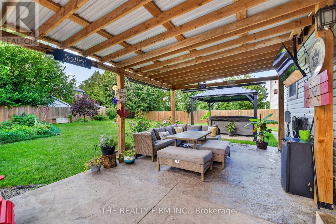
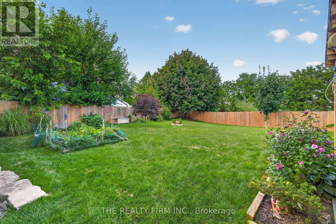
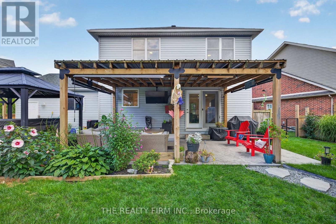
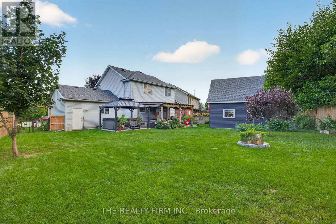
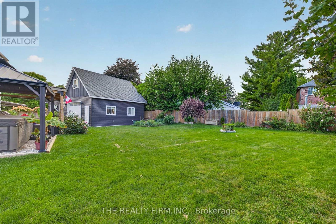
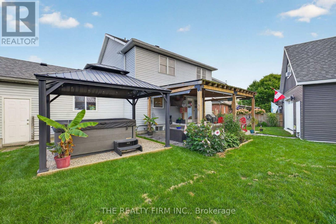
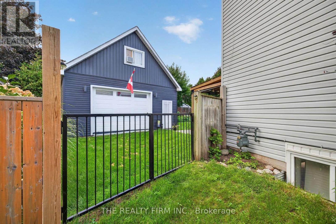
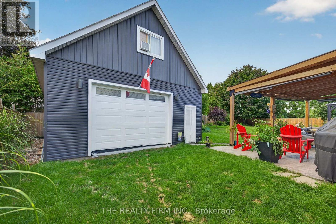
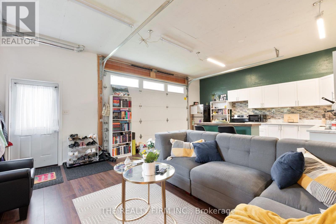
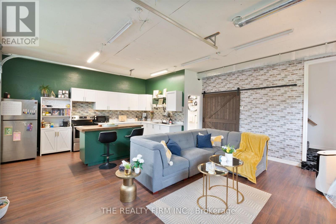
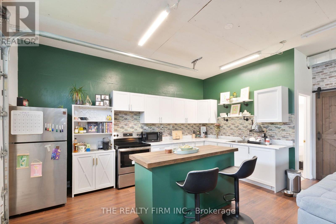
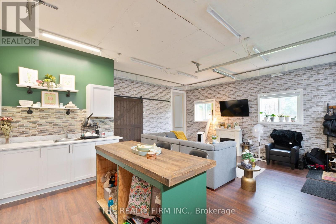
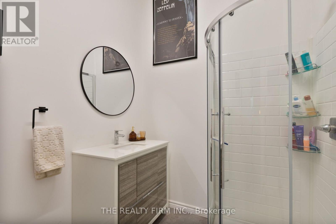
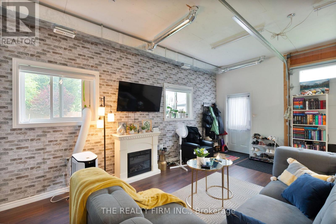
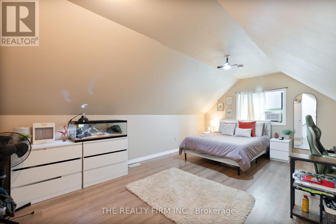
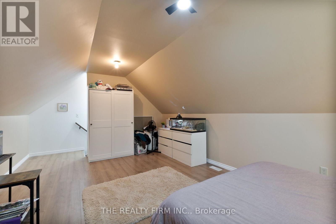
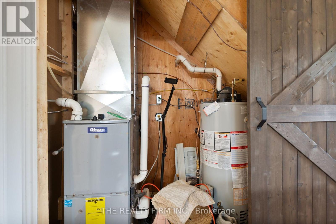
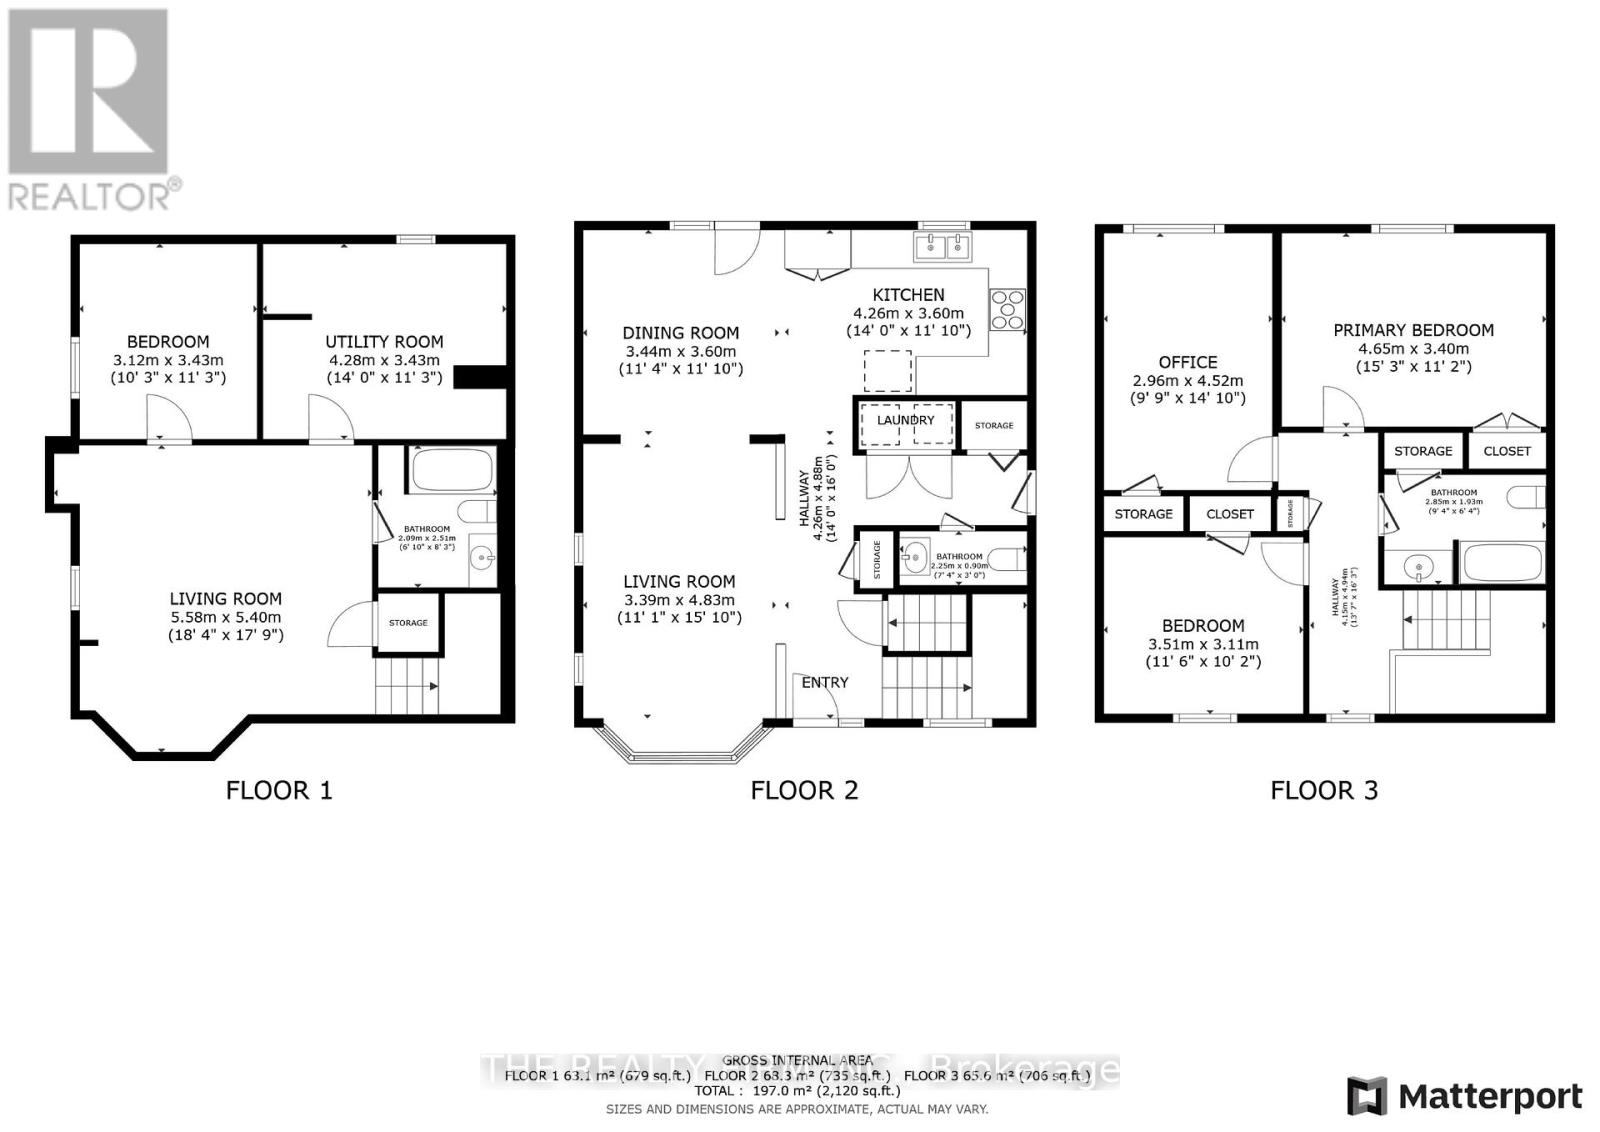
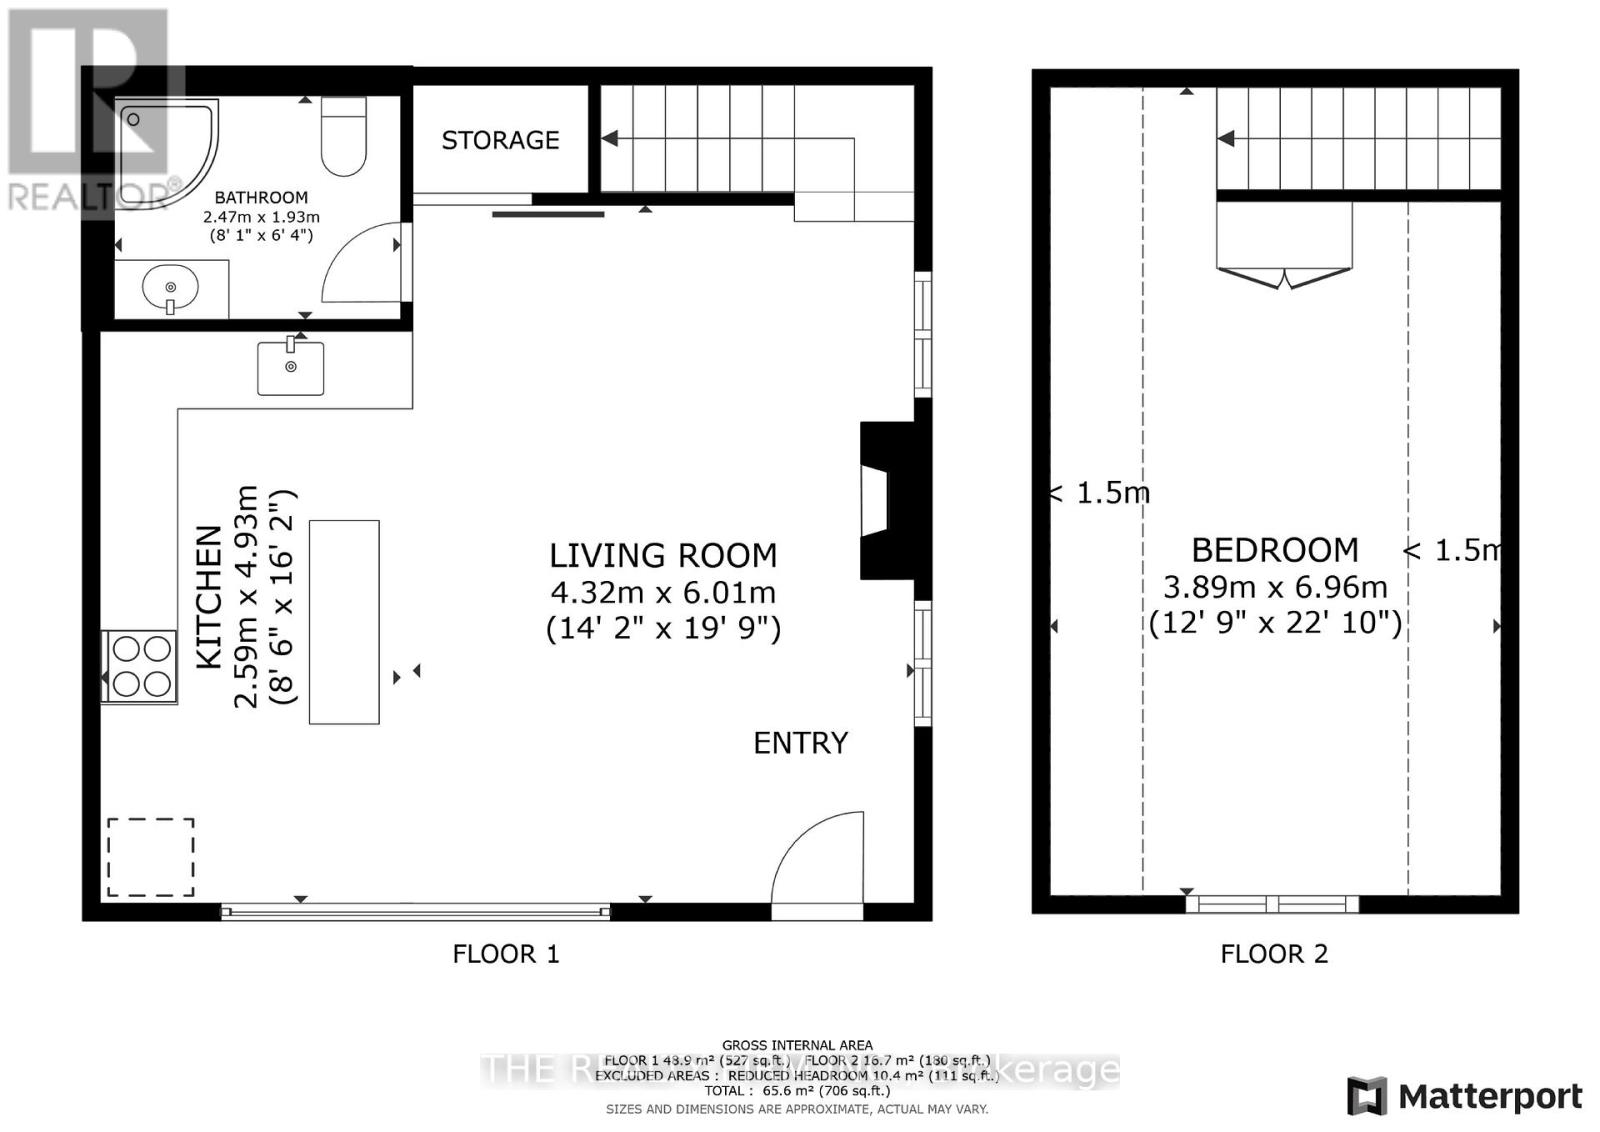
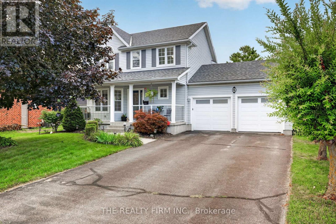
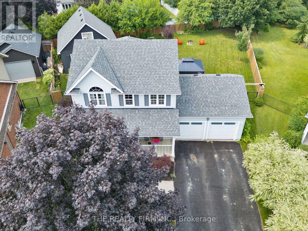
UNIQUE FIND with a SEPARATE ADU Welcome to 6 Oakdale Place, a rare opportunity with a DETACHED ACCESSORY APARTMENT This beautifully landscaped property is full of charm and curb appeal, complete with a covered front porch and mature gardens. Step inside to a spacious main floor featuring open-concept living and dining areas with a stunning bay window and formal dining space. The kitchen is a showstopper with floor-to-ceiling cabinetry, stainless steel appliances, and direct access to your private backyard. Upstairs youll find three generously sized bedrooms including the large primary, plus a 4-piece bath with a new vanity top. The lower level is fully finished, offering a cozy rec room, a fourth bedroom, another full bath, and plenty of storage. Outside, enjoy your fully fenced backyard retreat with stamped concrete patio, attached pergola, and lush green space. LUCRATIVE BONUS: a detached shop has been thoughtfully converted into an accessory apartment featuring an open-concept kitchen and living area with an eat-in island, 3-piece bath, and a spacious upper-level bedroom perfect for multigenerational living, rental income, or guests Located minutes to the 401 and 403 highways, offering easy access for travel to London, KW and Woodstock. Updates include: House Furnace, AC, Roof (2020) 200Amp Electrical Attic Insulation. House is 3+1 bedroom & 2.5 bath ADU is 1 bedroom & 1 bath (id:6772)
Property
Transaction Type
For sale
Attachment
Detached
Land Size
48.4 x 132.8 FT
MLS®#
X14126164
Inside
Bedrooms
6
Bathrooms
4
Fireplace
True
Fireplaces (Total)
1
Building
Basement
Full (Finished)
Basement Status
Finished
Heating
Forced air
Heating Fuel
Natural gas
Cooling
Central air conditioning
Structure
Patio(s), Porch
Total Stories
2
Parking
Parking Space
Attached Garage,Garage,
Utilities
Water
Municipal water
Land
Features
Cul-de-sac
Ammenities Near By
Hospital, Park, Golf Nearby, Schools
Sewer
Sanitary sewer
Location Description
Community Name
Ingersoll - South
Land Size
48.4 x 132.8 FT
Size Interior
1500 - 2000 sqft
Listed by
THE REALTY FIRM INC.
Rooms
| Bedroom 2
Second level
|
3.51 m x 3.11 m | |
| Bedroom 3
Second level
|
2.96 m x 4.52 m | |
| Primary Bedroom
Second level
|
4.65 m x 3.4 m | |
| Bathroom
Second level
|
2.85 m x 1.93 m | |
| Living room
Flat
|
4.32 m x 6.01 m | |
| Kitchen
Flat
|
2.59 m x 4.93 m | |
| Bathroom
Flat
|
2.47 m x 1.93 m | |
| Bedroom 5
Flat
|
3.89 m x 6.96 m | |
| Utility room
Lower level
|
4.28 m x 3.43 m | |
| Bathroom
Lower level
|
2.09 m x 2.51 m | |
| Living room
Lower level
|
5.58 m x 5.4 m | |
| Bedroom
Lower level
|
3.12 m x 3.34 m | |
| Living room
Main level
|
4.83 m x 3.39 m | |
| Dining room
Main level
|
3.44 m x 3.6 m | |
| Kitchen
Main level
|
4.26 m x 3.6 m | |
| Bathroom
Main level
|
2.25 m x 0.9 m |
The listing data above is provided under copyright by the Canadian Real Estate Association. The listing data is deemed reliable but is not guaranteed accurate by the Canadian Real Estate Association.