15 SCHREYER DRIVE
- 3 bed
- 2 bath
- 1100 - 1500 sqft
$569,900
Your
status: Active
For sale
Property Type
Single Family
- Building Type
- House
- Features
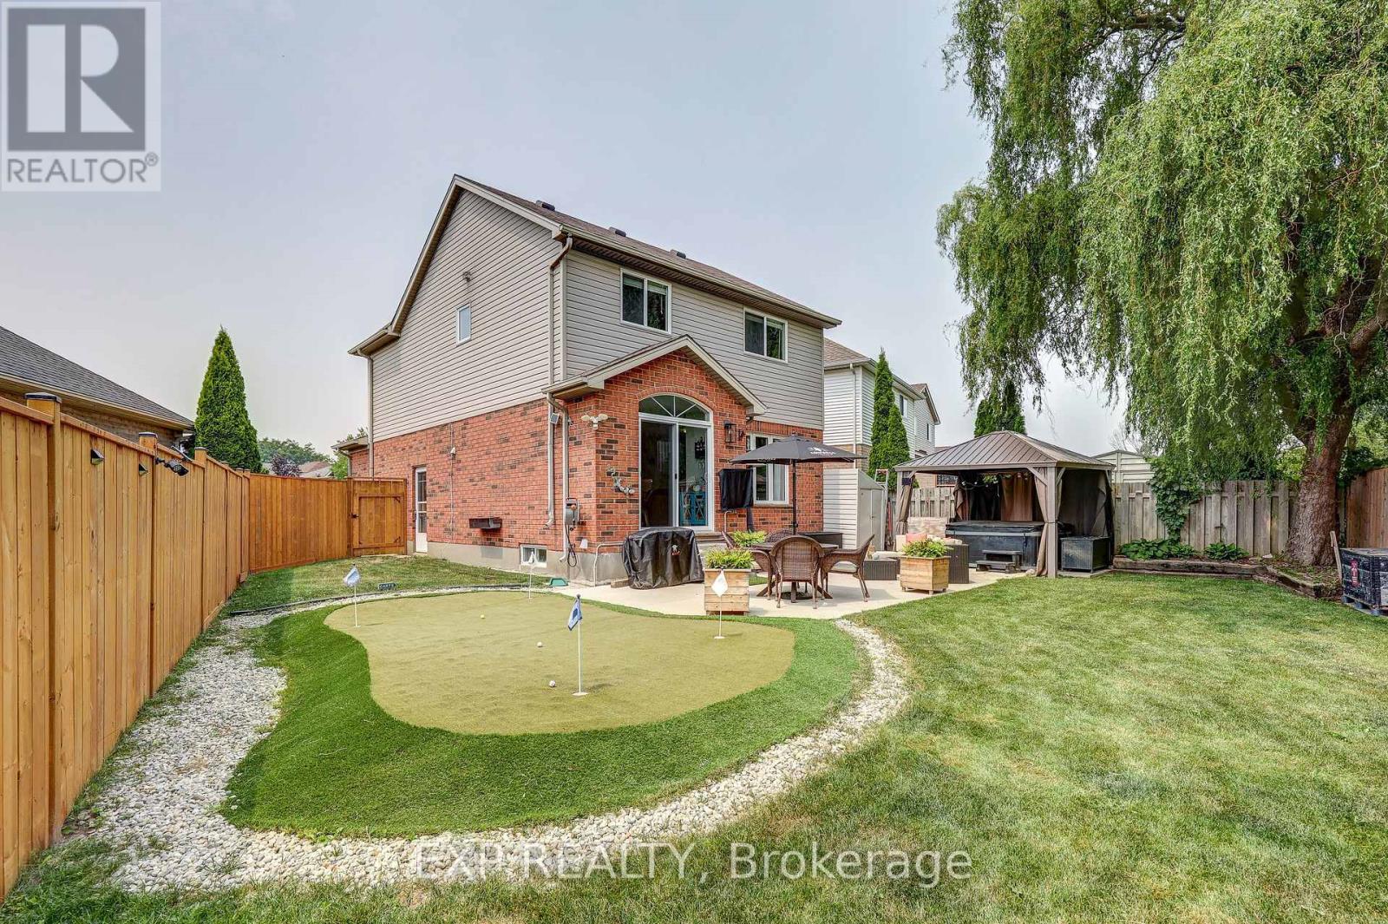
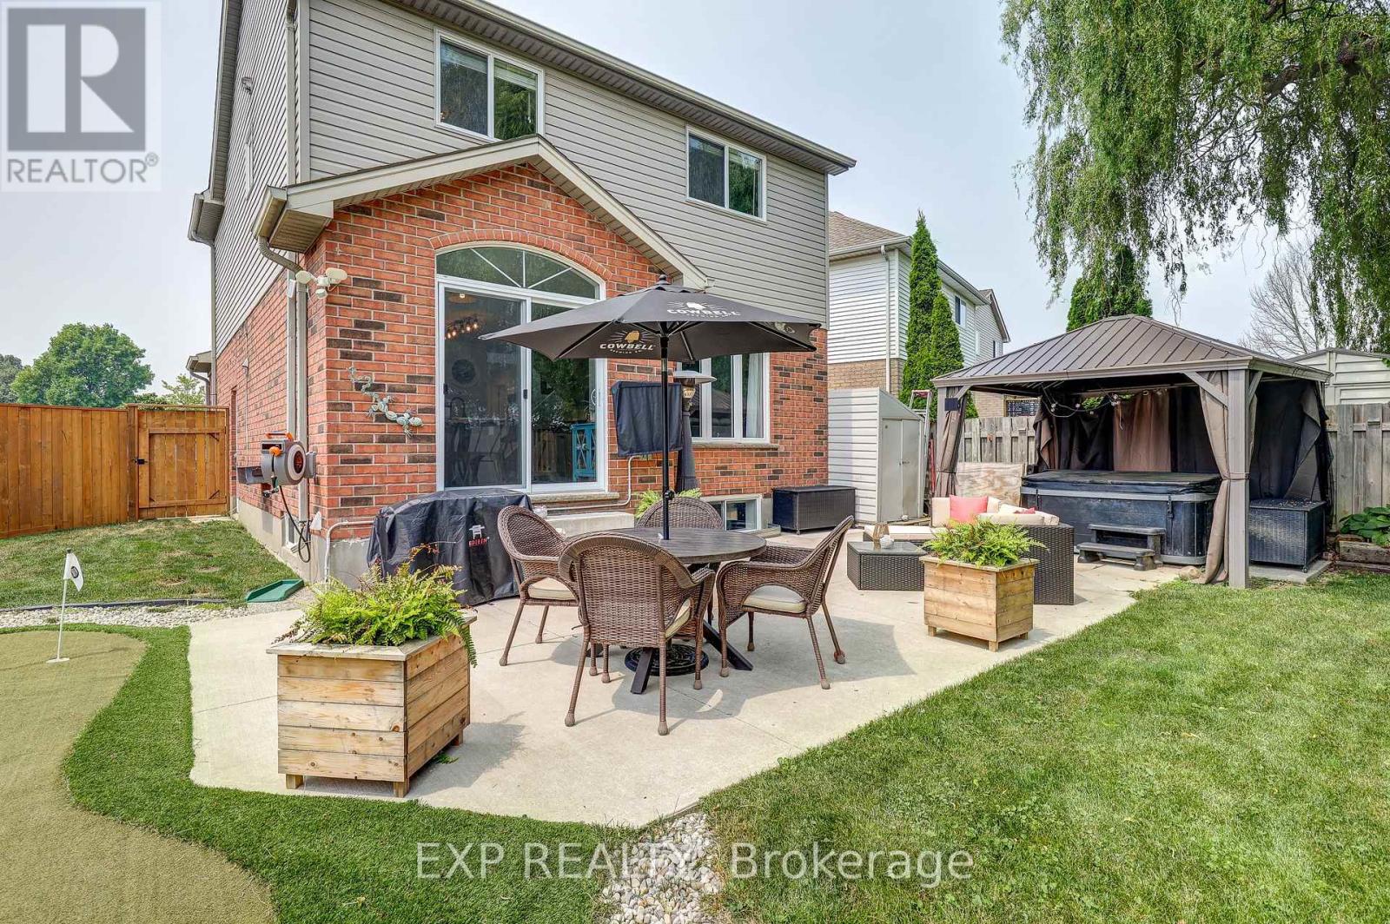
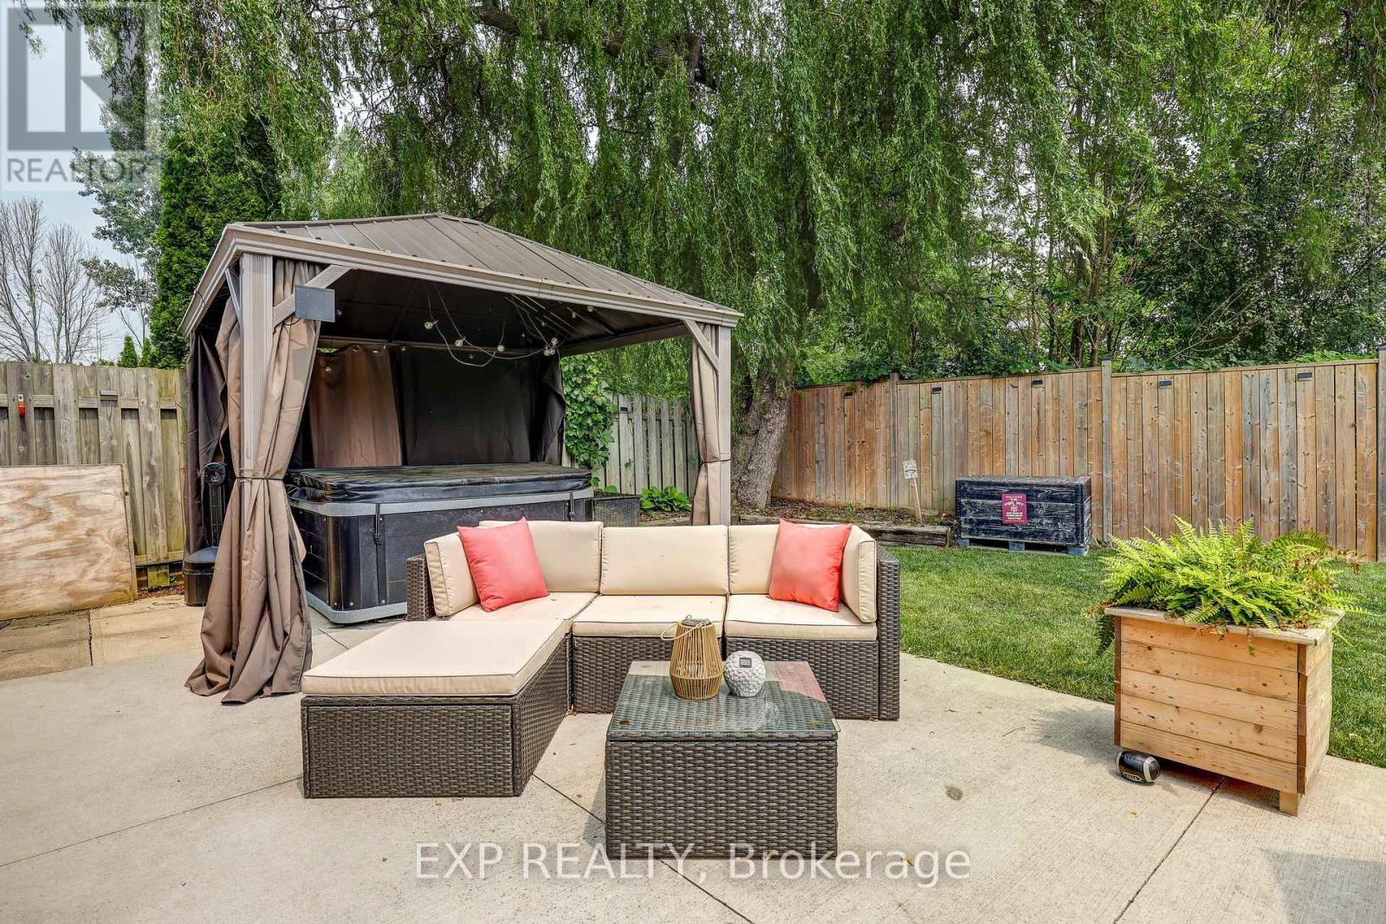
- Irregular lot size, Flat site, Dry, Gazebo
- Community Features
- Community Centre
- Ammenities Near By
- Hospital, Park, Place of Worship, Schools
- Style
- Detached
- Land Size
- 25.1 x 92.5 FT ; 53.66 ft x 92.52 ft x 25.11 ft x 107.01|under 1/2 acre
- Age
- 16 to 30 years
- MLS®#
- X14126722
Ownership Type
Freehold
- Listed By
- EXP REALTY
Rent vs Buy
Making the Right Financial Choice
Need a Mortgage?
Rates as low as
4.99%
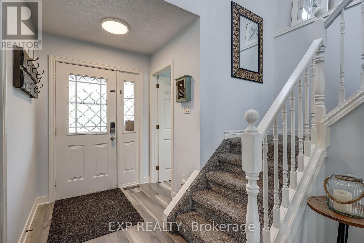
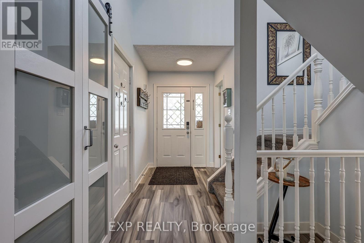
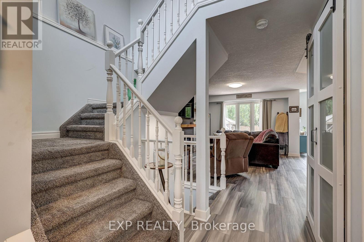
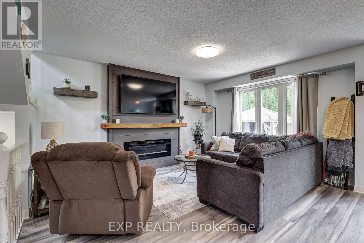
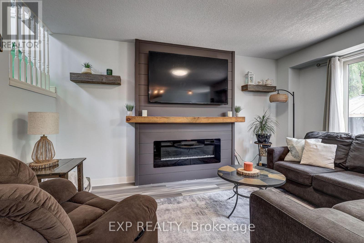
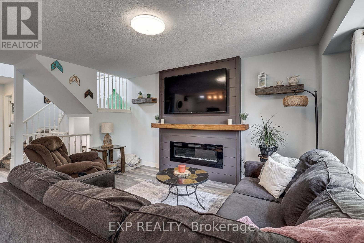
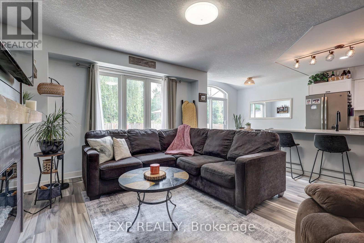
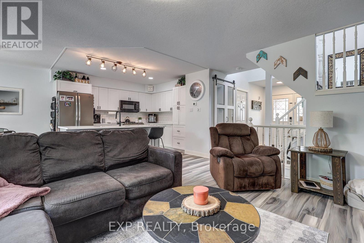
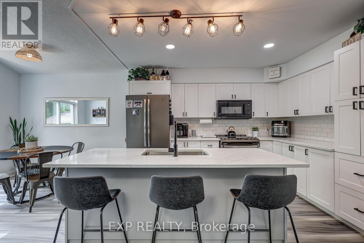
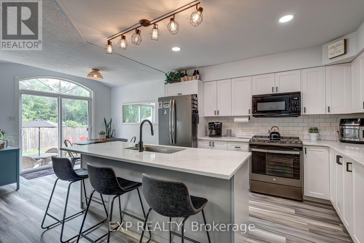
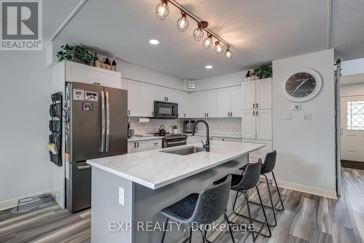
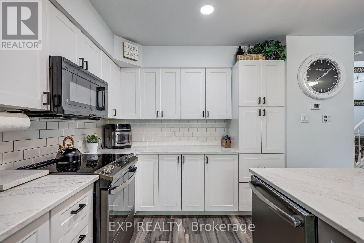
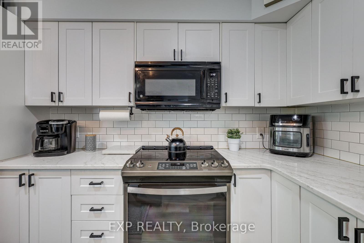
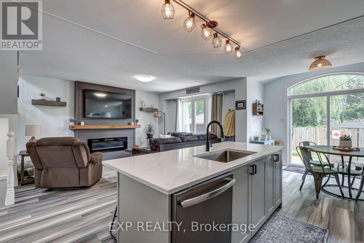
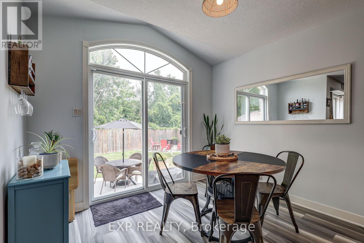
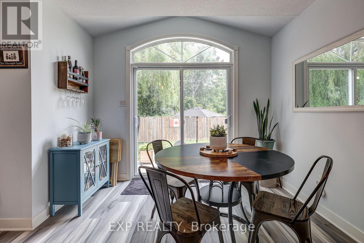
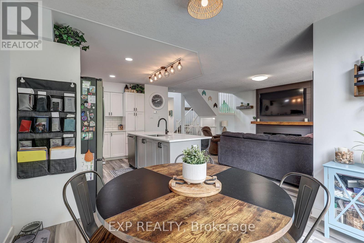
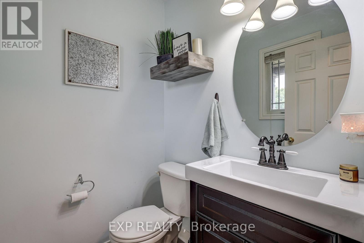
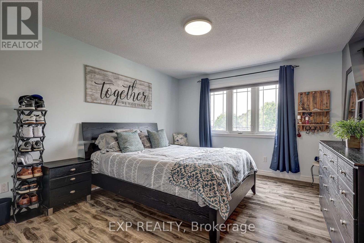
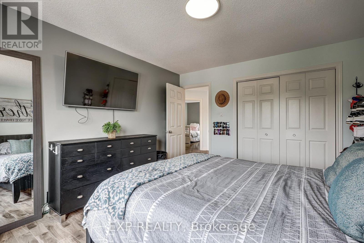
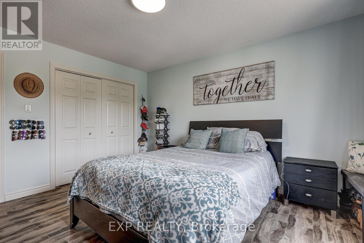
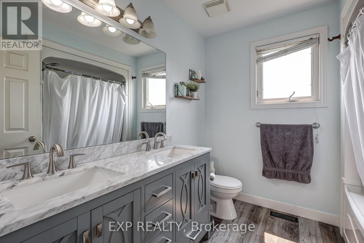
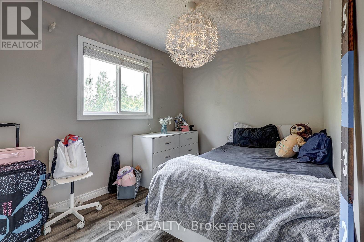
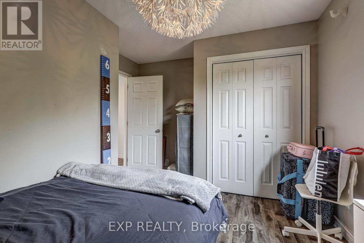
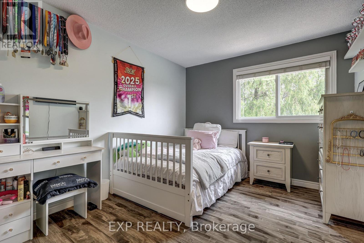
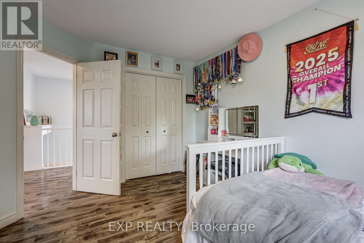
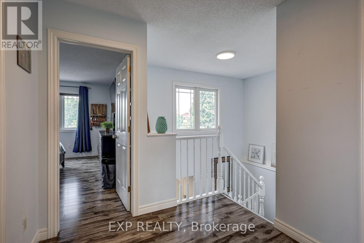
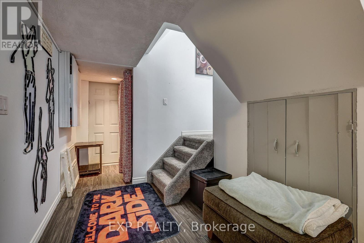
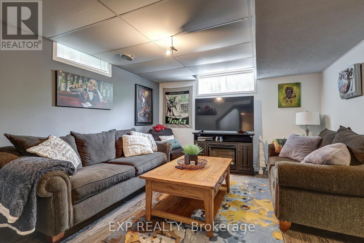
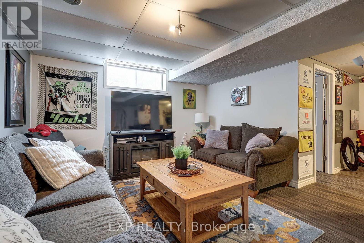
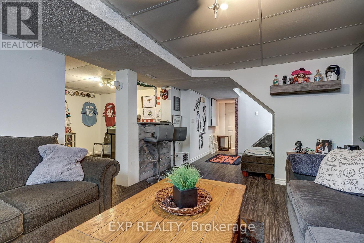
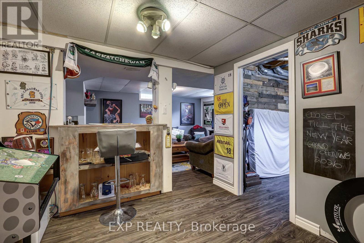
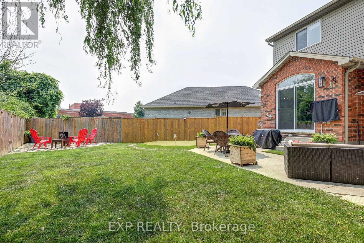
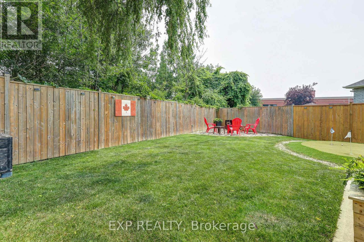
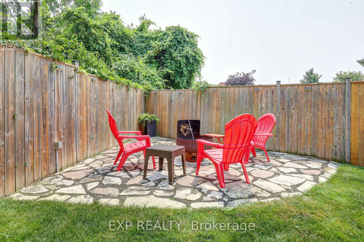
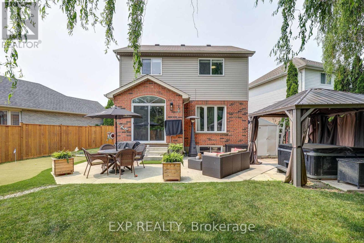
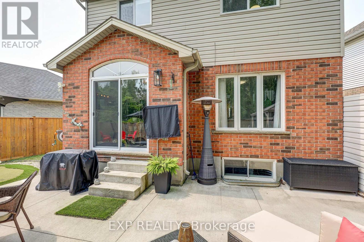
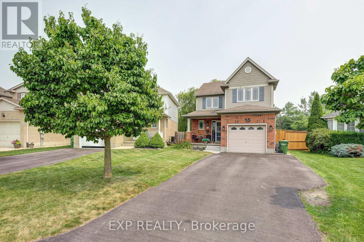
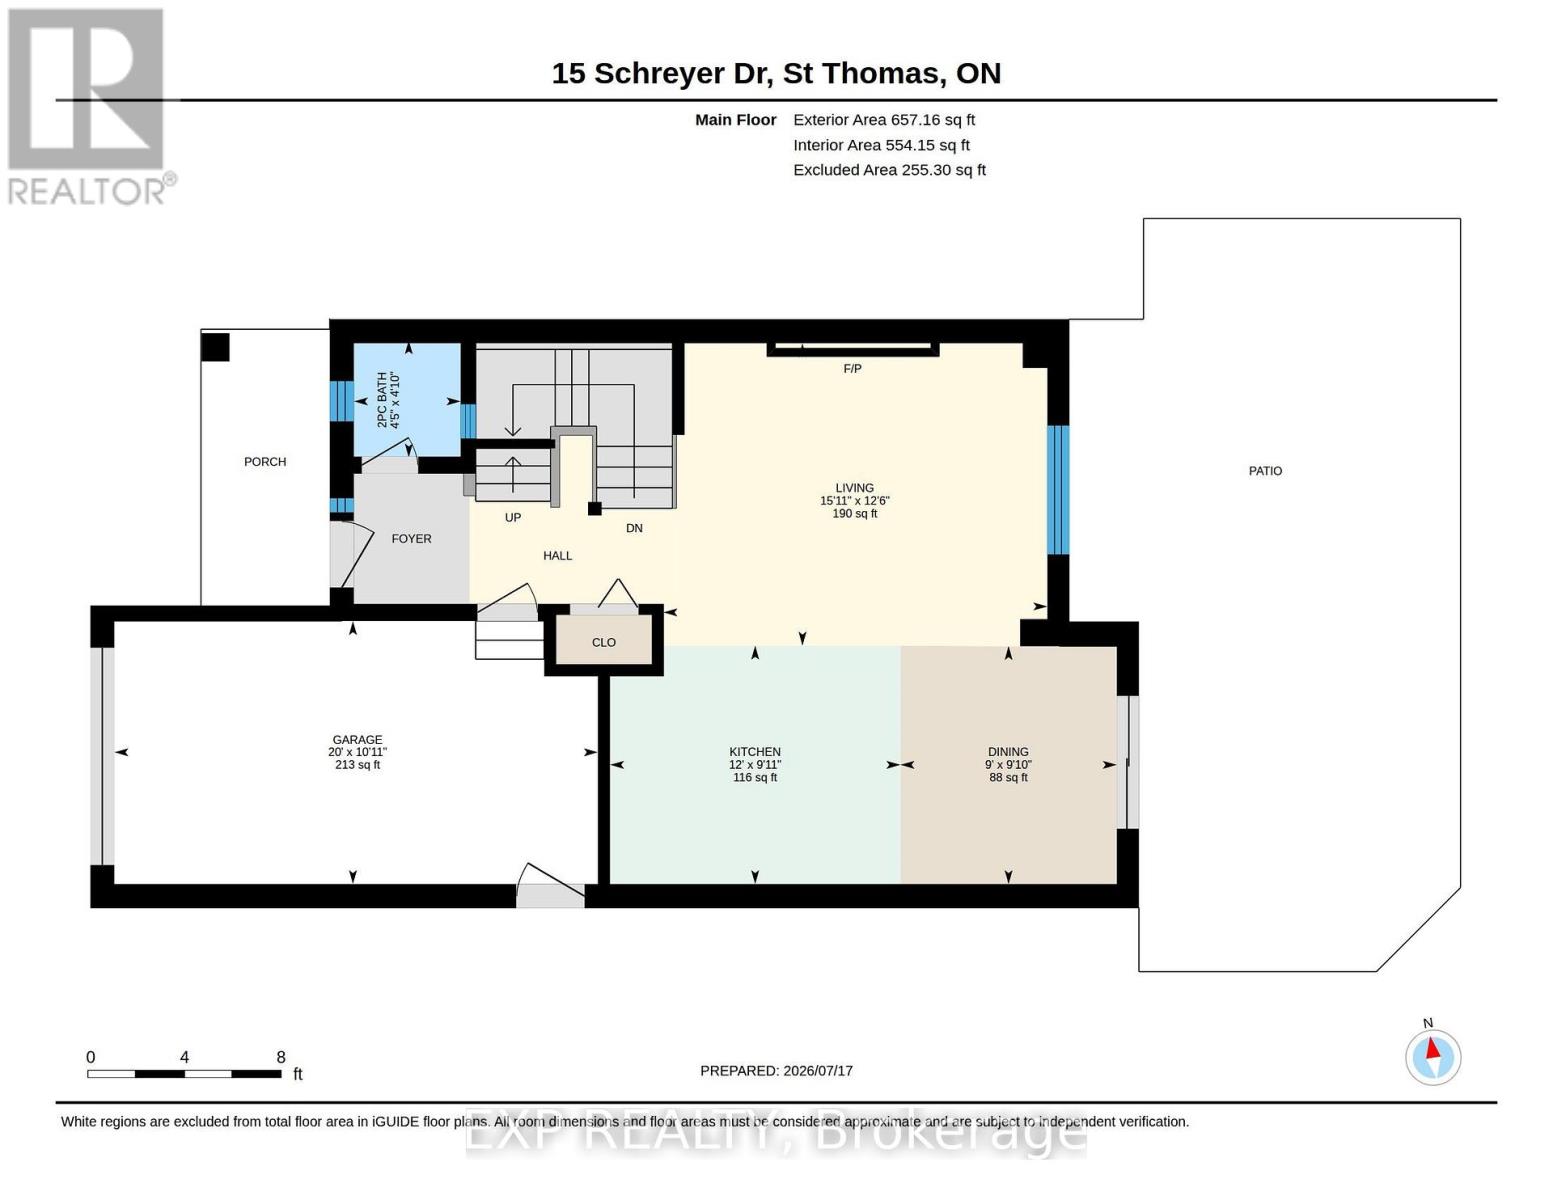
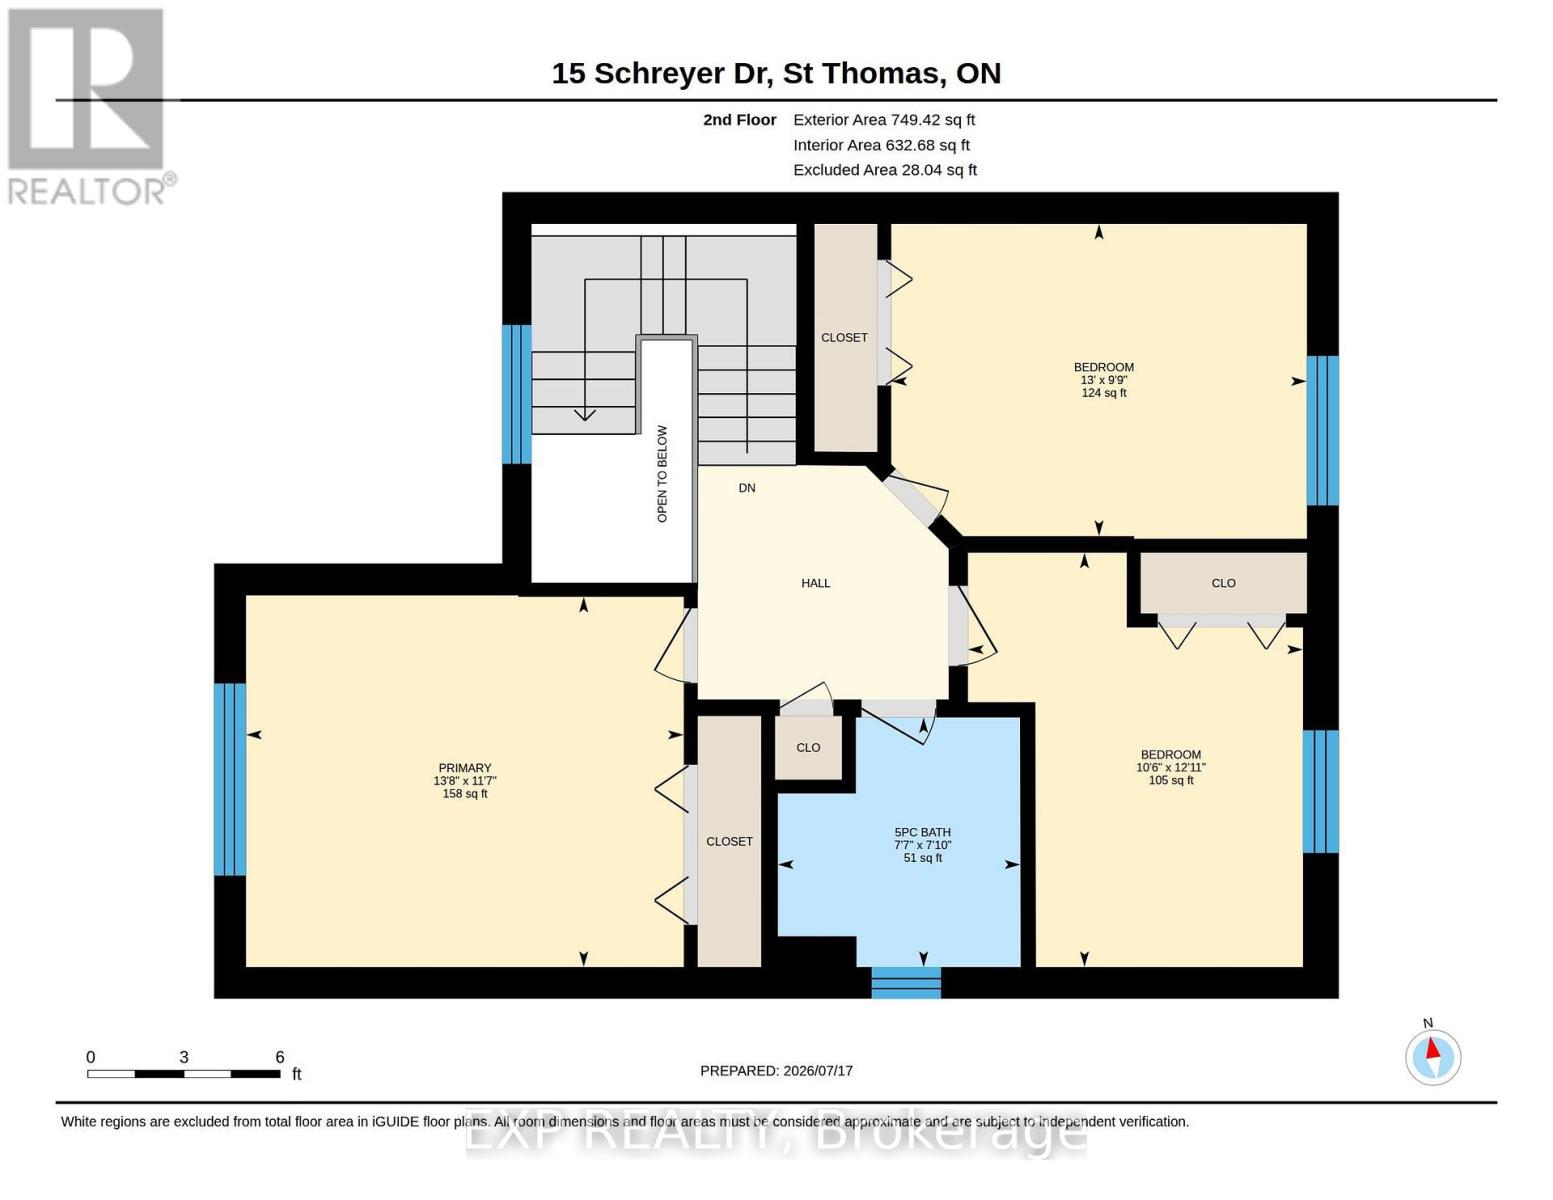
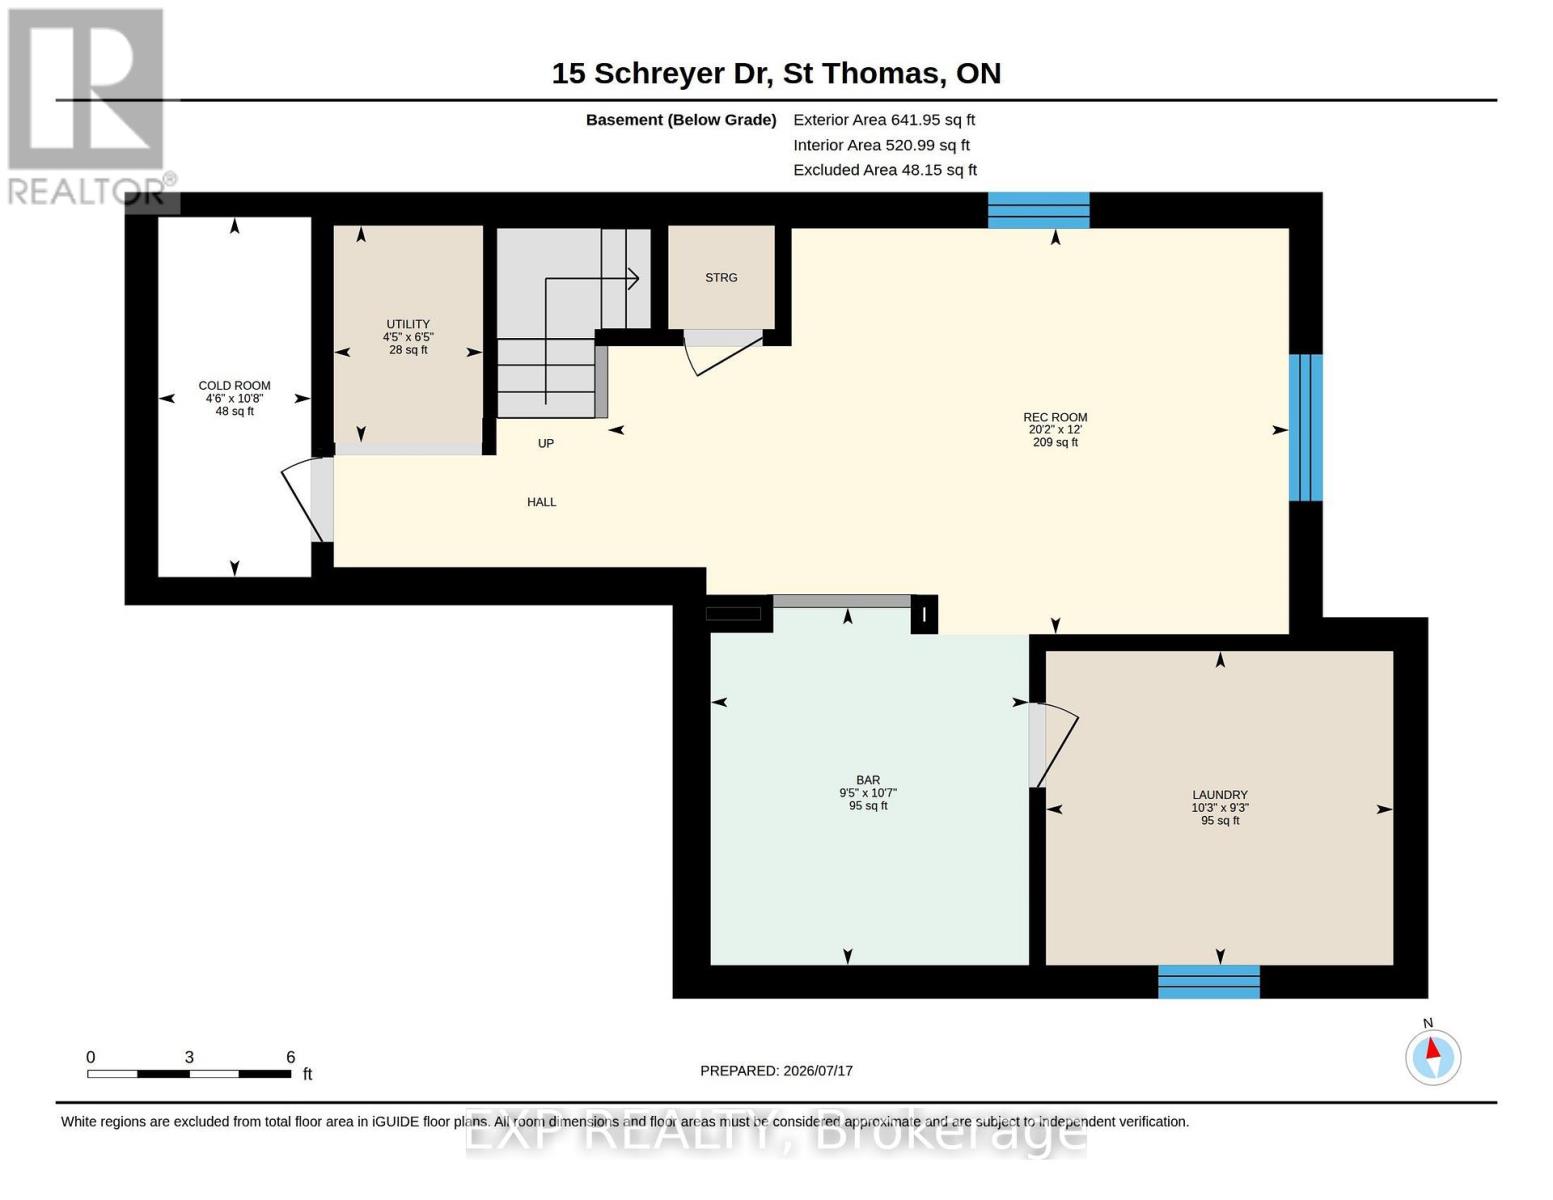
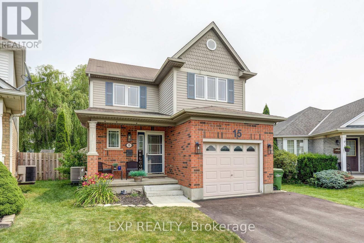
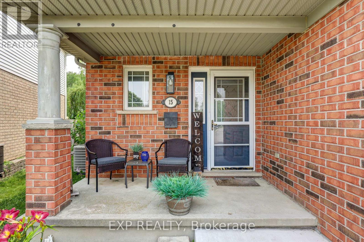
Welcome to 15 Schreyer Drive in St. Thomas, where comfortable living meets a backyard designed for relaxation and entertaining This inviting 3-bedroom, 1.5-bathroom home offers a thoughtfully designed layout with welcoming spaces both inside and out. Step inside to discover a bright, open-concept main floor featuring a beautiful white kitchen with quartz countertops, a centre island, stylish backsplash, and brushed nickel appliances, including a built-in microwave. The kitchen flows seamlessly into the family room, where an electric fireplace creates a cozy atmosphere and sliding glass doors provide convenient access to the backyard. A 2-piece powder room completes the main level. Upstairs, youll find three bedrooms and a spacious 5-piece bathroom, offering a practical layout for everyday living. The finished lower level adds valuable additional living space with a recreation room and bar area, perfect for movie nights, entertaining, or simply unwinding. A dedicated laundry room with sink adds everyday convenience. Step outside and discover one of this propertys standout features: a private, fully fenced backyard with a hot tub sheltered beneath a gazebo, patio area, putting green, and storage shed. Whether youre hosting friends, enjoying a quiet evening in the hot tub, or practising your short game, this outdoor space offers something for everyone. The brick and vinyl exterior, covered front porch, attached single-car garage, and driveway parking for four additional vehicles complete this appealing property. Enjoy the welcoming community atmosphere and small-city charm of St. Thomas, with its blend of local shops, restaurants, parks, and recreational opportunities. Its a wonderful place to enjoy everyday living while staying connected to the surrounding Southwestern Ontario communities. (id:6772)
Property
Transaction Type
For sale
Attachment
Detached
Land Size
25.1 x 92.5 FT ; 53.66 ft x 92.52 ft x 25.11 ft x 107.01|under 1/2 acre
Age
16 to 30 years
MLS®#
X14126722
Inside
Bedrooms
3
Bathrooms
2
Fireplace
True
Fireplaces (Total)
1
Building
Basement
Full (Finished)
Basement Status
Finished
Heating
Forced air
Heating Fuel
Natural gas
Cooling
Central air conditioning
Structure
Patio(s), Porch, Shed
Total Stories
2
Parking
Parking Space
Attached Garage,Garage,
Utilities
Water
Municipal water
Water Front Name
Lake/Pond
Cable
Available
Electricity
Installed
Sewer
Installed
Land
Features
Irregular lot size, Flat site, Dry, Gazebo
Community Features
Community Centre
Ammenities Near By
Hospital, Park, Place of Worship, Schools
Sewer
Sanitary sewer
Location Description
Installed
Community Name
St. Thomas
Land Size
25.1 x 92.5 FT ; 53.66 ft x 92.52 ft x 25.11 ft x 107.01|under 1/2 acre
Acres Min
1/2
Size Interior
1100 - 1500 sqft
Listed by
EXP REALTY
Rooms
| Primary Bedroom
Second level
|
4.17 m x 3.53 m | |
| Bedroom 2
Second level
|
3.96 m x 2.97 m | |
| Bedroom 3
Second level
|
3.2 m x 3.94 m | |
| Bathroom
Second level
|
2.31 m x 2.39 m | |
| Other
Lower level
|
2.87 m x 3.23 m | |
| Utility room
Lower level
|
1.35 m x 1.96 m | |
| Cold room
Lower level
|
1.37 m x 3.25 m | |
| Recreational, Games room
Lower level
|
6.15 m x 3.66 m | |
| Laundry room
Lower level
|
3.12 m x 2.82 m | |
| Living room
Main level
|
4.85 m x 3.81 m | |
| Kitchen
Main level
|
3.66 m x 3.02 m | |
| Dining room
Main level
|
2.74 m x 3 m | |
| Bathroom
Main level
|
1.35 m x 1.47 m |
The listing data above is provided under copyright by the Canadian Real Estate Association. The listing data is deemed reliable but is not guaranteed accurate by the Canadian Real Estate Association.