123 ELLIOTT STREET
- 4 bed
- 2 bath
- 1100 - 1500 sqft
$449,499
Your
status: Active
For sale
Property Type
Single Family
- Building Type
- House
- Community Features
- Community Centre
- Ammenities Near By
- Hospital, Park, Public Transit, Schools
- Style
- Detached
- Land Size
- 47.3 x 117.3 FT|under 1/2 acre
- Age
- 51 to 99 years
- MLS®#
- X14123898
Ownership Type
Freehold
- Listed By
- THE REALTY FIRM INC.
Rent vs Buy
Making the Right Financial Choice
Need a Mortgage?
Rates as low as
4.99%
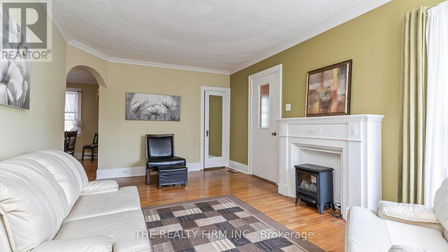
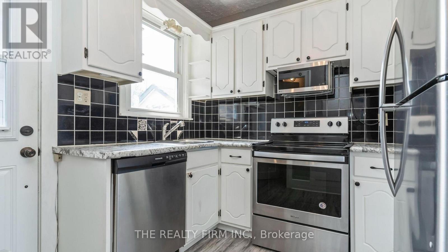
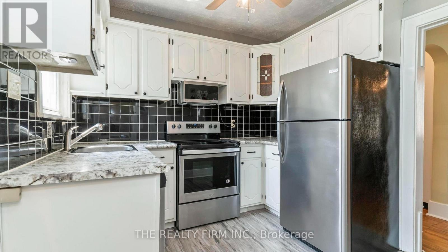
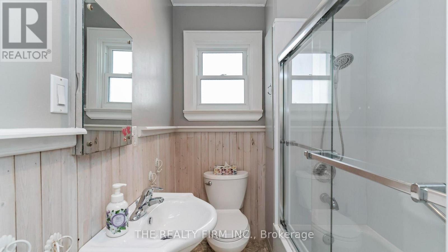
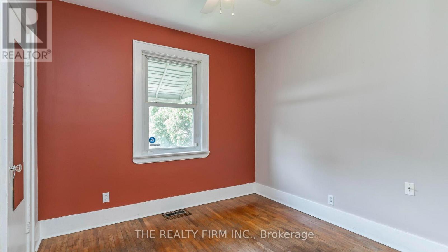
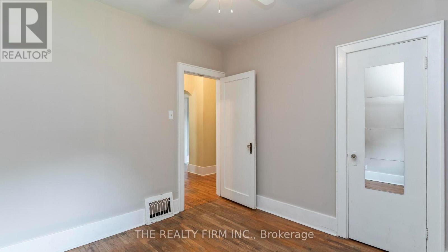
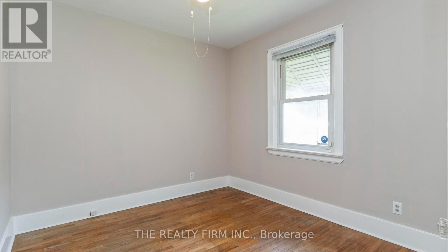
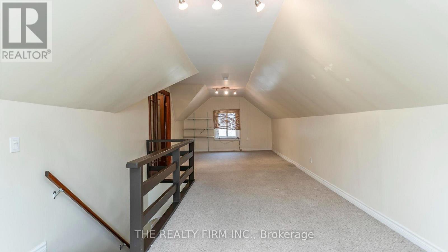
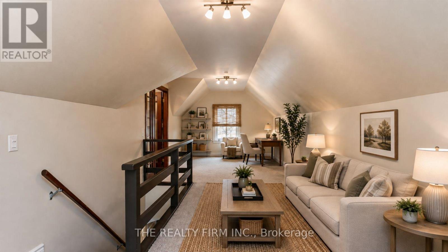
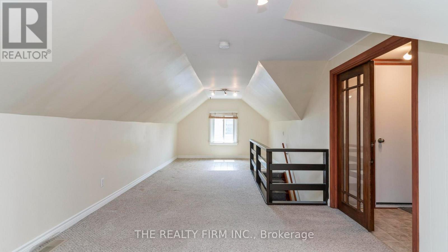
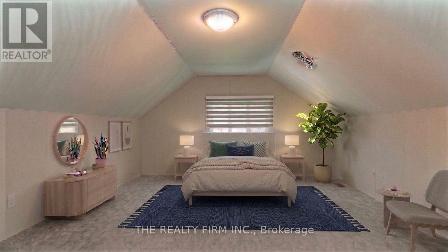
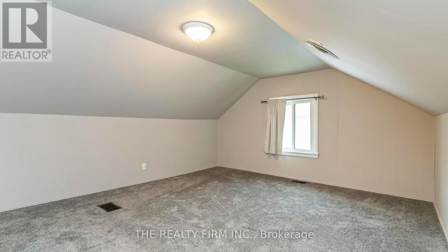
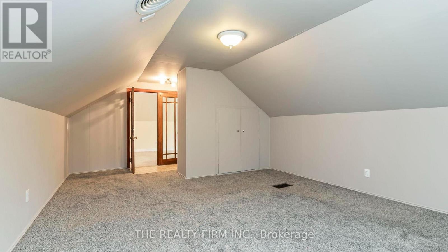
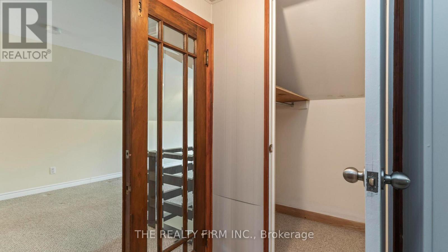
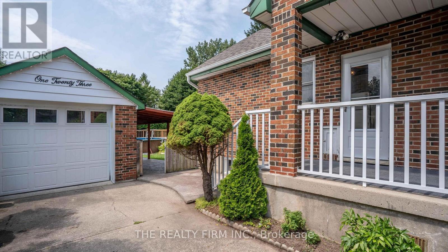
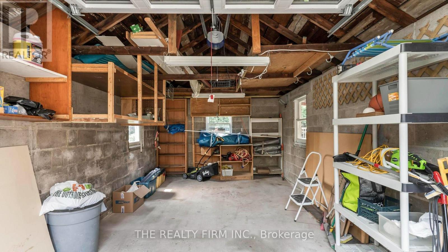
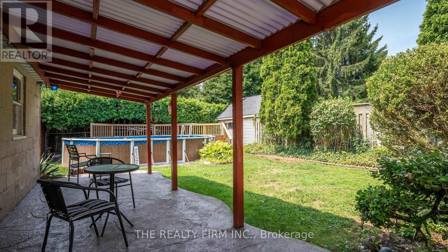
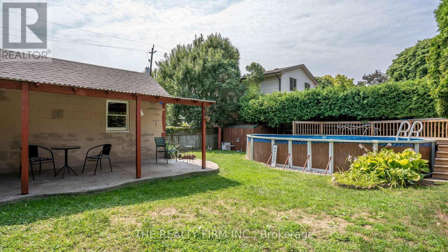
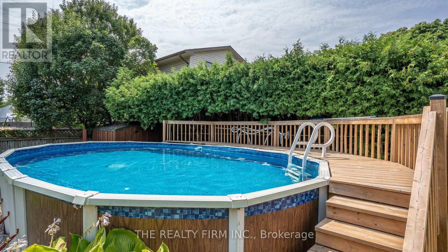
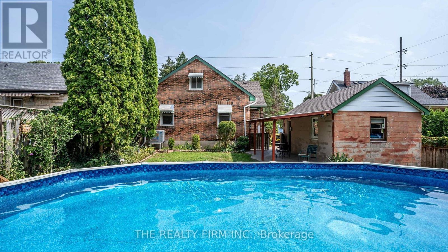
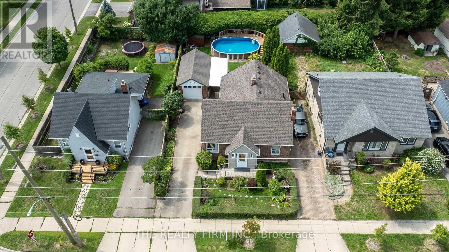
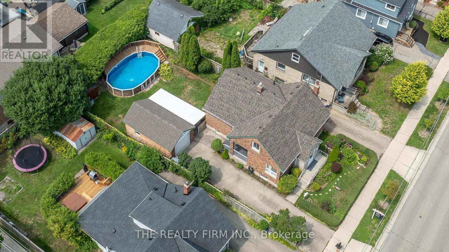
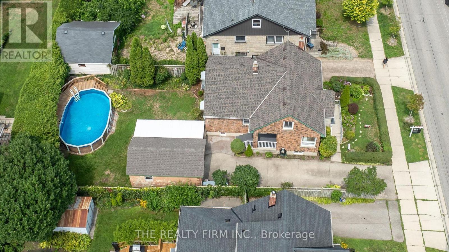
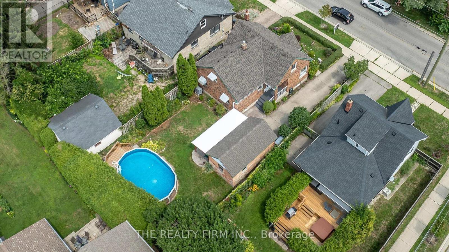
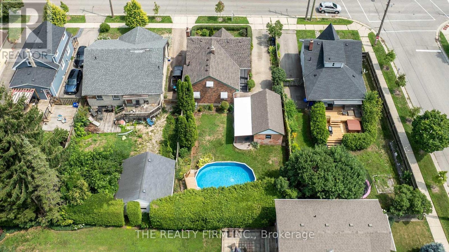
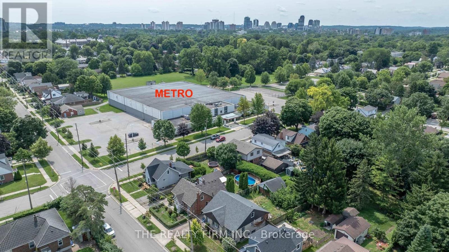
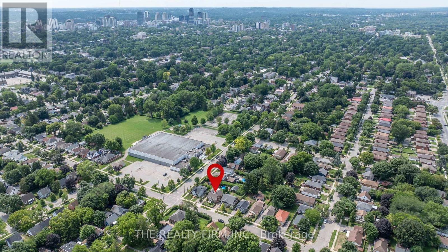
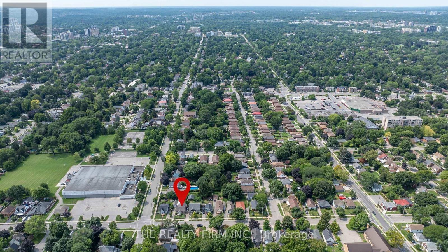
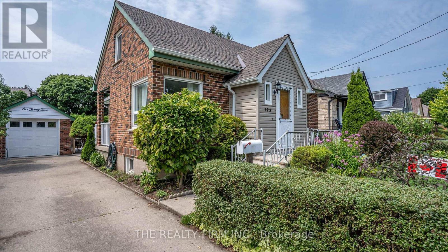
Negotiable on price All-brick home in the heart of Carling Heights Style & substance Three main floor bedrooms plus a spacious upper-levelprimary retreat. Warm wood and glass period doors from the primary bedroom to an adjoining sitting room. Two full baths detached garage,above-ground pool featuring a newer heater and updated pool equipment--spring 2027 opening of the pool included Covered concrete patio, anideal spcace for barbecues and gatherings. Recent upgrades--new roof (2025), heat pump and central air conditioning (2024), upgraded breakerpanel (2026). Located in a welcoming, community-oriented neighbourhood with easy access to UWO and Fanshawe Nearby shopping, parksand schools. Families will appreciate the abundance of local green spaces, playgrounds, and recreational amenities. Neighbourhoodassociation with a strong sense of community through events and activities year-round. This home offers an exceptional blend of character,comfort, convenience, and community. (id:6772)
Property
Transaction Type
For sale
Attachment
Detached
Land Size
47.3 x 117.3 FT|under 1/2 acre
Age
51 to 99 years
MLS®#
X14123898
Inside
Bedrooms
4
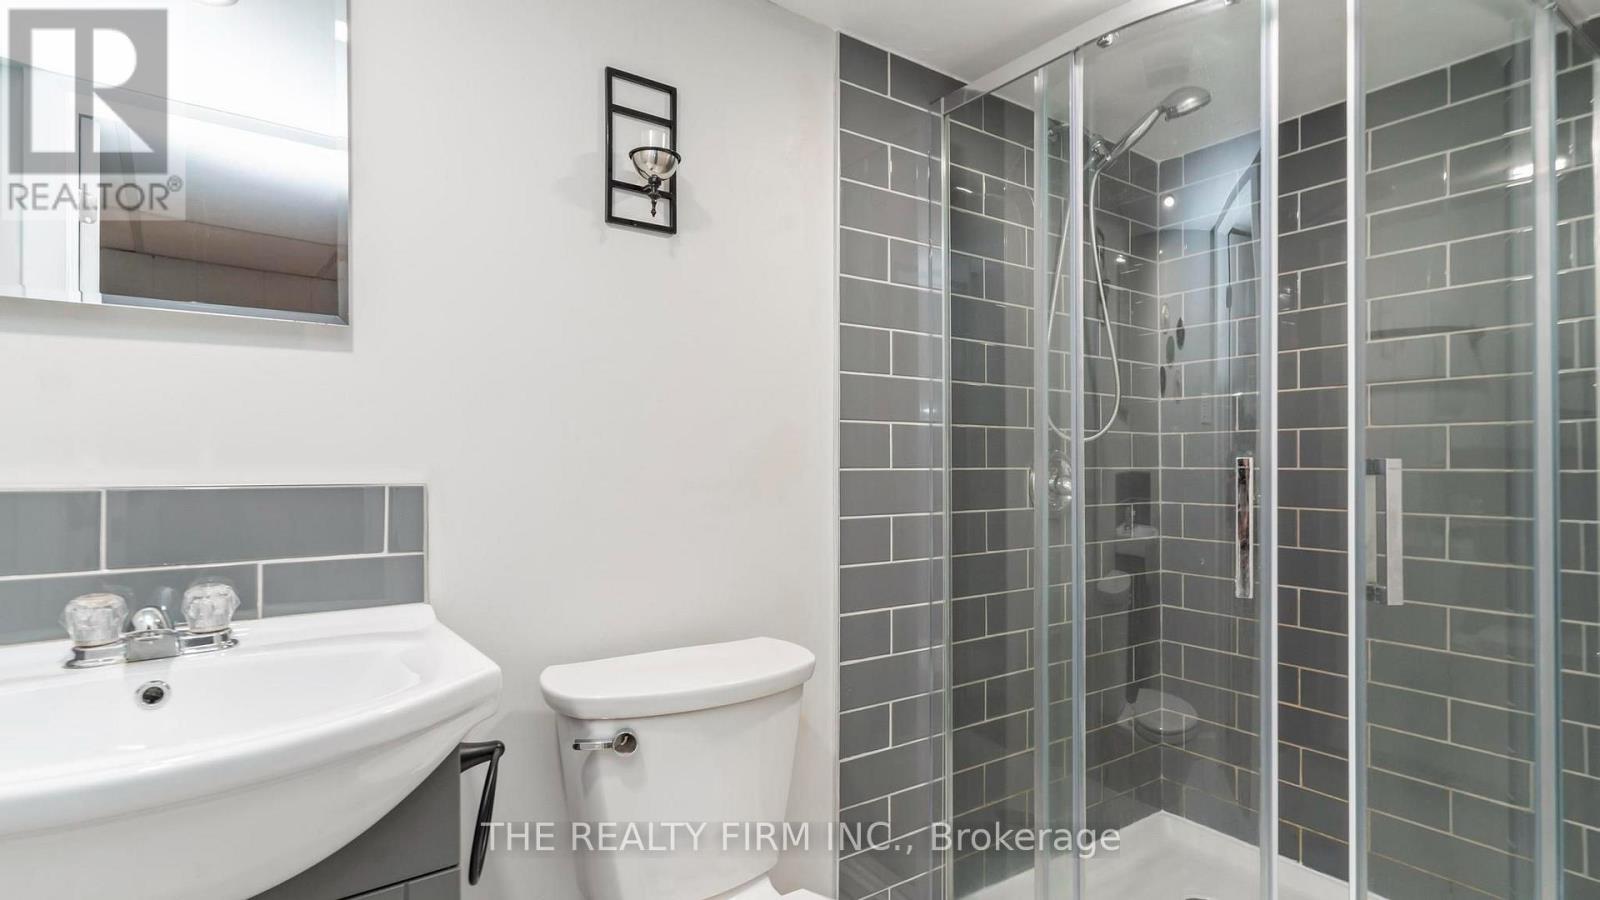
Bathrooms
2
Fireplace
True
Fireplaces (Total)
2
Building
Basement
Full
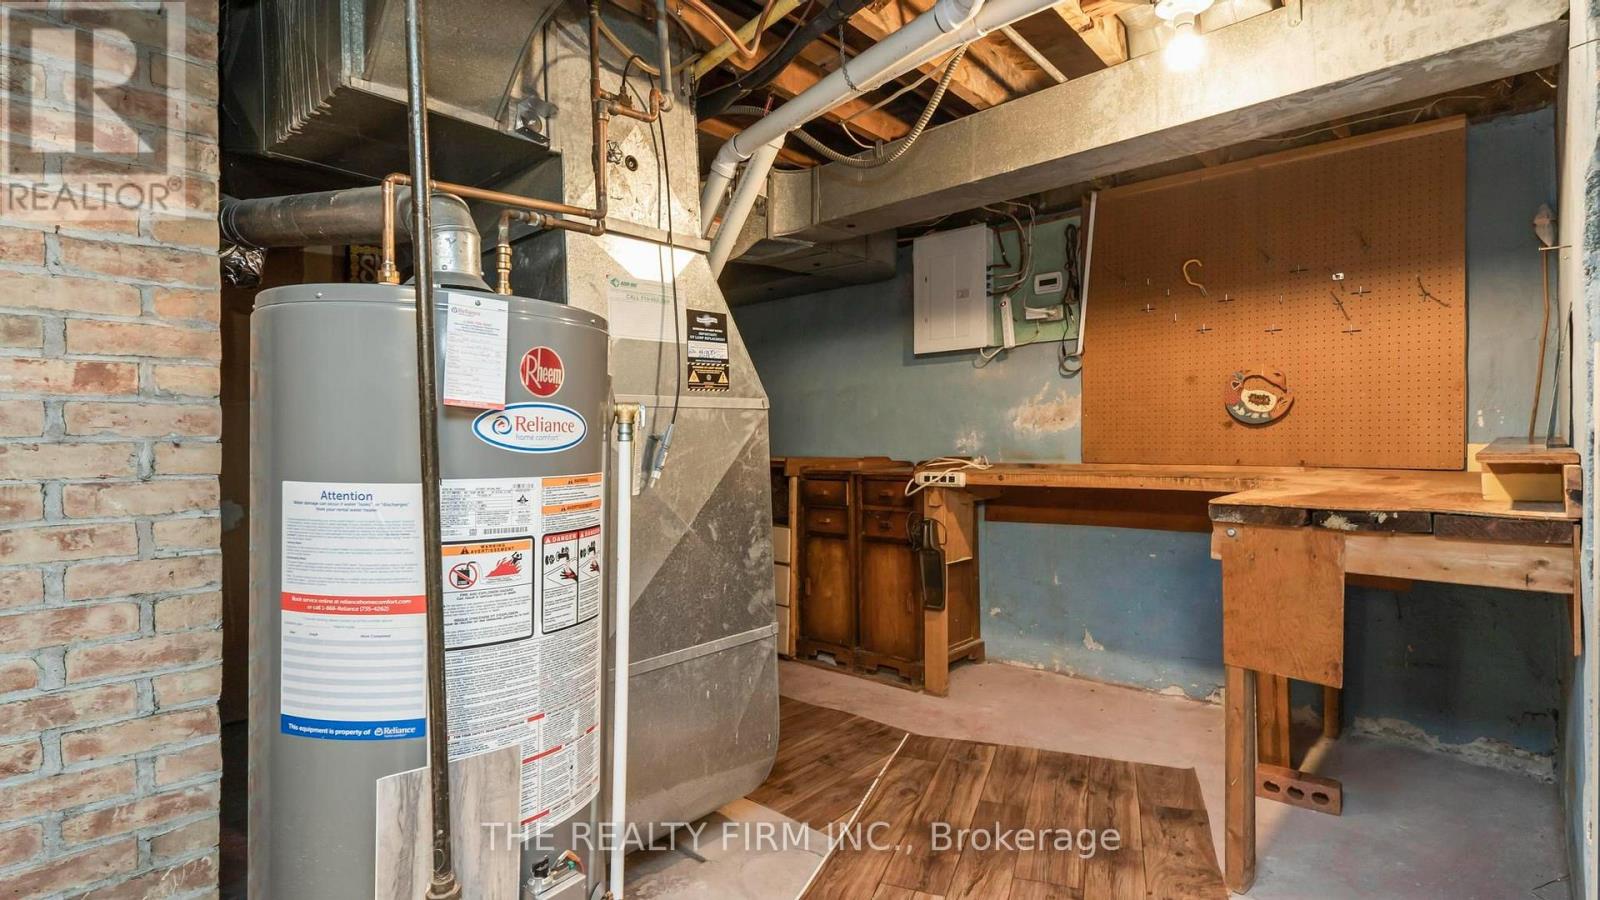
Heating
Forced air, Heat Pump
Heating Fuel
Natural gas
Cooling
Central air conditioning
Structure
Deck, Patio(s), Porch, Shed, Outbuilding
Total Stories
1.5
Parking
Parking Space
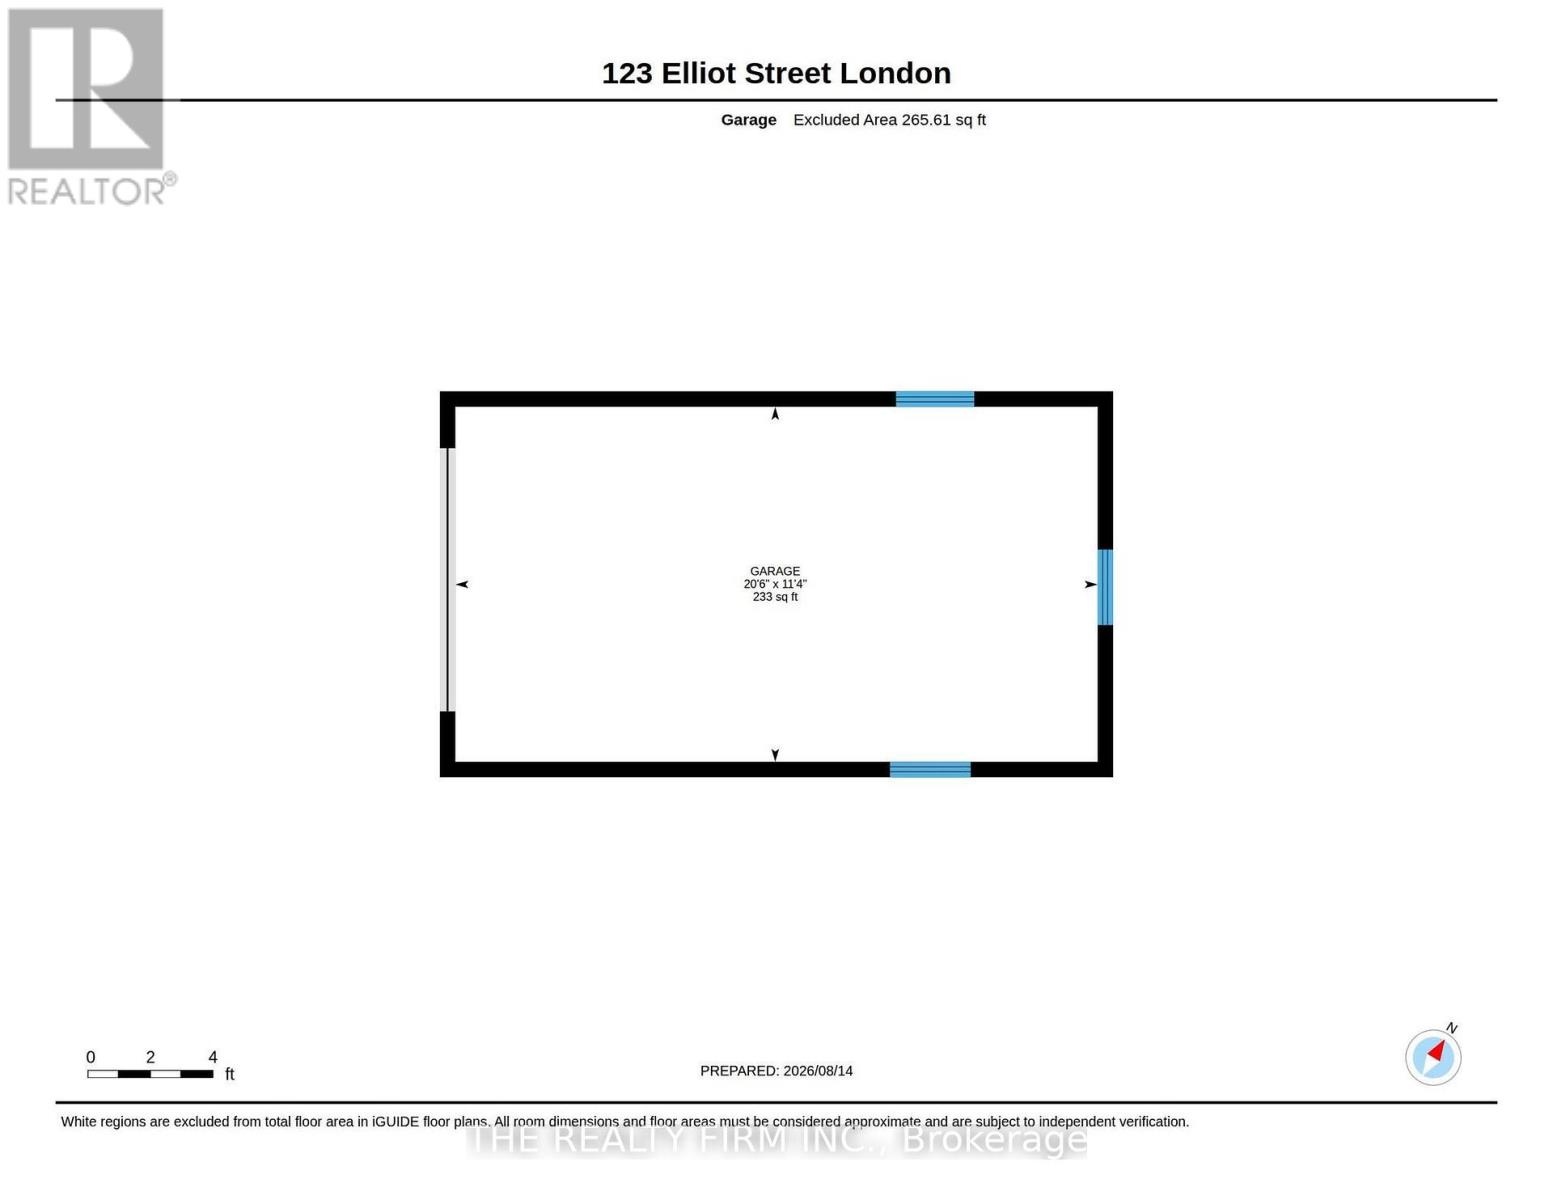
Detached Garage,Garage,
Utilities
Water
Municipal water
Land
Community Features
Community Centre
Ammenities Near By
Hospital, Park, Public Transit, Schools
Sewer
Sanitary sewer
Location Description
Community Name
East C
Land Size
47.3 x 117.3 FT|under 1/2 acre
Acres Min
1/2
Size Interior
1100 - 1500 sqft
Listed by
THE REALTY FIRM INC.
Rooms
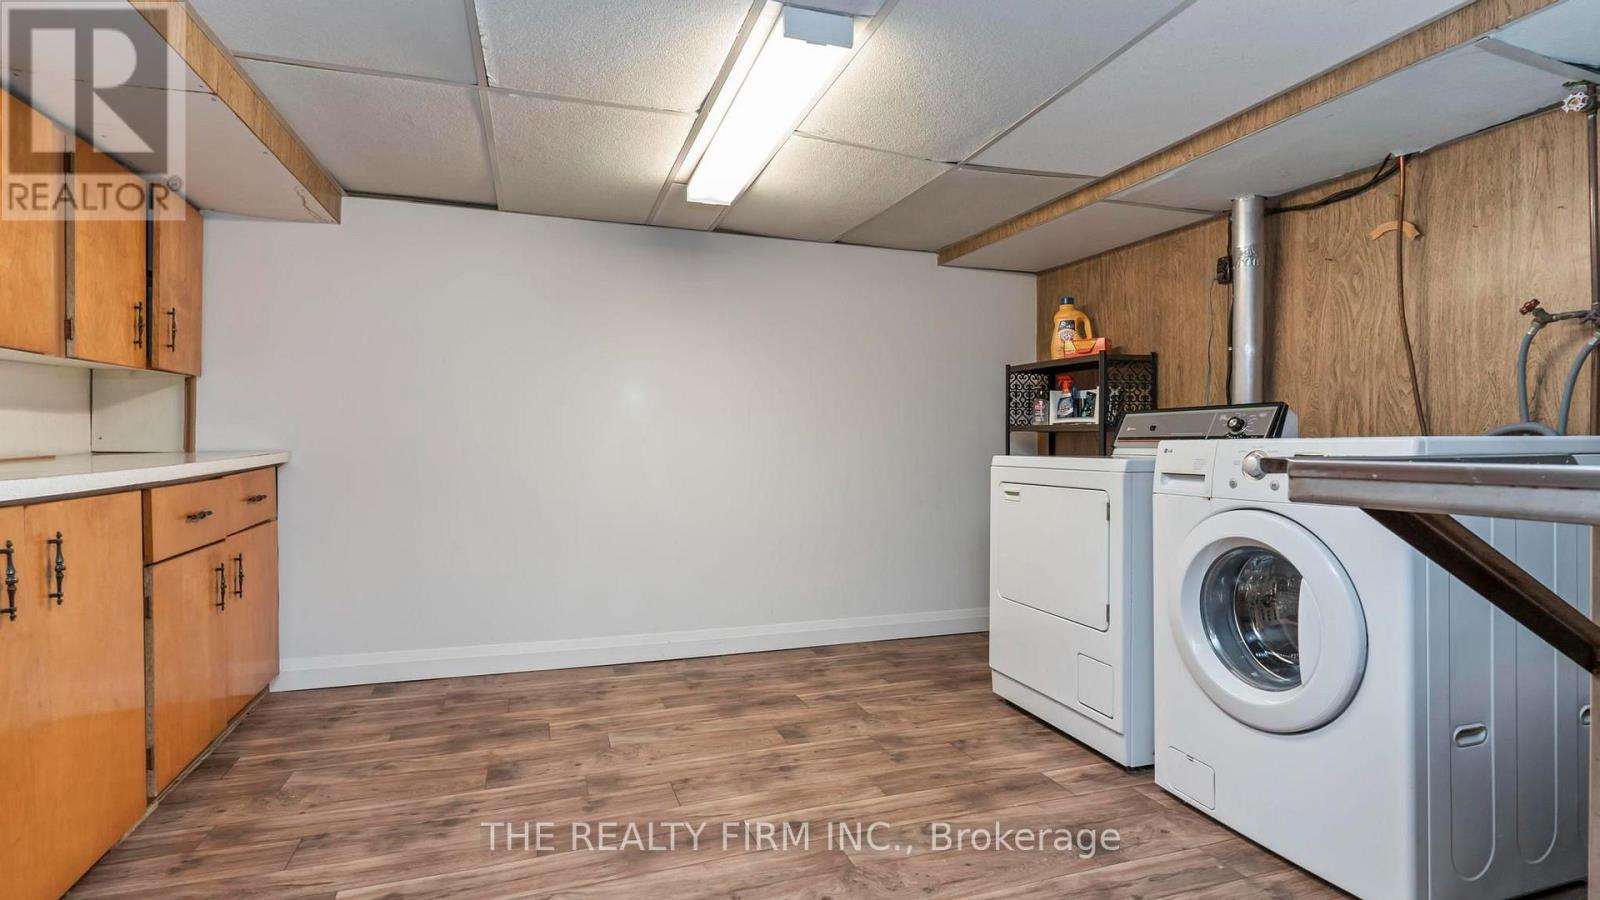
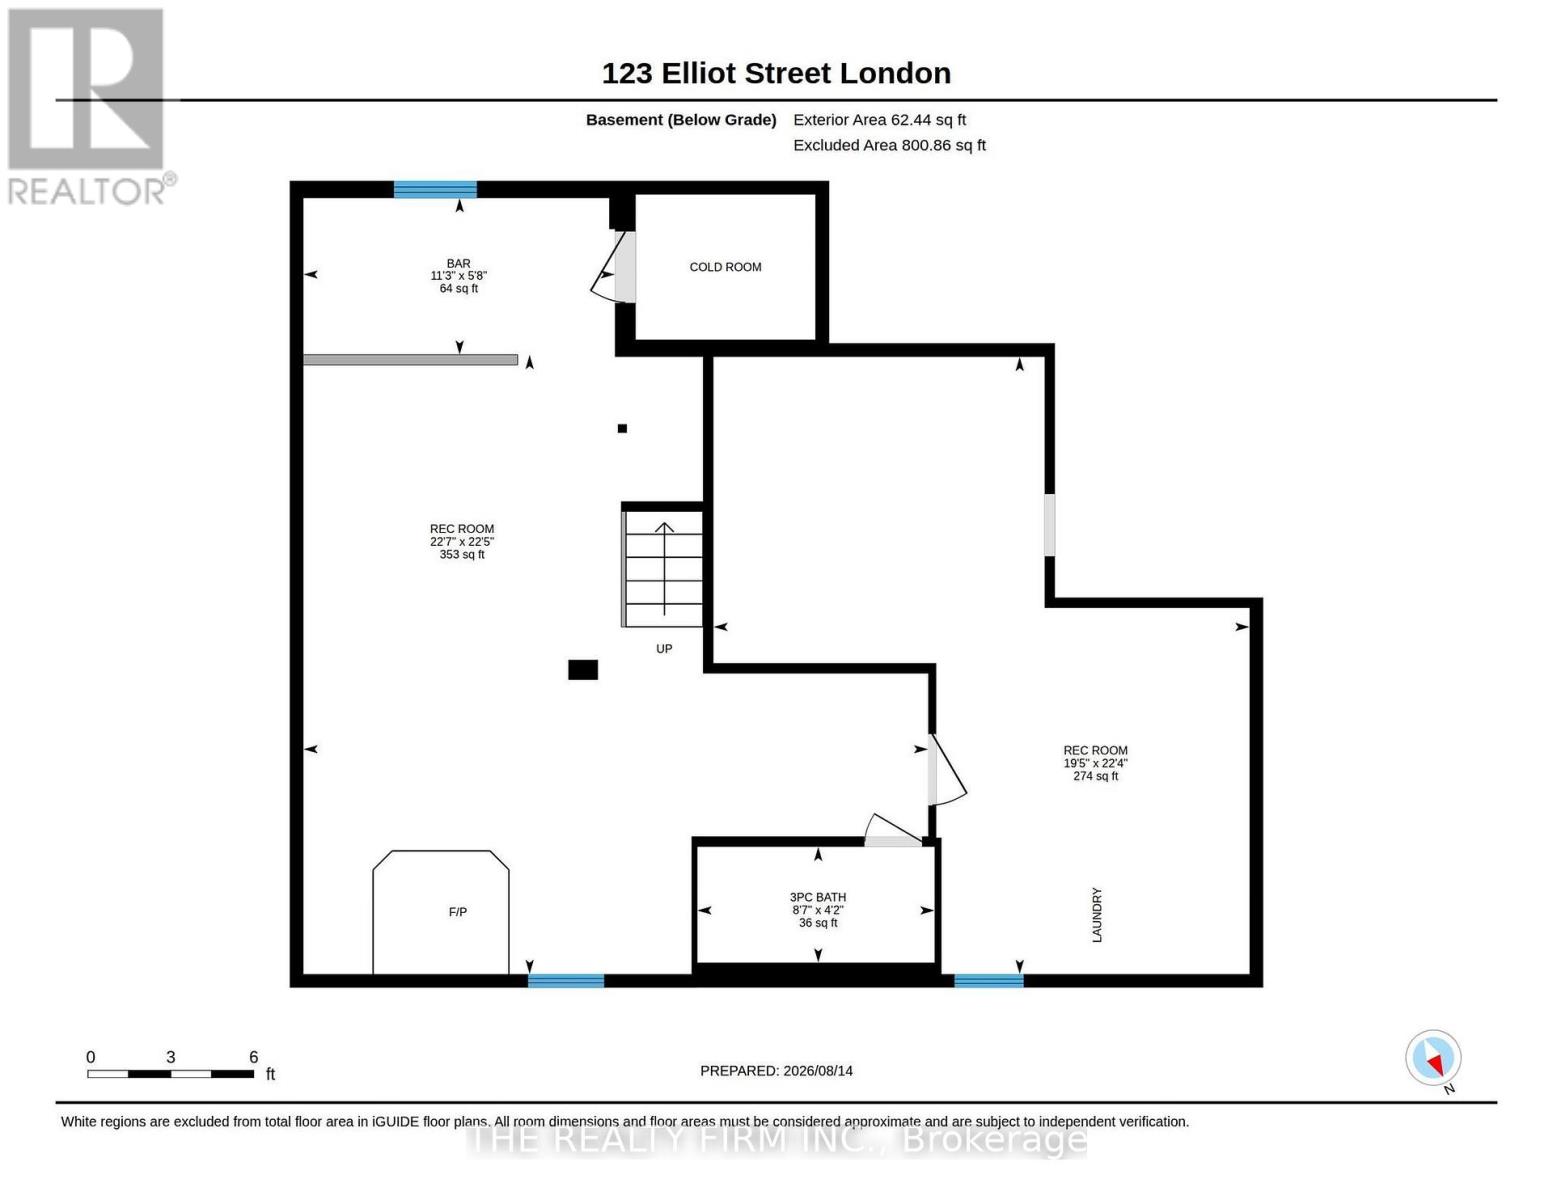
| Laundry room
Lower level
|
8.68 m x 3.5 m | |
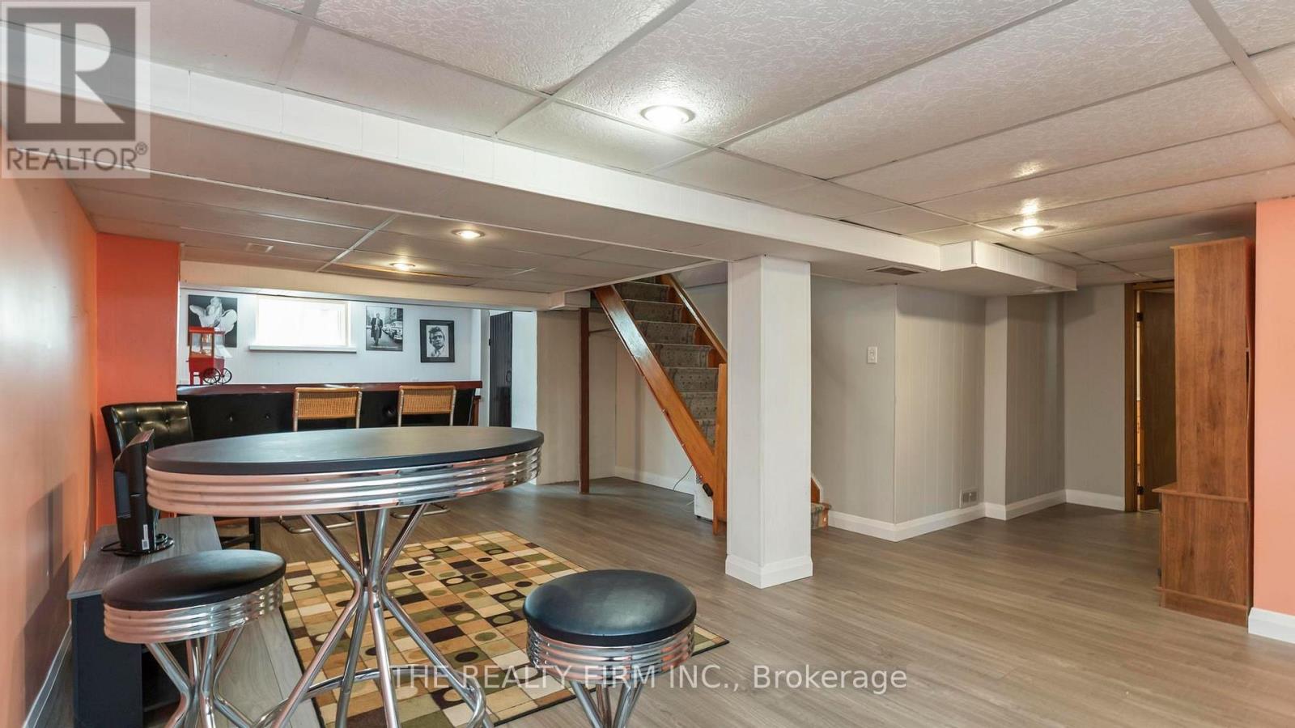
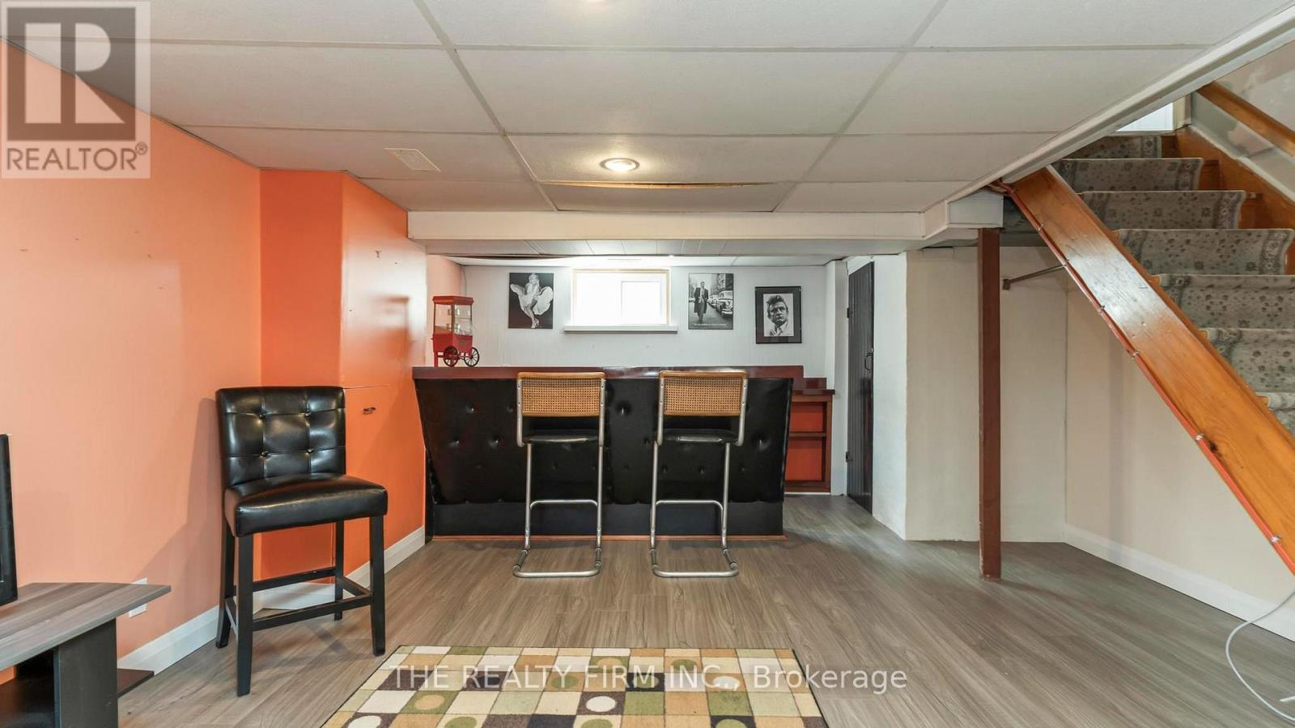
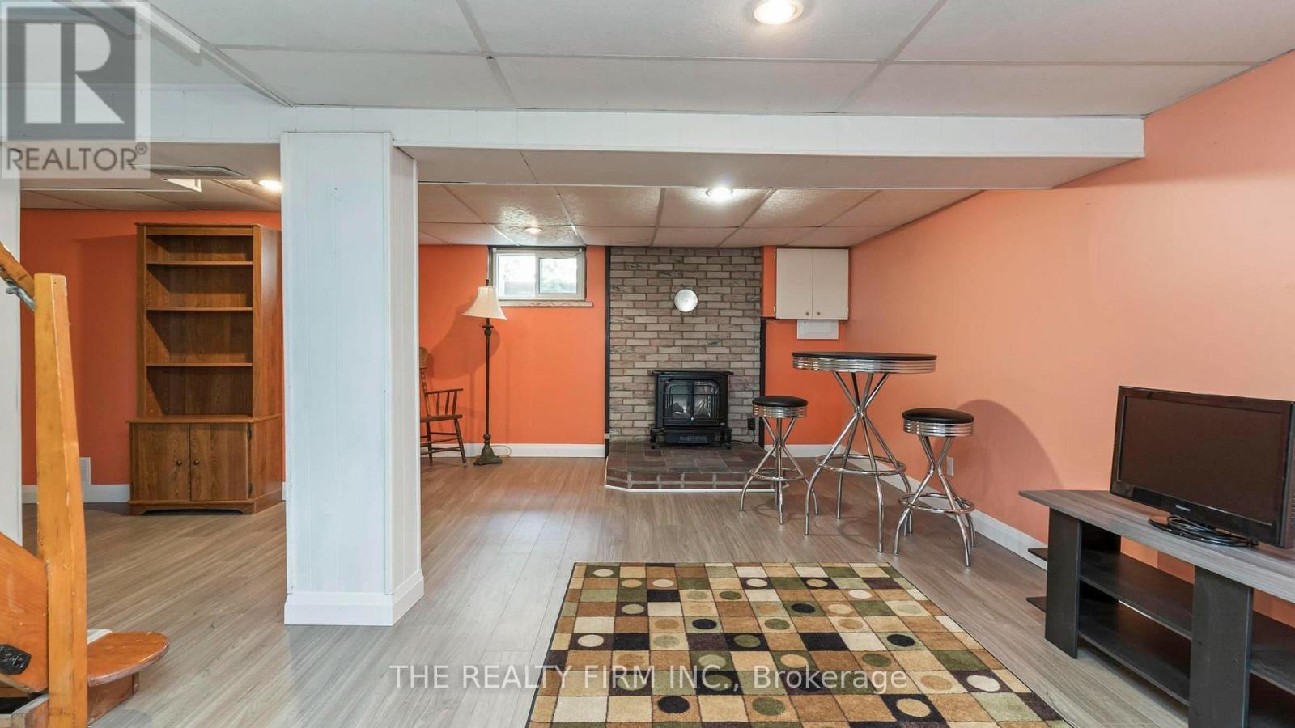
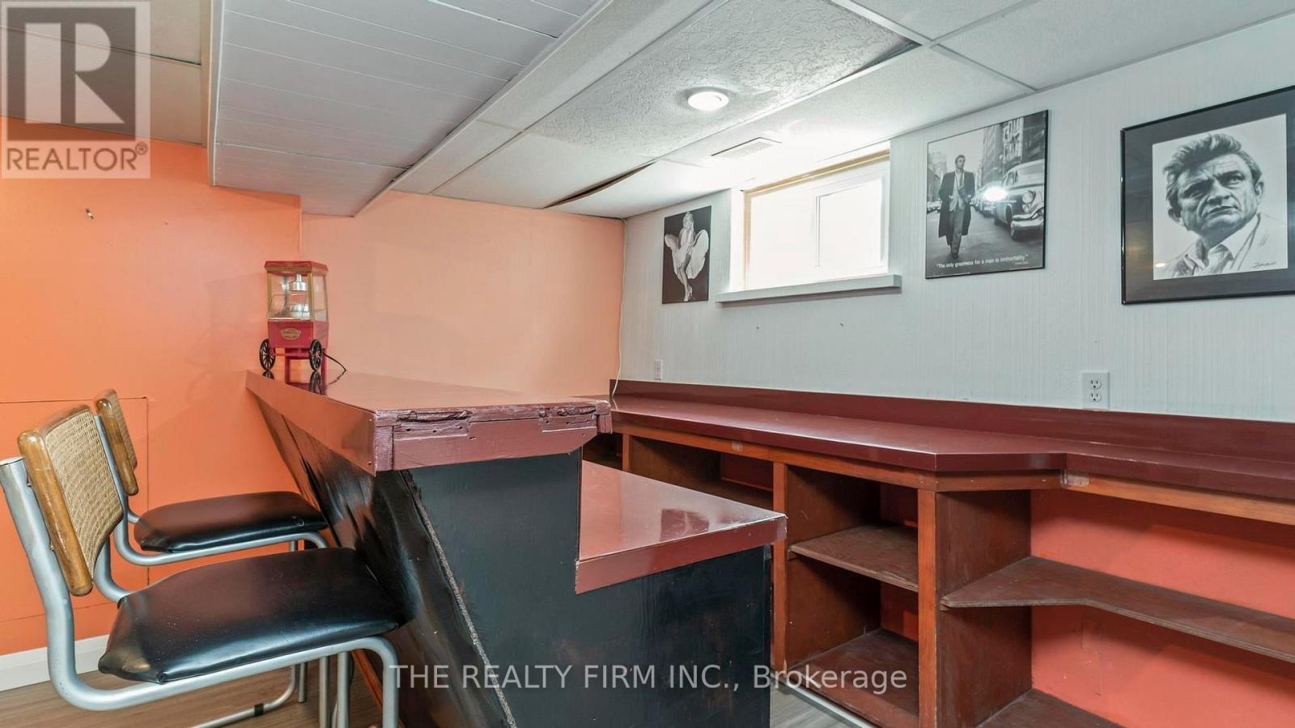
| Recreational, Games room
Lower level
|
8.68 m x 3.2 m | |
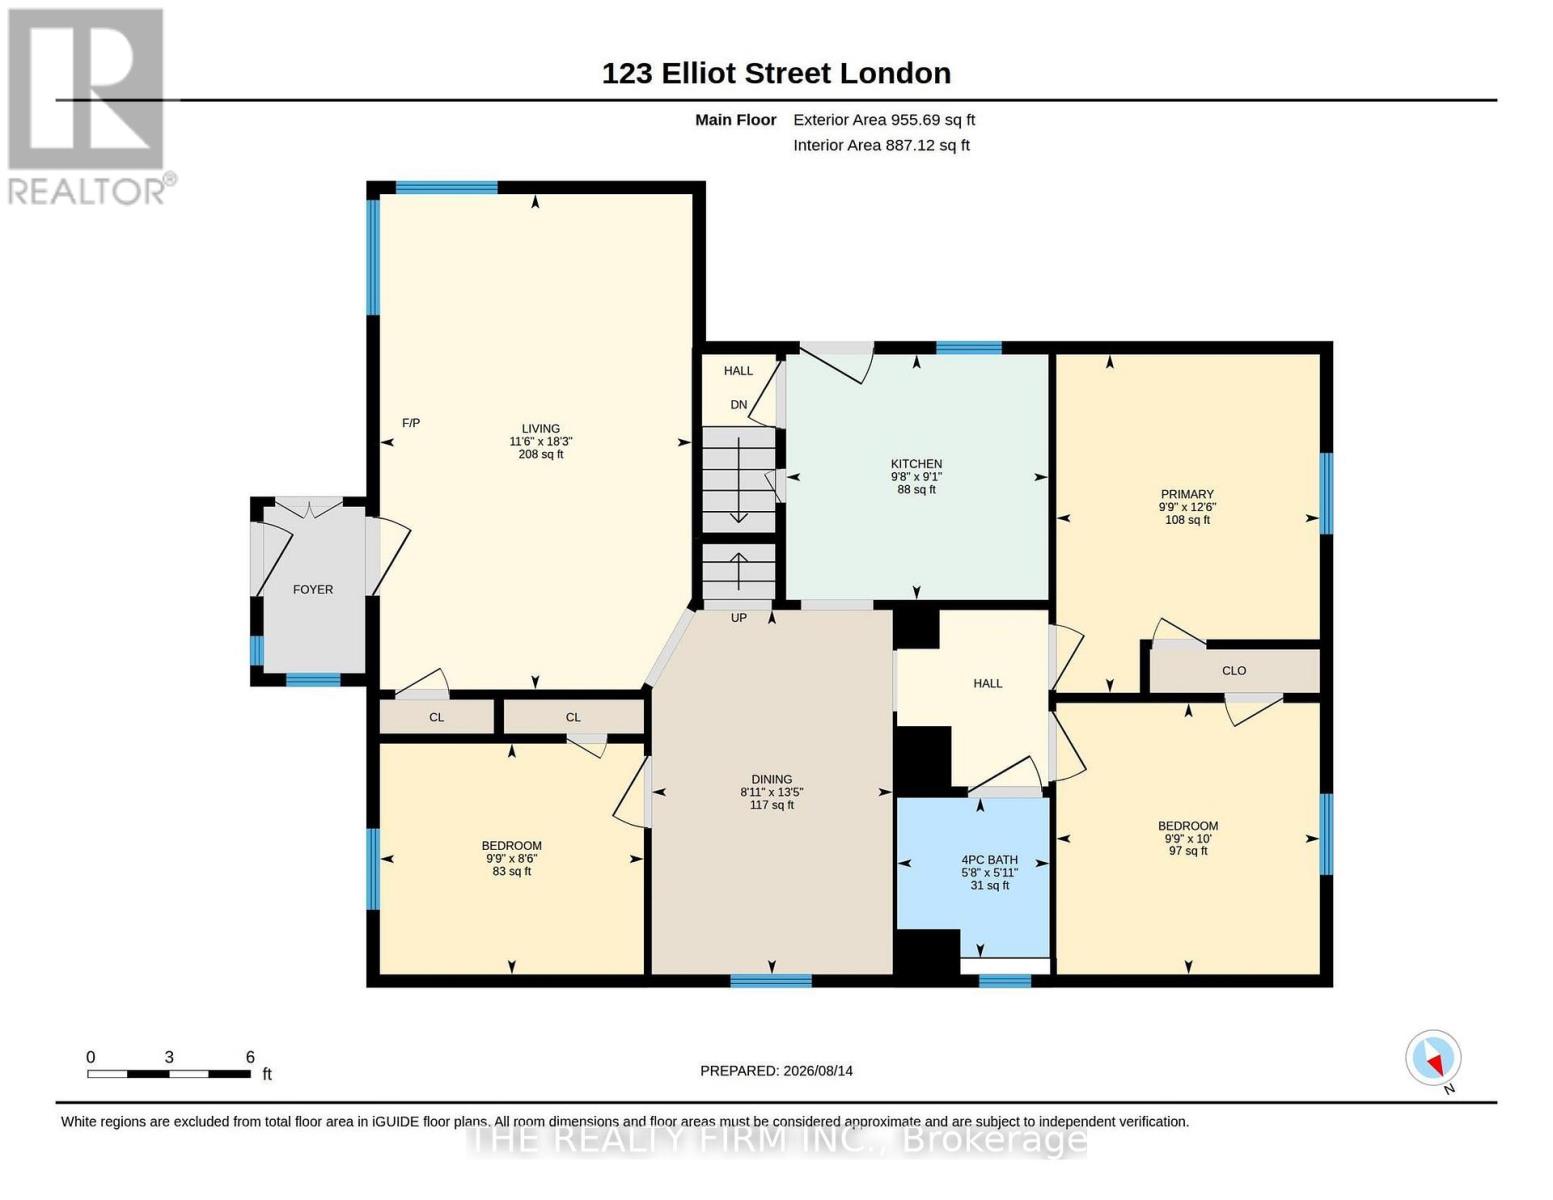
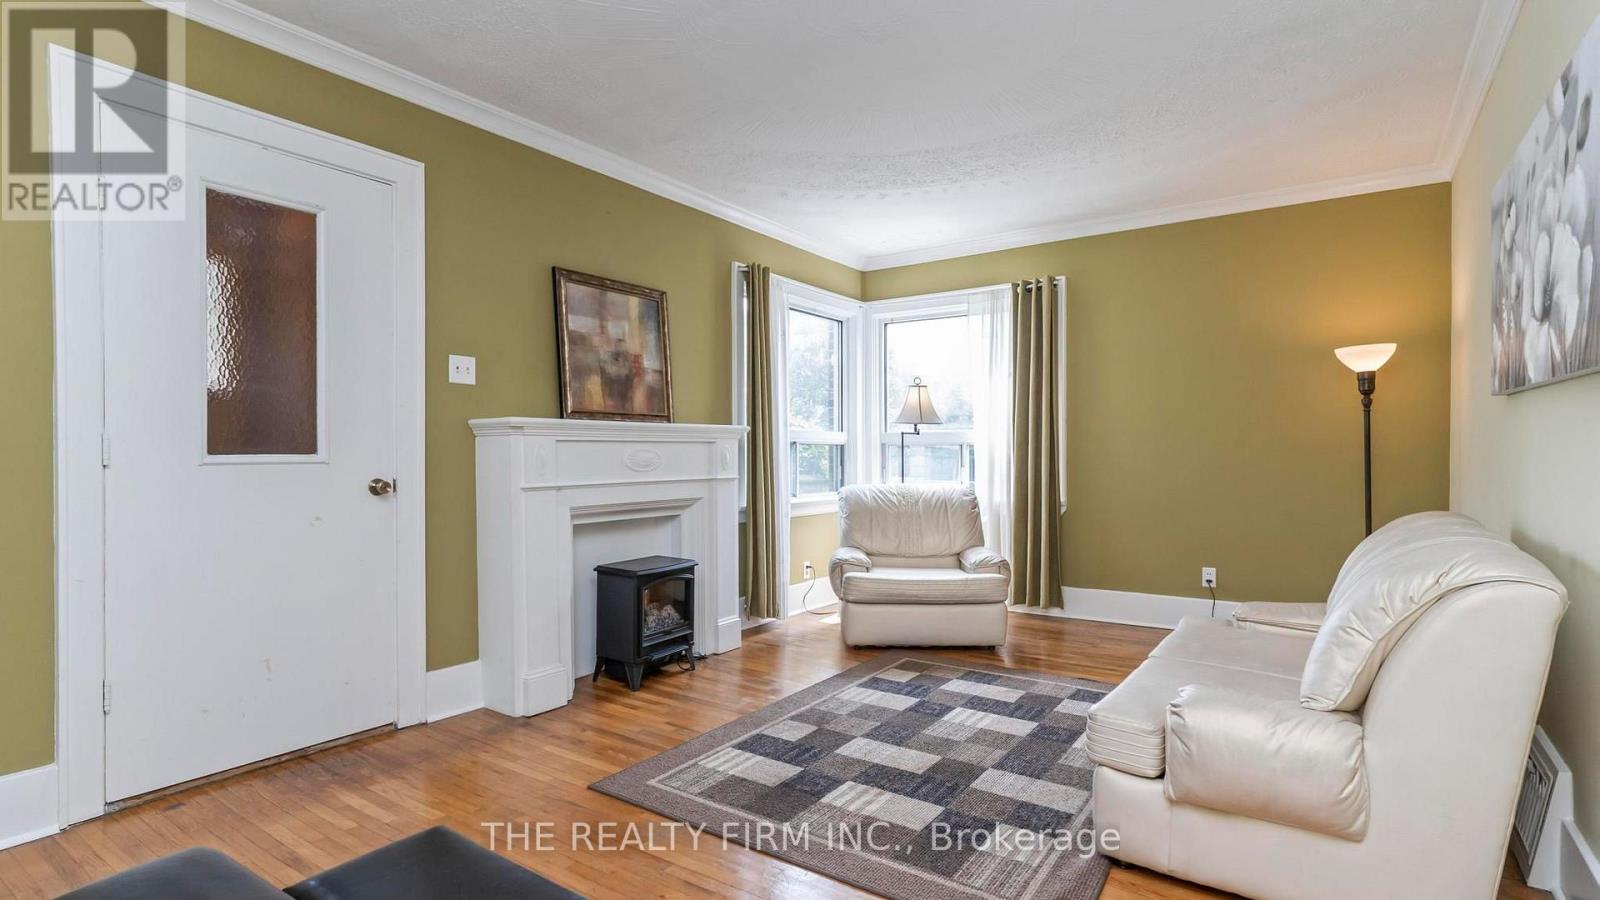
| Living room
Main level
|
5.58 m x 3.47 m | |
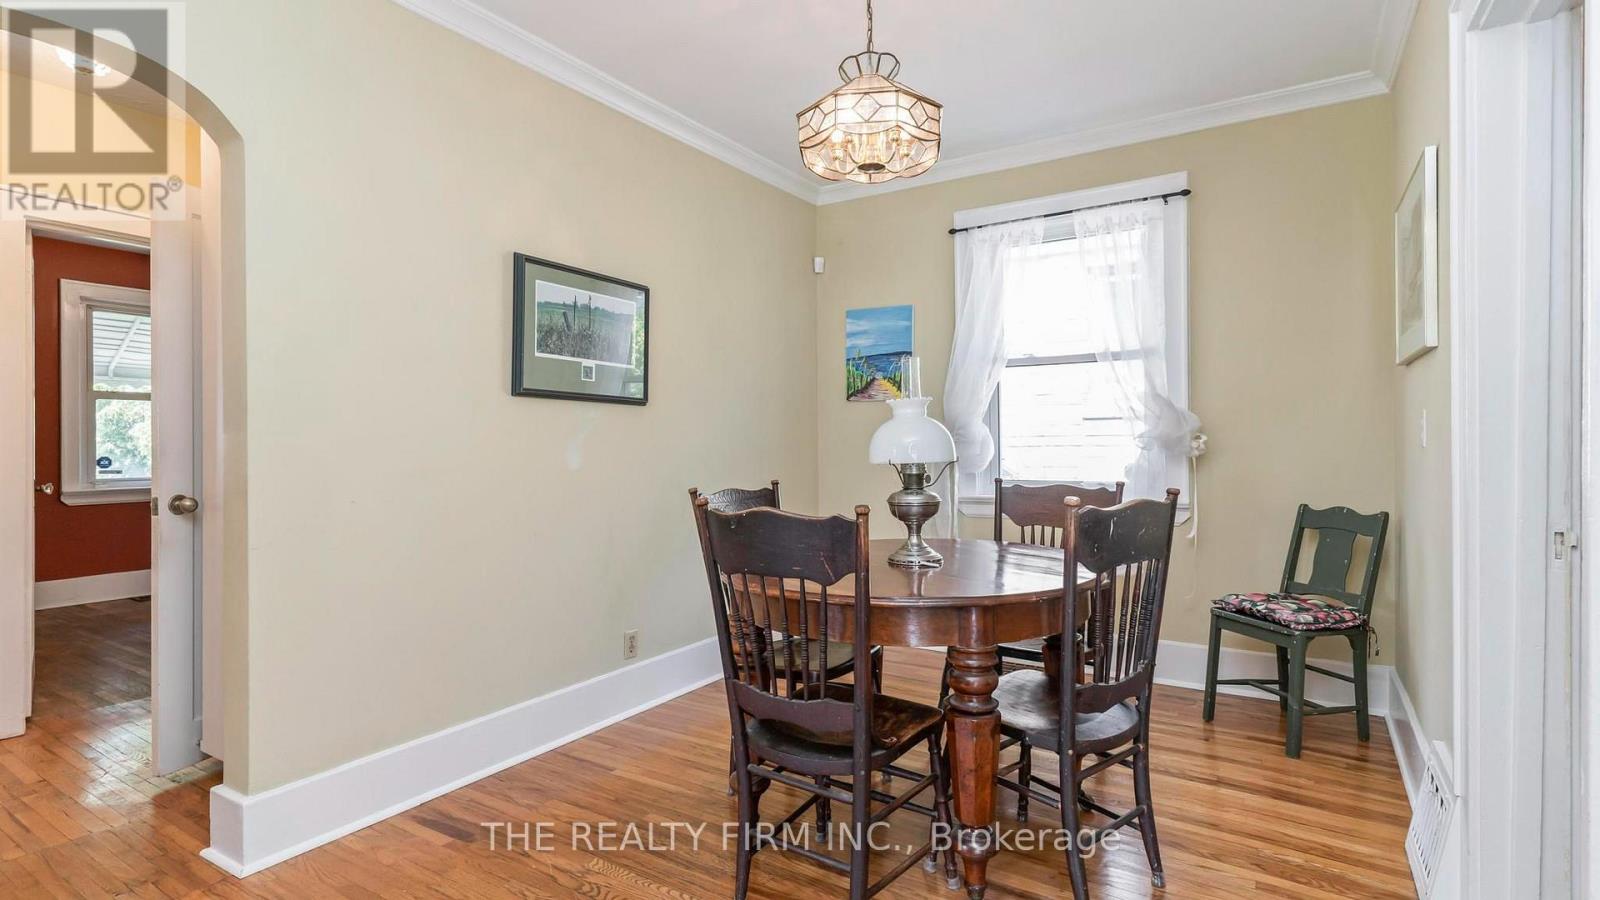
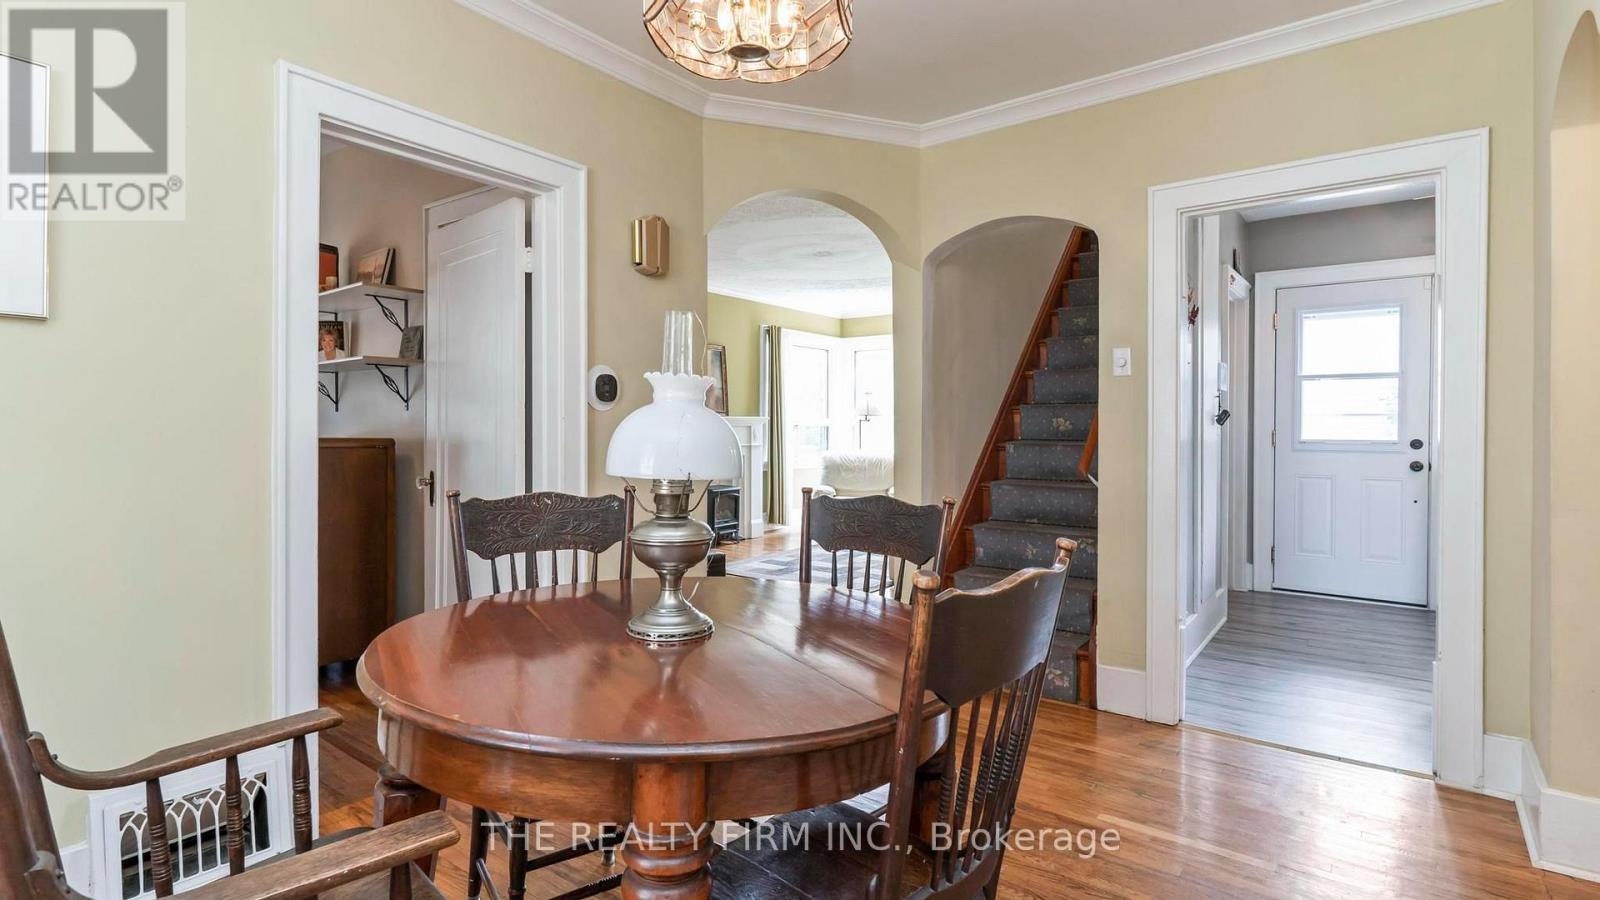
| Dining room
Main level
|
3.96 m x 2.64 m | |
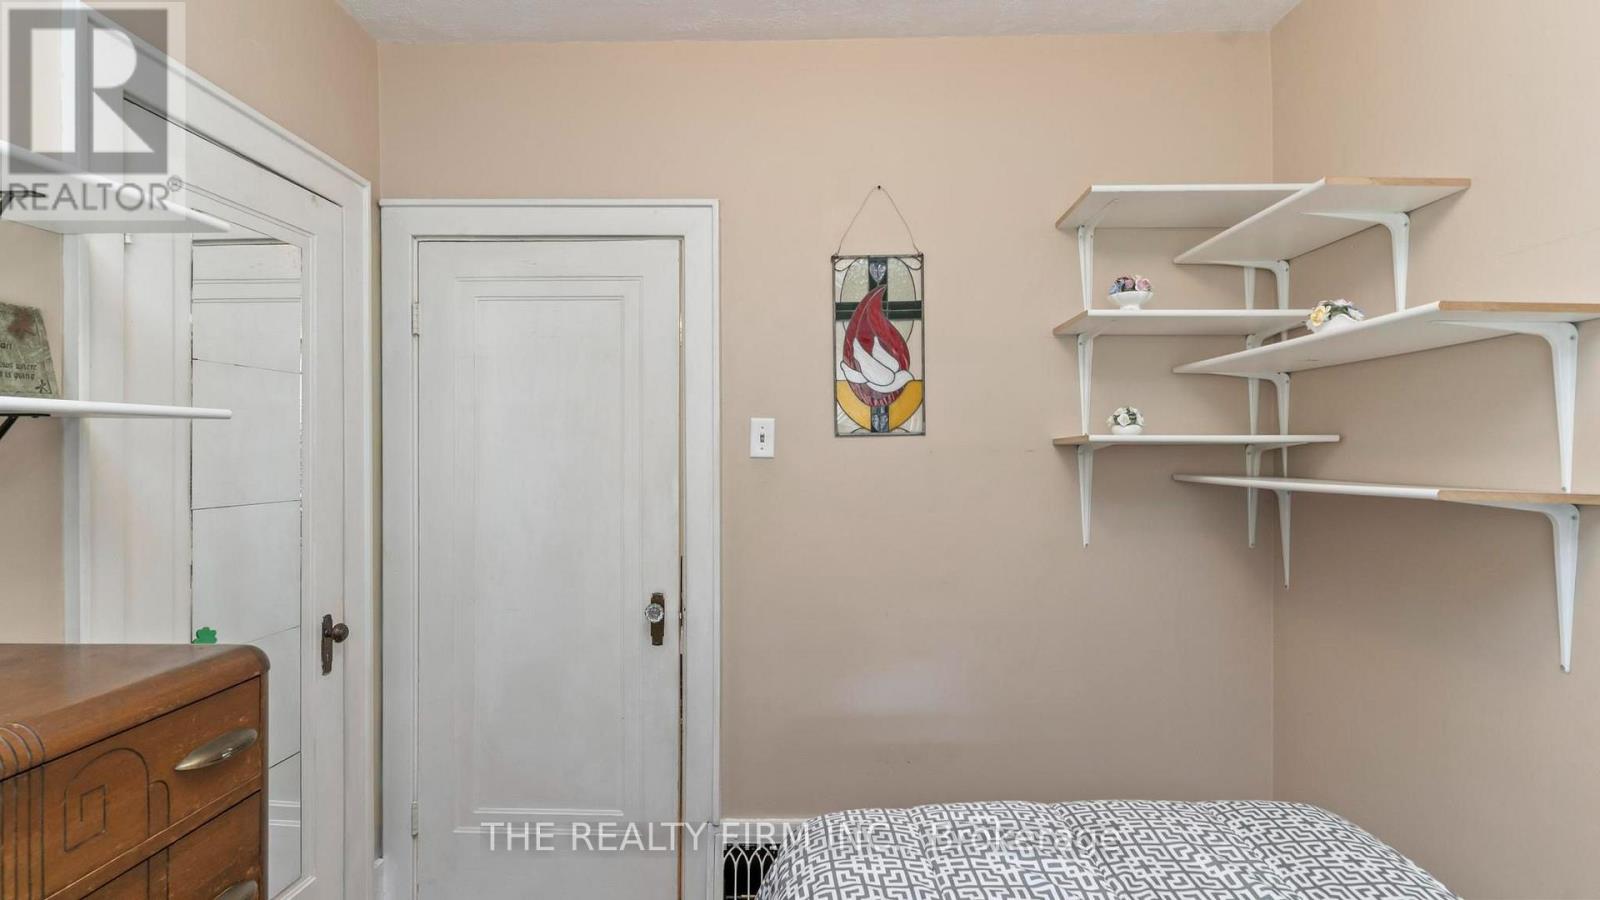
| Bedroom 3
Main level
|
3.17 m x 2.89 m | |
| Bedroom 4
Main level
|
2.94 m x 2.89 m | |
| Kitchen
Main level
|
2.89 m x 2.79 m | |
| Bedroom 2
Main level
|
2.89 m x 2.54 m | |
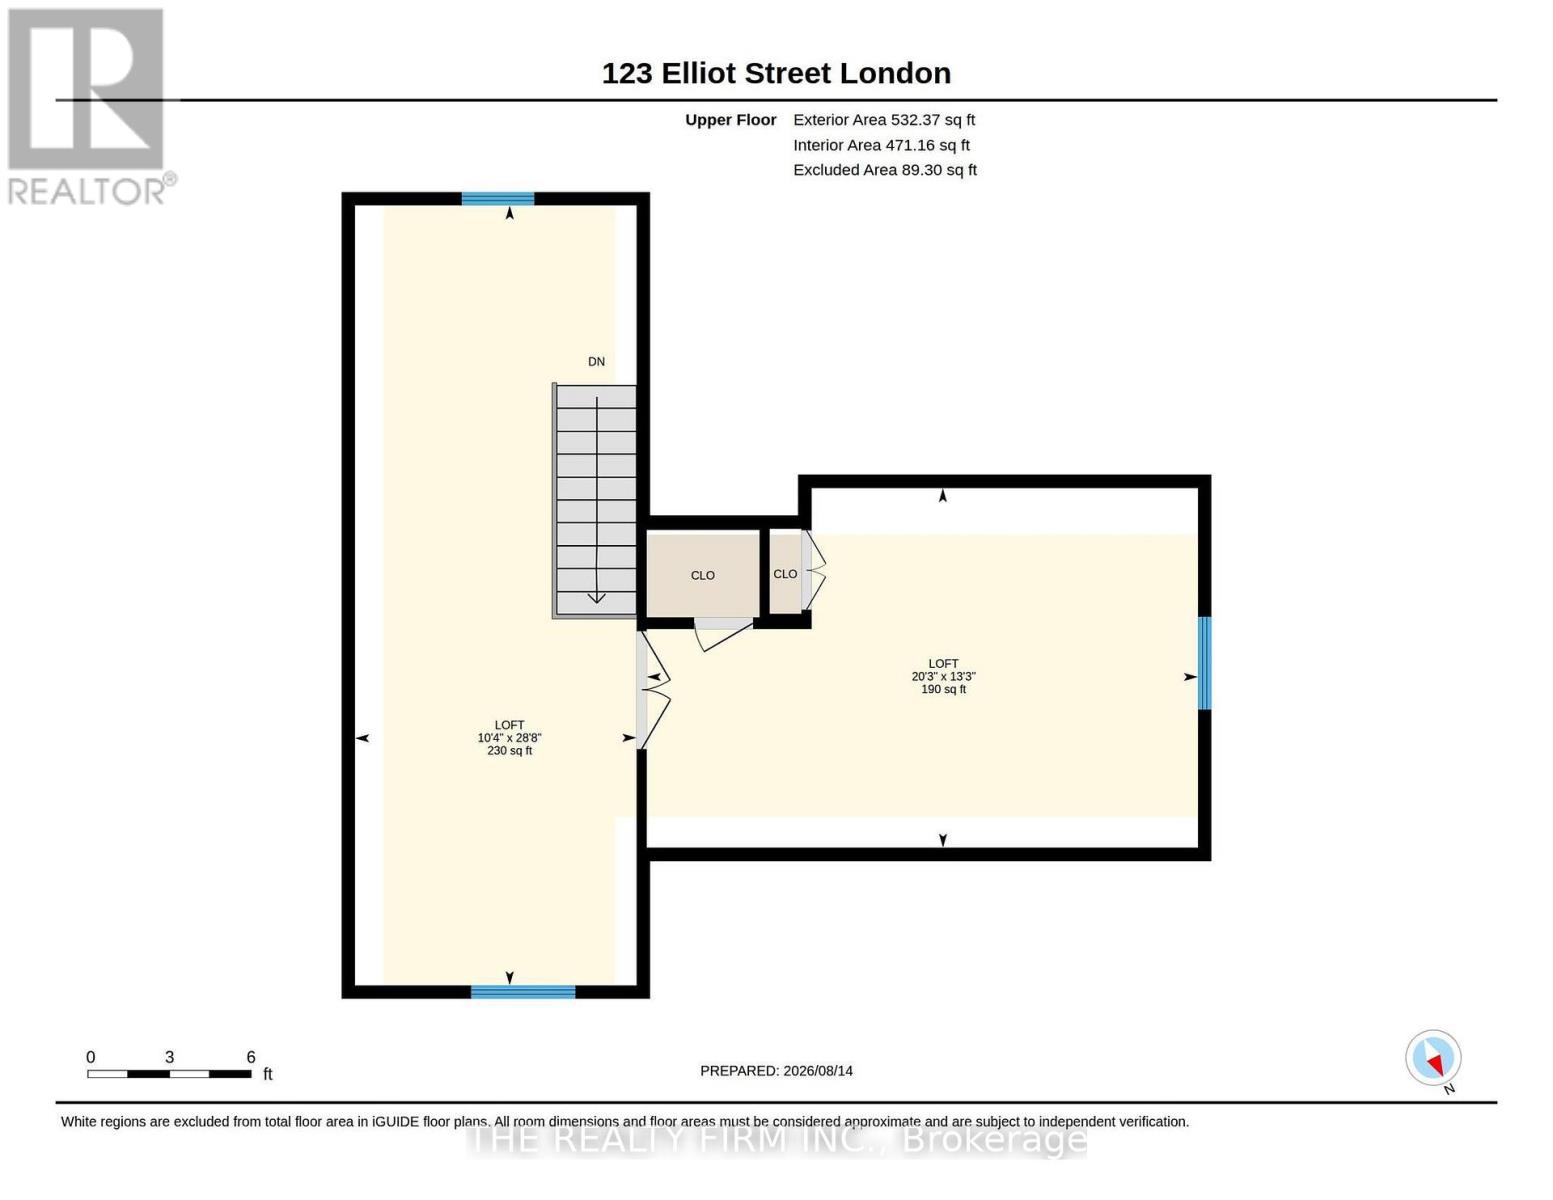
| Primary Bedroom
Upper Level
|
4.87 m x 4 m | |
| Loft
Upper Level
|
8.68 m x 3.2 m |
The listing data above is provided under copyright by the Canadian Real Estate Association. The listing data is deemed reliable but is not guaranteed accurate by the Canadian Real Estate Association.