35 CROXTON ROAD W
- 4 bed
- 3 bath
- 1500 - 2000 sqft
$895,000
Your
status: Active
For sale
Property Type
Single Family
- Building Type
- House
- Features
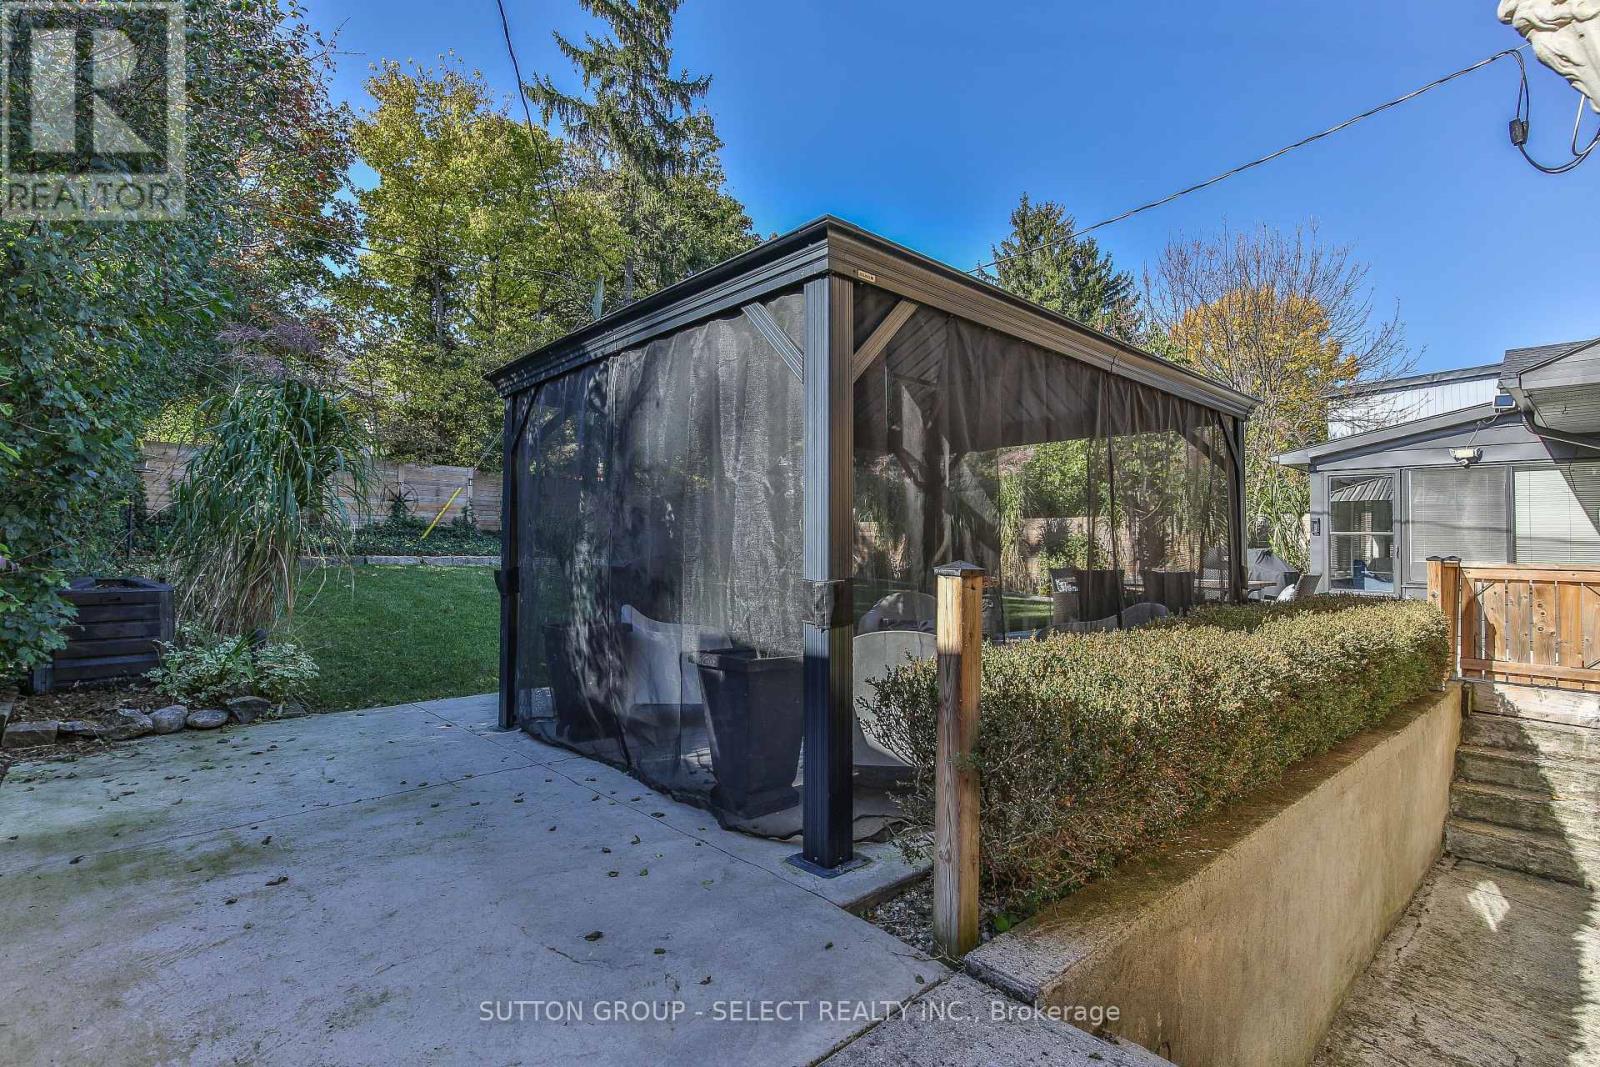
- Flat site, Dry, Gazebo
- Ammenities Near By
- Park, Place of Worship, Public Transit
- Style
- Detached
- Land Size
- 60.1 x 148.6 FT ; SLIGHTLY IRREGULAR
- Age
- 51 to 99 years
- MLS®#
- X14119600
Ownership Type
Freehold
- Listed By
- SUTTON GROUP - SELECT REALTY INC.
Rent vs Buy
Making the Right Financial Choice
Need a Mortgage?
Rates as low as
4.99%
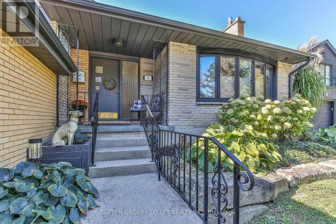
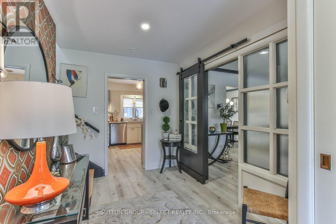
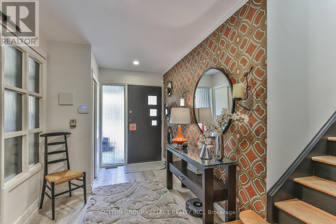
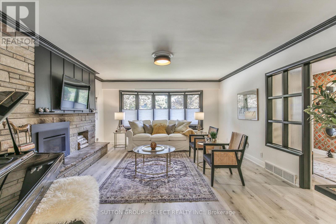
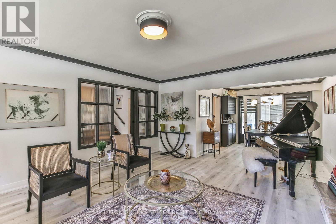
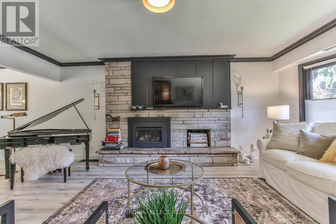
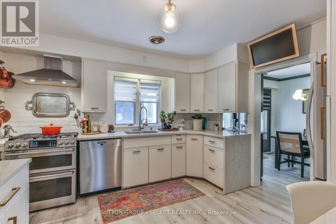
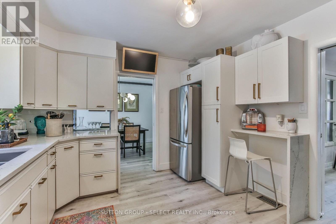
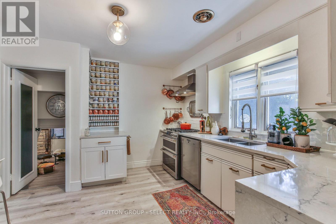
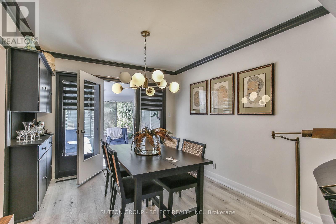
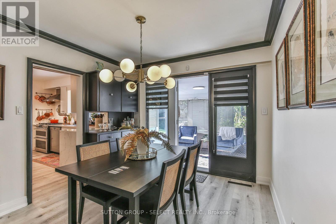
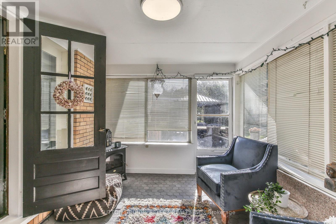
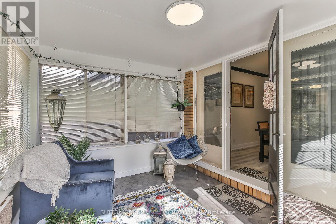
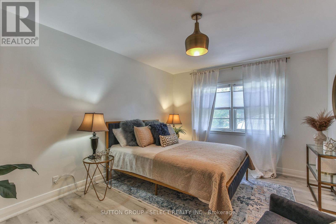
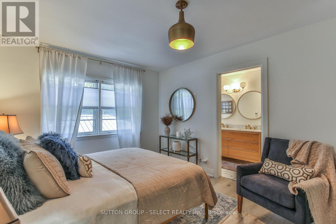
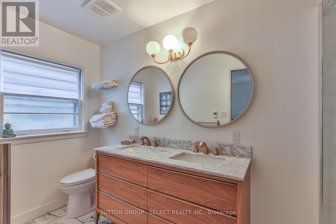
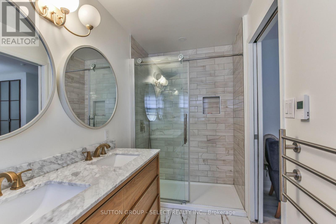
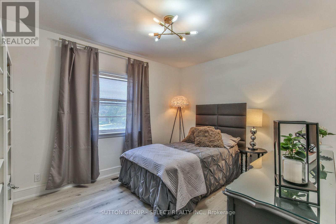
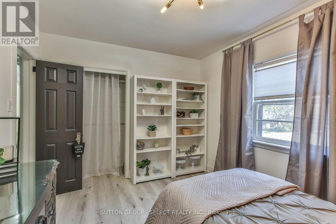
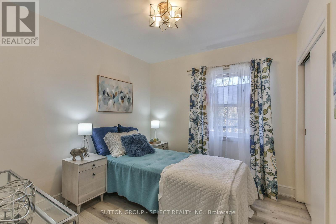
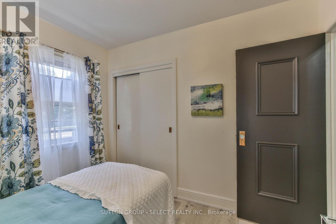
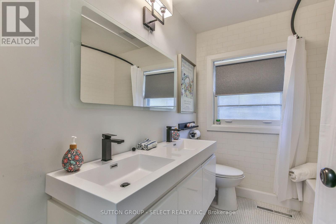
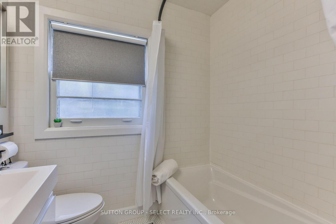
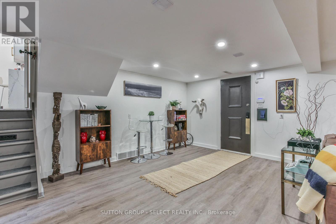
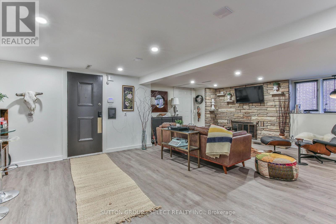
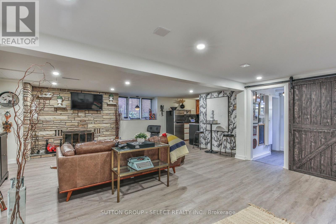
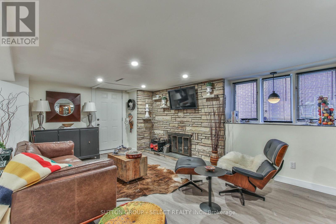
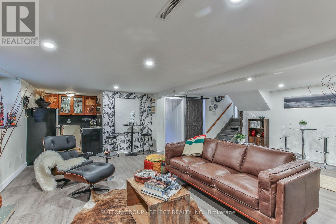
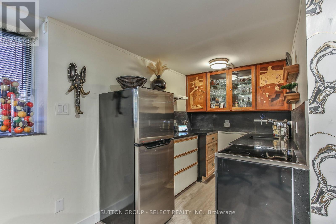
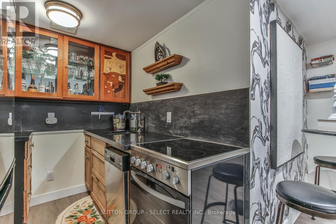
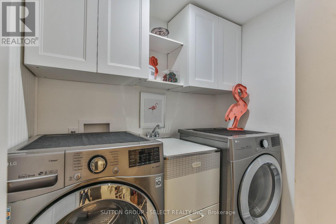
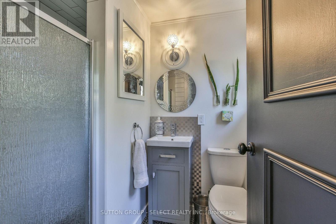
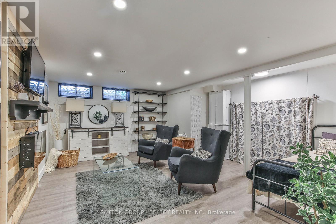
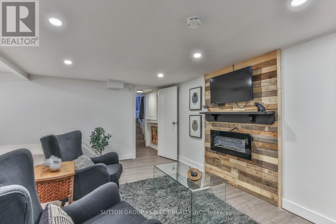
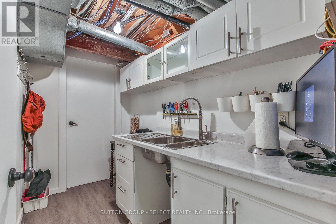
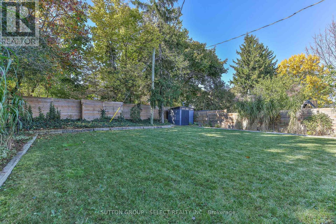
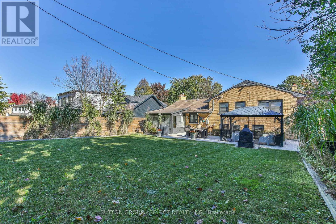
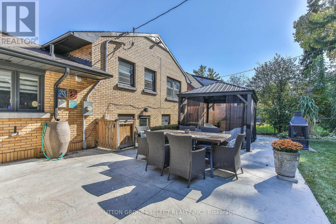
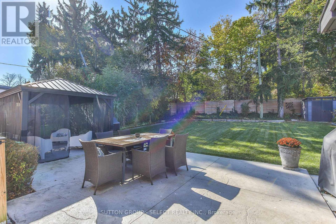
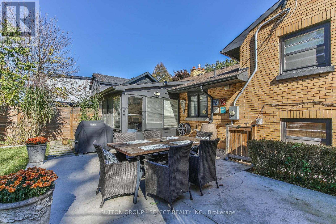
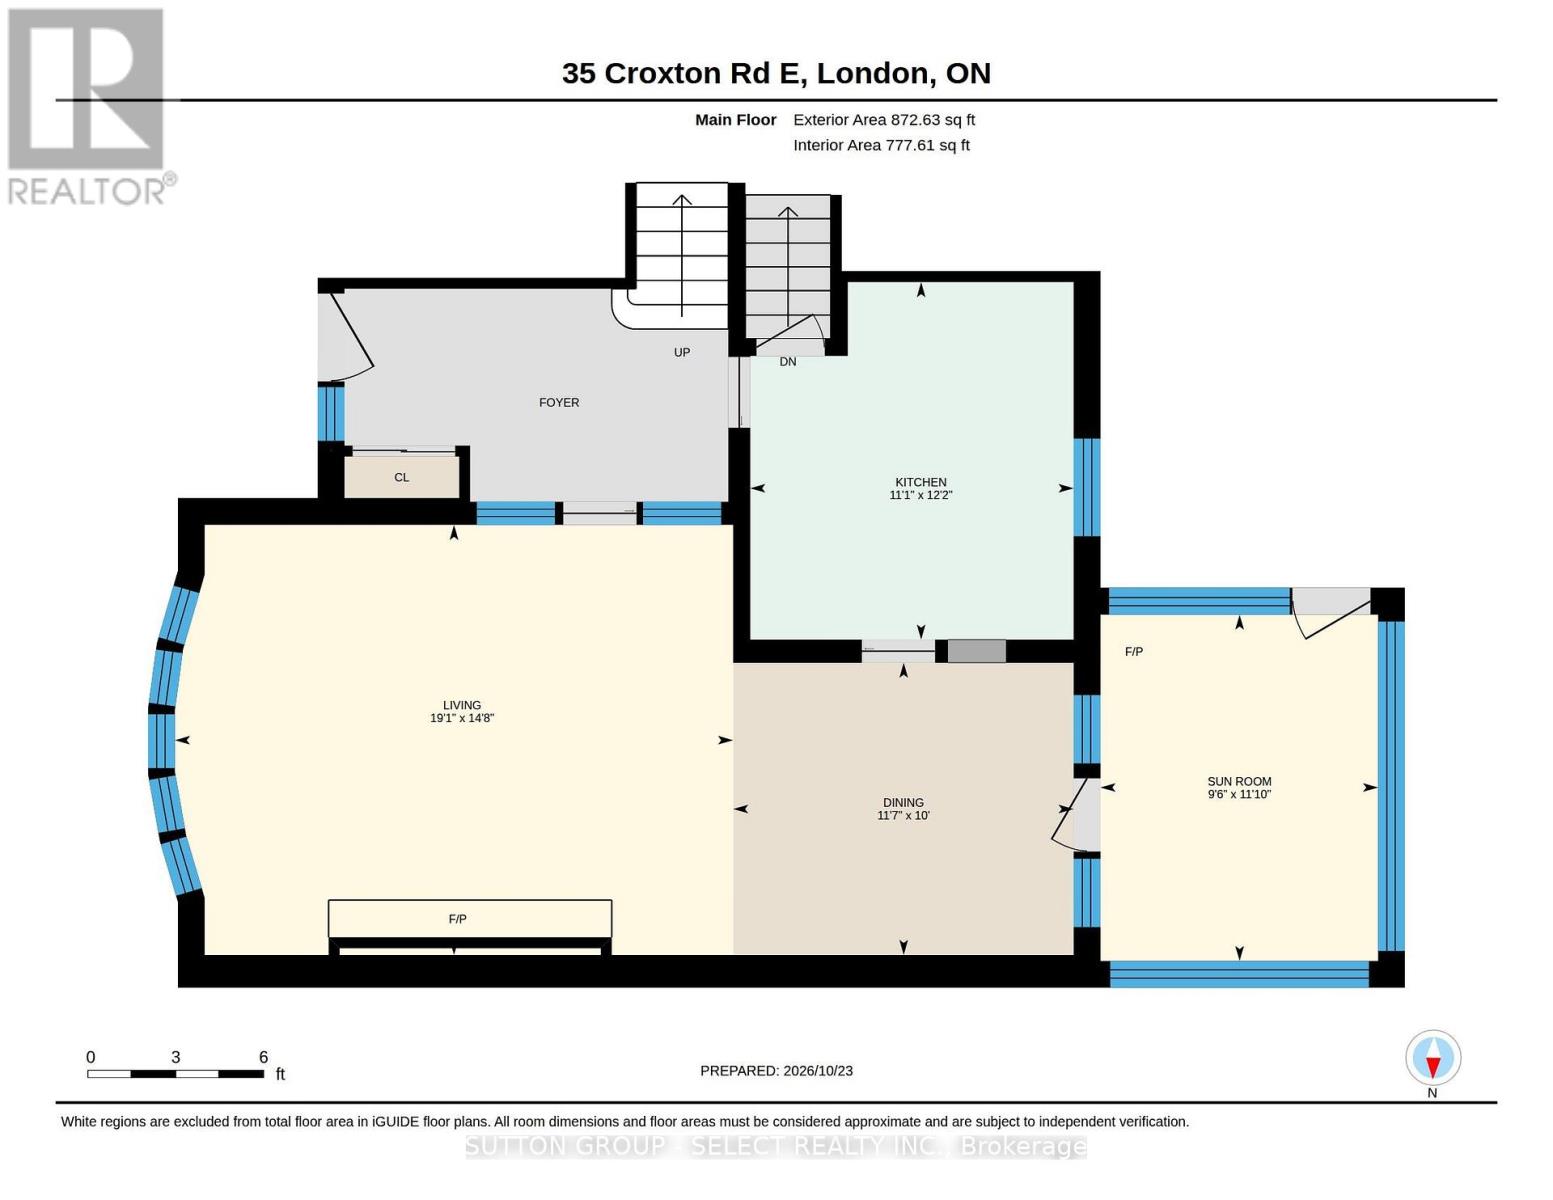
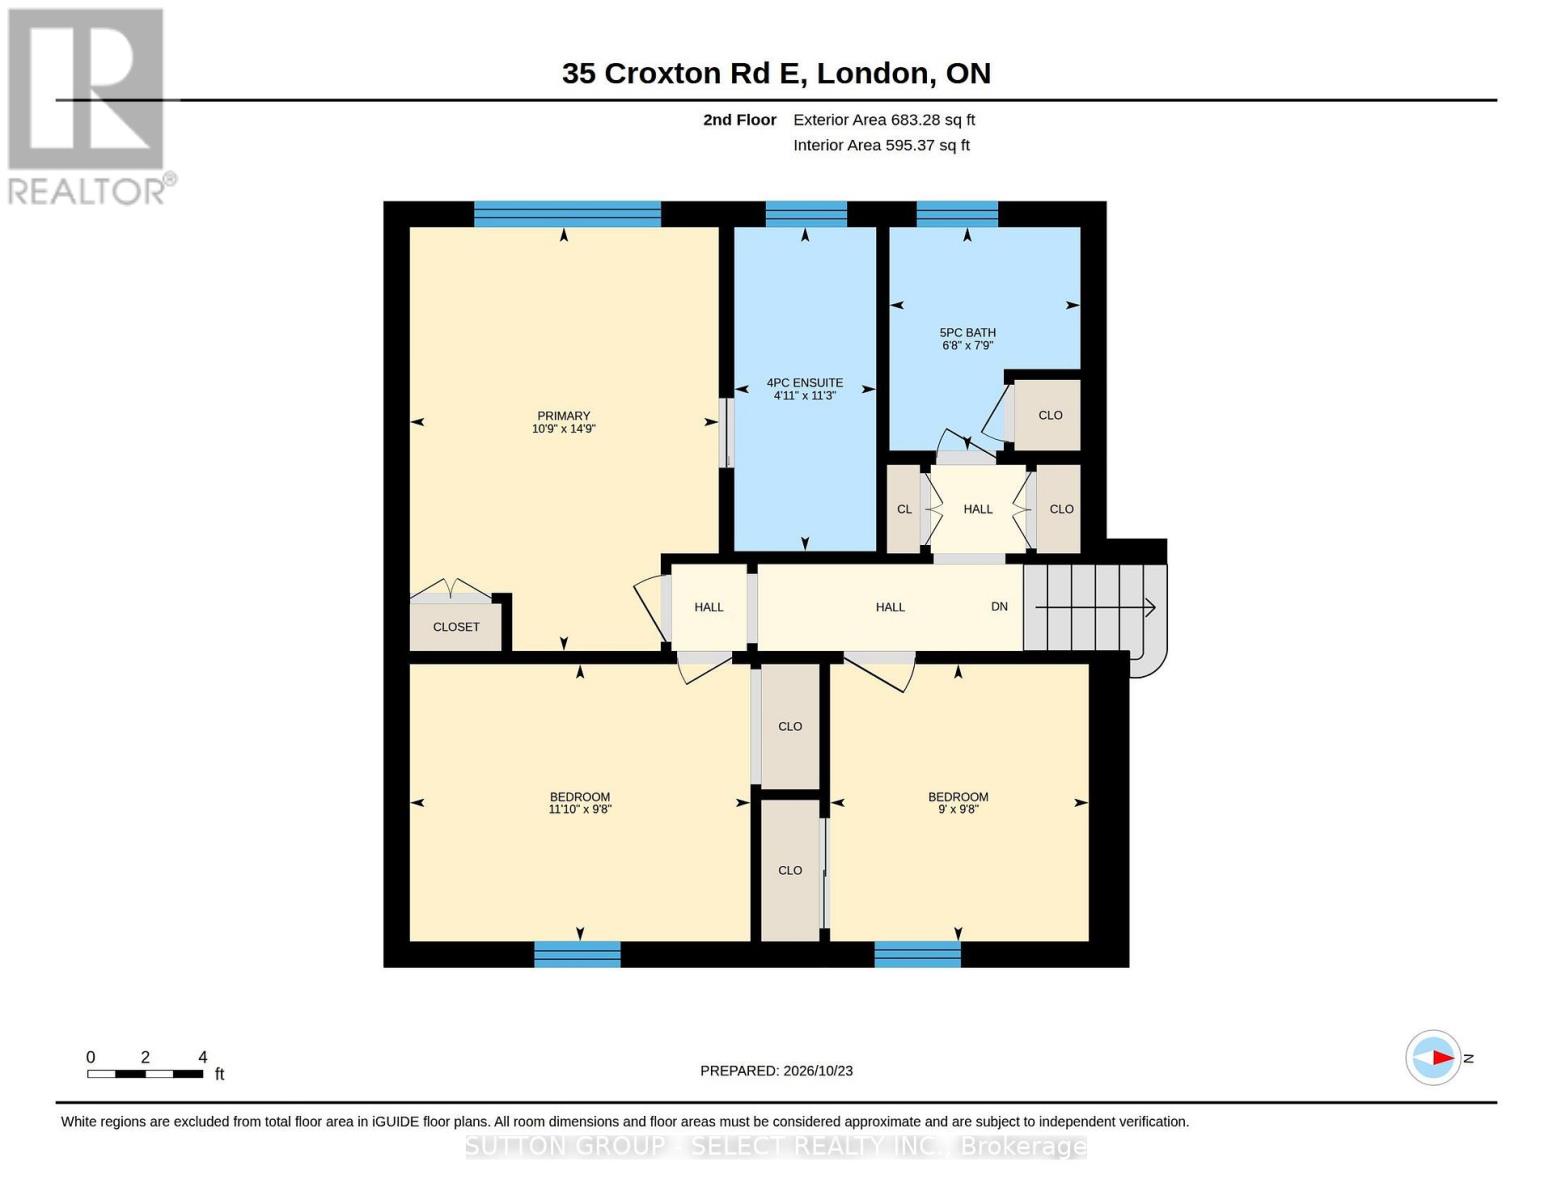
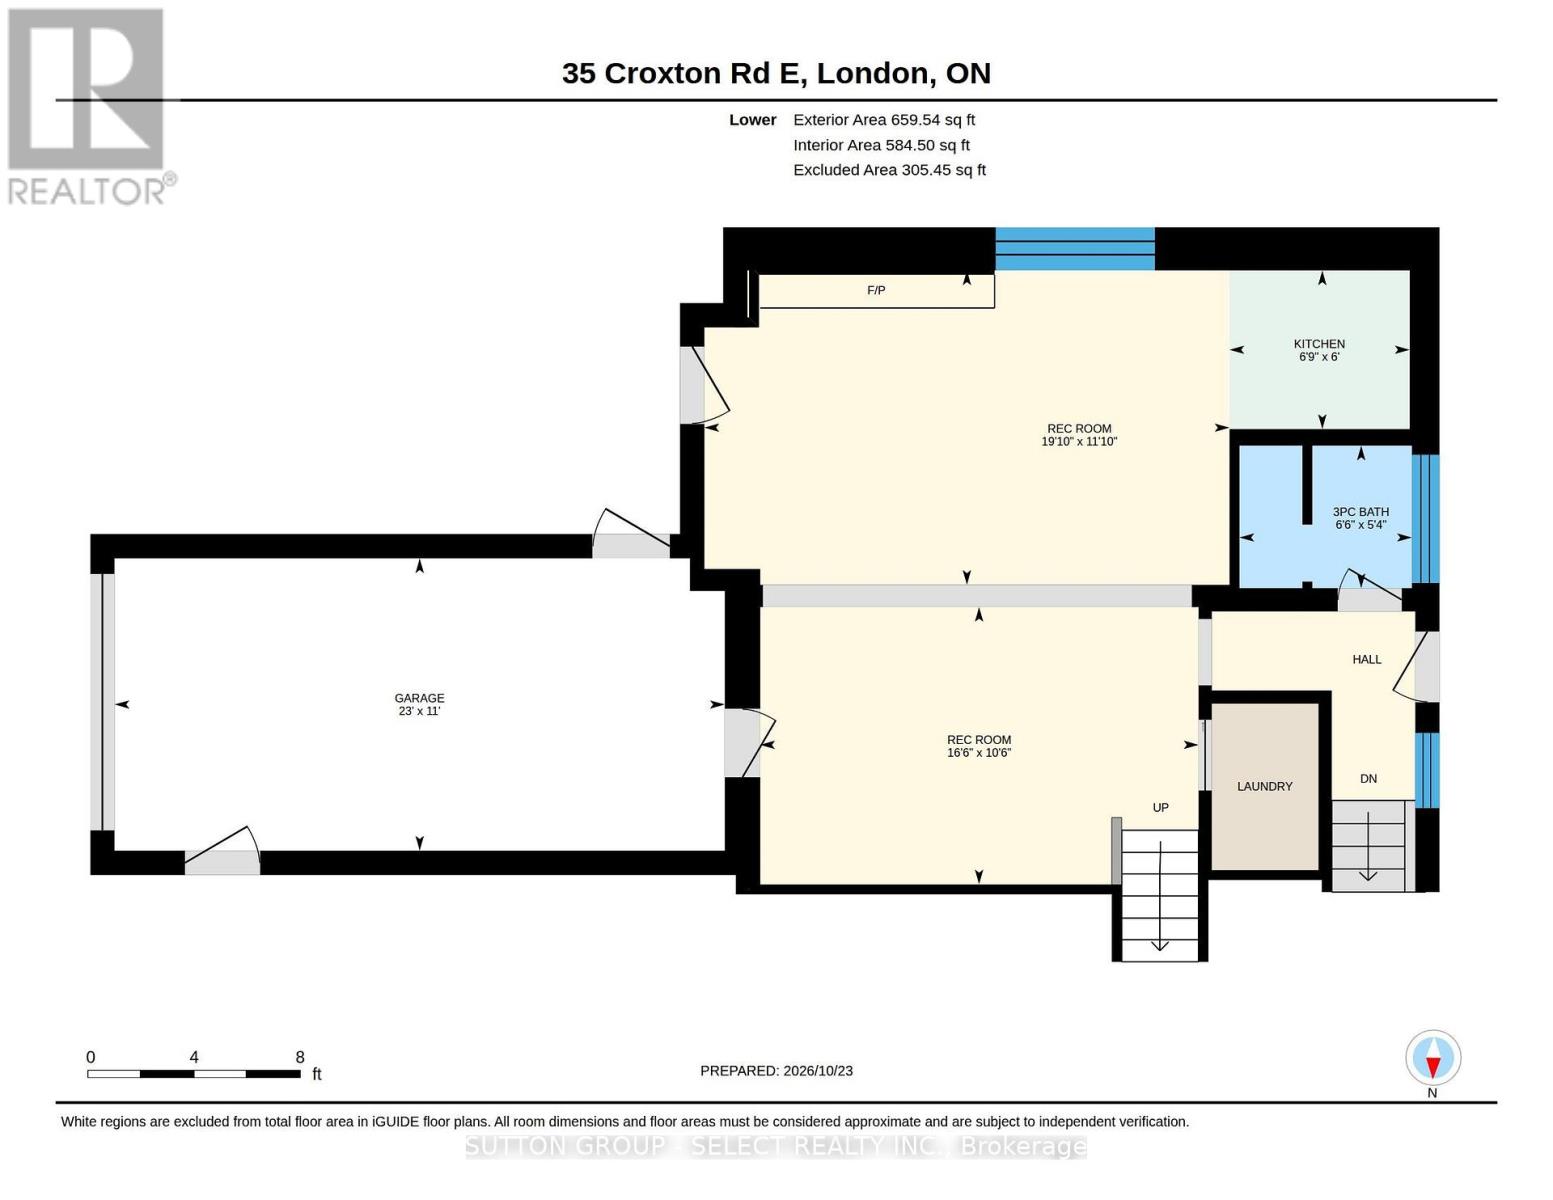
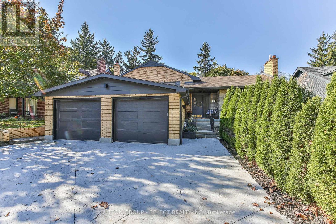
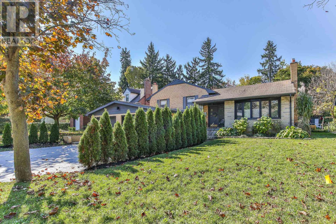
Outstanding family home opportunity describes this 3 + 1 bedroom, 3 full bath brick side-split with a double garage on a premium Old South crescent. Impeccably maintained inside and out this home features a large sun filled living room with gas fireplace, a formal dining space, a bright updated kitchen and a lovely sunroom that walks out to the fully fenced mature treed yard with fabulous patio entertaining space. The upper levels offers three bedrooms with the primary bedroom boasting a stylish en-suite with double sinks and large glass shower. The third level provides even more living space with an oversized family room (with fireplace), a kitchenettewet bar, laundry area and another full bath. There is also a walkout to the rear yard from this third level. The lower level delivers a great get away flex space working as 4th bedroom and kids retreat. A large mechanicalstorage room complete this level. Triple wide stamped concrete drive and the double garage supply you with an abundance of parking. All this, on a fabulous street with a community parkette seconds away. (id:6772)
Property
Transaction Type
For sale
Attachment
Detached
Land Size
60.1 x 148.6 FT ; SLIGHTLY IRREGULAR
Age
51 to 99 years
MLS®#
X14119600
Inside
Bedrooms
4
Bathrooms
3
Fireplace
True
Fireplaces (Total)
2
Fireplaces Type
Insert
Building
Basement
Partial (Finished)
Basement Status
Finished
Basement Feature
Walk out
Heating
Forced air
Heating Fuel
Natural gas
Cooling
Central air conditioning
Structure
Patio(s), Porch
Parking
Parking Space
Attached Garage,Garage,
Utilities
Water
Municipal water
Land
Features
Flat site, Dry, Gazebo
Ammenities Near By
Park, Place of Worship, Public Transit
Sewer
Sanitary sewer
Location Description
Community Name
South G
Land Size
60.1 x 148.6 FT ; SLIGHTLY IRREGULAR
Size Interior
1500 - 2000 sqft
Listed by
SUTTON GROUP - SELECT REALTY INC.
Rooms
| Primary Bedroom
Second level
|
3.28 m x 4.5 m | |
| Bedroom
Second level
|
3.61 m x 2.94 m | |
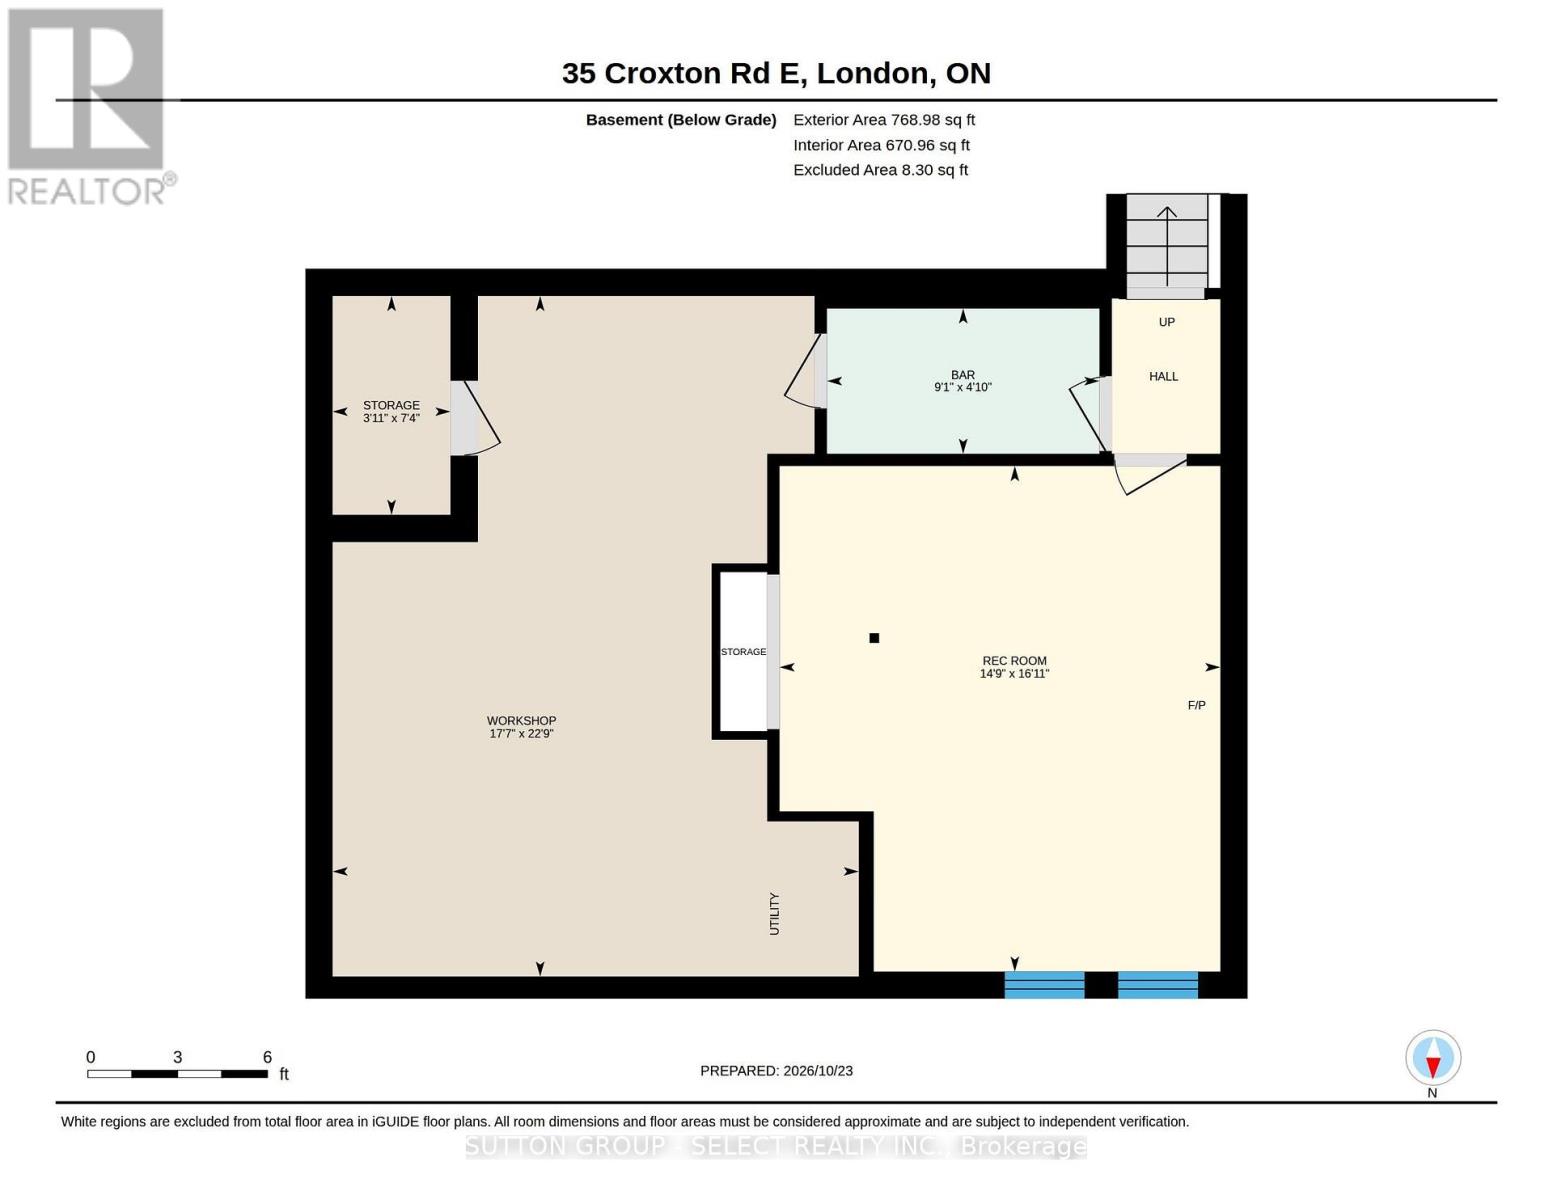
| Workshop
Basement
|
5.36 m x 6.93 m | |
| Other
Basement
|
1.2 m x 2.23 m | |
| Other
Basement
|
2.78 m x 1.48 m | |
| Bedroom
Basement
|
4.49 m x 5.15 m | |
| Family room
Lower level
|
6.03 m x 3.61 m | |
| Kitchen
Lower level
|
2.07 m x 1.82 m | |
| Recreational, Games room
Lower level
|
5.04 m x 3.19 m | |
| Kitchen
Main level
|
3.37 m x 3.72 m | |
| Living room
Main level
|
5.81 m x 4.48 m | |
| Dining room
Main level
|
3.54 m x 3.04 m | |
| Sunroom
Main level
|
2.89 m x 3.61 m | |
| Bedroom
Main level
|
2.74 m x 2.94 m |
The listing data above is provided under copyright by the Canadian Real Estate Association. The listing data is deemed reliable but is not guaranteed accurate by the Canadian Real Estate Association.