116 - 735 DEVERON CRESCENT
- 2 bed
- 1 bath
- 900 - 999 sqft
$244,900
Your
status: Active
For sale
Property Type
Single Family
- Building Type
- Apartment
- Features
- In suite Laundry
- Community Features
- Pets Allowed With Restrictions
- Ammenities Near By
- Park, Schools, Public Transit
- Age
- 31 to 50 years
- MLS®#
- X14111764
Ownership Type
Condominium/Strata
- Maintenance Fee
- 463.91 / Monthly
- Fee Type
- Water, Common Area Maintenance
- Listed By
- ROYAL LEPAGE TRILAND REALTY
Rent vs Buy
Making the Right Financial Choice
Need a Mortgage?
Rates as low as
4.99%
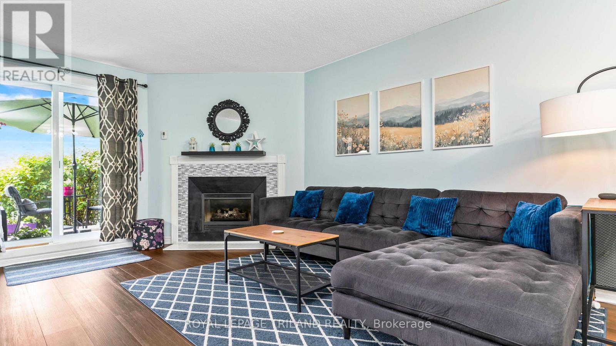
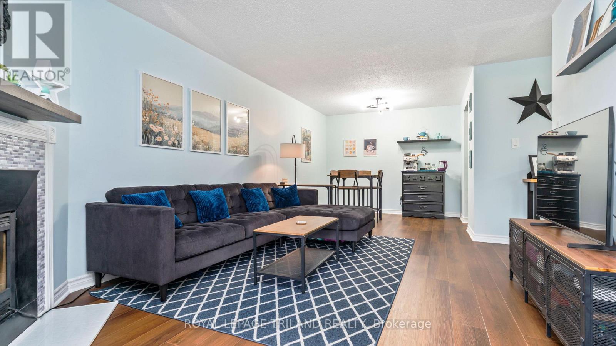
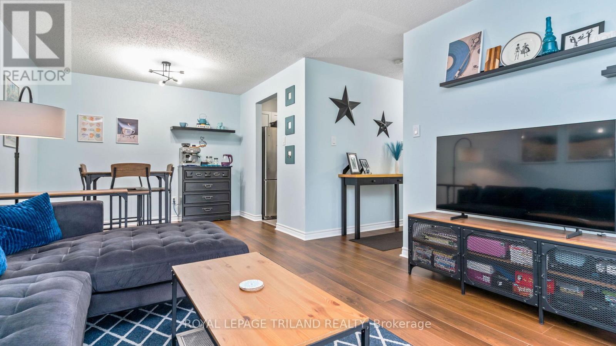
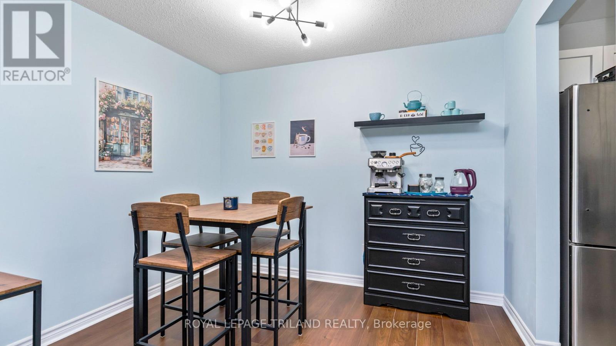
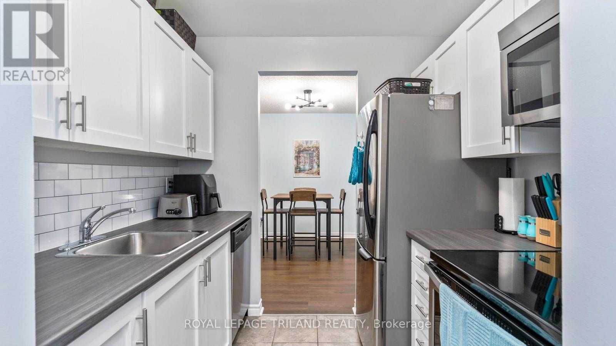
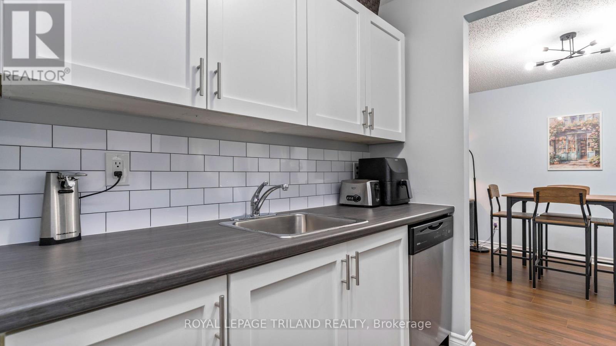
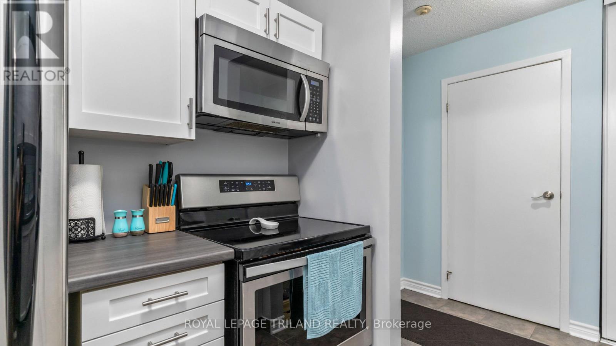
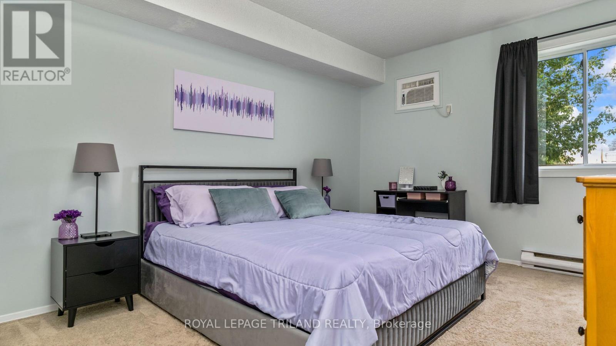
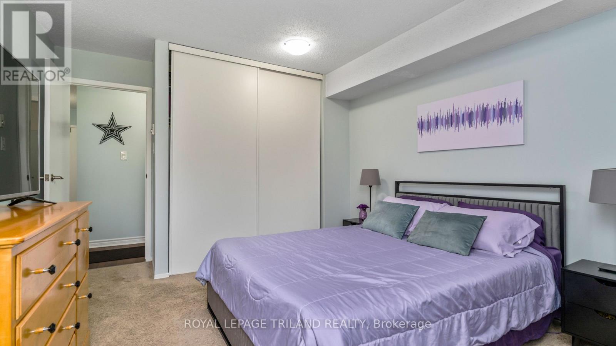
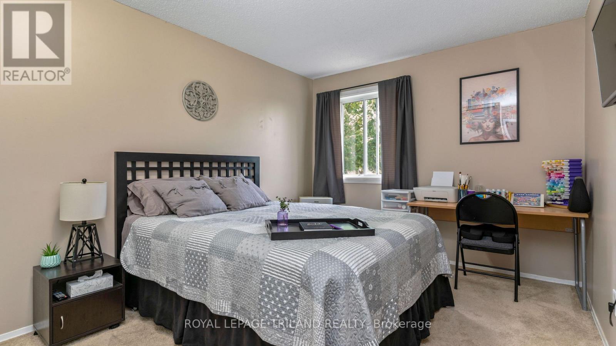
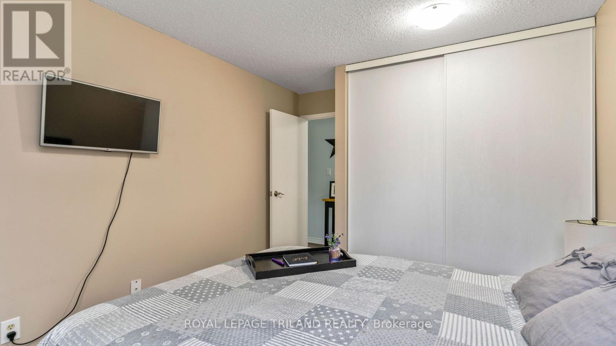
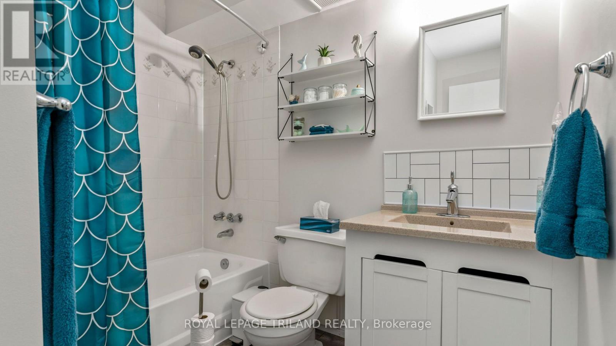
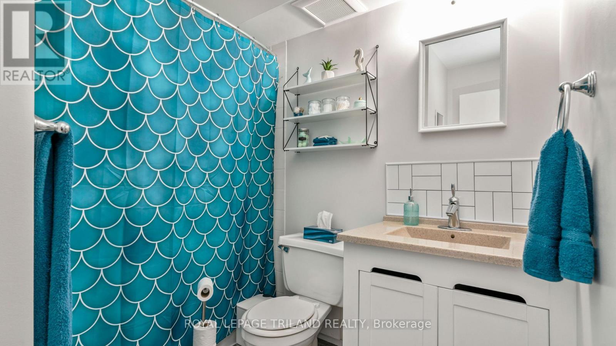
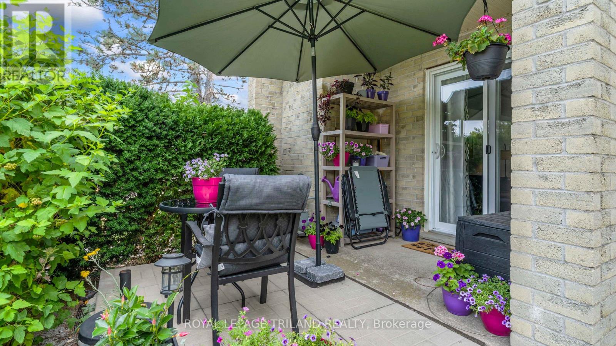
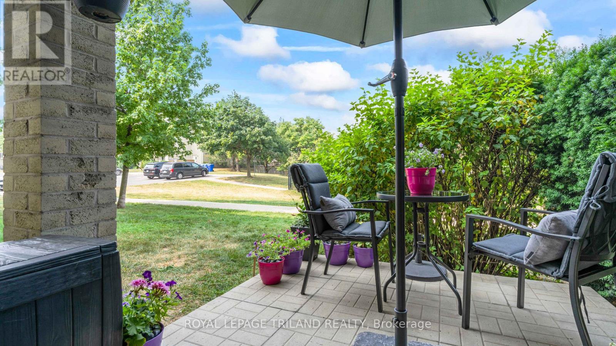
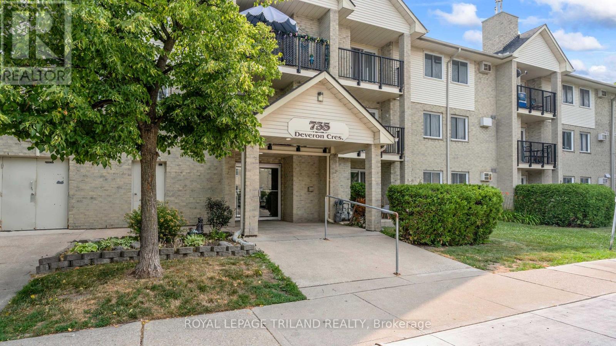
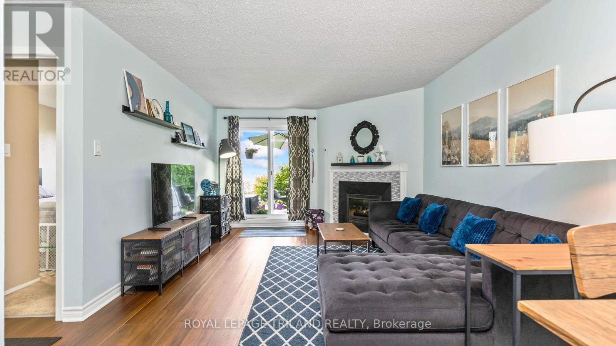
Welcome to this beautifully updated, move-in-ready ground-floor corner condo offering the perfect blend of comfort, convenience, and low-maintenance living. Featuring 2 bedrooms and 1 bathroom, this bright and inviting unit offers easy, stair-free access, fresh paint, and new flooring throughout. The updated kitchen provides a modern, functional space, while the cozy gas fireplace adds warmth and charm to this home. Additional conveniences include in-suite laundry and a generous storage room. The refreshed bathroom features a professionally reglazed bathtub complete with a transferable 3-year warranty. Enjoy an abundance of natural afternoon light through the west-facing windows, or step outside to your private patio overlooking a peaceful grassy area. Residents also enjoy access to a well-maintained outdoor swimming pool. Ideally situated within walking distance of shopping, restaurants, parks, schools, and public transit, with quick access to to LHSC and Highway 401 via Highbury Avenue. Whether youre a first-time buyer, downsizer, or simply looking for easy, carefree living, this inviting condo offers exceptional value in a convenient location (id:6772)
Property
Transaction Type
For sale
Age
31 to 50 years
MLS®#
X14111764
Inside
Bedrooms
2
Bathrooms
1
Fireplace
True
Building
Basement
None
Heating
Baseboard heaters, Other
Heating Fuel
Electric, Natural gas, Other
Cooling
Wall unit
Parking
Parking Space
No Garage
Land
Features
In suite Laundry
Community Features
Pets Allowed With Restrictions
Ammenities Near By
Park, Schools, Public Transit
Location Description
Community Name
South T
Size Interior
900 - 999 sqft
Listed by
ROYAL LEPAGE TRILAND REALTY
Rooms
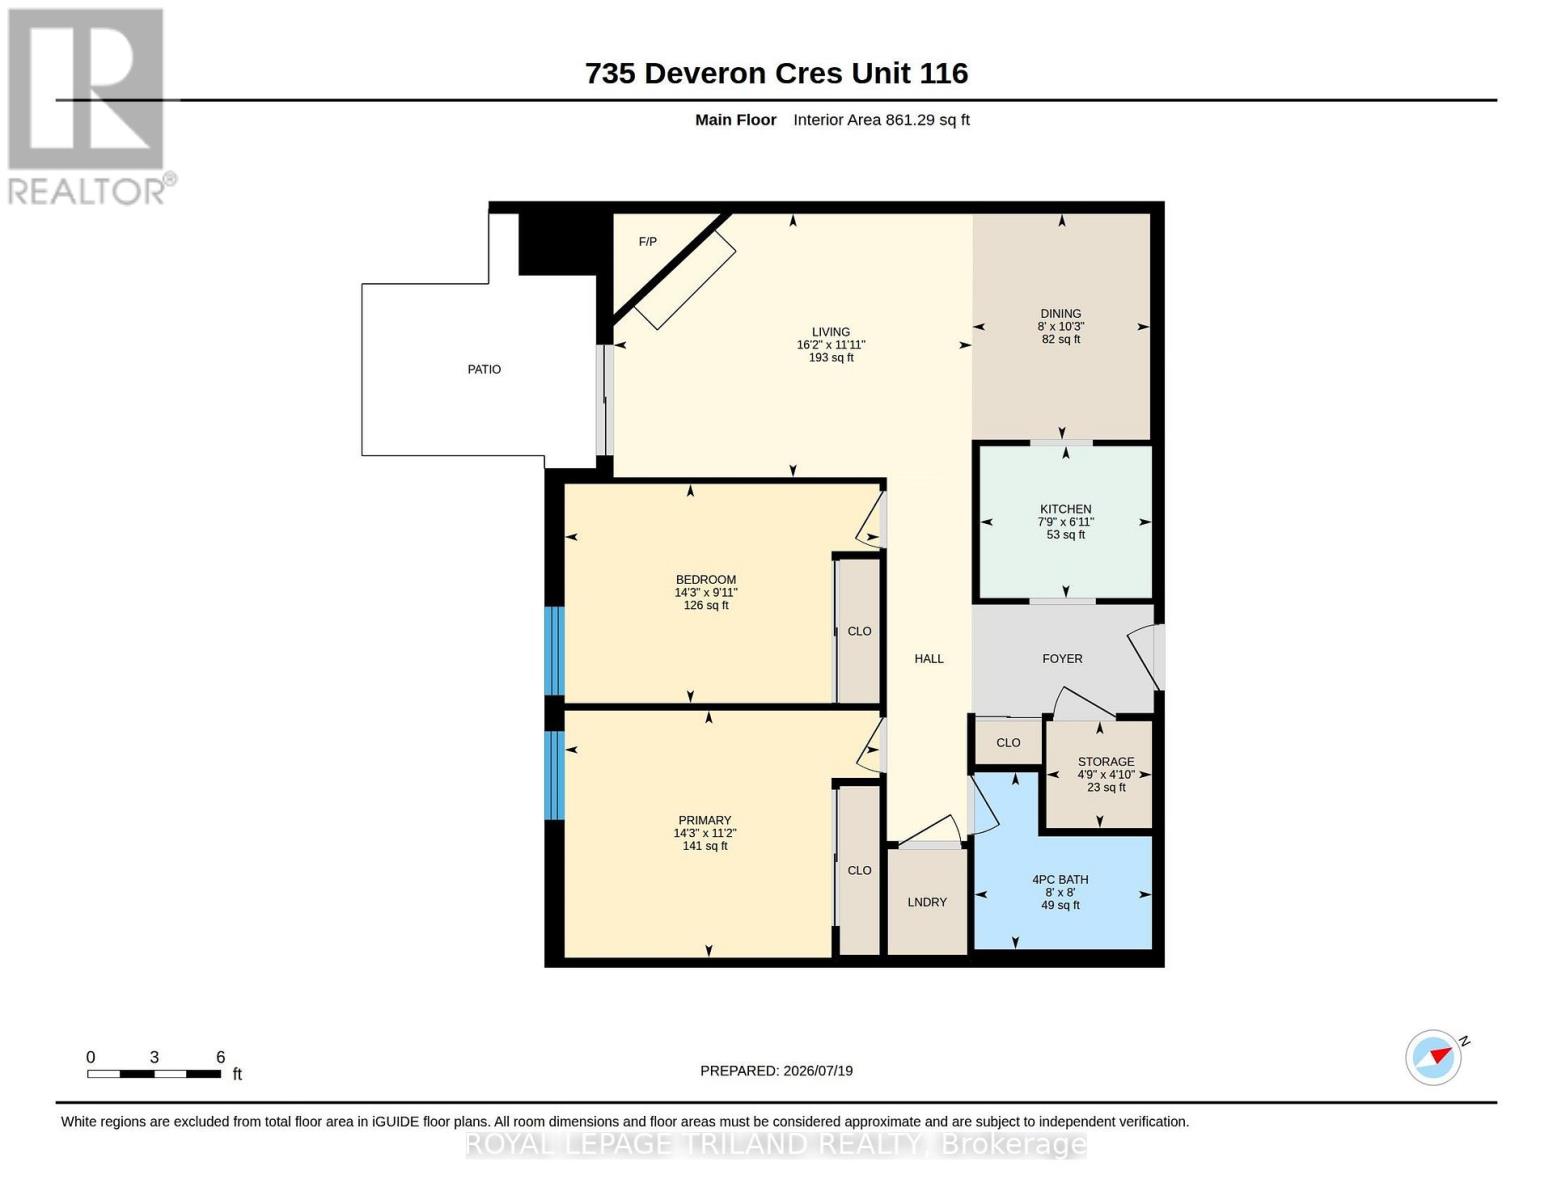
| Primary Bedroom
Main level
|
4.34 m x 3.4 m | |
| Bedroom
Main level
|
4.34 m x 3.02 m | |
| Bathroom
Main level
|
2.45 m x 2.44 m | |
| Dining room
Main level
|
2.45 m x 3.11 m | |
| Kitchen
Main level
|
2.37 m x 2.1 m | |
| Living room
Main level
|
4.94 m x 3.63 m | |
| Utility room
Main level
|
1.45 m x 1.47 m |
The listing data above is provided under copyright by the Canadian Real Estate Association. The listing data is deemed reliable but is not guaranteed accurate by the Canadian Real Estate Association.