969 BITTERBUSH CRESCENT
- 3 bed
- 2 bath
- 1100 - 1500 sqft
$659,888
Your
status: Active
For sale
Property Type
Single Family
- Building Type
- House
- Features
- Flat site, Carpet Free
- Style
- Detached
- Land Size
- 36.1 x 114.8 FT
- Age
- 16 to 30 years
- MLS®#
- X14111534
Ownership Type
Freehold
- Listed By
- EXP REALTY
Rent vs Buy
Making the Right Financial Choice
Need a Mortgage?
Rates as low as
4.99%
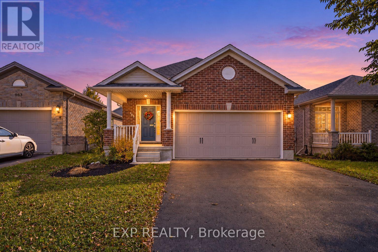
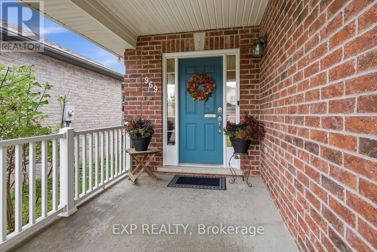
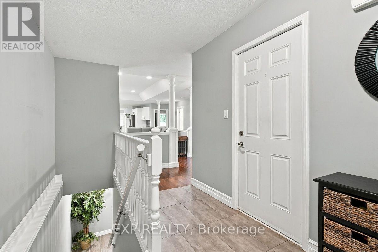
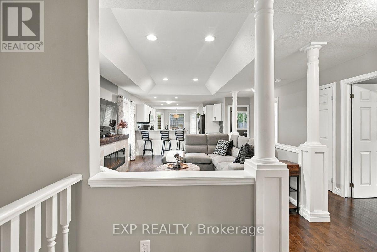
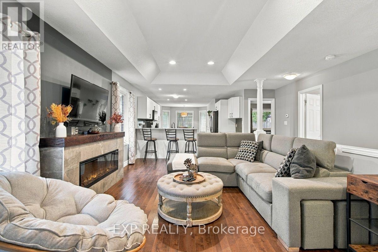
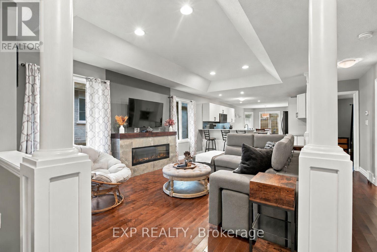
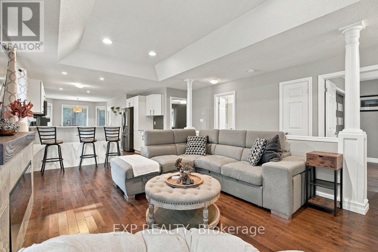
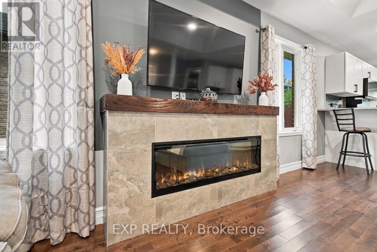
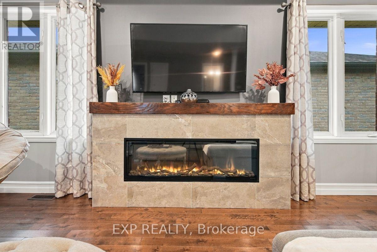
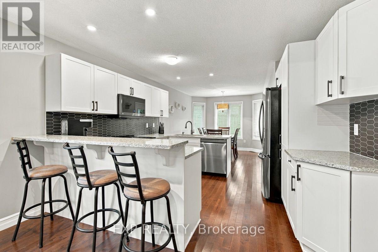
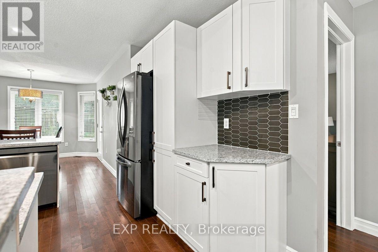
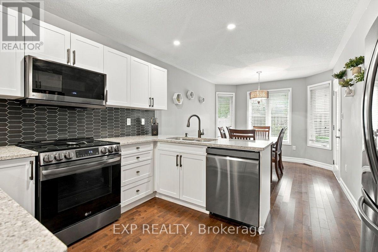
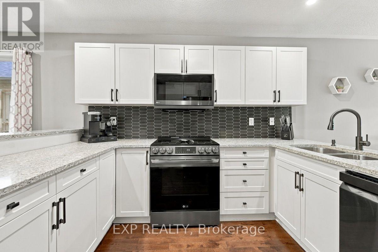
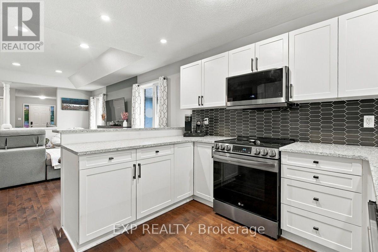
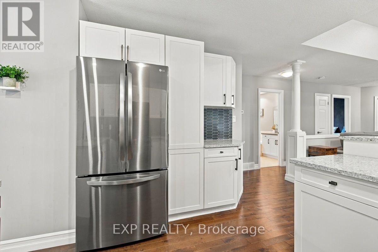
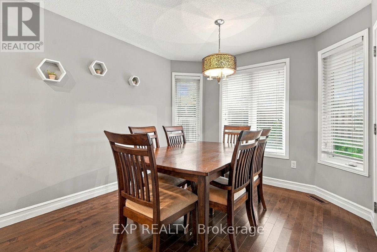
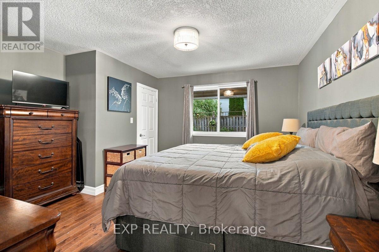
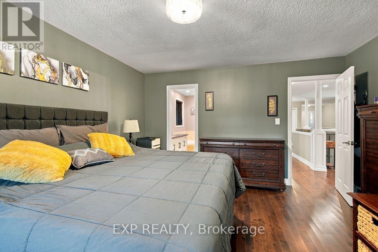
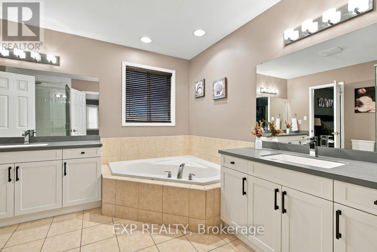
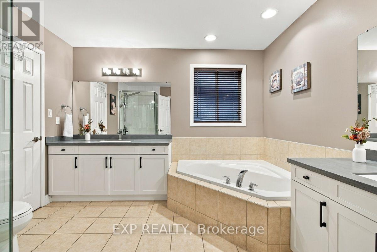
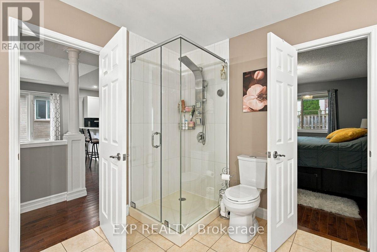
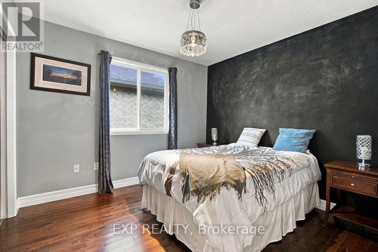
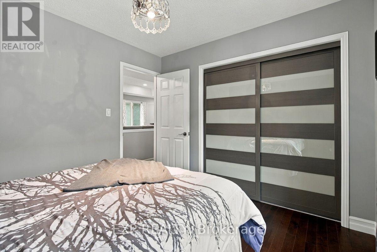
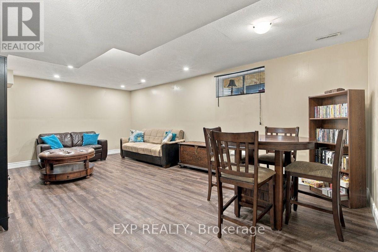
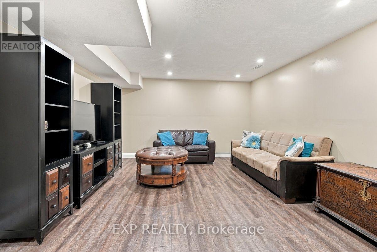
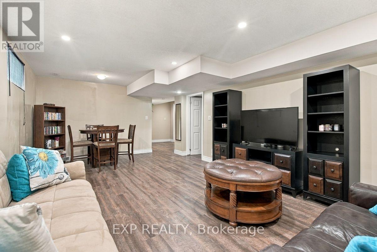
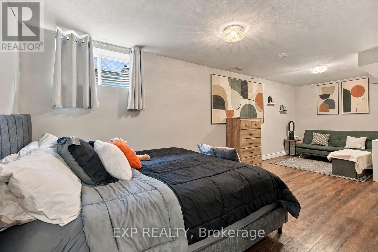
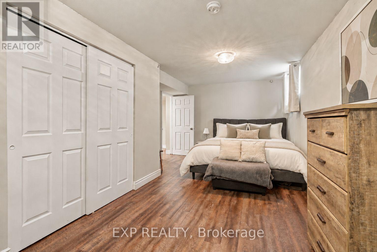
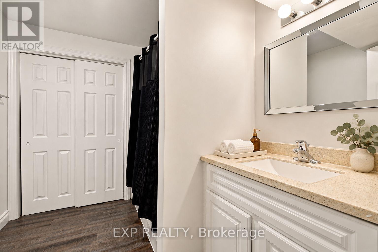
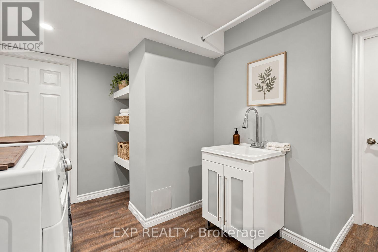
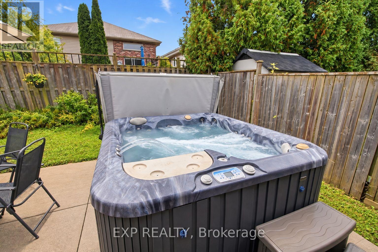
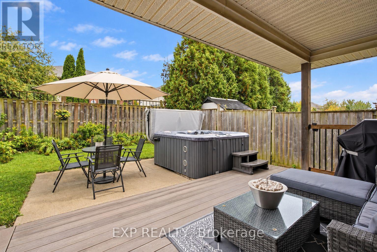
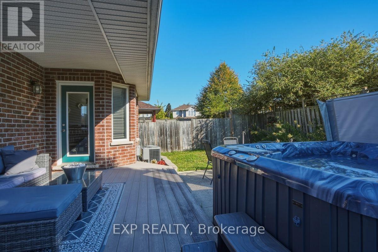
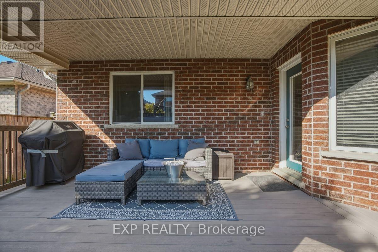
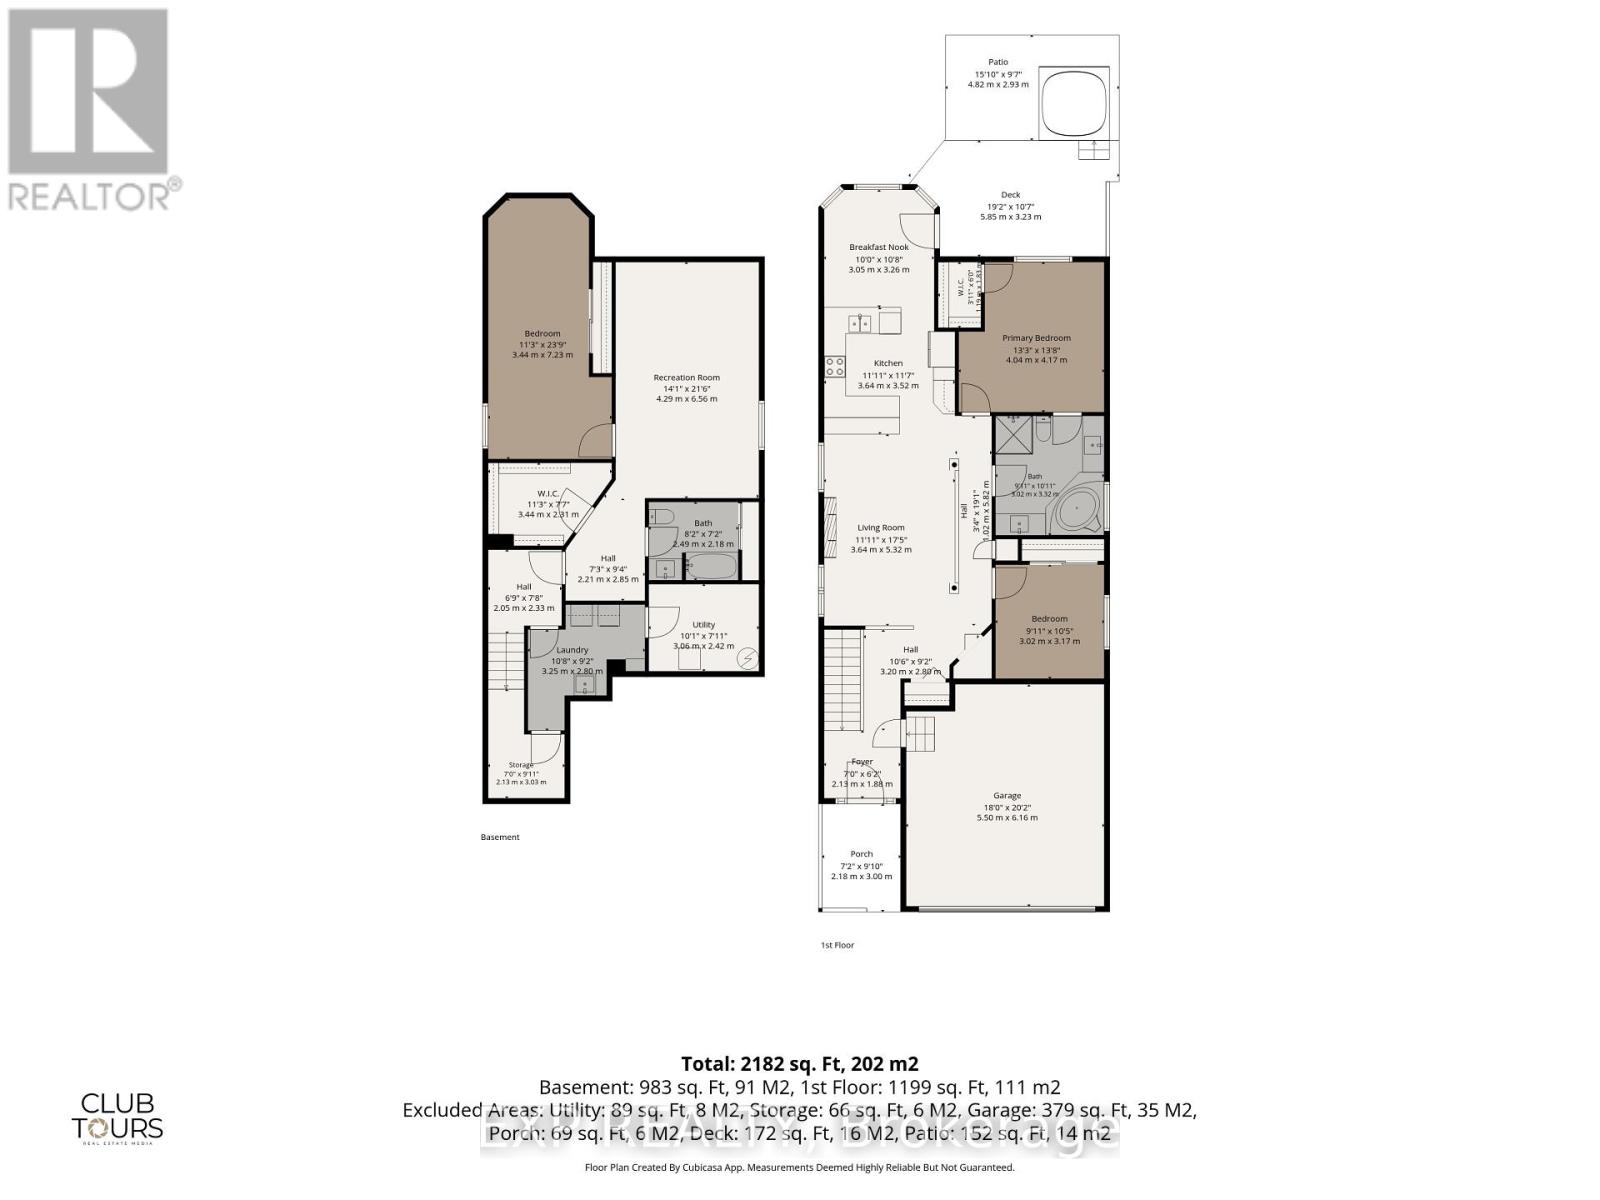
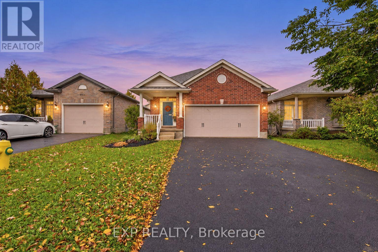
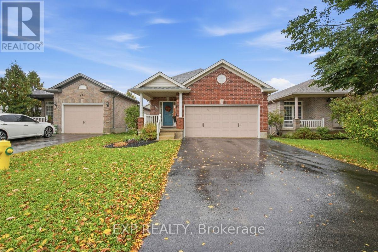
PRICED TO SELL THE LOCATION YOU WANT. THE UPGRADES YOU WILL LOVE. THE HOME YOUVE BEEN WAITING FOR Fully updated, move-in-ready all-brick bungalow in the desirable Deer Ridge Estates neighbourhood of Northwest London, complete with a double car garage. Boasting approximately 2100 sq.ft, featuring 2+1 bedrooms, 2 full bathrooms, a spacious open-concept layout combining style, comfort and the convenience of main-floor living. The fully updated kitchen showcases quartz countertops, custom cabinetry, new hardware, a stylish backsplash, a pantry, and a breakfast bar. The dinette offers garden-door access to the backyard, while the welcoming living room features an elegant coffered ceiling, pot lights and a cozy fireplace. The spacious primary bedroom offers direct access to the main-floor bathroom, featuring a relaxing soaker tub & upgraded glass shower.The lower level expands your living space with a generous recreation room, an additional bedroom, a second full bathroom, and a newly renovated laundry room for added comfort and functionality.Step outside to your own private backyard retreat Enjoy a fully fenced yard, composite decking, a covered deck and hot tub-ideal for entertaining, unwinding or relaxing at the end of the day.Additional features: include a new roof (2024) Close to shopping, restaurants, schools, parks and scenic walking trails. Dont miss your opportunity to call it your home (id:6772)
Property
Transaction Type
For sale
Attachment
Detached
Land Size
36.1 x 114.8 FT
Age
16 to 30 years
MLS®#
X14111534
Inside
Bedrooms
3
Bathrooms
2
Fireplace
True
Fireplaces (Total)
1
Building
Basement
Full (Finished)
Basement Status
Finished
Heating
Forced air
Heating Fuel
Natural gas
Cooling
Central air conditioning
Structure
Porch
Total Stories
1
Parking
Parking Space
Attached Garage,Garage,Inside Entry,
Utilities
Water
Municipal water
Land
Features
Flat site, Carpet Free
Sewer
Sanitary sewer
Location Description
Community Name
North M
Land Size
36.1 x 114.8 FT
Size Interior
1100 - 1500 sqft
Listed by
EXP REALTY
Rooms
| Other
Basement
|
3.44 m x 2.31 m | |
| Family room
Basement
|
4.29 m x 6.56 m | |
| Bedroom 3
Basement
|
3.44 m x 7.23 m | |
| Laundry room
Basement
|
3.25 m x 2.8 m | |
| Utility room
Basement
|
3.06 m x 2.42 m | |
| Bathroom
Basement
|
2.49 m x 2.18 m | |
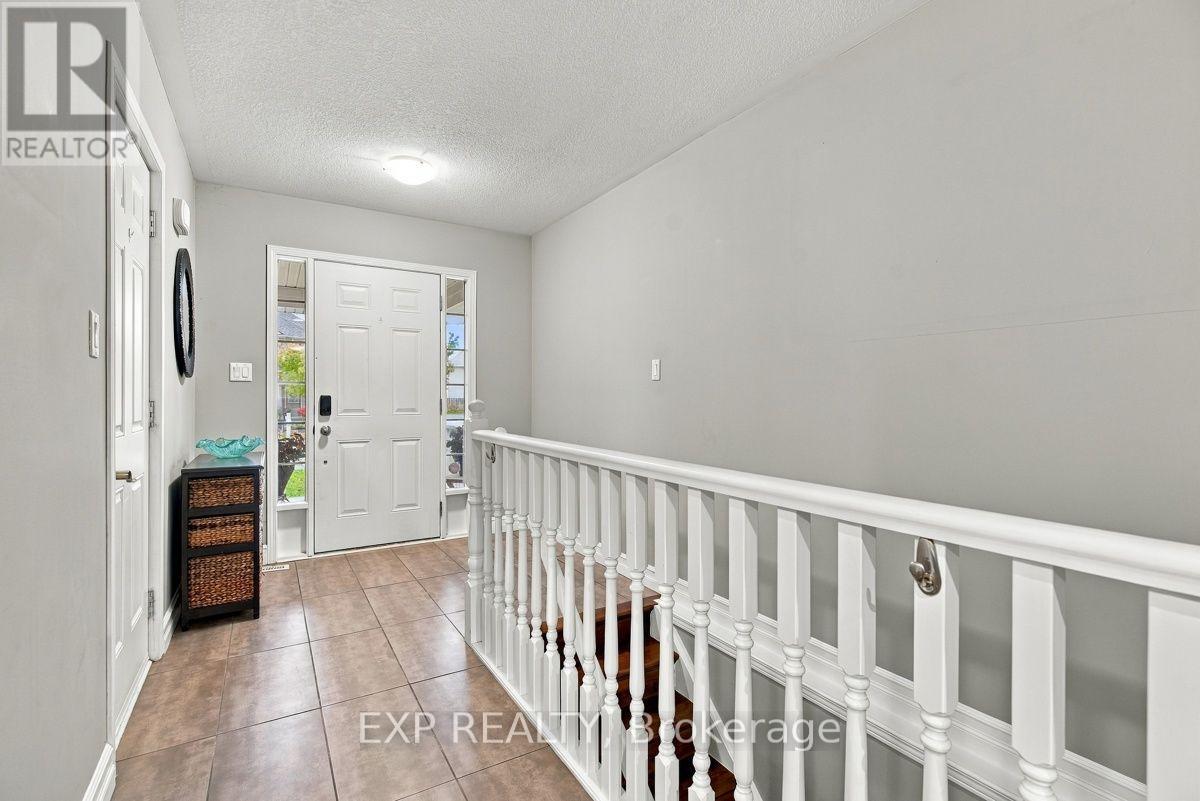
| Foyer
Main level
|
2.13 m x 1.88 m | |
| Living room
Main level
|
3.64 m x 5.32 m | |
| Kitchen
Main level
|
3.64 m x 3.52 m | |
| Dining room
Main level
|
3.05 m x 3.26 m | |
| Primary Bedroom
Main level
|
4.04 m x 4.17 m | |
| Bedroom 2
Main level
|
3.02 m x 3.17 m | |
| Bathroom
Main level
|
3.02 m x 3.32 m |
The listing data above is provided under copyright by the Canadian Real Estate Association. The listing data is deemed reliable but is not guaranteed accurate by the Canadian Real Estate Association.