444 FOREST LAWN AVENUE
- 4 bed
- 2 bath
- 1100 - 1500 sqft
$489,900
Your
status: Active
For sale
Property Type
Single Family
- Building Type
- House
- Features
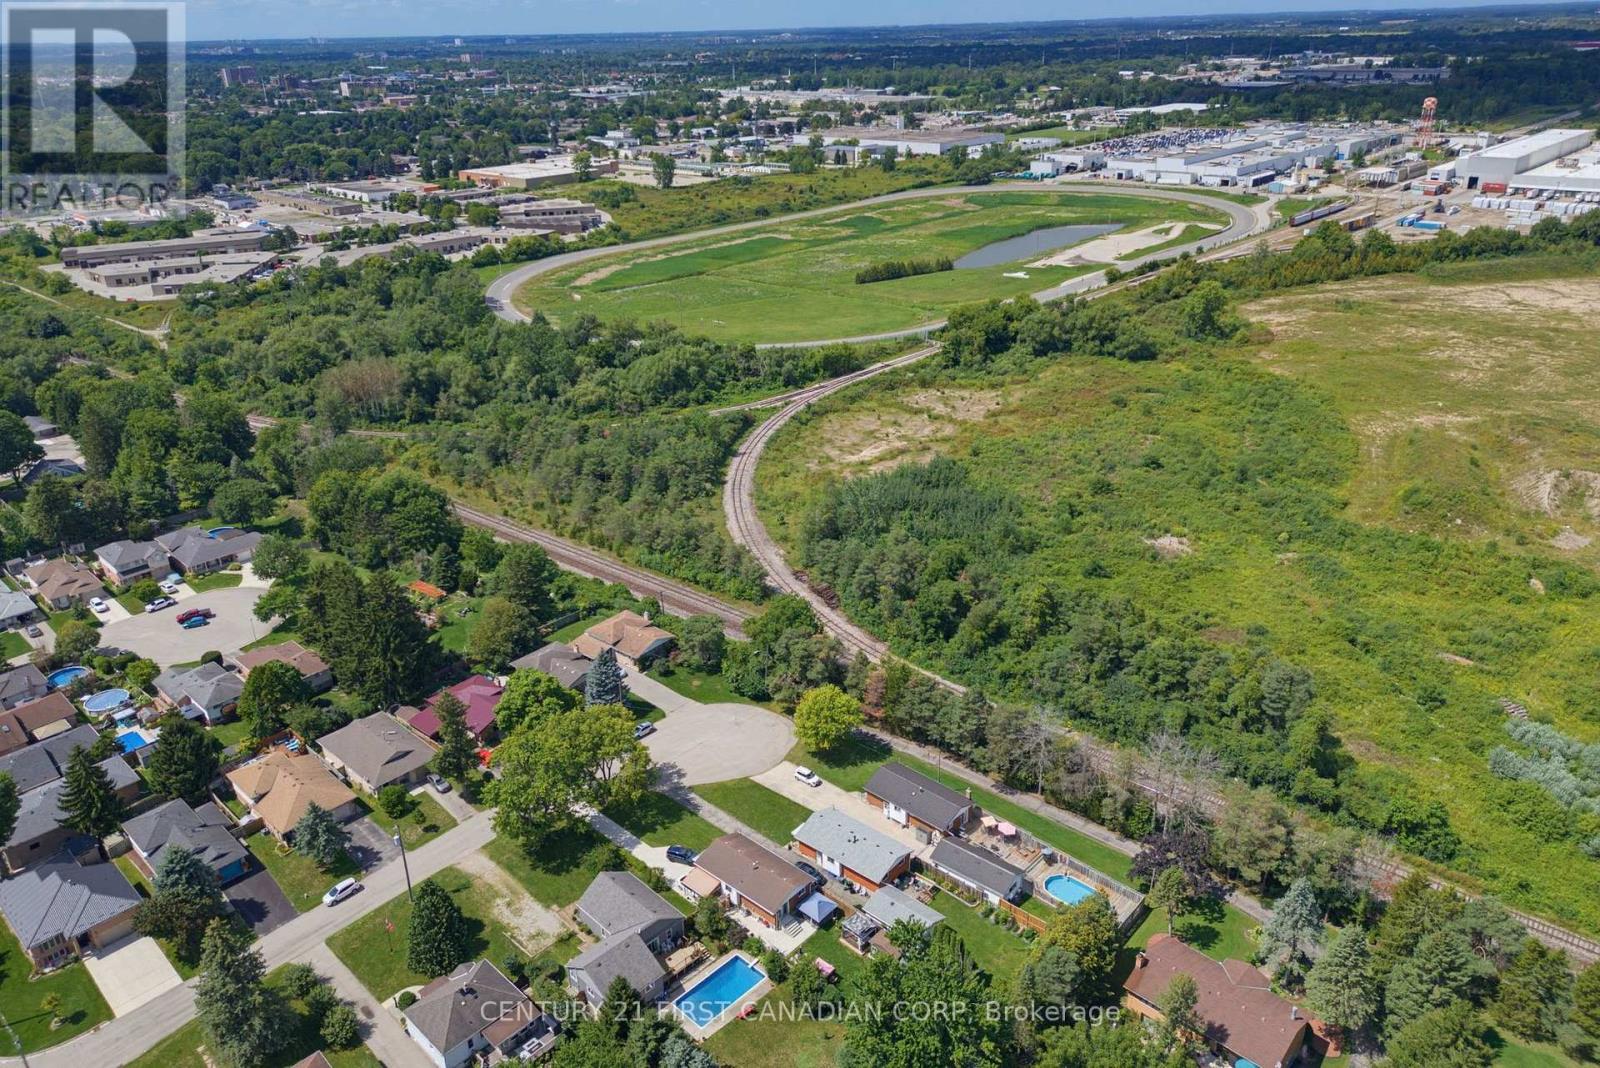
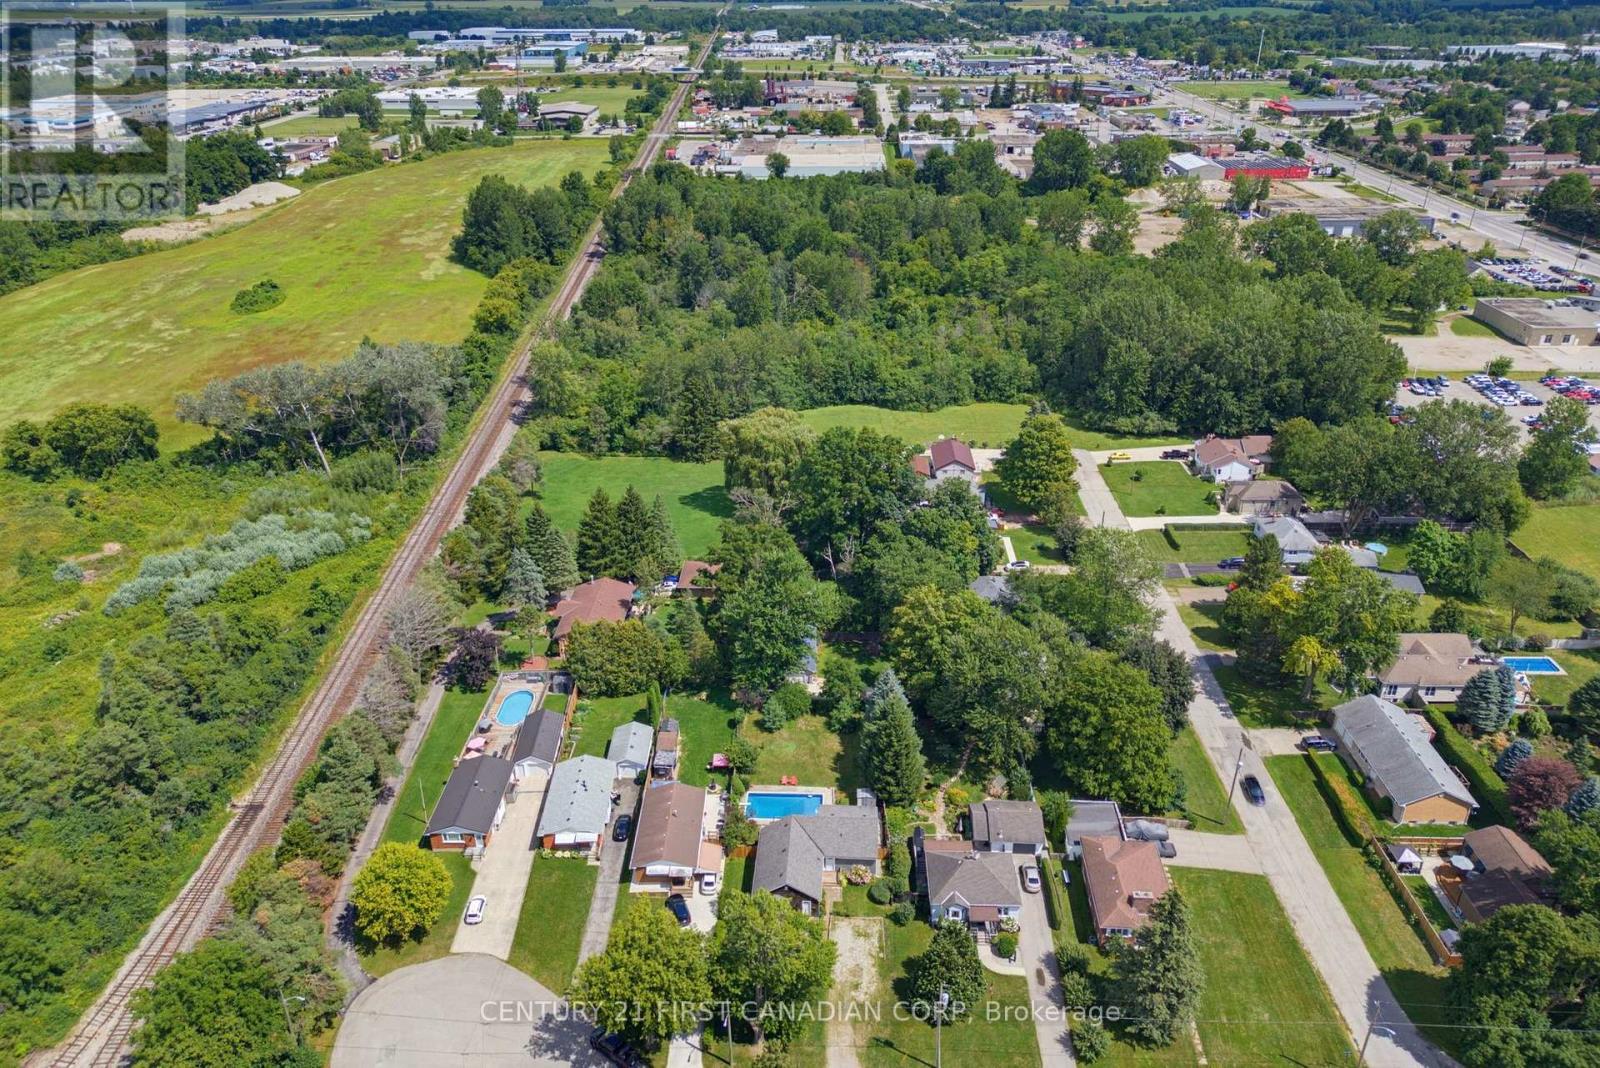
- Cul-de-sac, Wooded area, Flat site, Conservation/green belt
- Ammenities Near By
- Public Transit
- Style
- Detached
- Land Size
- 66 x 190.7 FT|under 1/2 acre
- Age
- 51 to 99 years
- MLS®#
- X14112332
Ownership Type
Freehold
- Listed By
- CENTURY 21 FIRST CANADIAN CORP
Rent vs Buy
Making the Right Financial Choice
Need a Mortgage?
Rates as low as
4.99%
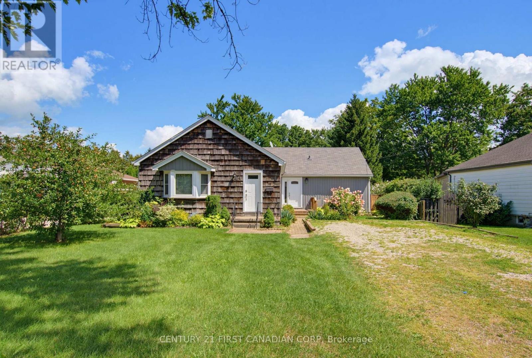
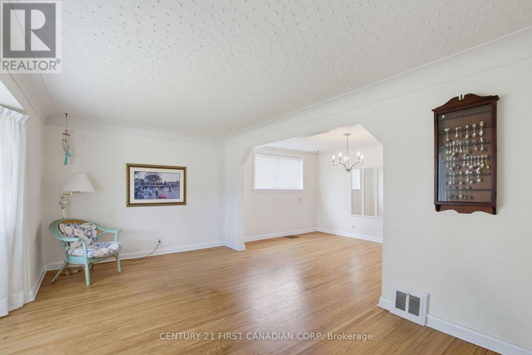
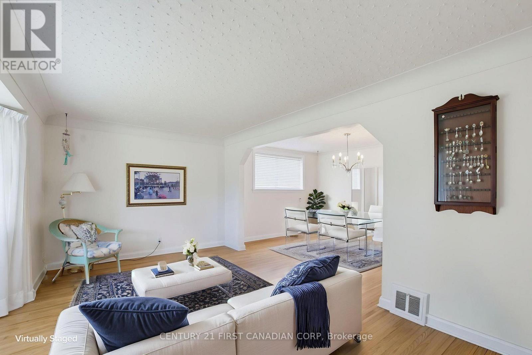
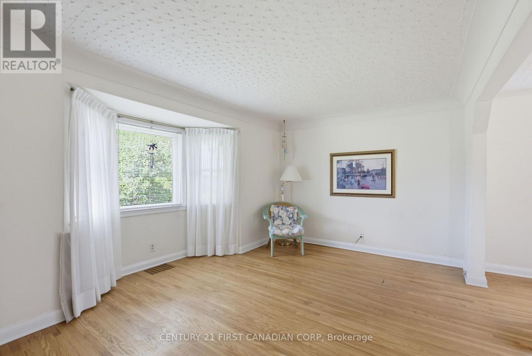
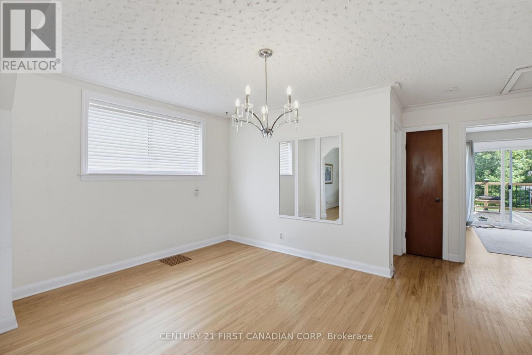
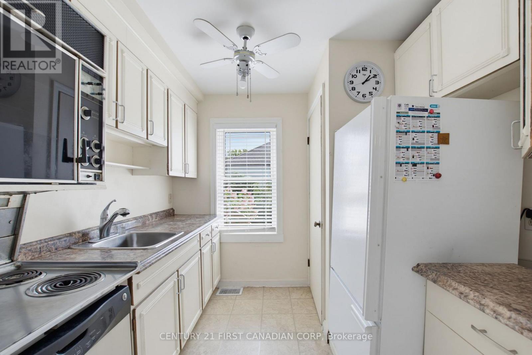
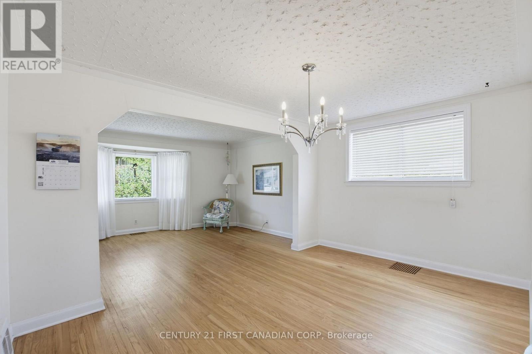
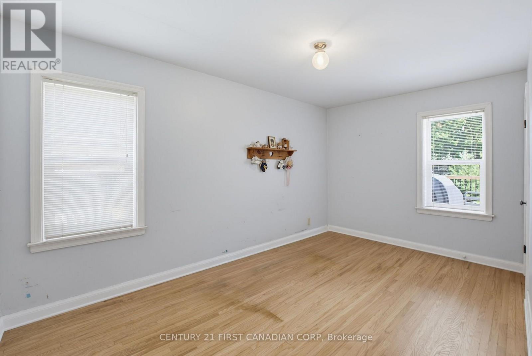
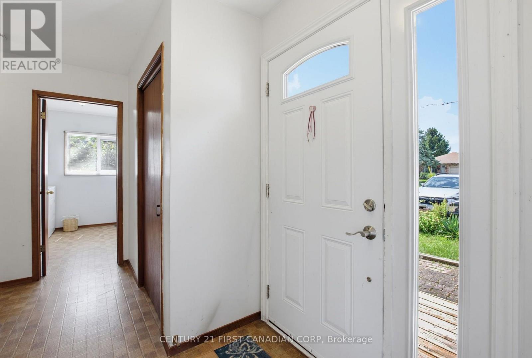
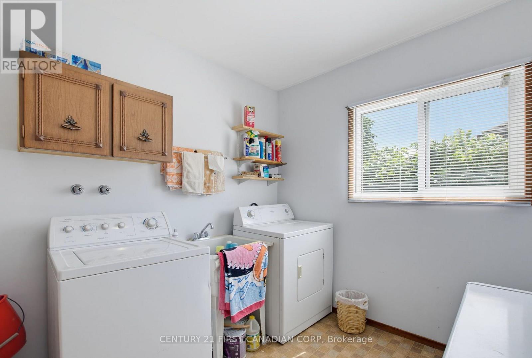
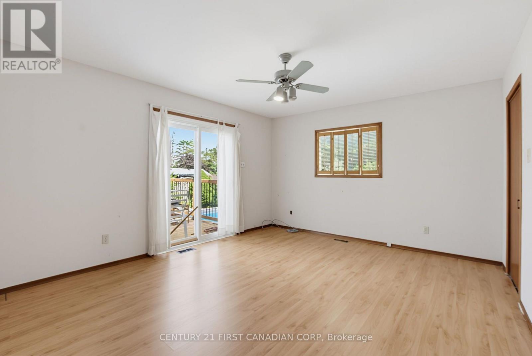
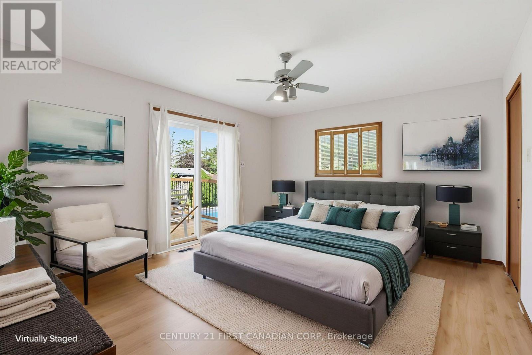
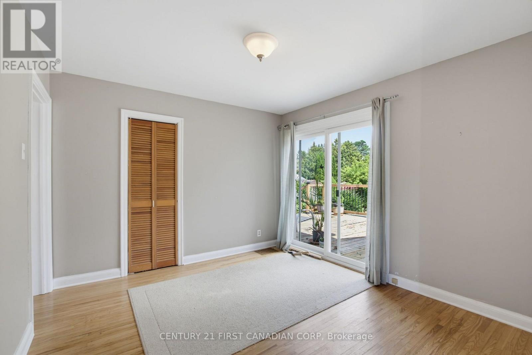
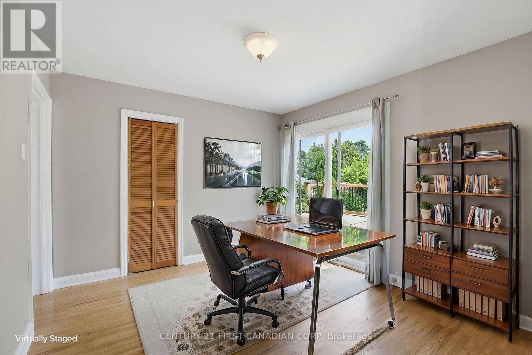
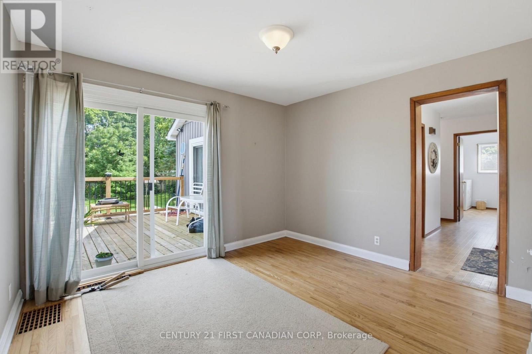
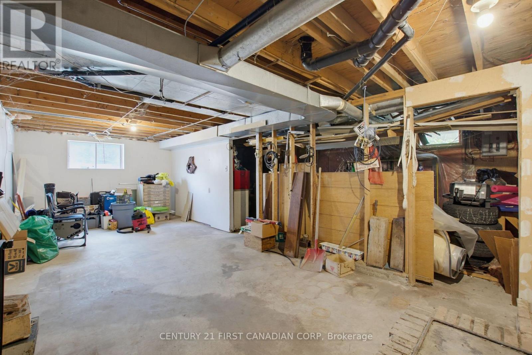
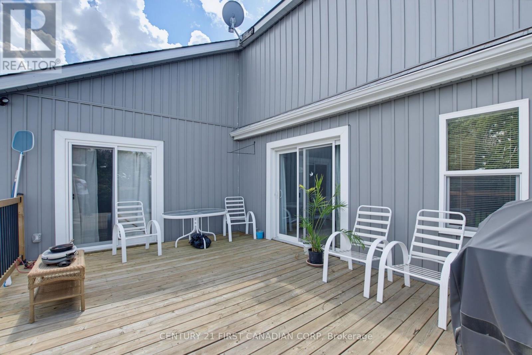
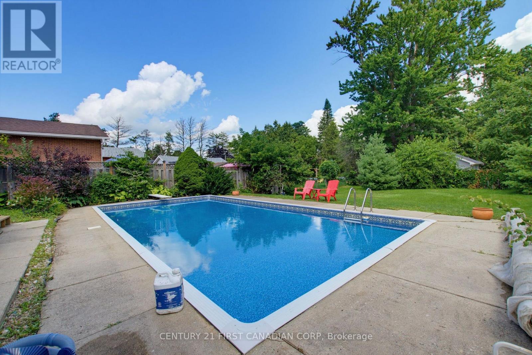
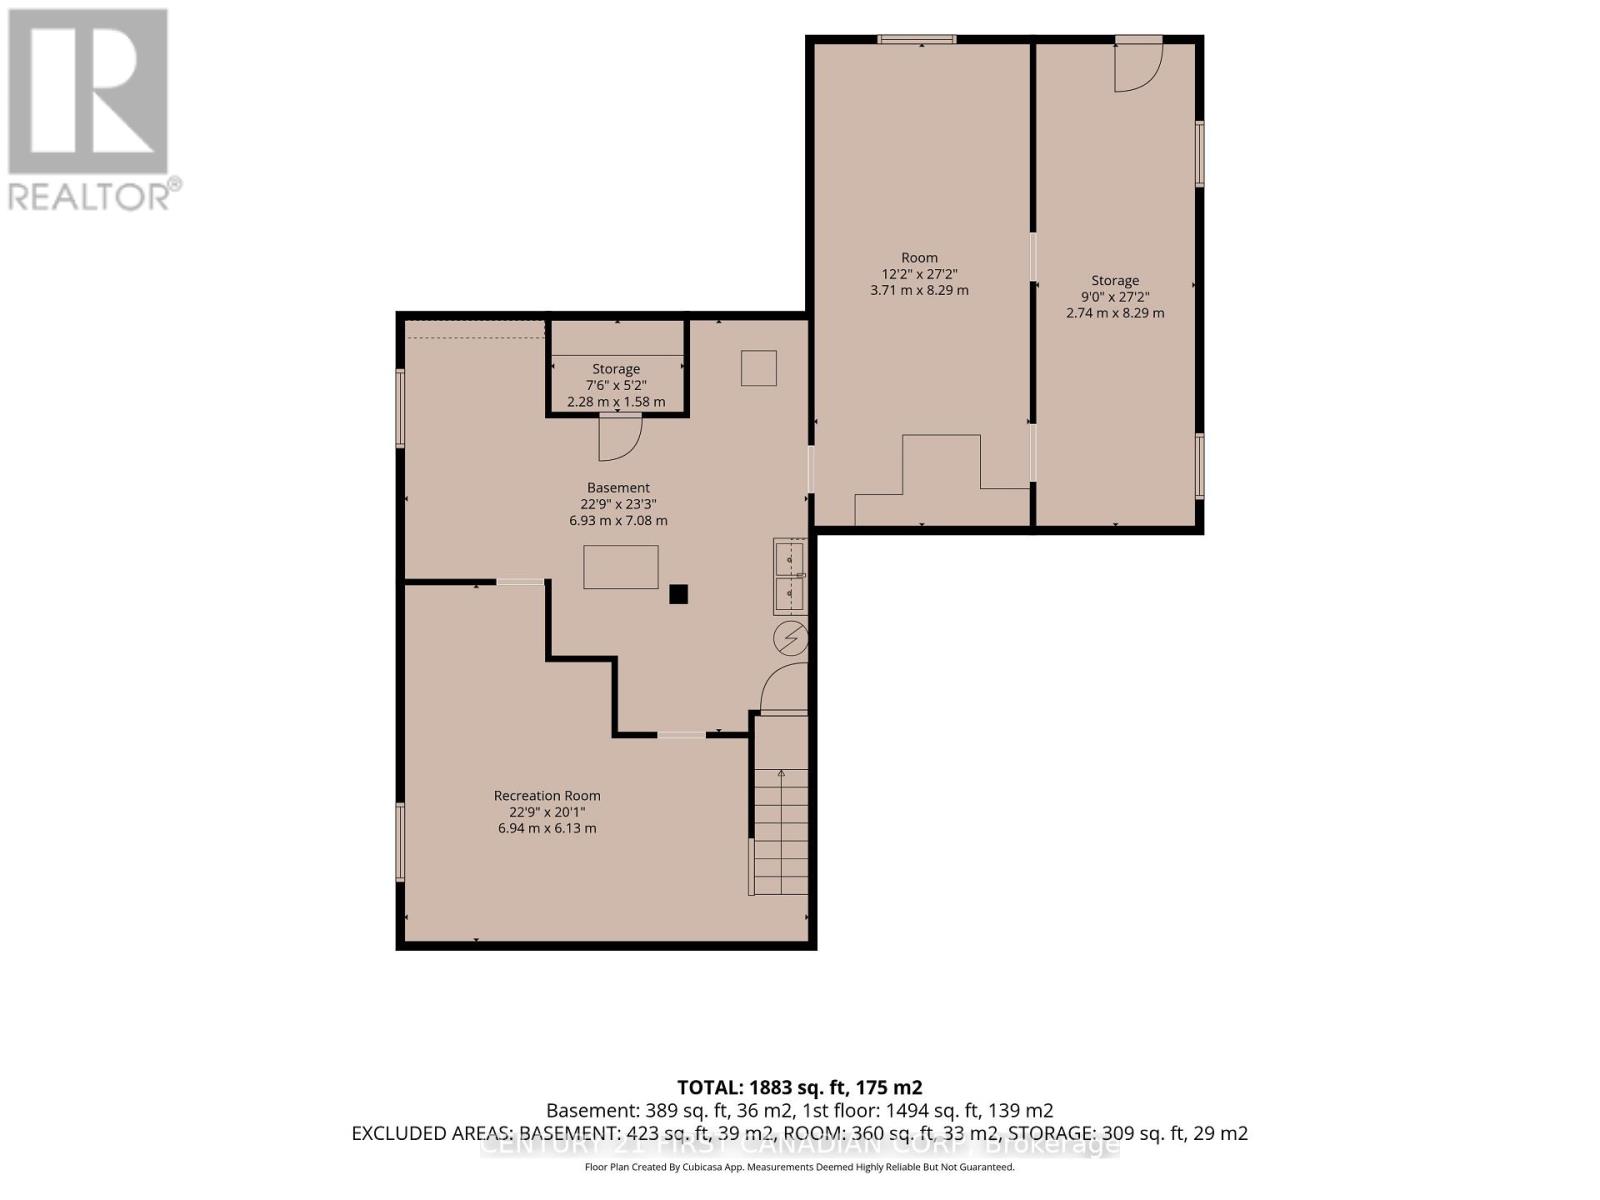
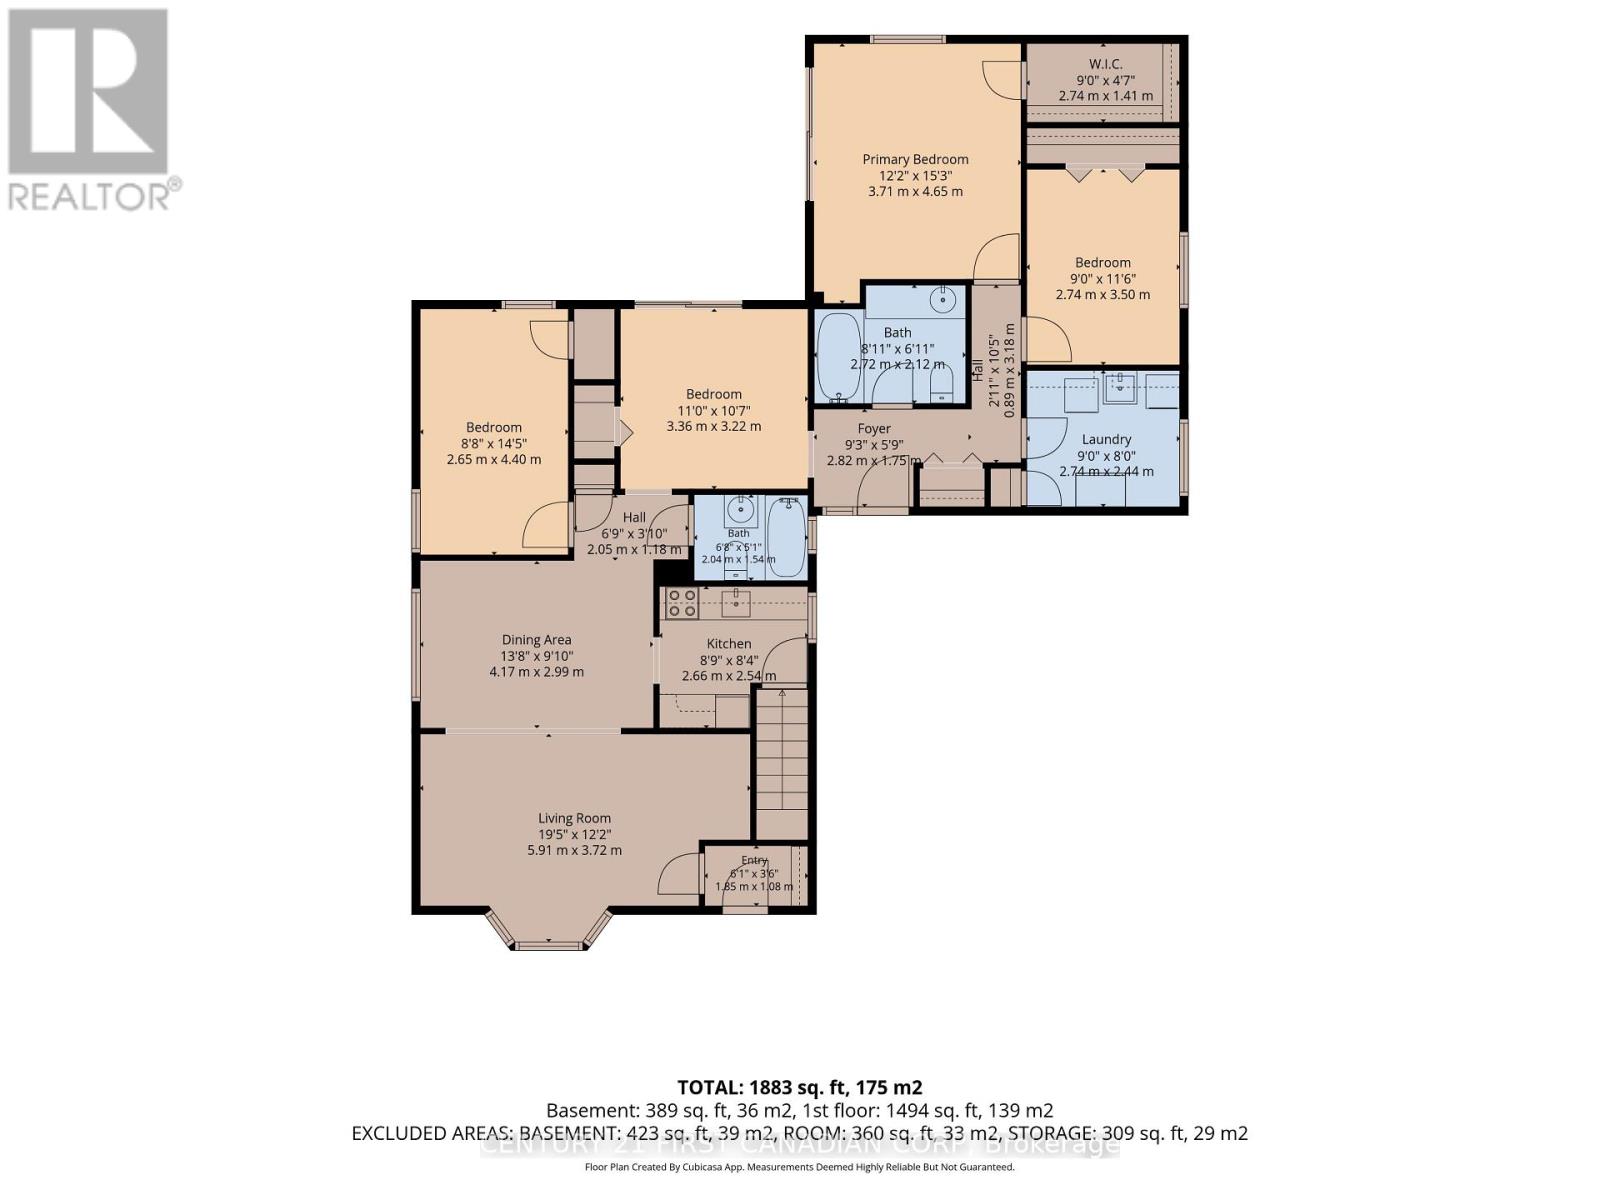
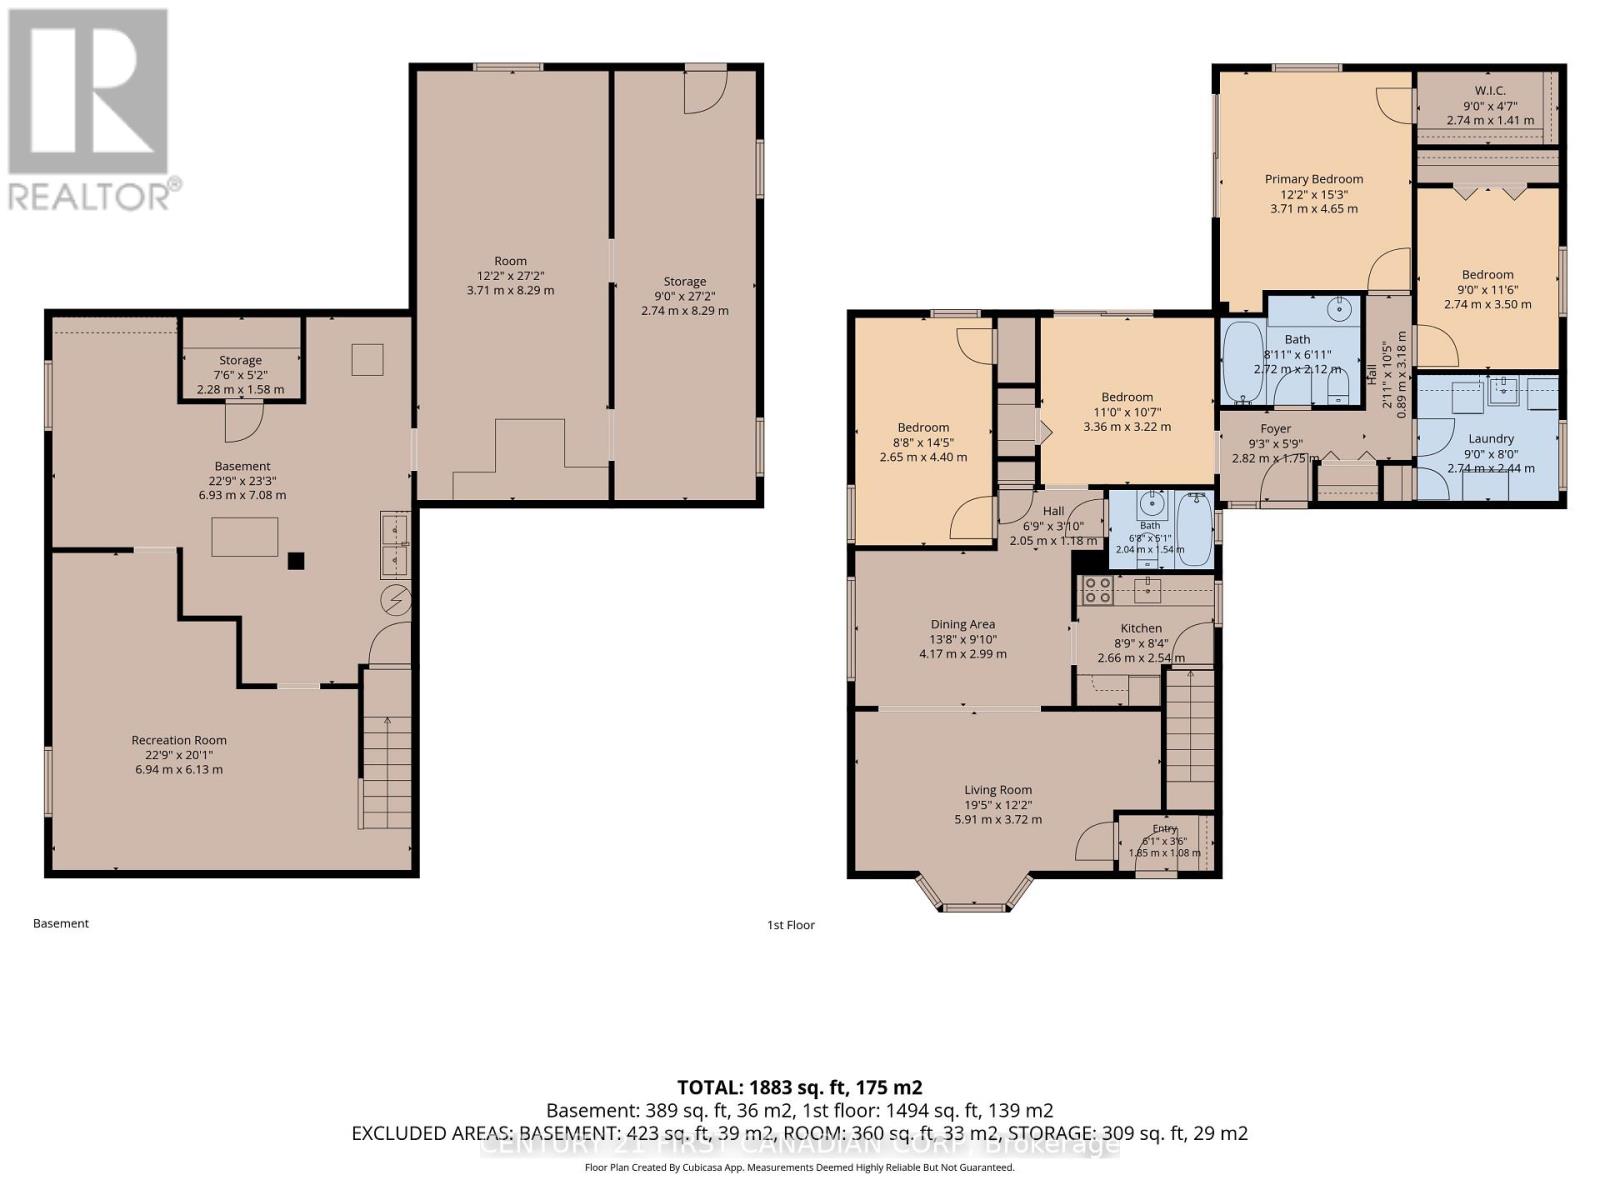
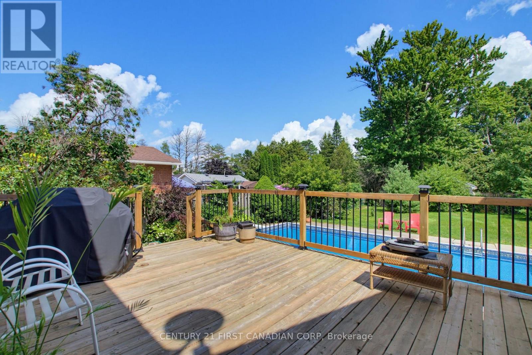
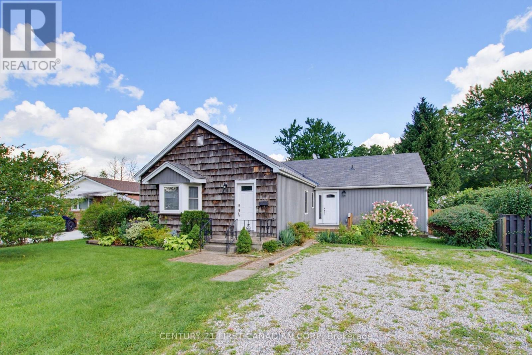
This is a fantastic deal on a large uniquely designed one floor property. Nestled in on a court location with an abundance of mature trees, creates an ideal atmosphere to raise a family. Two separate sliding doors open up onto an oversized deck offering a tranquil view of the large in-ground swimming pool and mature property. Tons of space for gardens, greenhouses and pets. You will quickly see this home is like living in the country with all the city amenities. Main floor laundry could easily be turned back into a 4th bedroom. The massive driveway is perfect for a large garage. The mostly unfinished basement with separate entrance is just waiting for your touch to create more living space or add an in-law suite. Easy highway access and lots of shopping close by. (id:6772)
Property
Transaction Type
For sale
Attachment
Detached
Land Size
66 x 190.7 FT|under 1/2 acre
Age
51 to 99 years
MLS®#
X14112332
Inside
Bedrooms
4
Bathrooms
2
Fireplace
False
Building
Basement
N/A, Full, N/A (Unfinished)
Basement Status
Unfinished
Basement Feature
Separate entrance
Heating
Forced air
Heating Fuel
Natural gas
Cooling
Central air conditioning
Structure
Deck, Porch
Total Stories
1
Parking
Parking Space
No Garage
Utilities
Water
Municipal water
Land
Features
Cul-de-sac, Wooded area, Flat site, Conservation/green belt
Ammenities Near By
Public Transit
Sewer
Sanitary sewer
Location Description
Community Name
East I
Land Size
66 x 190.7 FT|under 1/2 acre
Acres Min
1/2
Size Interior
1100 - 1500 sqft
Listed by
CENTURY 21 FIRST CANADIAN CORP
Rooms
| Recreational, Games room
Basement
|
6.94 m x 6.13 m | |
| Recreational, Games room
Basement
|
8.29 m x 3.71 m | |
| Living room
Main level
|
5.91 m x 3.72 m | |
| Dining room
Main level
|
4.17 m x 2.99 m | |
| Kitchen
Main level
|
2.66 m x 2.54 m | |
| Den
Main level
|
3.36 m x 3.22 m | |
| Bedroom 2
Main level
|
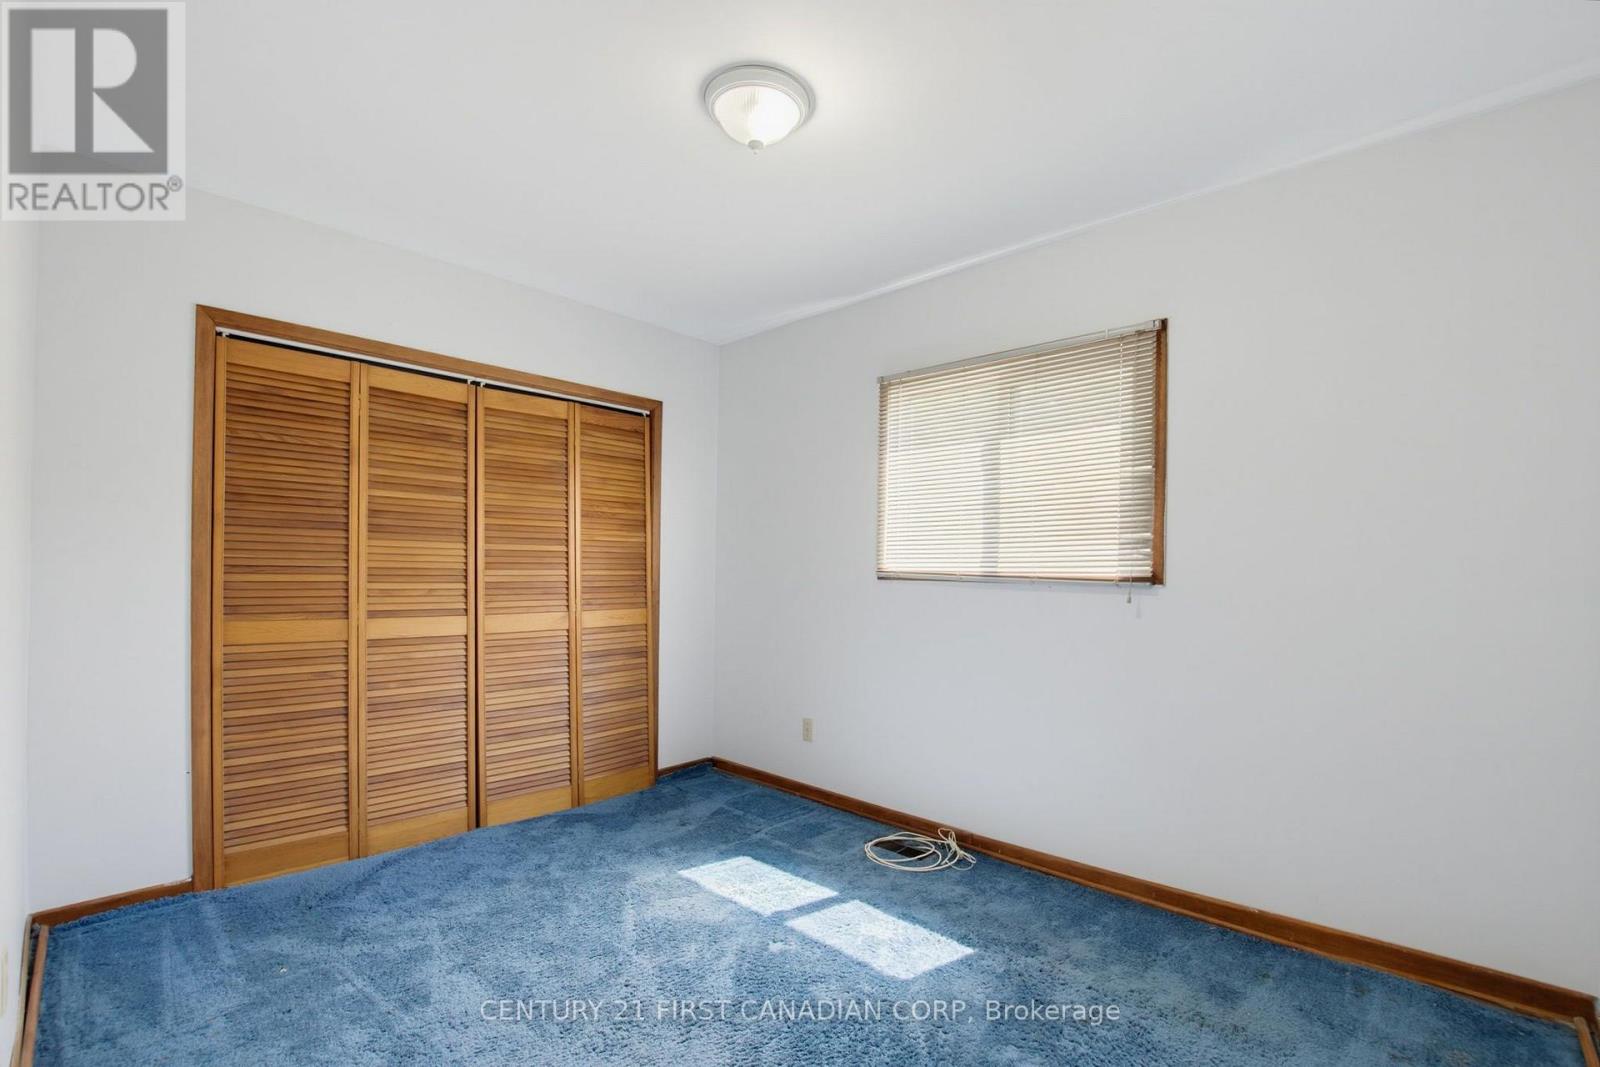
2.65 m x 4.4 m | |
| Laundry room
Main level
|
2.74 m x 2.44 m | |
| Bedroom 3
Main level
|
3.74 m x 3.5 m | |
| Primary Bedroom
Main level
|
4.65 m x 3.71 m | |
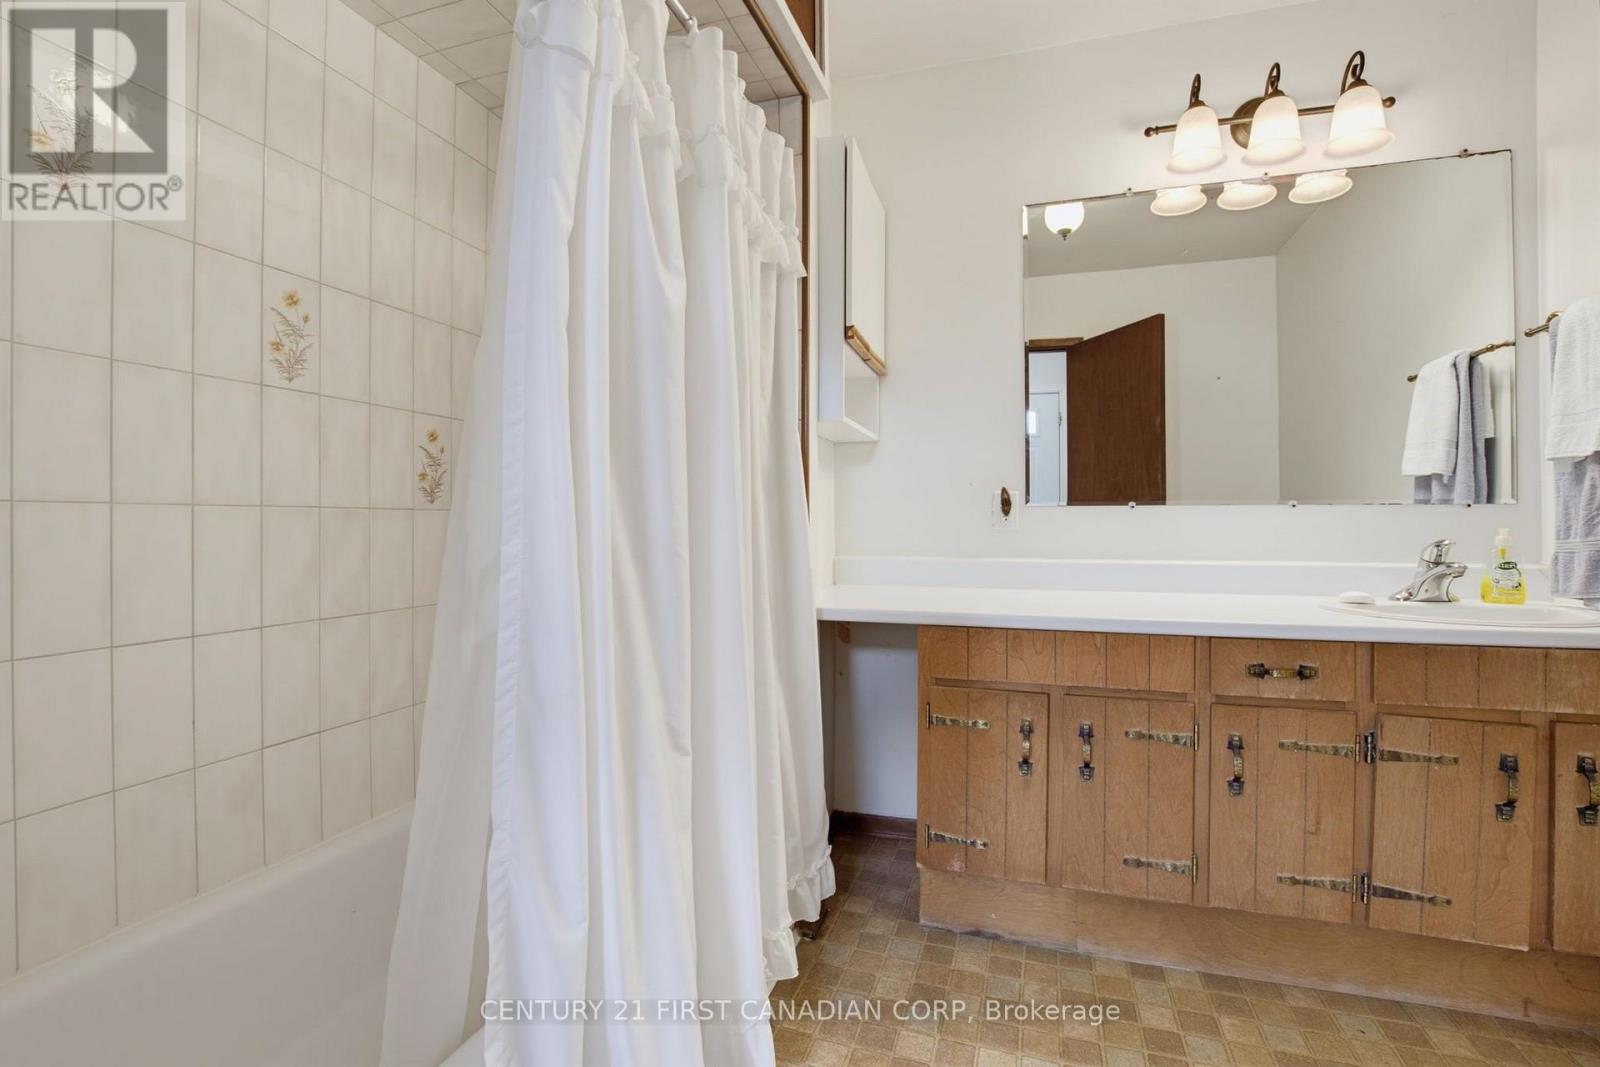
| Bathroom
Main level
|
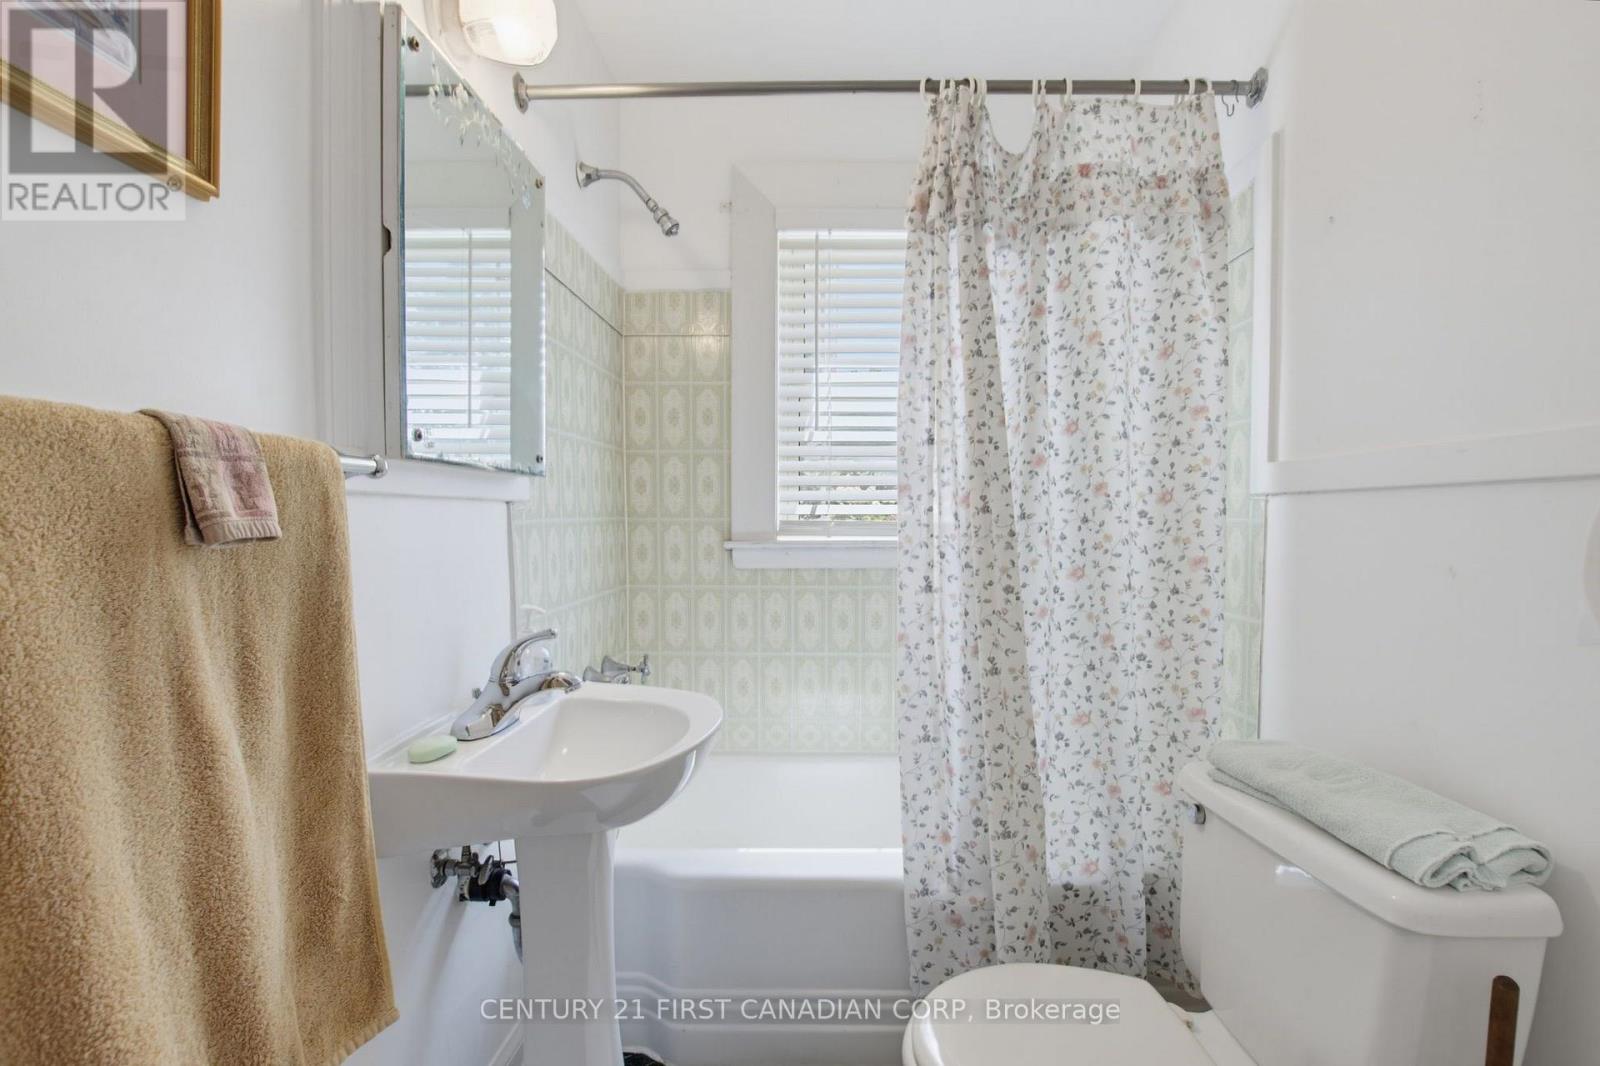
2.72 m x 2.12 m | |
| Bathroom
Main level
|
2.04 m x 1.54 m |
The listing data above is provided under copyright by the Canadian Real Estate Association. The listing data is deemed reliable but is not guaranteed accurate by the Canadian Real Estate Association.