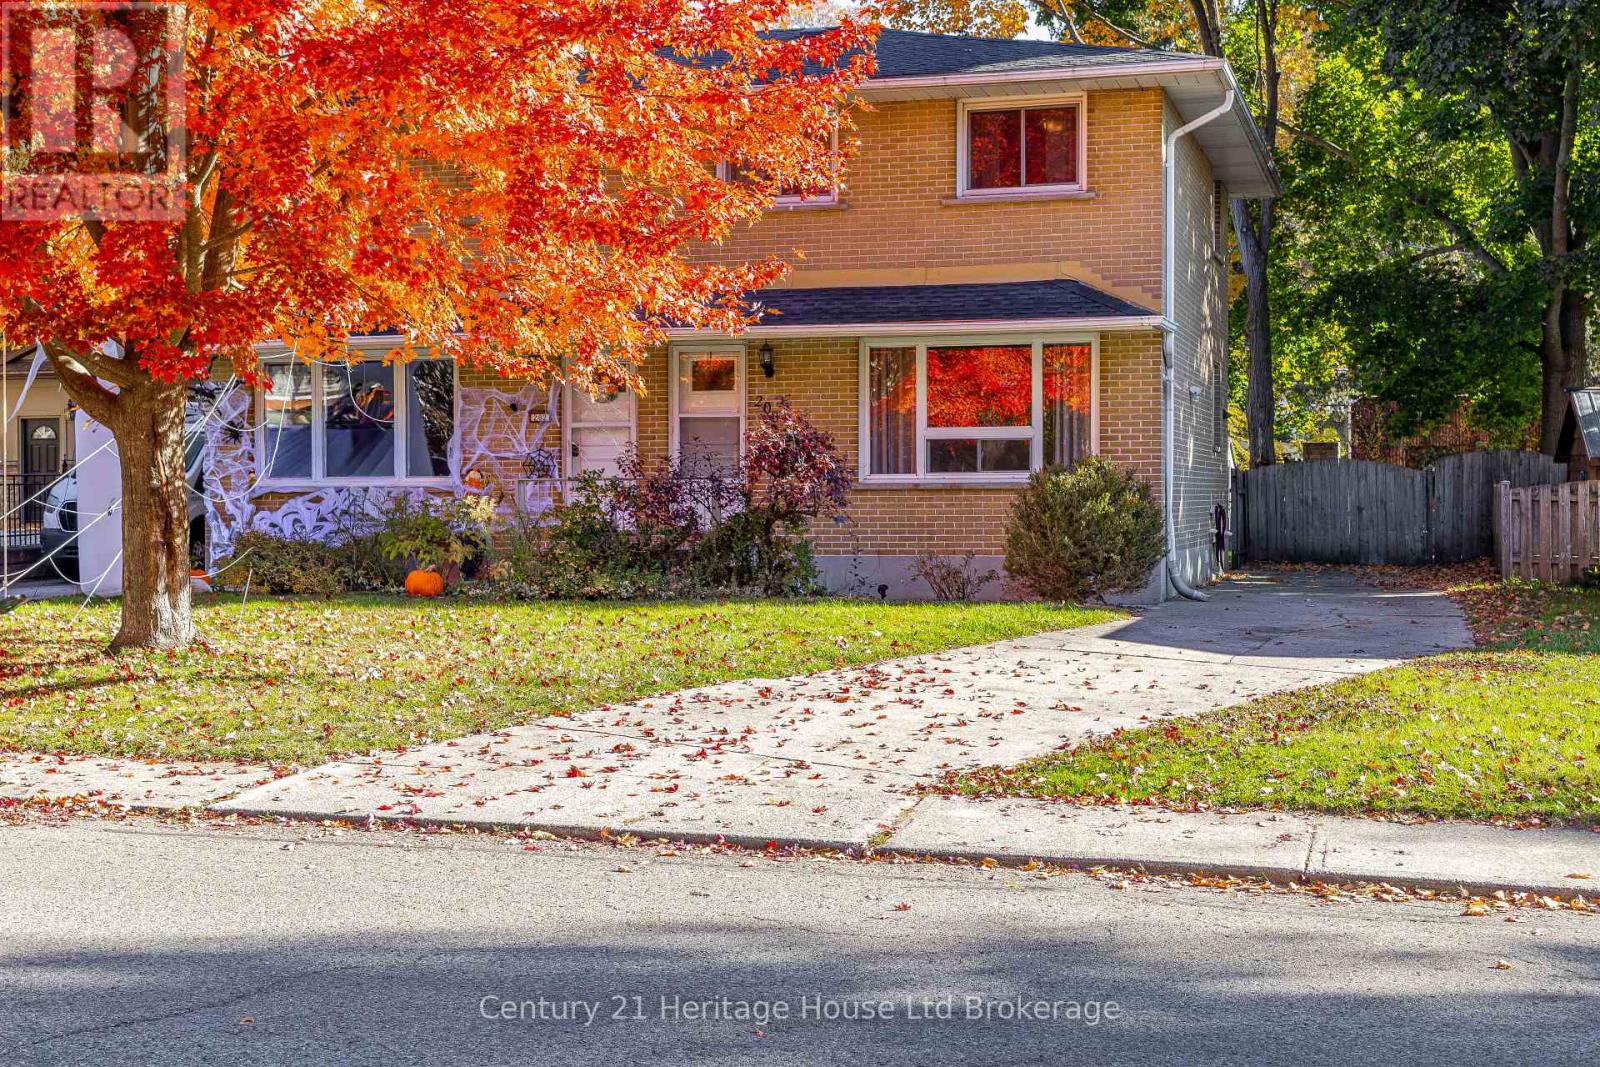
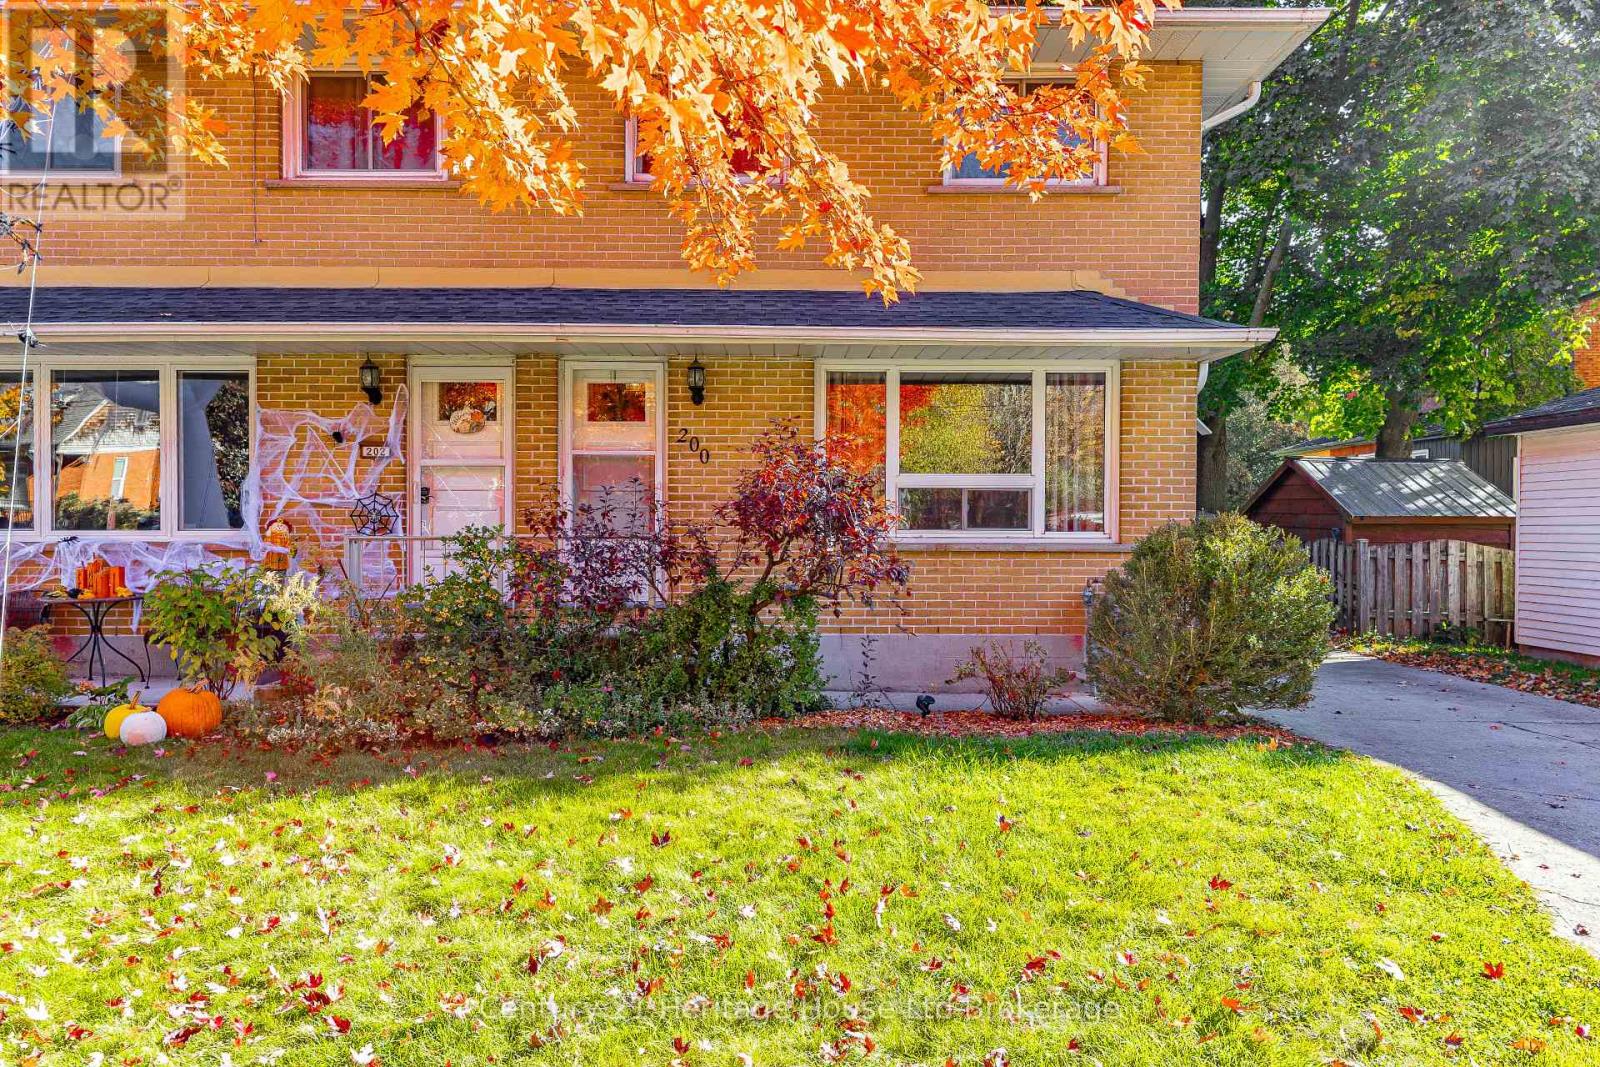
200 DELATRE STREET
- 3 bed
- 1 bath
- 700 - 1100 sqft
$439,900
Your
status: Active
For sale
Property Type
Single Family
- Building Type
- House
- Features
- Flat site
- Style
- Semi-detached
- Land Size
- 30.5 x 113.1 FT
- Age
- 51 to 99 years
- MLS®#
- X14111078
Ownership Type
Freehold
- Listed By
- Century 21 Heritage House Ltd Brokerage
Rent vs Buy
Making the Right Financial Choice
Need a Mortgage?
Rates as low as
4.99%
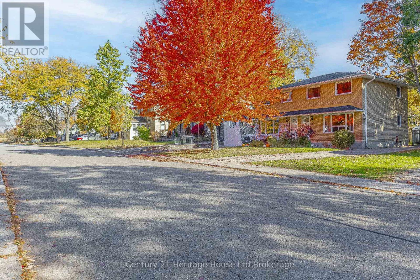
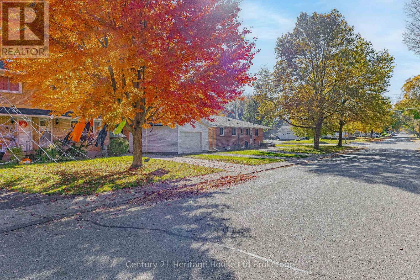
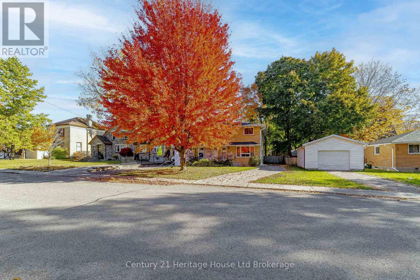
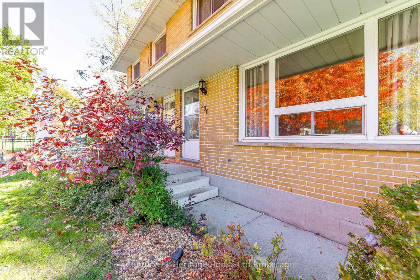
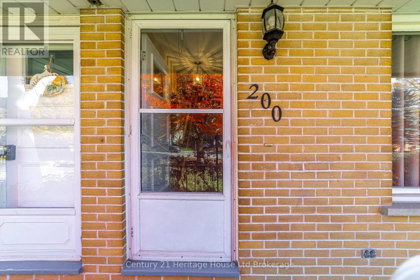
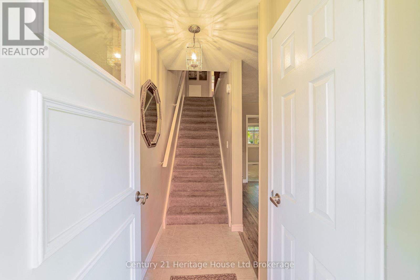
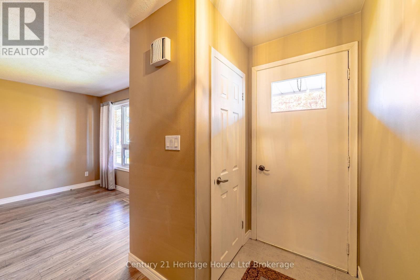
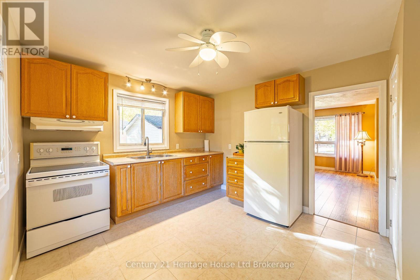
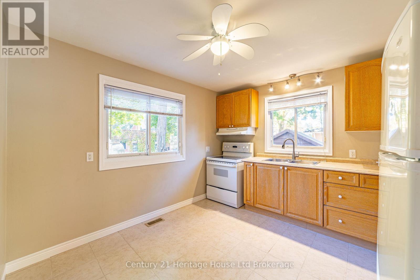
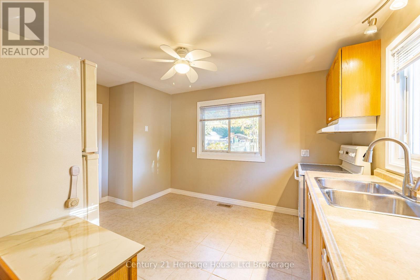
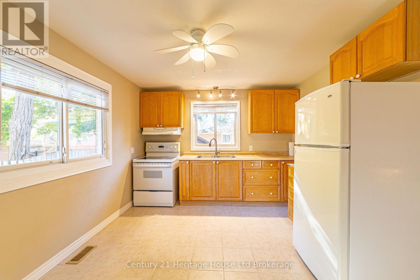
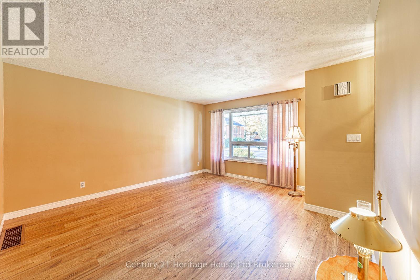
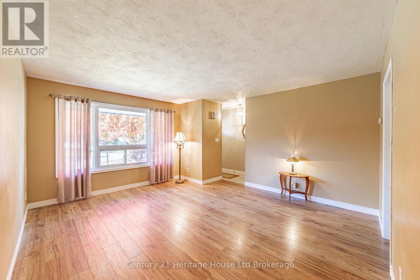
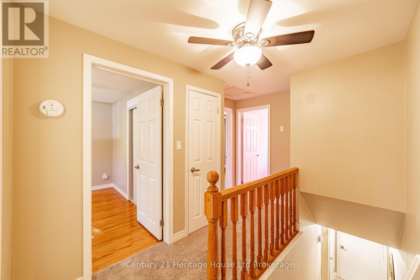
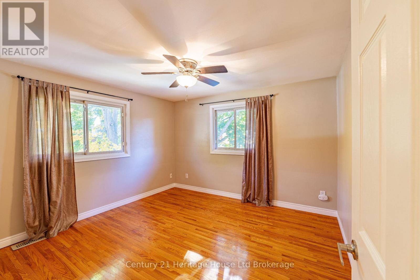
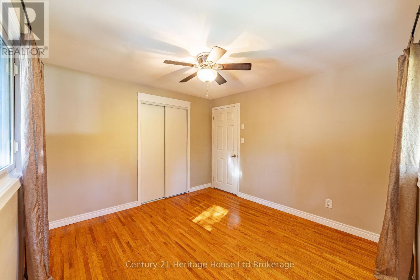
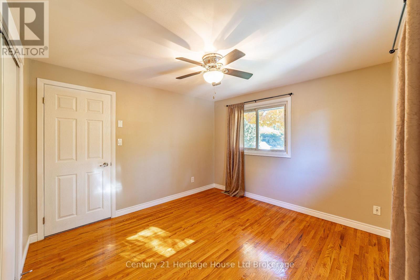
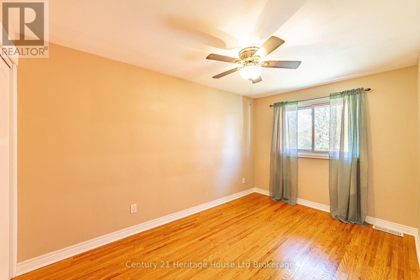
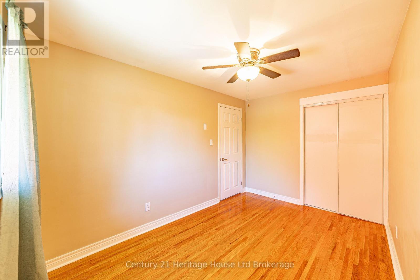
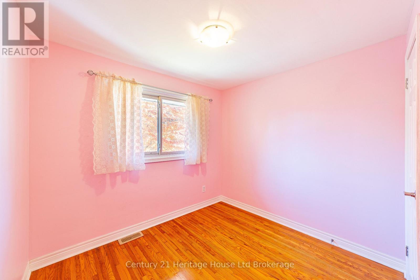
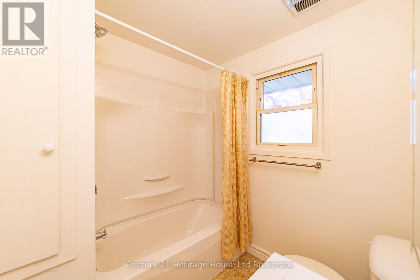
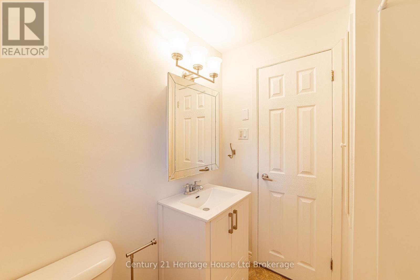
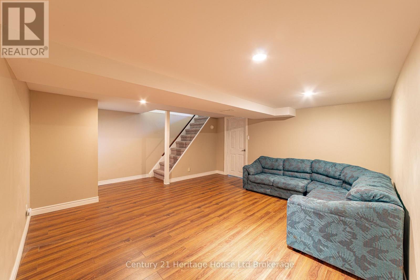
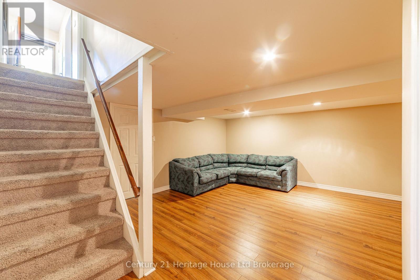
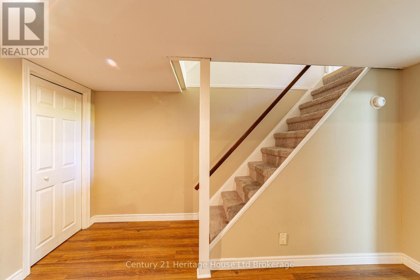
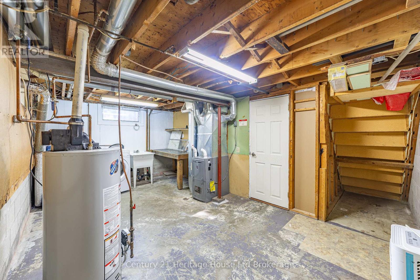
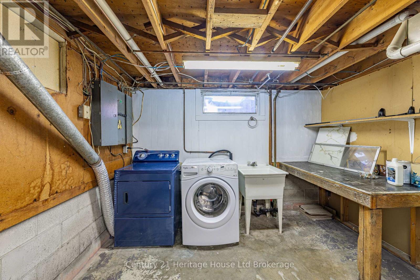
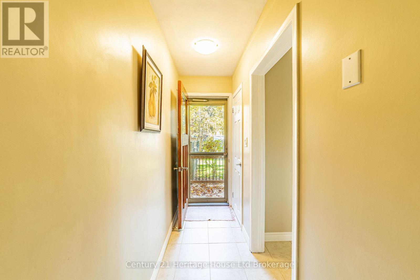
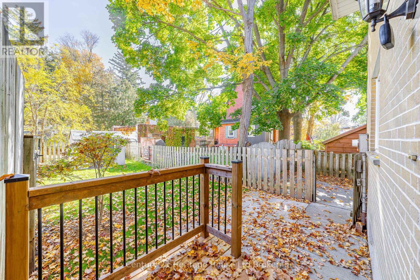
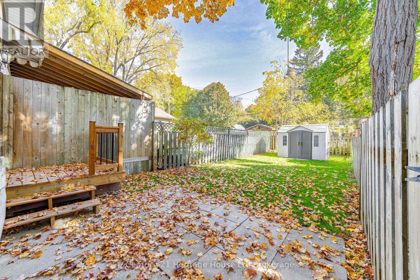
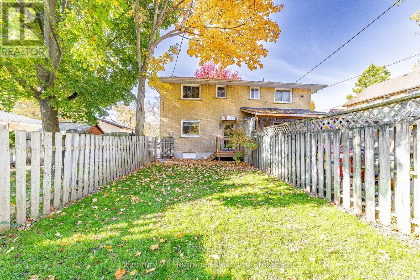
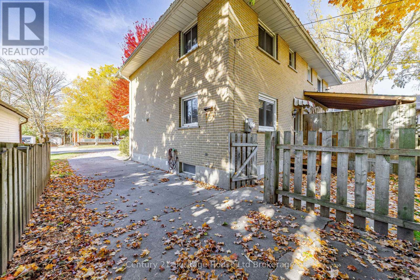
This 3 bedroom semi-detached home is located within the Northdale School District. Close to Vansittart Park and beautiful heritage homes. The exterior is all brick. The shingles were replaced in 2013 with Timberline HD shingles and have a Weather Stopper System Plus warranty. Parking for 3 cars. The furnace was installed in 2020. It is a 200 amp hydro panel. It is currently fuses but is being changed to breakers. The bathroom has just been updated with a new fiberglass tubsurround and new vanity. The appliances arent pretty but theyve been checked and work well. The bedrooms all have hardwood floors. The living room and recreation room are laminate floors. The kitchen is ceramic tile. The only carpet is on the upstairs landing and stairs. Theres lots of closet space. A nice bright exposure and wonderful neighbors. (id:6772)
Property
Transaction Type
For sale
Attachment
Semi-detached
Land Size
30.5 x 113.1 FT
Age
51 to 99 years
MLS®#
X14111078
Inside
Bedrooms
3
Bathrooms
1
Fireplace
False
Building
Basement
Full (Partially finished)
Basement Status
Partially finished
Heating
Forced air
Heating Fuel
Natural gas
Cooling
Window air conditioner
Total Stories
2
Parking
Parking Space
No Garage
Utilities
Water
Municipal water
Electricity
Installed
Sewer
Installed
Land
Features
Flat site
Sewer
Sanitary sewer
Location Description
Installed
Community Name
Woodstock - North
Land Size
30.5 x 113.1 FT
Size Interior
700 - 1100 sqft
Listed by
Century 21 Heritage House Ltd Brokerage
Rooms
| Bedroom
Second level
|
3.35 m x 3.17 m | |
| Bedroom 2
Second level
|
3.78 m x 2.44 m | |
| Bedroom 3
Second level
|
2.68 m x 2.44 m | |
| Bathroom
Second level
|
1.83 m x 1.83 m | |
| Recreational, Games room
Basement
|
5.21 m x 4.66 m | |
| Utility room
Basement
|
5.4 m x 3.32 m | |
| Living room
Main level
|
4.3 m x 4.24 m | |
| Kitchen
Main level
|
4.15 m x 3.35 m |
The listing data above is provided under copyright by the Canadian Real Estate Association. The listing data is deemed reliable but is not guaranteed accurate by the Canadian Real Estate Association.