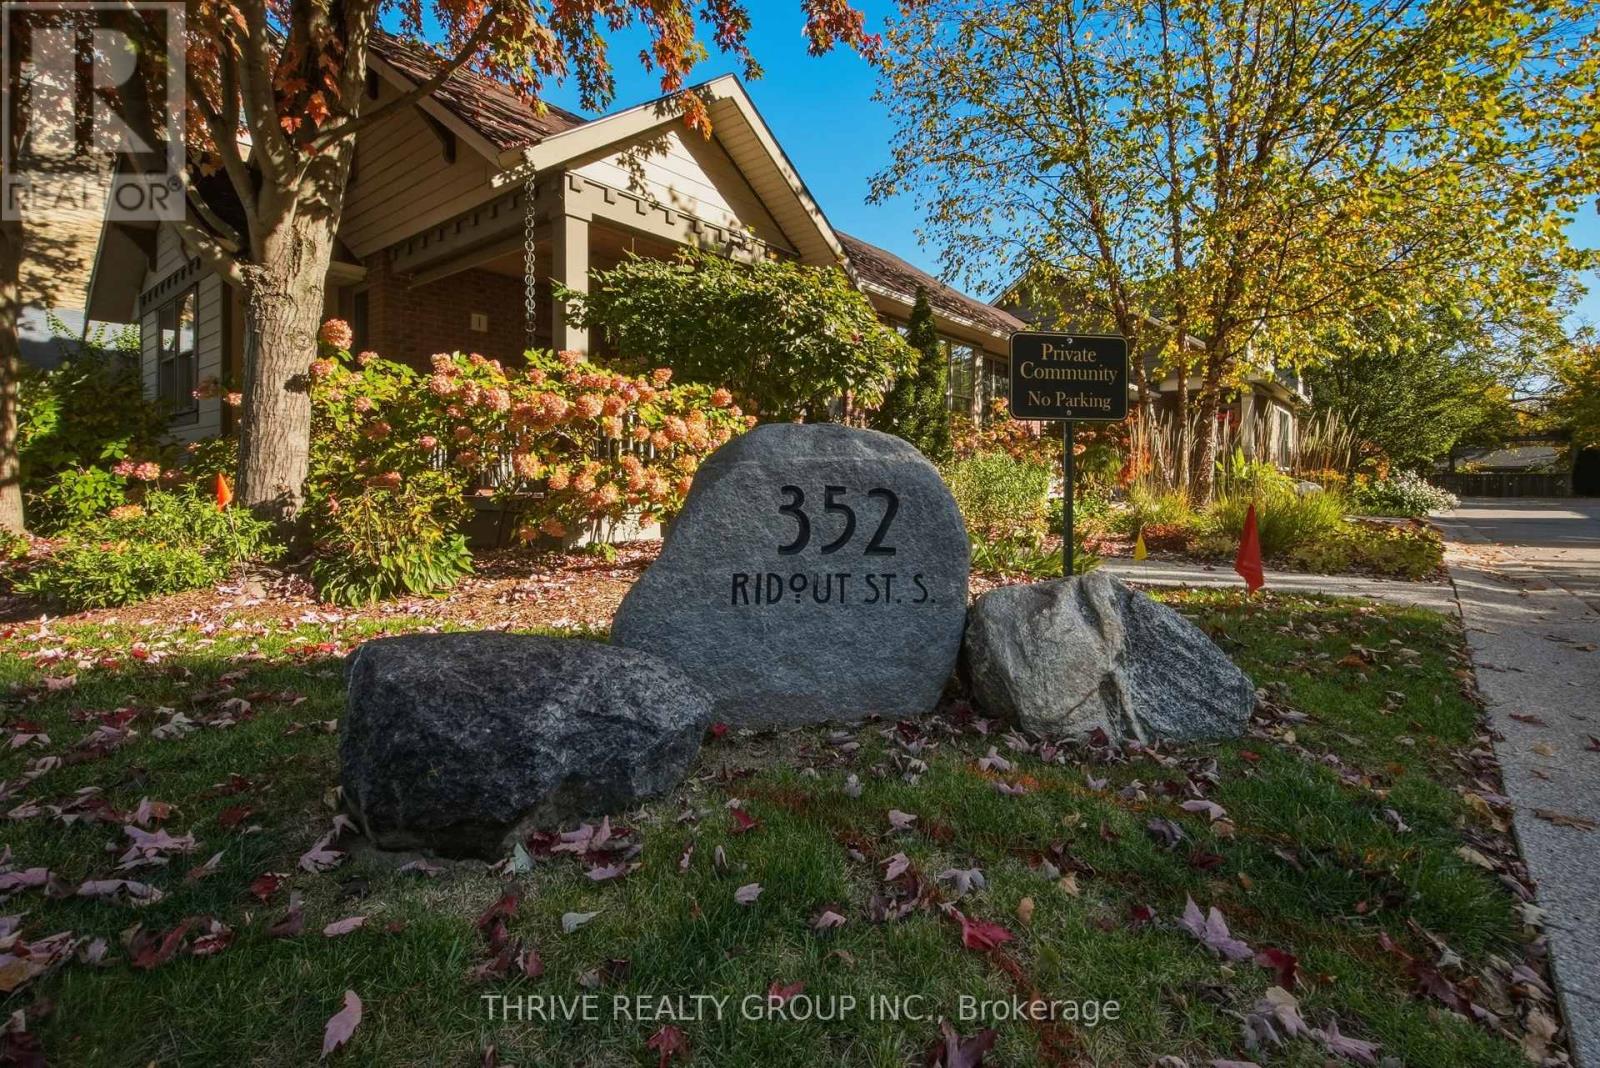
6 - 352 RIDOUT STREET S
- 3 bed
- 3 bath
- 1400 - 1599 sqft
$699,999
Your
status: Active
For sale
Property Type
Single Family
- Building Type
- Row / Townhouse
- Features
- Lighting, In suite Laundry
- Community Features
- Pets Allowed With Restrictions
- Ammenities Near By
- Public Transit, Park, Schools
- Age
- 11 to 15 years
- MLS®#
- X14111592
Ownership Type
Condominium/Strata
- Maintenance Fee
- 440.00 / Monthly
- Fee Type
- Insurance, Common Area Maintenance
- Listed By
- THRIVE REALTY GROUP INC.
Rent vs Buy
Making the Right Financial Choice
Need a Mortgage?
Rates as low as
4.99%
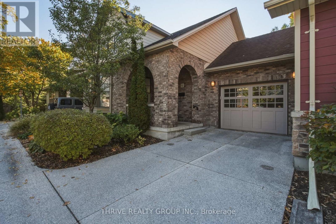
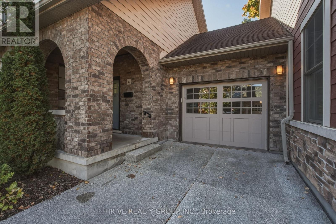
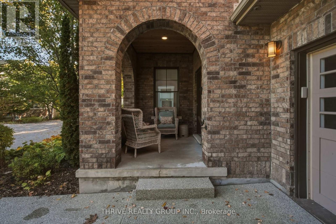
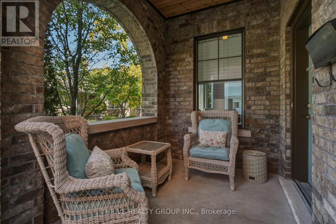
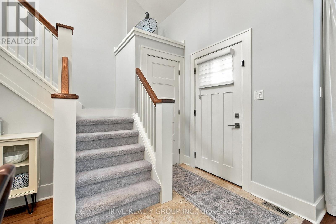
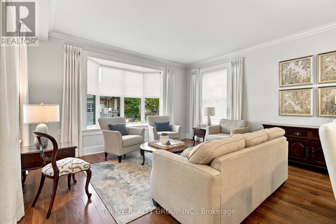
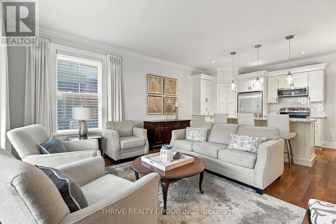
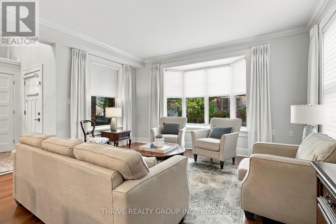
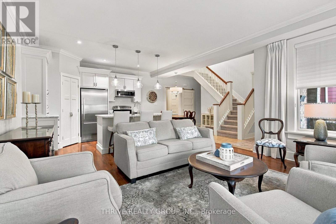
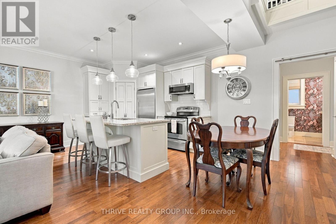
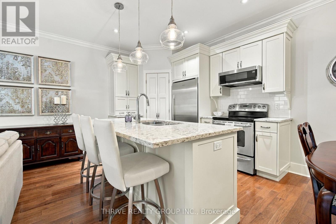
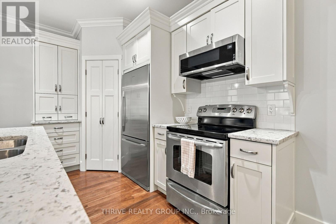
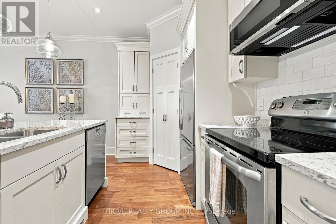
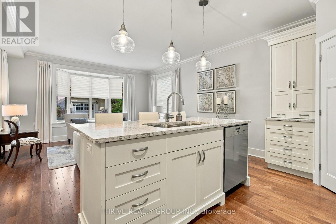
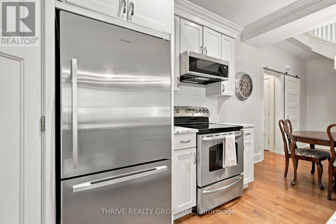
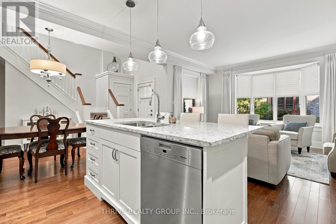
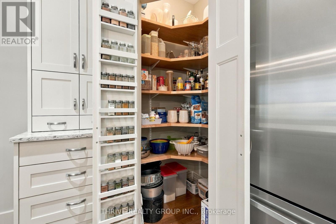
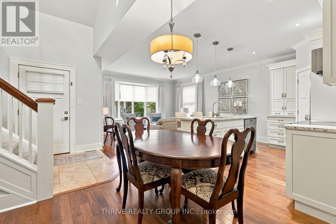
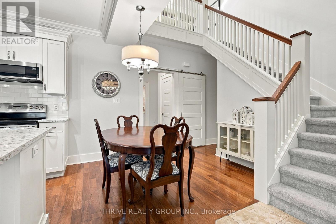
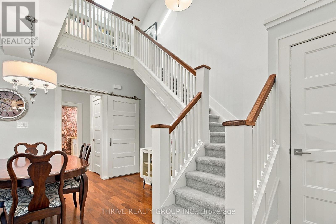
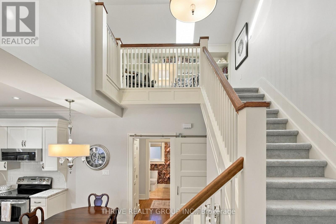
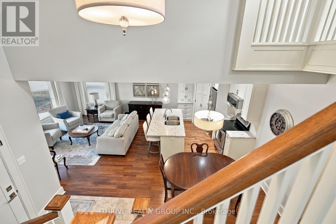
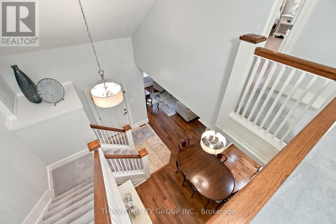
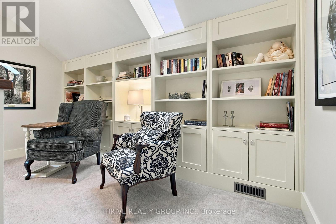
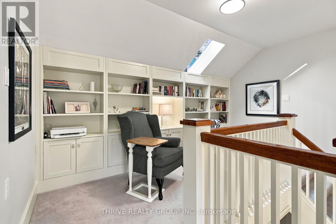
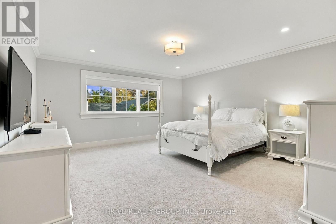
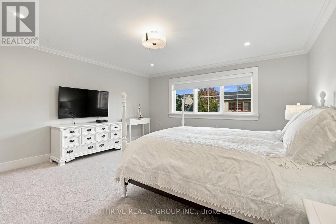
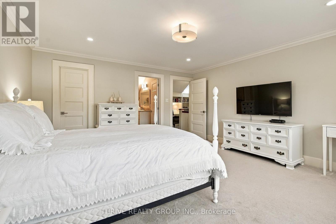
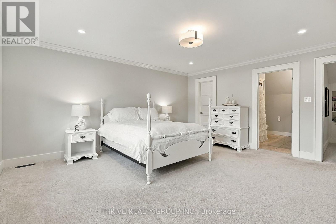
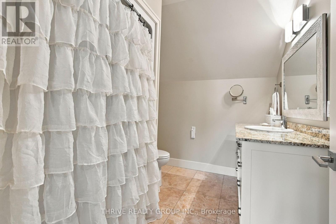
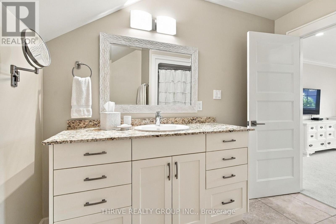
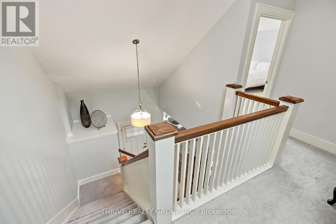
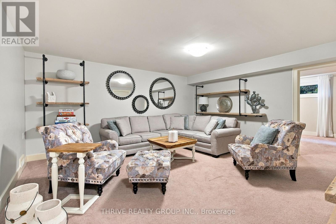
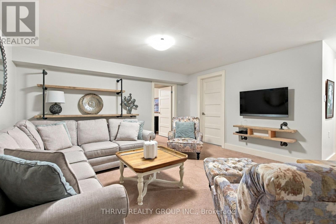
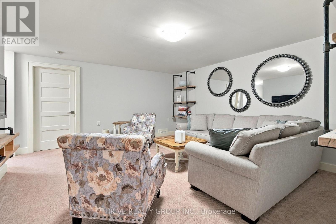
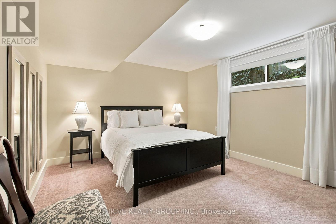
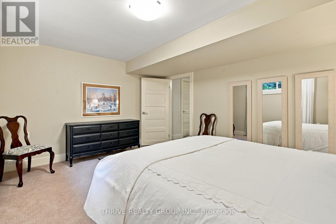
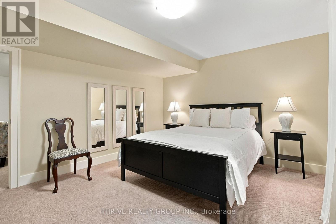
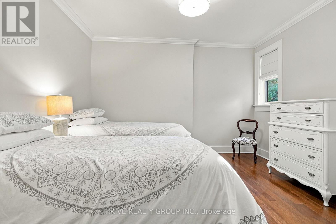
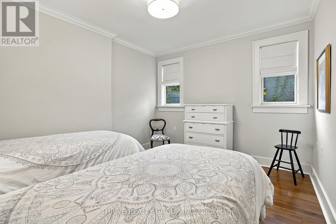
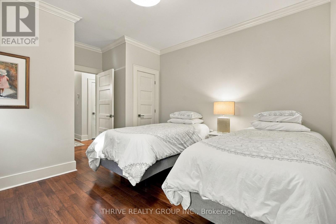
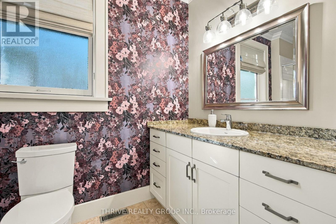
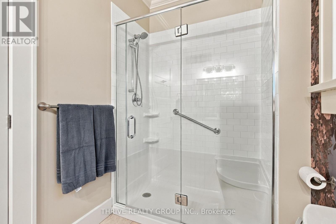
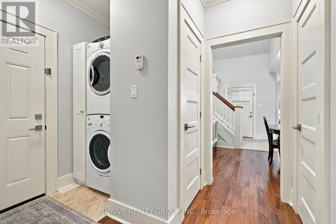
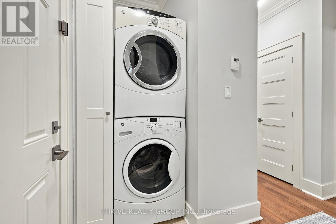
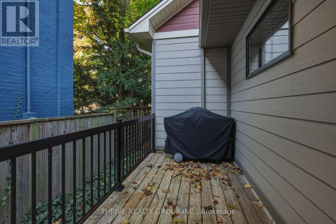
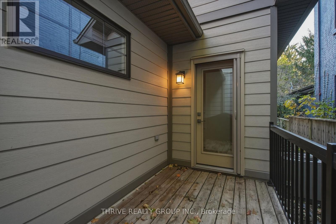
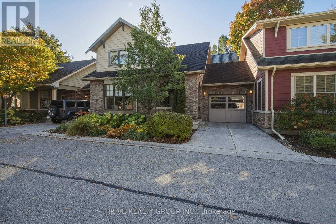
This is an exceptionally rare opportunity available in the heart of Londons Old South, steps from the charm of Wortley Village. Nestled in an exclusive enclave of distinct condominium residences, this is a beautifully appointed 2+1 bedroom townhouse condo. It offers sophisticated design, quality craftsmanship and maintenance-free living. Impeccably maintained, this stunning home offers over 2,000 sq. ft. of living space. It showcases impressive upgraded features of crown moulding throughout the 2 main floors, Hunter Douglas blinds, custom draperies and custom basement library shelving. The lower level offers two large storage rooms, unique to this condo, and a second-floor custom reading loft. Desirable extras in the kitchen are an appliance garage, spice rack and quartz countertops. Premium Pella windows, oversized casings and baseboards, and 8-foot ceiling height reflect meticulous attention to detail. Additional versatile living space and a third bedroom are perfect for guests or a home office. Private, secluded front and back porches (for BBQing), and a phantom screen enhance the exterior. A sliding barn door cleverly hides a surprise guest suite with laundry and a built-in shoe rack. New light fixtures throughout are elegant and distinct. This is truly an opportunity to own a home in one of Ontarios most celebrated neighbourhoods. (id:6772)
Property
Transaction Type
For sale
Age
11 to 15 years
MLS®#
X14111592
Inside
Bedrooms
3
Bathrooms
3
Fireplace
False
Building
Basement
N/A (Finished)
Basement Status
Finished
Heating
Forced air
Heating Fuel
Natural gas
Cooling
Central air conditioning
Structure
Deck
Total Stories
1.5
Parking
Parking Space
Attached Garage,Garage,
Land
Features
Lighting, In suite Laundry
Community Features
Pets Allowed With Restrictions
Ammenities Near By
Public Transit, Park, Schools
Location Description
Community Name
South G
Size Interior
1400 - 1599 sqft
Listed by
THRIVE REALTY GROUP INC.
Rooms
| Primary Bedroom
Second level
|
4.64 m x 4.93 m | |
| Bathroom
Second level
|
2.19 m x 2.9 m | |
| Library
Second level
|
4.07 m x 2.89 m | |
| Bedroom 3
Basement
|
4.56 m x 3.61 m | |
| Recreational, Games room
Basement
|
6.68 m x 4.96 m | |
| Utility room
Basement
|
3.09 m x 6.46 m | |
| Workshop
Basement
|
4.65 m x 2.33 m | |
| Bathroom
Basement
|
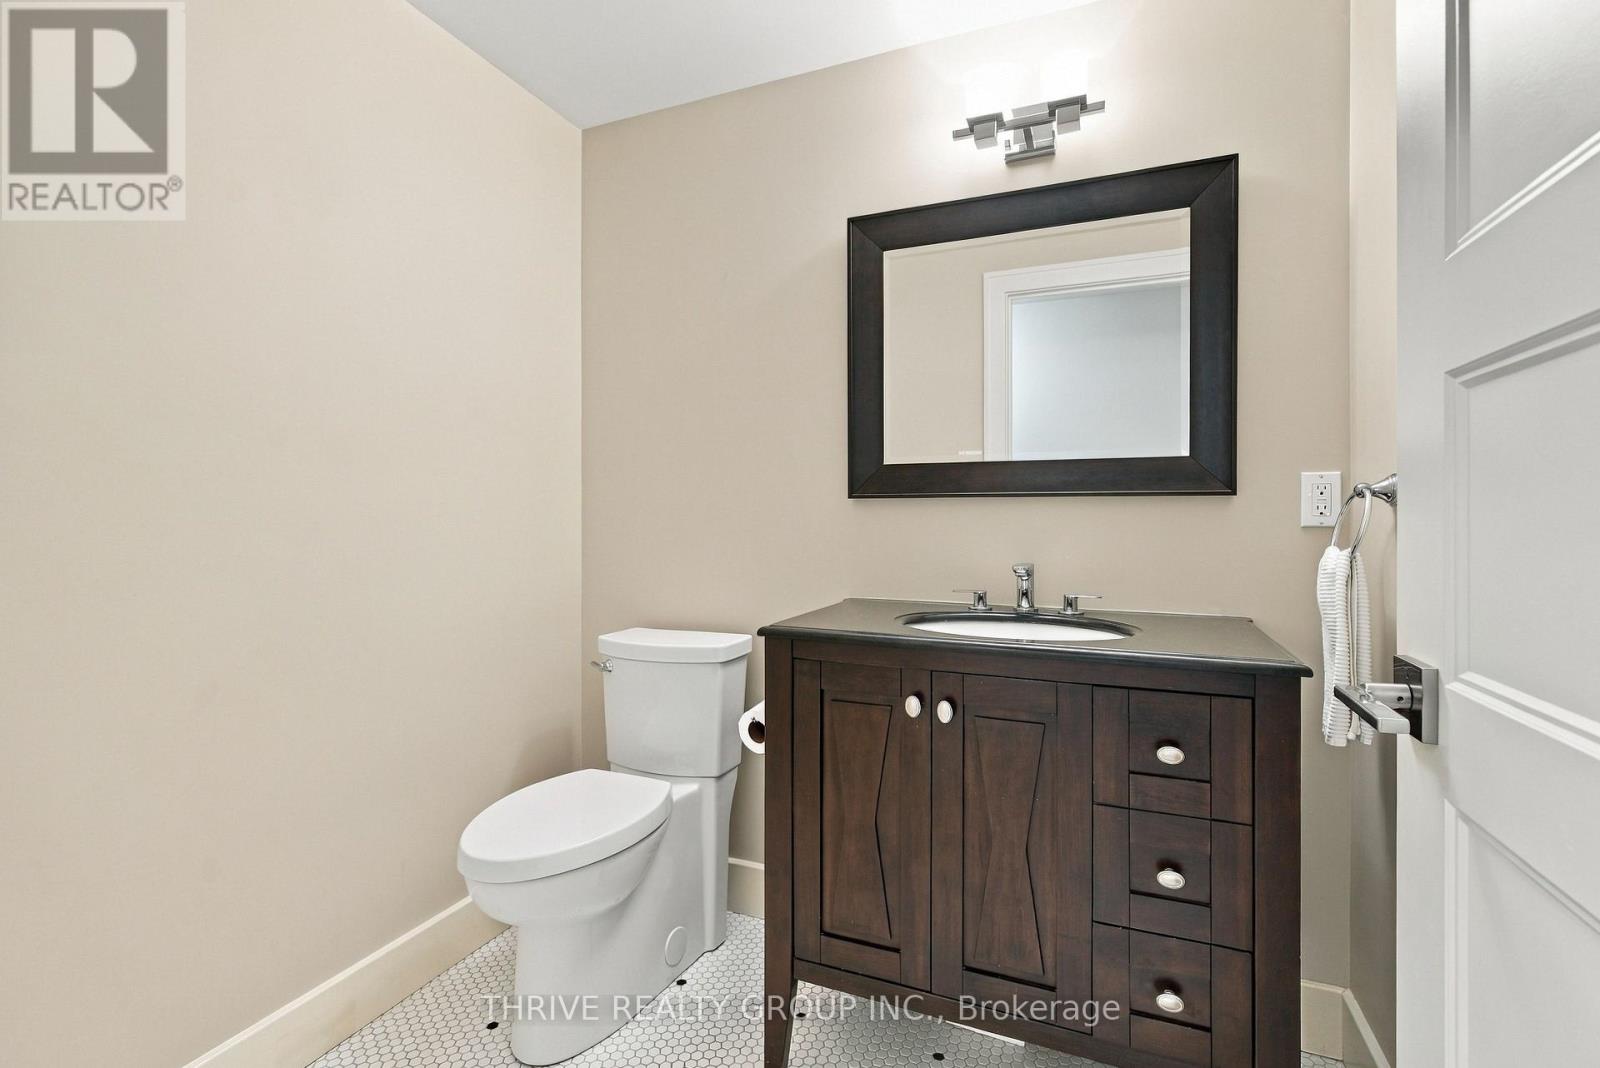
1.94 m x 1.72 m | |
| Living room
Main level
|
4.65 m x 4.64 m | |
| Kitchen
Main level
|
3.58 m x 2.88 m | |
| Dining room
Main level
|
3.01 m x 2.88 m | |
| Foyer
Main level
|
1.95 m x 2.04 m | |
| Bedroom 2
Main level
|
4.44 m x 4.01 m | |
| Bathroom
Main level
|
3.21 m x 1.69 m | |
| Laundry room
Main level
|
1.05 m x 4.02 m |
The listing data above is provided under copyright by the Canadian Real Estate Association. The listing data is deemed reliable but is not guaranteed accurate by the Canadian Real Estate Association.