496 BELVEDERE AVENUE
- 4 bed
- 2 bath
- 1100 - 1500 sqft
$749,900
Your
status: Active
For sale
Property Type
Single Family
- Building Type
- House
- Ammenities Near By
- Golf Nearby, Place of Worship, Ski area, Schools, Park
- Style
- Detached
- Land Size
- 55 x 100 FT
- Age
- 51 to 99 years
- MLS®#
- X14112522
Ownership Type
Freehold
- Listed By
- THRIVE REALTY GROUP INC.
Rent vs Buy
Making the Right Financial Choice
Need a Mortgage?
Rates as low as
4.99%
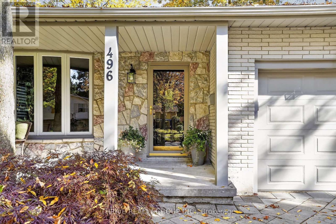
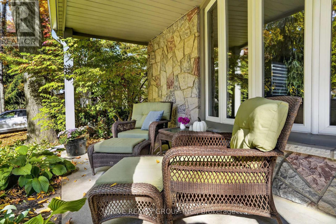
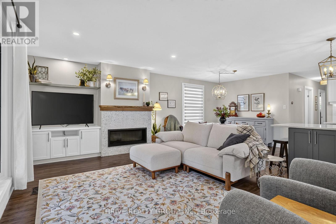
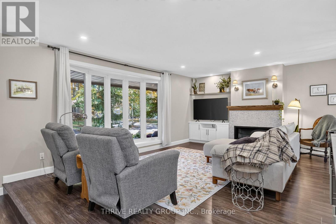
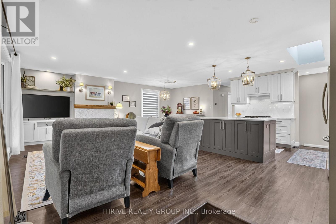
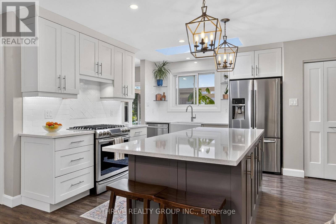
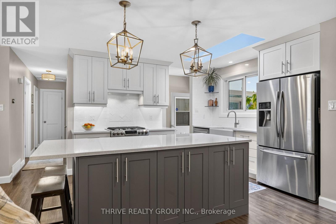
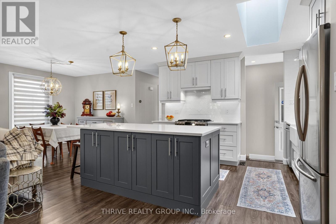
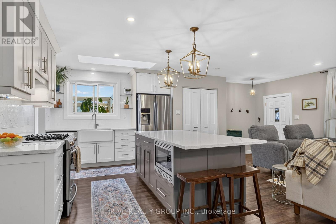
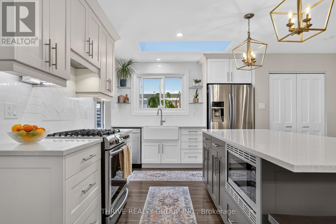
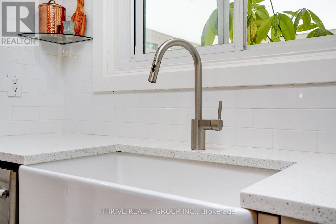
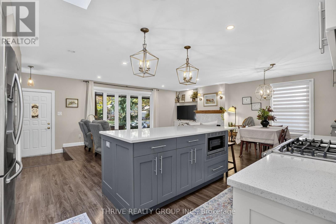
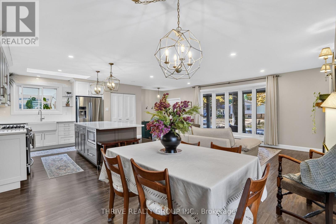
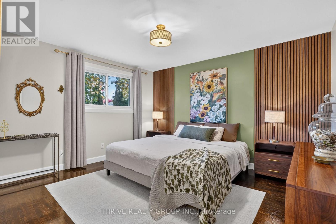
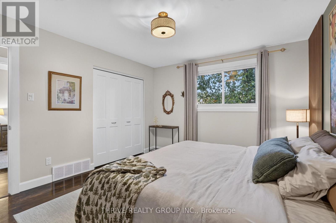
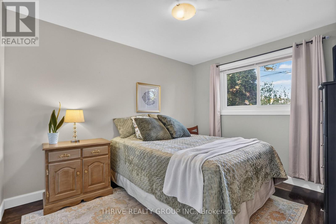
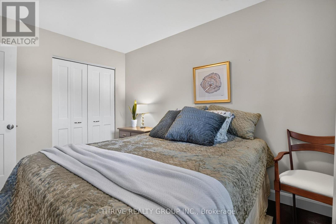
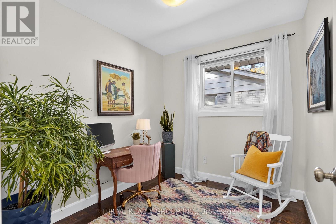
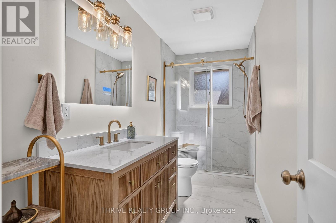
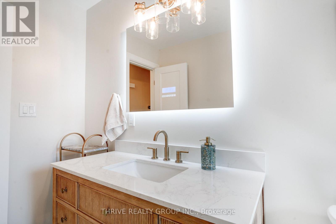
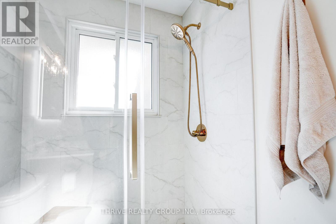
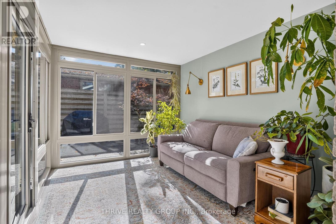
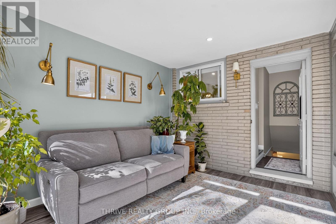
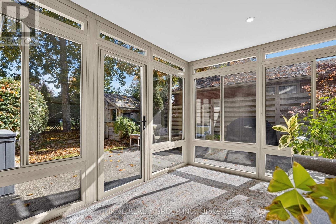
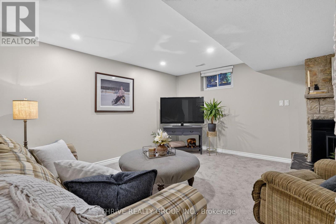
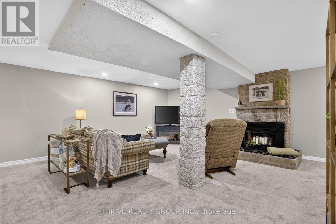
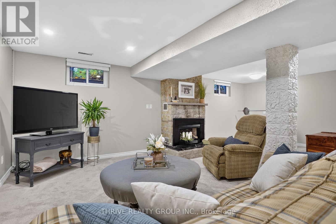
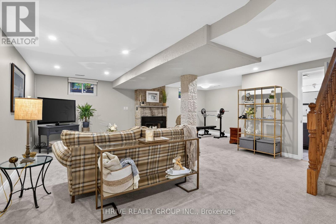
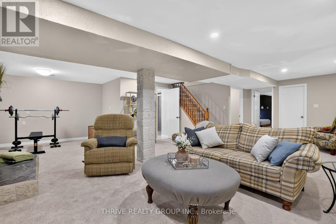
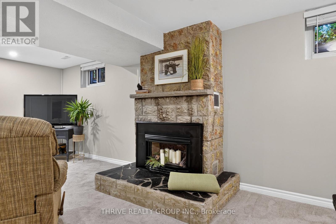
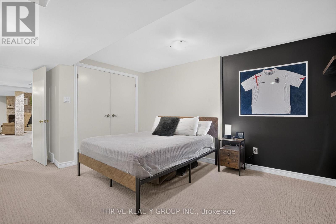
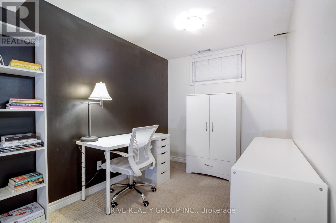
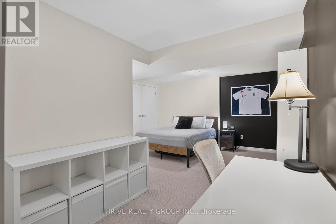
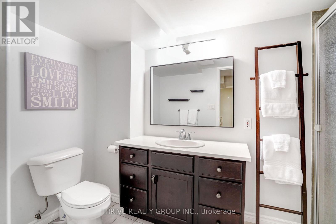
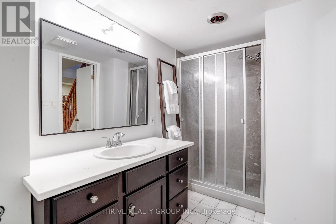
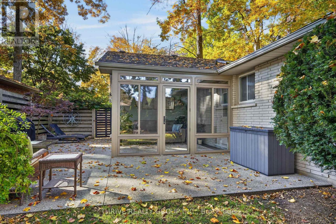
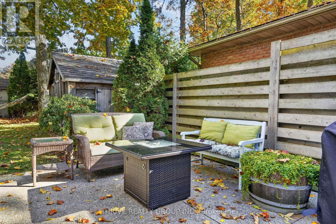
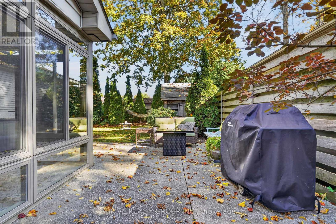
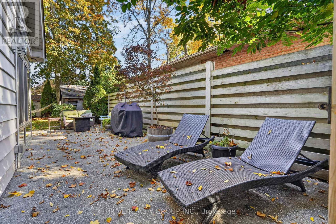
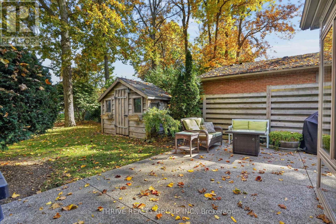
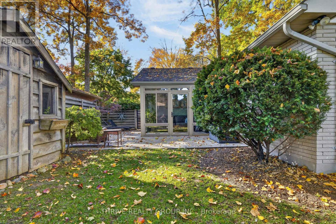
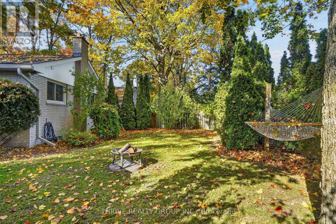
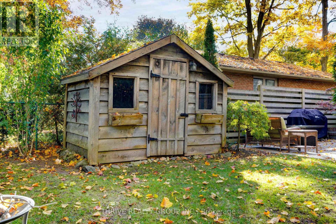
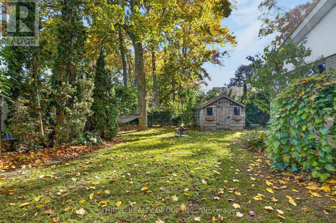
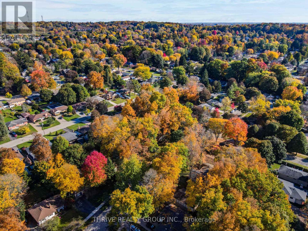
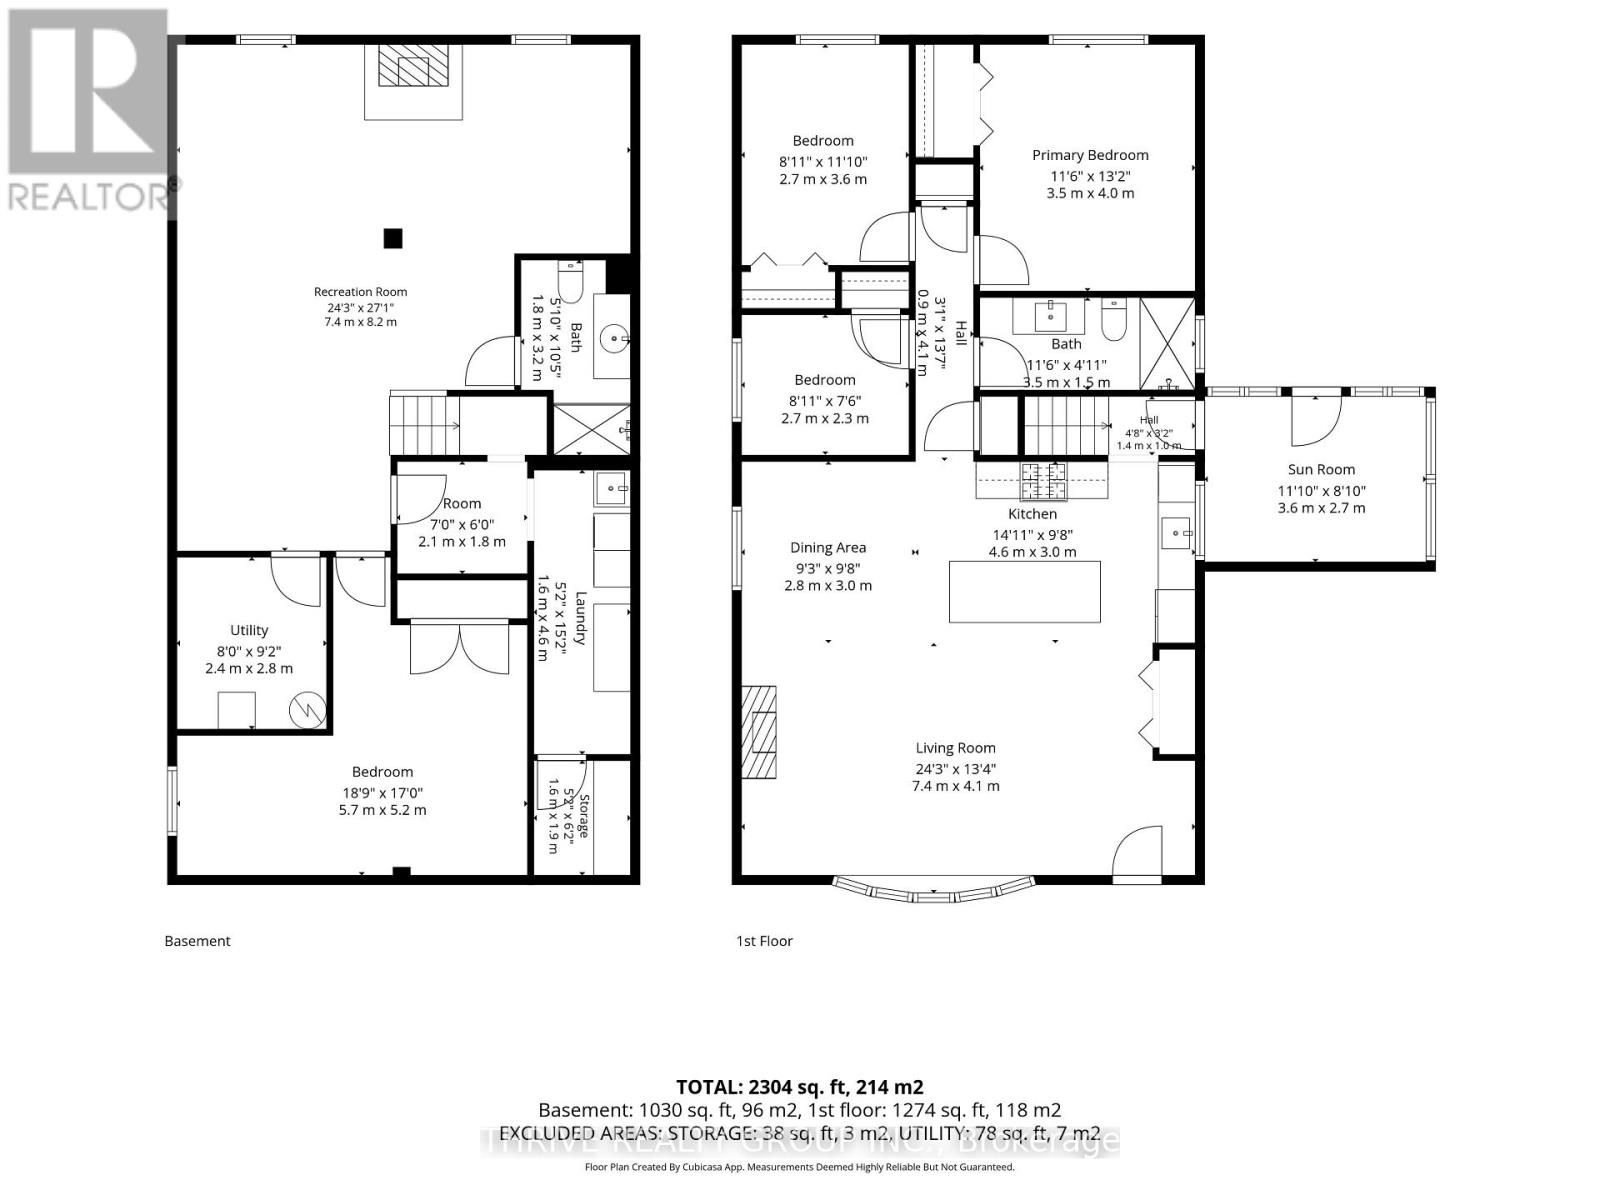
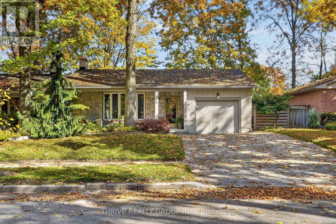
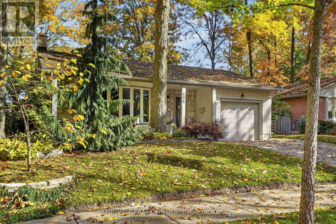
Tucked away on one of Byrons original tree-lined streets, this beautifully updated bungalow offers a private, mature lot with modern sophistication in the heart of one of Londons most sought-after neighbourhoods. Professionally updated throughout, the inviting open-concept main floor is designed for both everyday living and effortless entertaining. The stunning kitchen showcases a generous centre island with quartz countertops, farmhouse sink, gas range and stylish tile backsplash. The adjoining living room is warm and welcoming, featuring custom-built cabinetry and a beautiful gas fireplace that creates the perfect focal point. A spectacular four-season sunroom offers panoramic views of the mature backyard, providing a peaceful escape to enjoy the beauty of every season. Three main-floor bedrooms and a beautifully renovated bathroom featuring a custom glass walk-in shower and contemporary finishes complete the main level. Downstairs, the finished lower level offers even more living space with all-new flooring, a spacious family room, additional bedroom and full bathroom, ideal for guests, growing families or a private retreat. Step outside and discover your own backyard sanctuary, surrounded by mature trees and offering exceptional privacy and tranquility. A rare opportunity to enjoy beautifully updated living in an established neighbourhood filled with character and charm. (id:6772)
Property
Transaction Type
For sale
Attachment
Detached
Land Size
55 x 100 FT
Age
51 to 99 years
MLS®#
X14112522
Inside
Bedrooms
4
Bathrooms
2
Fireplace
True
Fireplaces (Total)
1
Building
Basement
Full (Finished)
Basement Status
Finished
Heating
Forced air
Heating Fuel
Natural gas
Cooling
Central air conditioning
Structure
Porch, Patio(s)
Total Stories
1
Parking
Parking Space
Attached Garage,Garage,
Utilities
Water
Municipal water
Land
Ammenities Near By
Golf Nearby, Place of Worship, Ski area, Schools, Park
Sewer
Sanitary sewer
Location Description
Community Name
South K
Land Size
55 x 100 FT
Size Interior
1100 - 1500 sqft
Listed by
THRIVE REALTY GROUP INC.
Rooms
| Bathroom
Basement
|
1.78 m x 3.18 m | |
| Laundry room
Basement
|
4.62 m x 1.58 m | |
| Family room
Basement
|
7.39 m x 8.26 m | |
| Bedroom 4
Basement
|
5.72 m x 5.18 m | |
| Kitchen
Main level
|
4.55 m x 3.02 m | |
| Dining room
Main level
|
2.82 m x 2.95 m | |
| Living room
Main level
|
7.39 m x 4.06 m | |
| Bedroom
Main level
|
3.51 m x 4.01 m | |
| Bedroom 2
Main level
|
2.72 m x 3.61 m | |
| Bedroom 3
Main level
|
2.72 m x 2.29 m | |
| Bathroom
Main level
|
3.51 m x 1.5 m | |
| Sunroom
Main level
|
3.66 m x 3.05 m |
The listing data above is provided under copyright by the Canadian Real Estate Association. The listing data is deemed reliable but is not guaranteed accurate by the Canadian Real Estate Association.