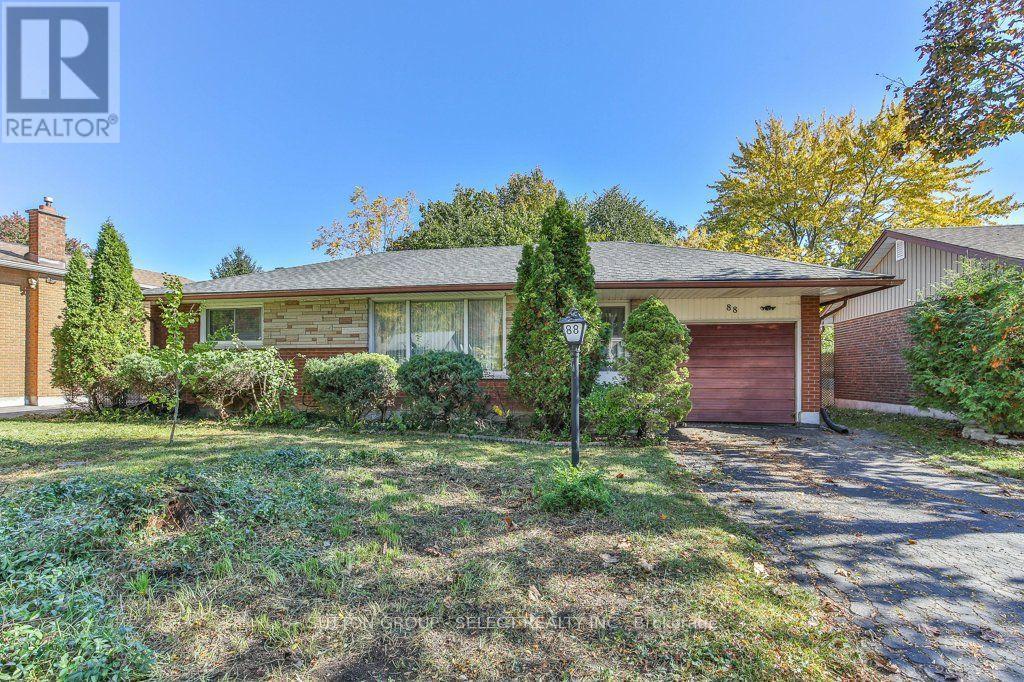
88 EBURY CRESCENT
- 3 bed
- 1 bath
- 700 - 1100 sqft
$399,900
Your
status: Active
For sale
Property Type
Single Family
- Building Type
- House
- Features
- Wooded area, Flat site, Conservation/green belt, Dry
- Ammenities Near By
- Place of Worship, Public Transit, Schools
- Style
- Detached
- Land Size
- 61 x 107.4 FT
- Age
- 51 to 99 years
- MLS®#
- X14105816
Ownership Type
Freehold
- Listed By
- SUTTON GROUP - SELECT REALTY INC.
Rent vs Buy
Making the Right Financial Choice
Need a Mortgage?
Rates as low as
4.99%
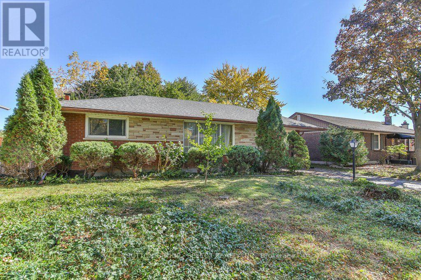
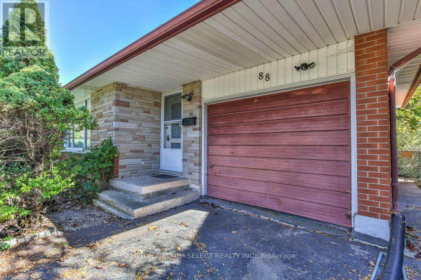
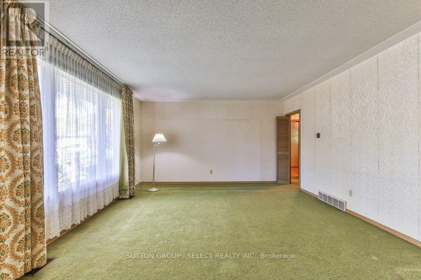
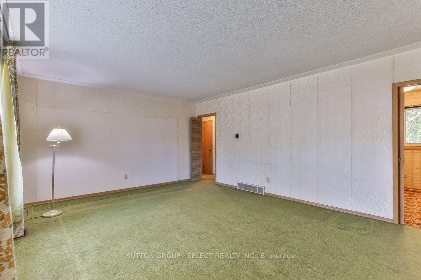
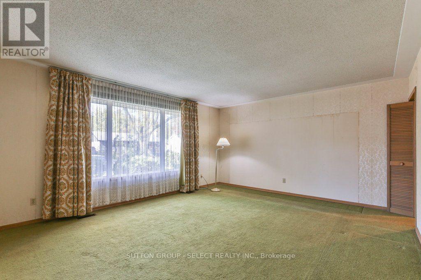
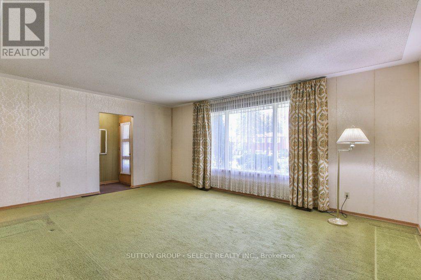
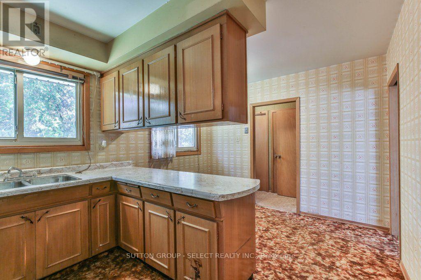
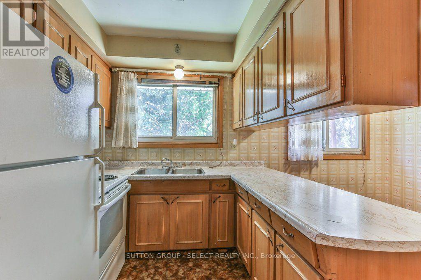
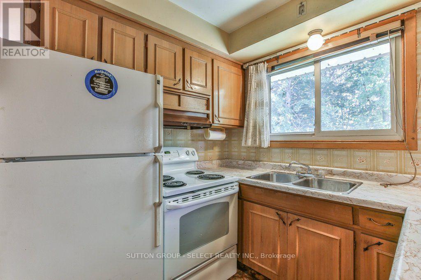
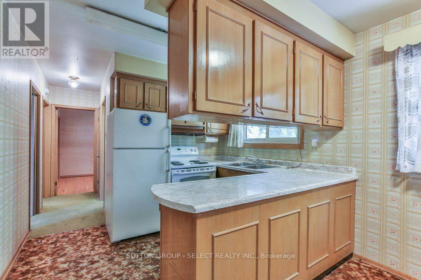
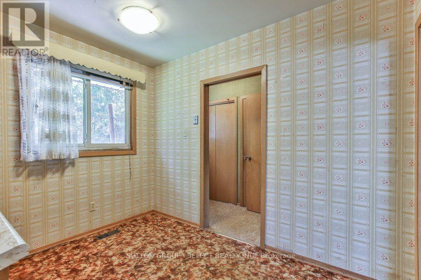
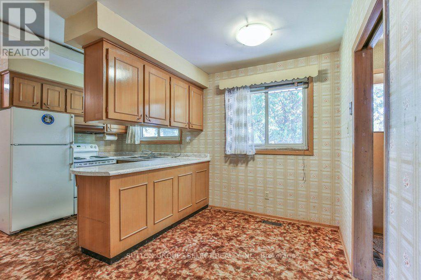
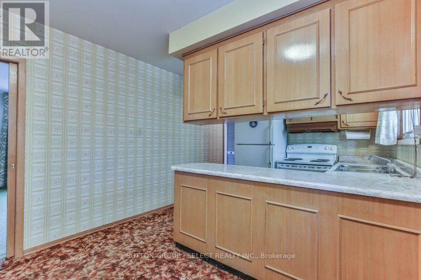
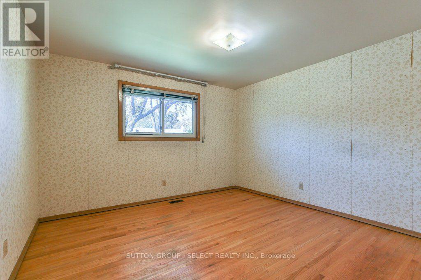
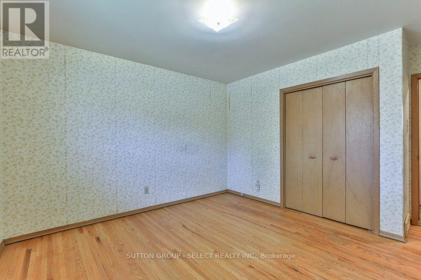
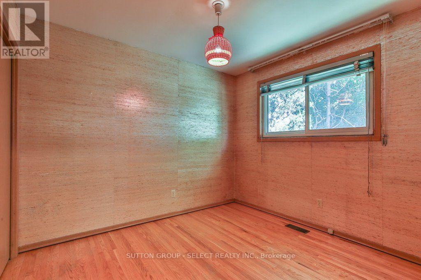
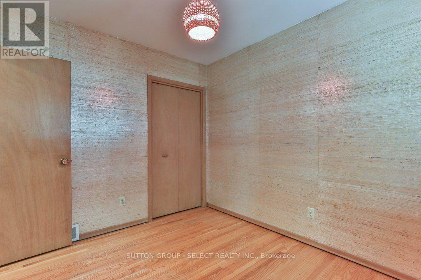
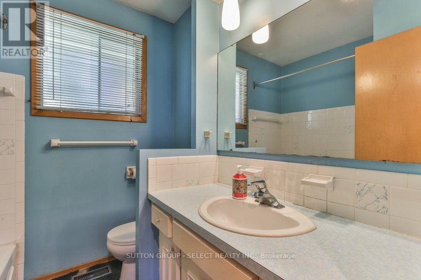
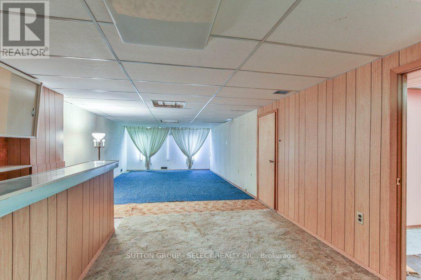
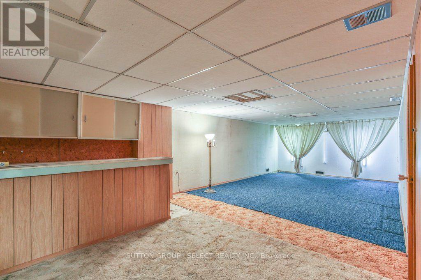
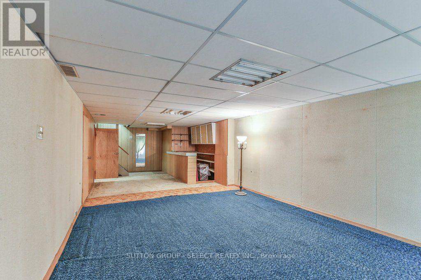
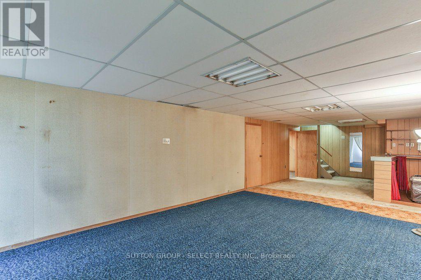
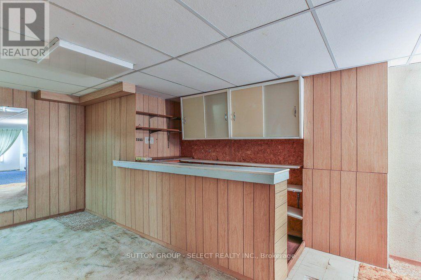
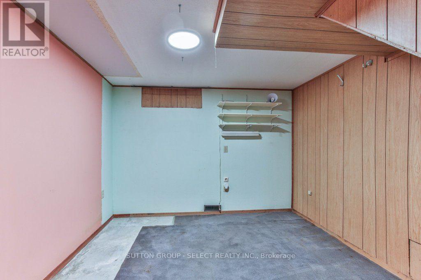
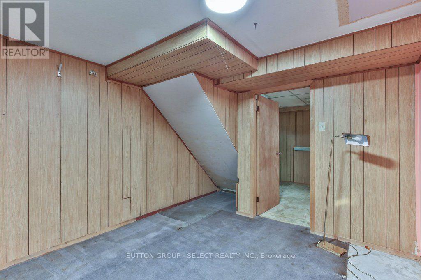
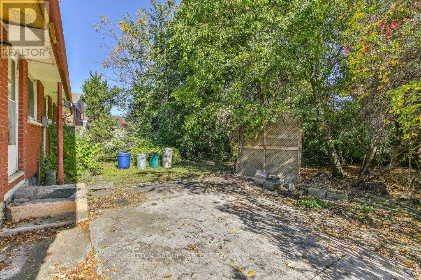
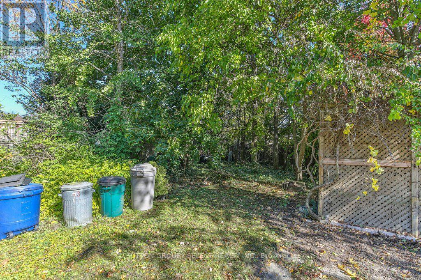
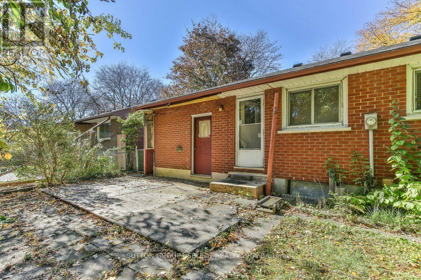
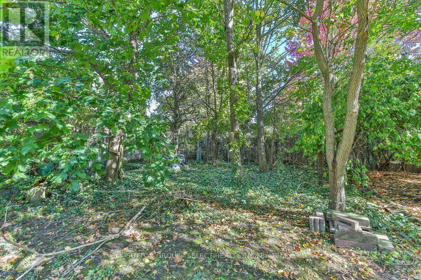
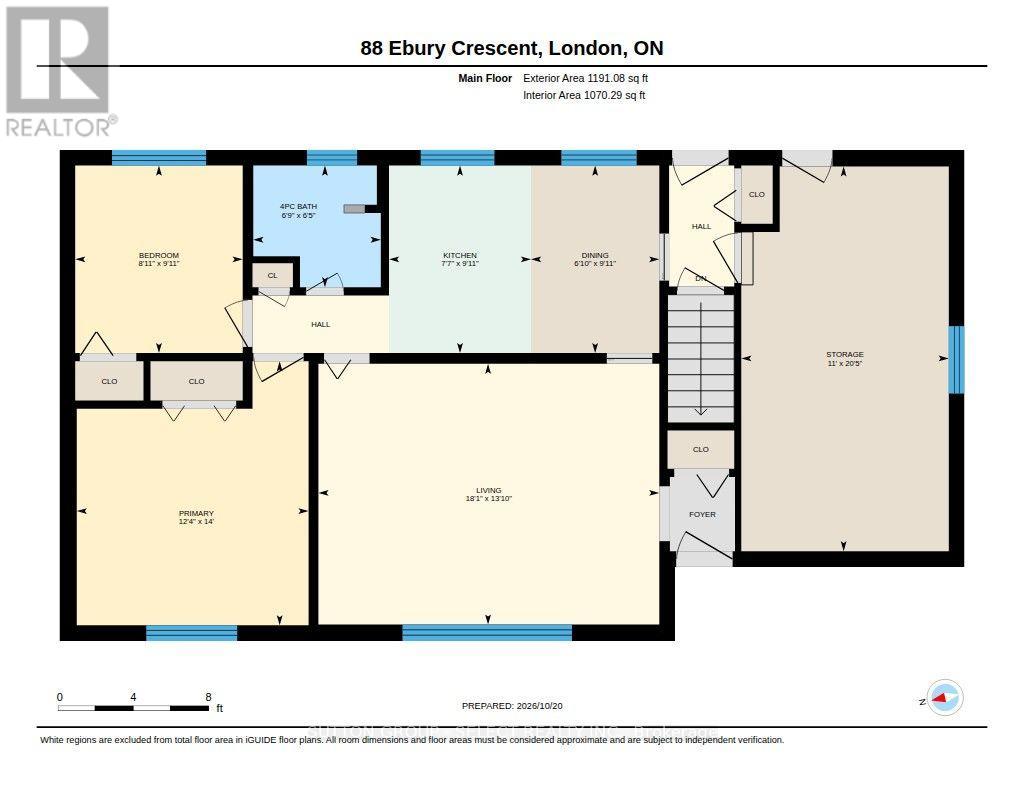
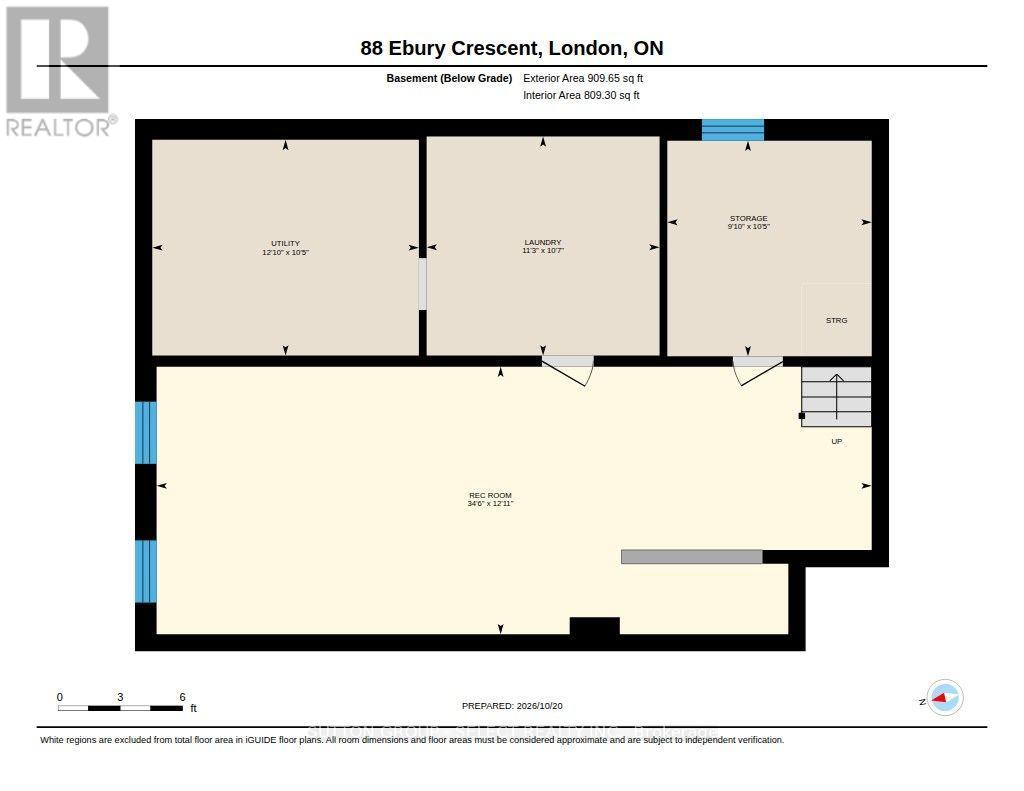
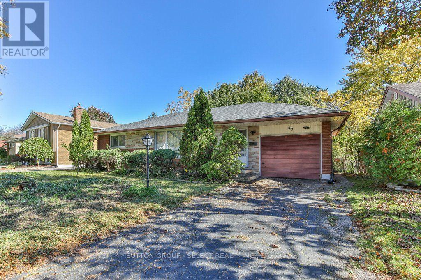
Outstanding equity building opportunity describes this 2 + 1 bedroom 1 bath brick ranch on a quiet crescent close to Westminster Ponds. In need of heavy cosmetic updating, this home offers a generous and bright living room, an eat-in kitchen and two bedrooms on the main level. Hardwood floors on main level. An attached single garage has inside entry to the main floor. The finished lower level provides an oversized family room, a third bedroom, a laundry room and storagemechanical room. The fully fenced rear yard boasts a patio area and mature trees. (id:6772)
Property
Transaction Type
For sale
Attachment
Detached
Land Size
61 x 107.4 FT
Age
51 to 99 years
MLS®#
X14105816
Inside
Bedrooms
3
Bathrooms
1
Fireplace
False
Building
Basement
Full (Partially finished)
Basement Status
Partially finished
Heating
Forced air
Heating Fuel
Natural gas
Cooling
None
Structure
Patio(s), Shed
Total Stories
1
Parking
Parking Space
Attached Garage,Garage,
Utilities
Water
Municipal water
Land
Features
Wooded area, Flat site, Conservation/green belt, Dry
Ammenities Near By
Place of Worship, Public Transit, Schools
Sewer
Sanitary sewer
Location Description
Community Name
South S
Land Size
61 x 107.4 FT
Size Interior
700 - 1100 sqft
Listed by
SUTTON GROUP - SELECT REALTY INC.
Rooms
| Recreational, Games room
Lower level
|
10.55 m x 3.69 m | |
| Bedroom 3
Lower level
|
2.77 m x 3.2 m | |
| Laundry room
Lower level
|
3.44 m x 3.26 m | |
| Utility room
Lower level
|
3.69 m x 3.2 m | |
| Living room
Main level
|
5.52 m x 3.99 m | |
| Dining room
Main level
|
1.86 m x 2.78 m | |
| Kitchen
Main level
|
2.35 m x 2.78 m | |
| Bedroom
Main level
|
2.47 m x 2.78 m | |
| Primary Bedroom
Main level
|
3.78 m x 4.27 m | |
| Other
Main level
|
3.35 m x 6.25 m |
The listing data above is provided under copyright by the Canadian Real Estate Association. The listing data is deemed reliable but is not guaranteed accurate by the Canadian Real Estate Association.