713 SILVERFOX PLACE
- 6 bed
- 4 bath
- 2500 - 3000 sqft
$879,900
Your
status: Active
For sale
Property Type
Single Family
- Building Type
- House
- Features
- Wooded area, Flat site, Sump Pump
- Ammenities Near By
- Golf Nearby, Hospital, Place of Worship, Schools, Park
- Style
- Detached
- Land Size
- 30.5 x 115.8 FT|under 1/2 acre
- Age
- 6 to 15 years
- MLS®#
- X14106064
Ownership Type
Freehold
- Listed By
- SUTTON GROUP - SELECT REALTY INC.
Rent vs Buy
Making the Right Financial Choice
Need a Mortgage?
Rates as low as
4.99%
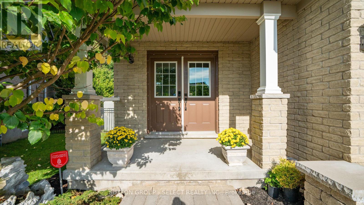
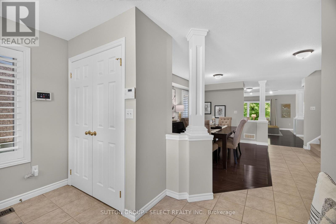
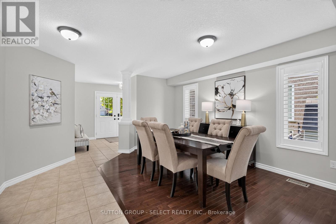
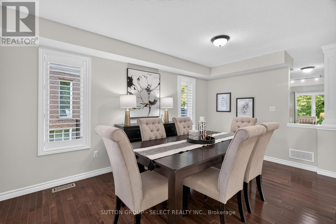
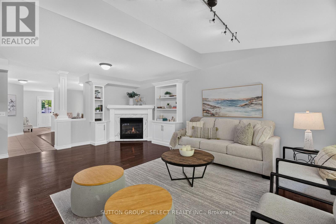
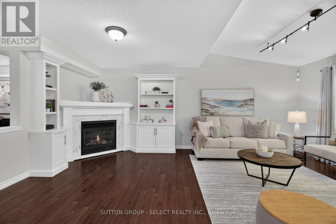
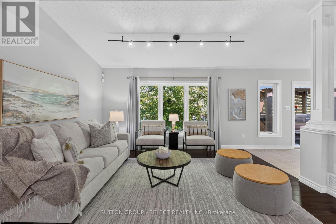
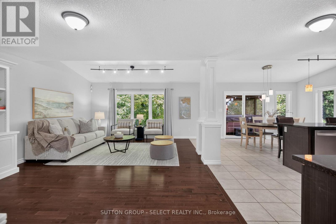
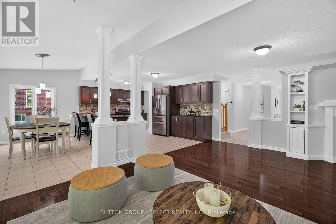
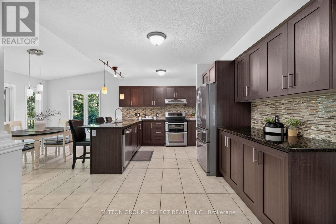
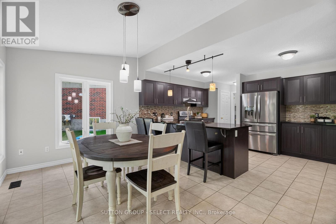
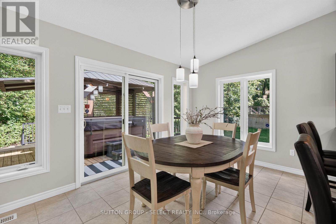
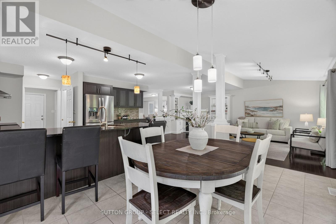
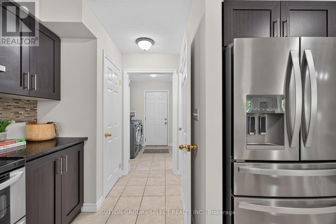
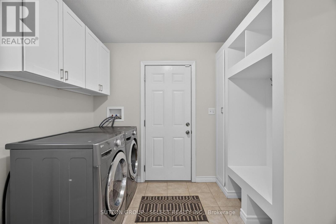
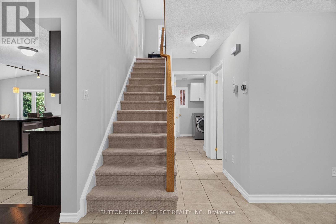
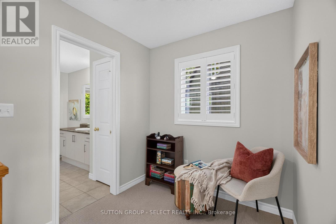
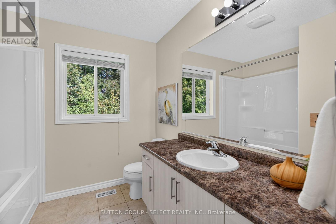
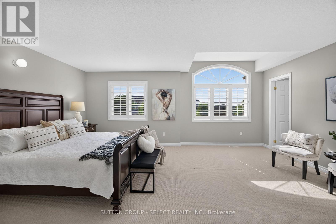
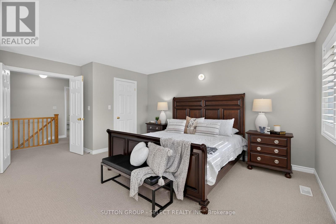
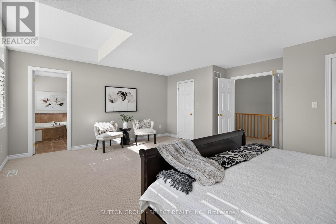
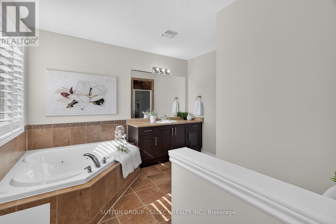
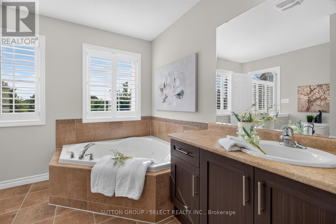
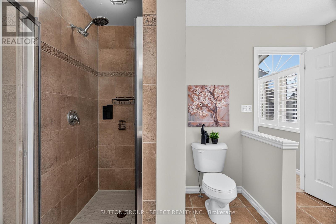
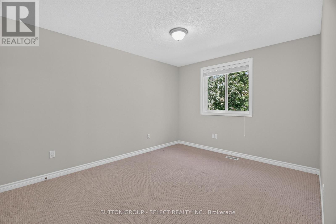
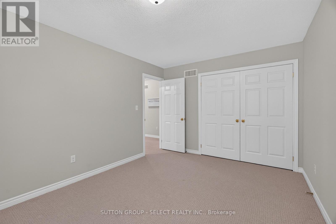
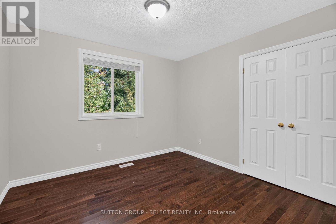
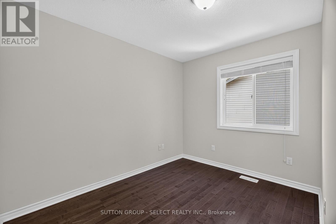
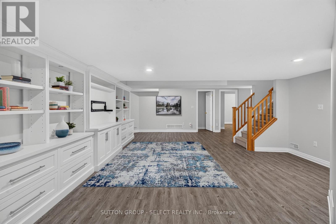
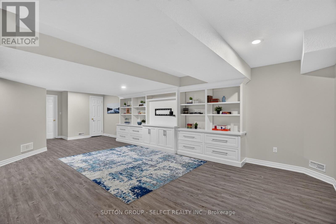
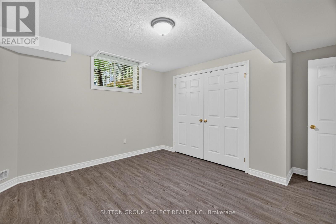
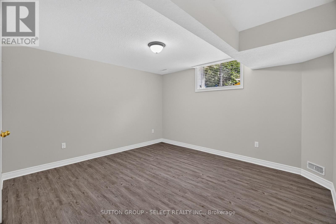
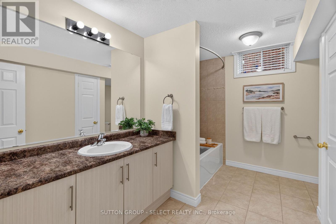
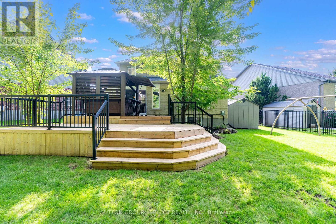
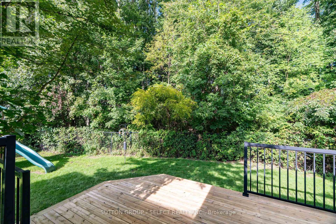
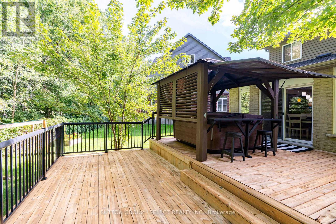
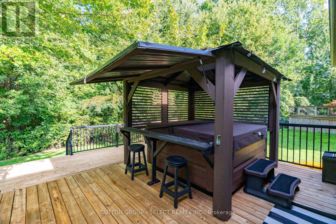
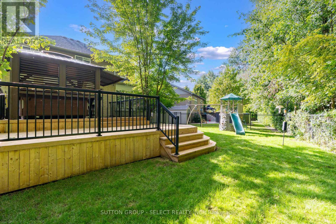
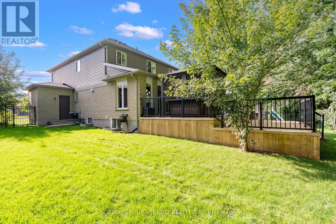
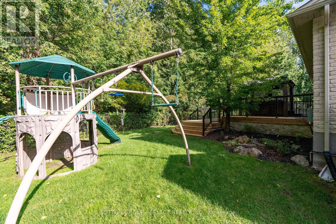
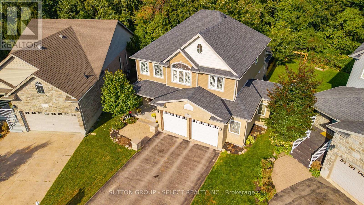
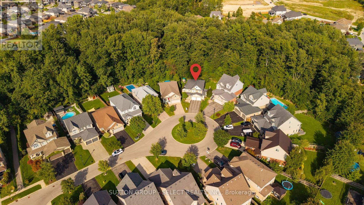
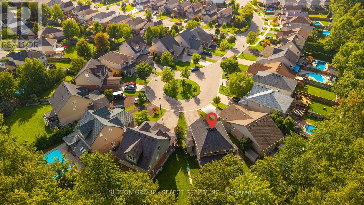
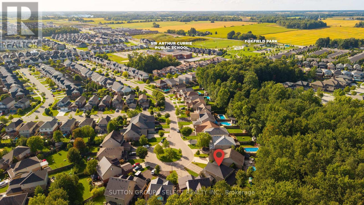
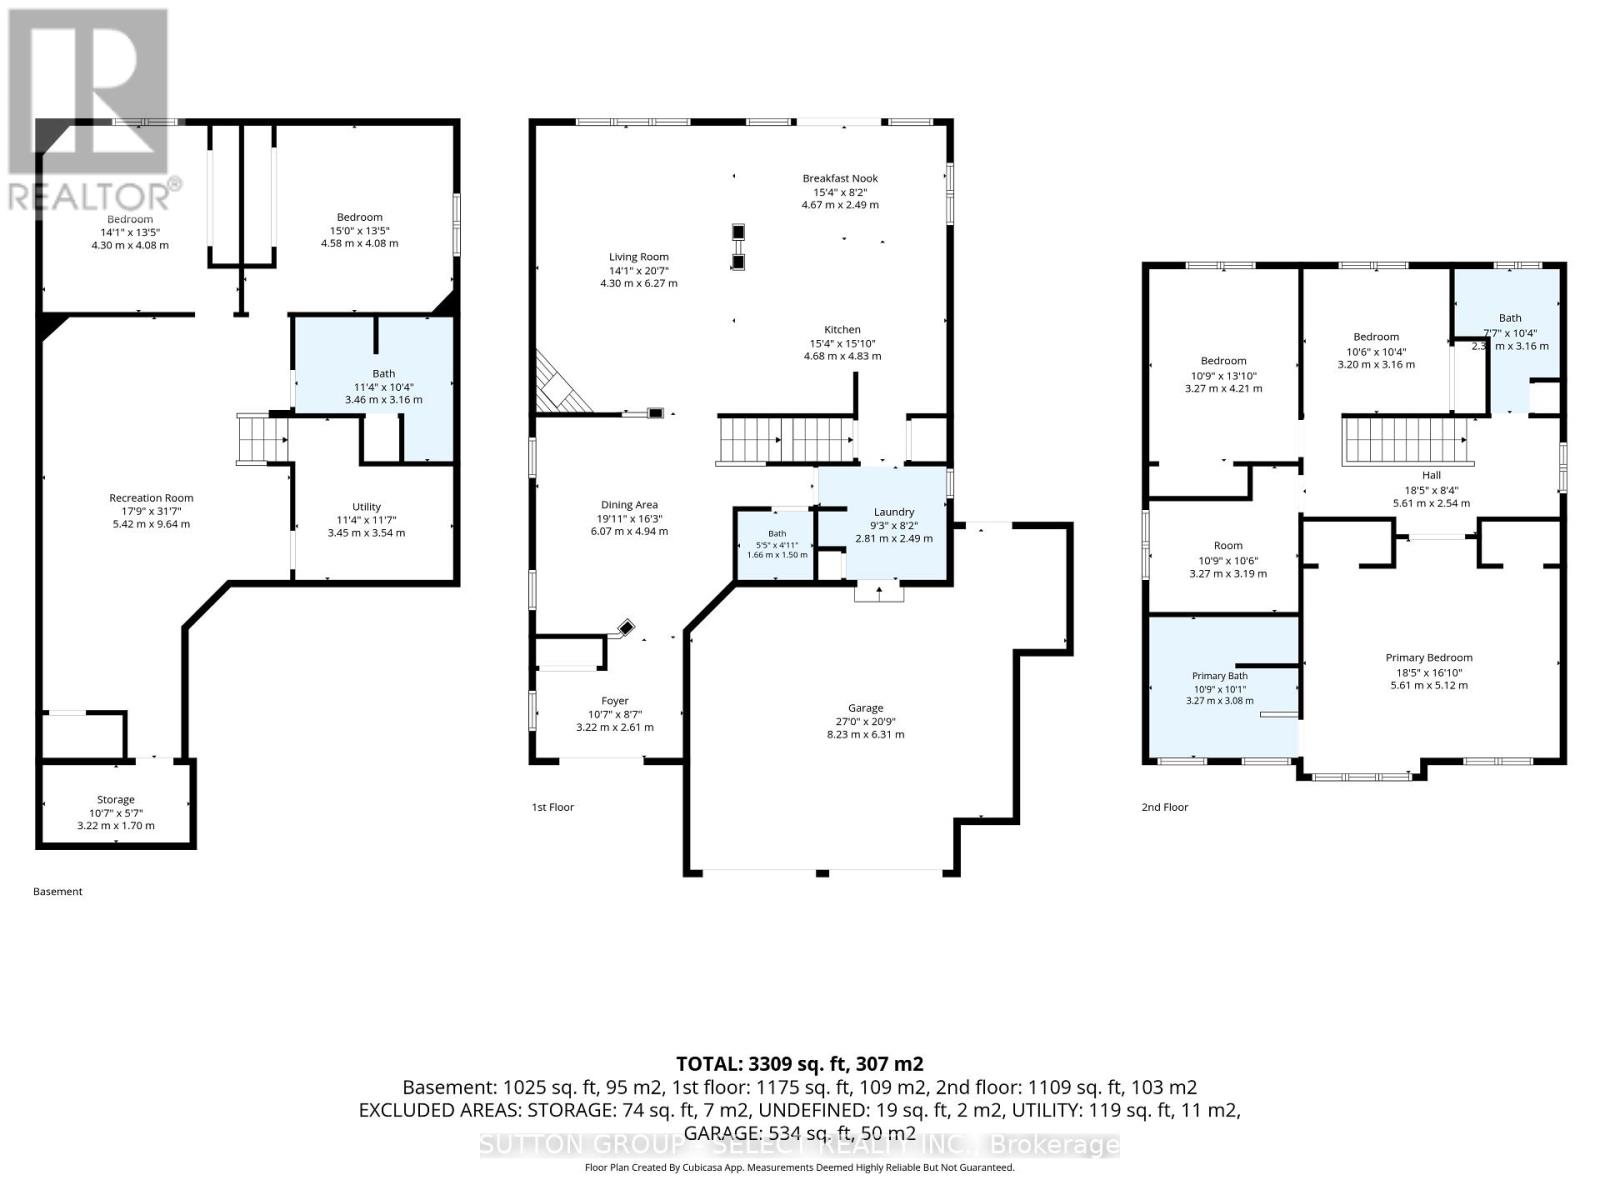
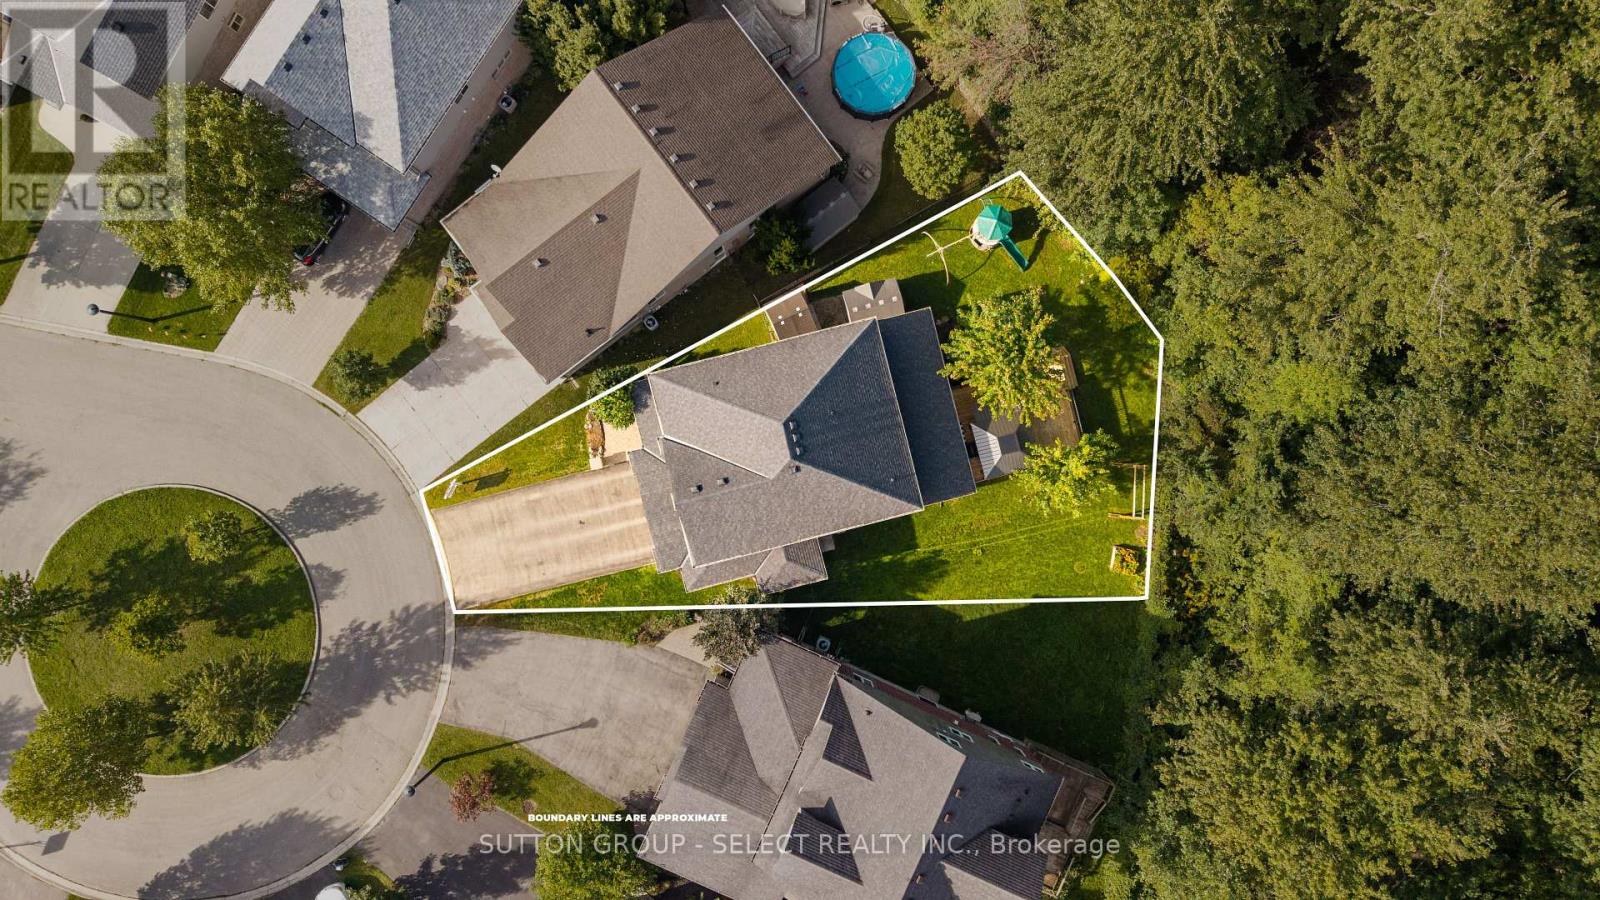
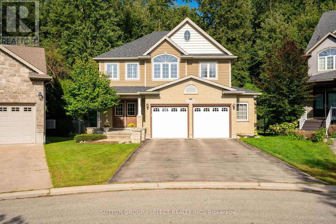
Welcome home to this wonderful 4+2 bedroom, 3.5 bath family home situated on a fantastic court backing onto Foxfield Woods. Offering over 3550sf of finished living space from top to bottom, this spacious home provides room for a family to expand & grow. The main floor is designed with family living and entertaining in mind. The inviting eat-in kitchen features tile flooring, granite countertops, a pantry & convenient access to the backyard with BBQ hookup, while a walk-through provides easy access to the laundry rm & oversized garage. The formal dining rm with HW flooring, offers the perfect setting for holiday dinners and family gatherings. Open to the kitchen, the living rm with HW flooring, custom built-ins and a cozy fireplace make for an inviting space to unwind with family and friends. Upstairs, the spacious primary suite accessed through French doors features his-and-hers closets, California Shutters & a 4-piece ensuite with jetted soaker tub. 3 additional bedrooms, 2 with HW flooring, & a 4-pc family bathroom complete the 2nd floor. The fully finished lower level adds exceptional flexibility for a growing or extended family. With 2 spacious bedrms with LVP flooring, a 4-pc bathroom & a lovely recreation rm with built-ins, this level is ideal for multi-generational living, guests, teenagers or a potential in-law suite. The backyard is excellent for entertaining, relaxing & enjoying time together. Gather with friends on the 2-tiered deck, fire up the BBQ or let the kids make the most of their own play area. Backing onto Foxfield Woods creates a peaceful natural backdrop & a wonderful sense of privacy. Ideally located close to excellent schools, trails, shopping, restaurants, UWO, hospitals and an abundance of everyday amenities. With its generous living space, versatile lower level, fantastic court location and peaceful backdrop of Foxfield Woods, this is a home where you can settle in, make it your own, and create cherished memories for years to come (id:6772)
Property
Transaction Type
For sale
Attachment
Detached
Land Size
30.5 x 115.8 FT|under 1/2 acre
Age
6 to 15 years
MLS®#
X14106064
Inside
Bedrooms
6
Bathrooms
4
Fireplace
True
Fireplaces (Total)
1
Building
Basement
Full (Finished)
Basement Status
Finished
Heating
Forced air
Heating Fuel
Natural gas
Cooling
Central air conditioning
Structure
Deck, Shed
Total Stories
2
Parking
Parking Space
Attached Garage,Garage,
Utilities
Water
Municipal water
Cable
Available
Electricity
Installed
Sewer
Installed
Land
Features
Wooded area, Flat site, Sump Pump
Ammenities Near By
Golf Nearby, Hospital, Place of Worship, Schools, Park
Sewer
Sanitary sewer
Location Description
Installed
Community Name
North S
Land Size
30.5 x 115.8 FT|under 1/2 acre
Acres Min
1/2
Size Interior
2500 - 3000 sqft
Listed by
SUTTON GROUP - SELECT REALTY INC.
Rooms
| Bedroom 3
Second level
|
3.16 m x 3.2 m | |
| Bedroom 4
Second level
|
3.19 m x 3.27 m | |
| Bathroom
Second level
|
3.16 m x 2.3 m | |
| Primary Bedroom
Second level
|
5.12 m x 5.61 m | |
| Bathroom
Second level
|
3.08 m x 3.27 m | |
| Bedroom 2
Second level
|
4.21 m x 3.27 m | |
| Recreational, Games room
Basement
|
9.64 m x 5.42 m | |
| Bedroom
Basement
|
4.08 m x 4.58 m | |
| Bedroom
Basement
|
4.08 m x 4.3 m | |
| Bathroom
Basement
|
3.16 m x 3.46 m | |
| Utility room
Basement
|
3.54 m x 3.45 m | |
| Cold room
Basement
|
1.7 m x 3.22 m | |
| Foyer
Main level
|
2.61 m x 3.22 m | |
| Kitchen
Main level
|
4.83 m x 4.68 m | |
| Eating area
Main level
|
2.49 m x 4.67 m | |
| Dining room
Main level
|
4.94 m x 6.07 m | |
| Living room
Main level
|
6.27 m x 4.3 m | |
| Laundry room
Main level
|
2.49 m x 2.81 m | |
| Bathroom
Main level
|
1.5 m x 1.66 m |
The listing data above is provided under copyright by the Canadian Real Estate Association. The listing data is deemed reliable but is not guaranteed accurate by the Canadian Real Estate Association.