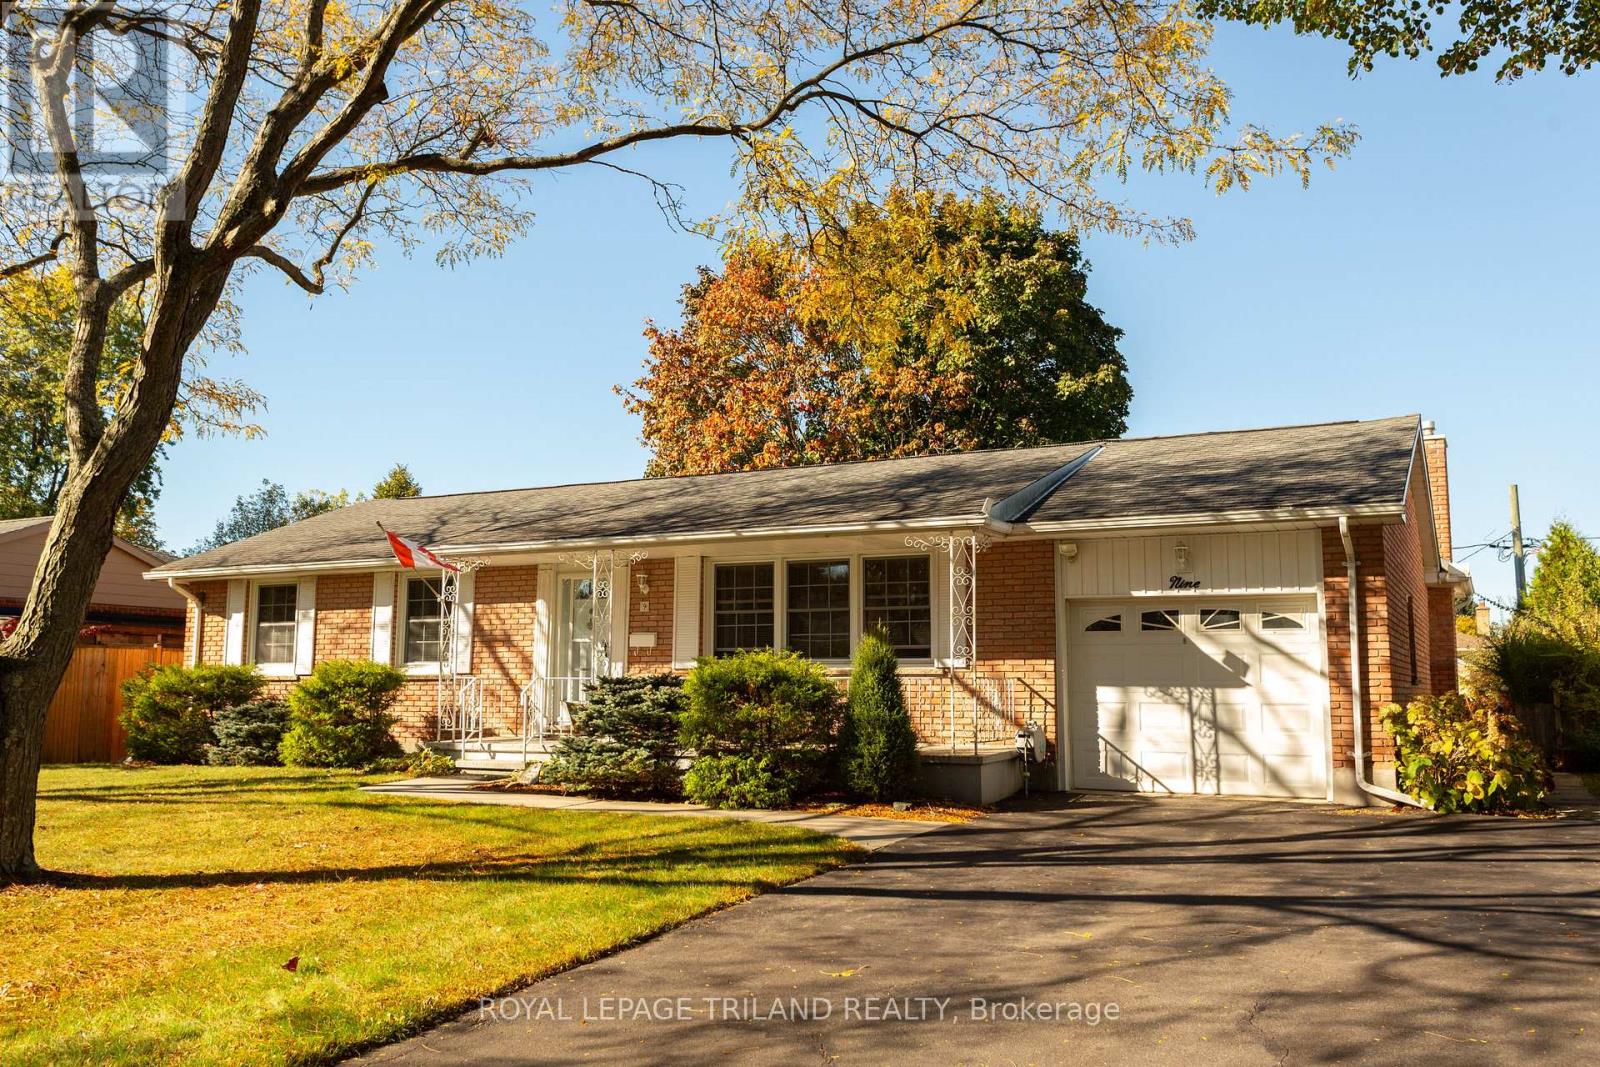
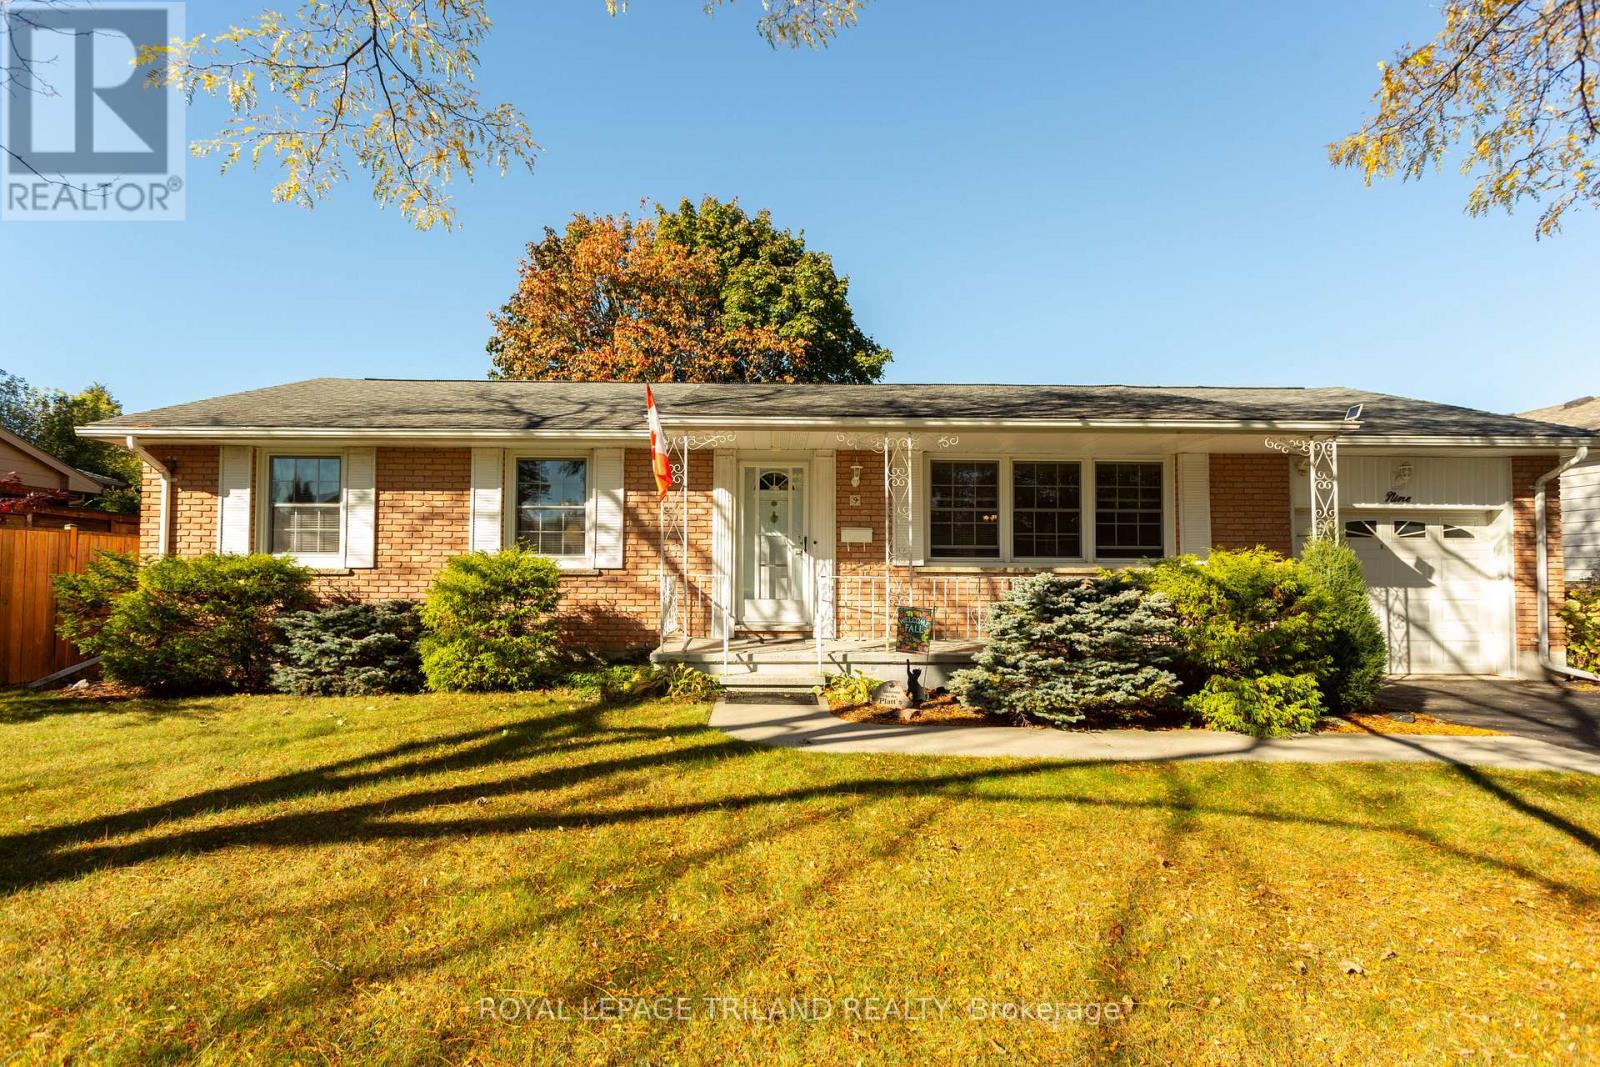
9 BUTLER DRIVE
- 3 bed
- 2 bath
- 1100 - 1500 sqft
$520,000
Your
status: Active
For sale
Property Type
Single Family
- Building Type
- House
- Style
- Detached
- Land Size
- 70 x 106.7 FT|under 1/2 acre
- MLS®#
- X14106540
Ownership Type
Freehold
- Listed By
- ROYAL LEPAGE TRILAND REALTY
Rent vs Buy
Making the Right Financial Choice
Need a Mortgage?
Rates as low as
4.99%
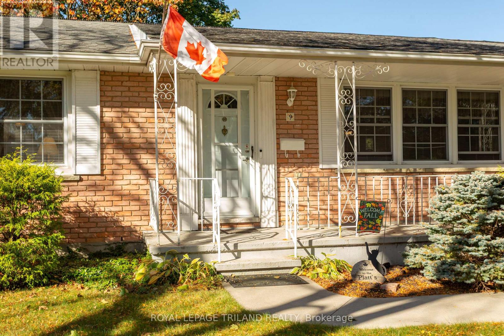
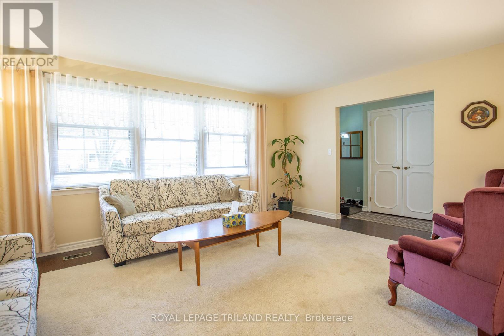
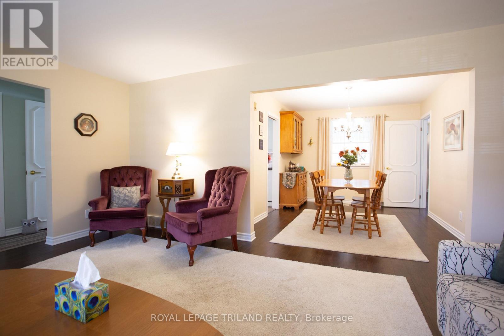
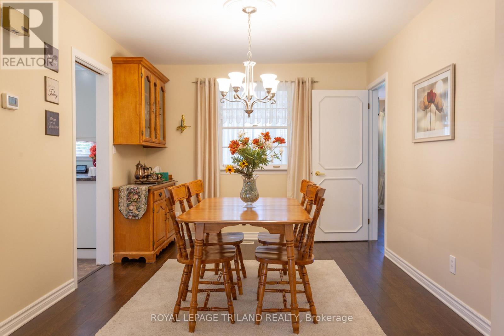
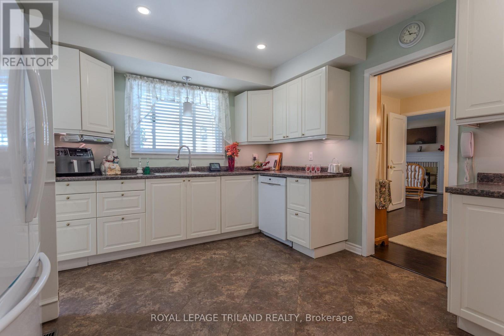
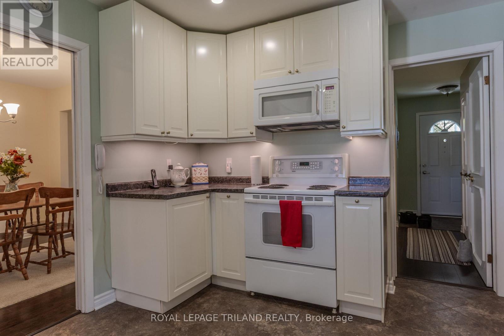
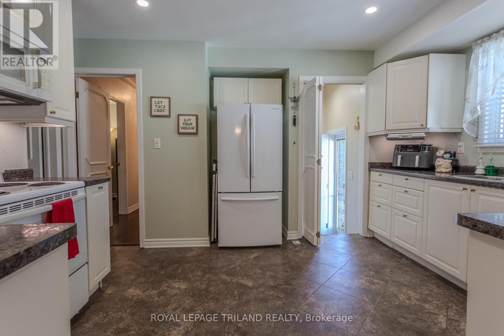
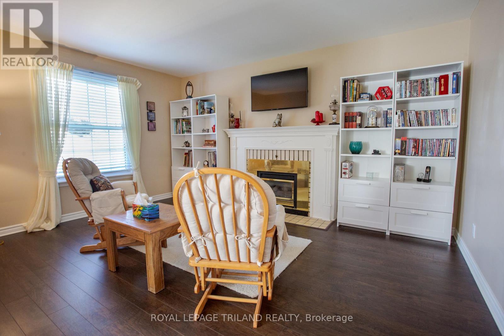
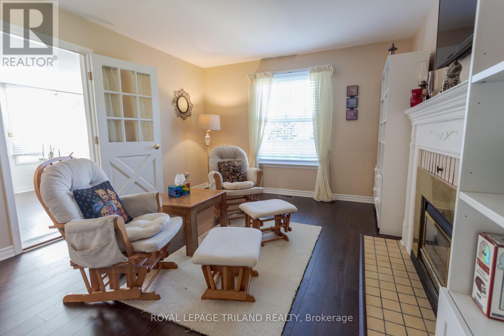
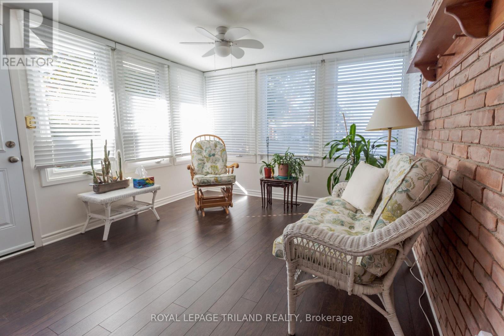
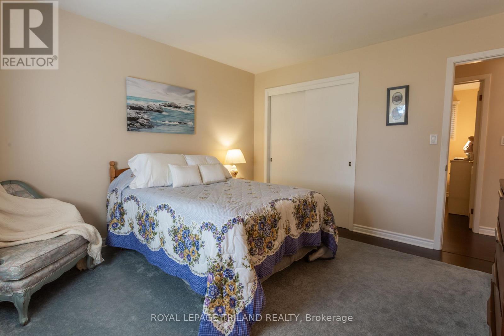
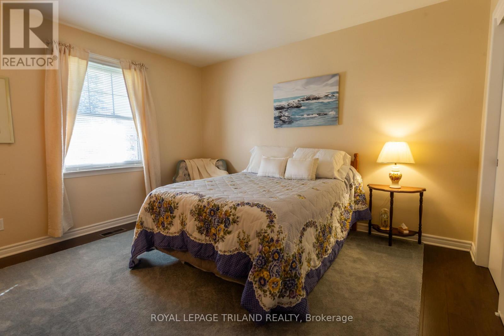
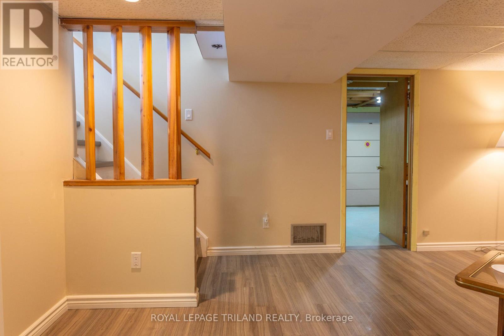
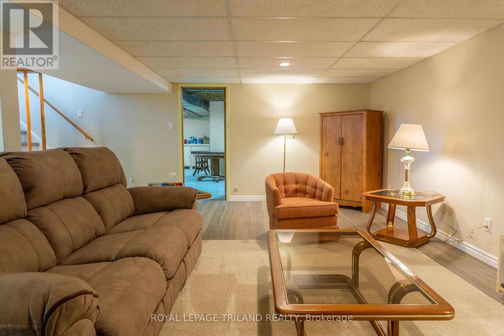
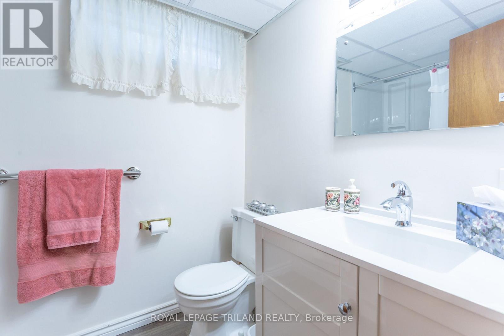
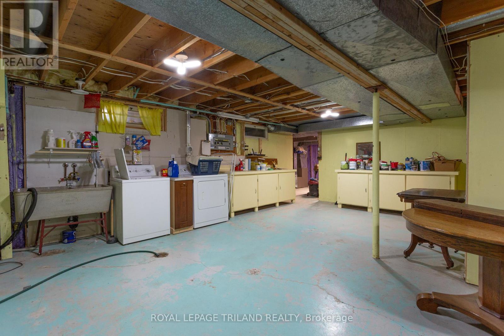
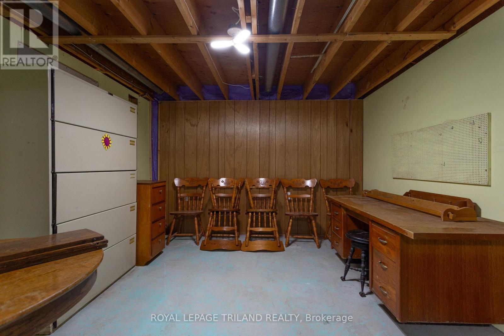
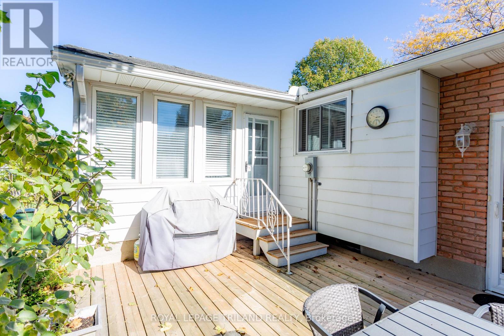
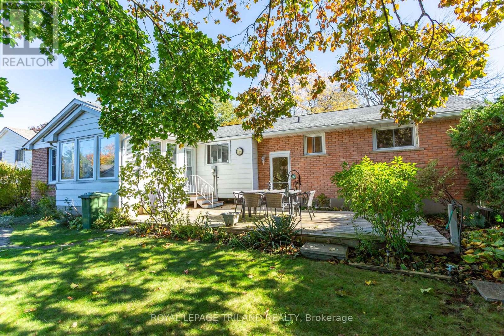
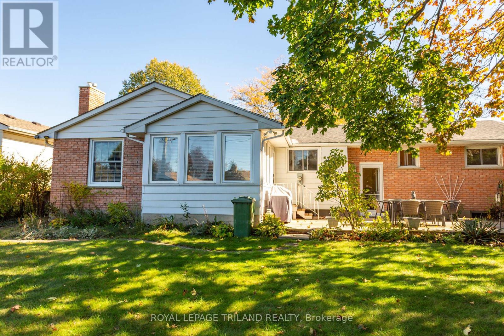
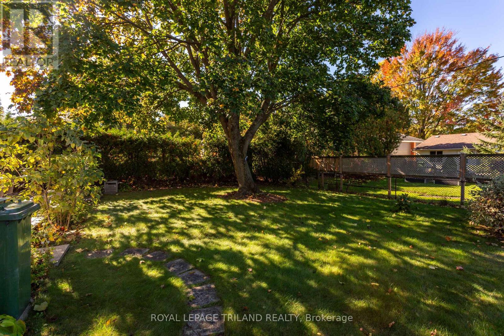
Custom bungalow by Doug Tarry, features custom clay brick from Michigan, a large covered front porch, situated on a large mature lot. Kitchen remodeled 8 years ago. New flooring throughout the whole house 8 years ago. Shingles replaced 8 years ago. Door on 4-season room is 2 years old. Furance 2015. Water heater is owned 2015. All walls in basement are spray foamed. 100 amp electric. Large work room. Situated in a mature and established residential neighbourhood. Walking distance to Mitchell Hepburn Public School and close to St. Josephs High School and Fanshawe College. This is a highly sought-after residential community. Move in ready (id:6772)
Property
Transaction Type
For sale
Attachment
Detached
Land Size
70 x 106.7 FT|under 1/2 acre
MLS®#
X14106540
Inside
Bedrooms
3
Bathrooms
2
Fireplace
True
Fireplaces (Total)
1
Building
Basement
N/A (Partially finished)
Basement Status
Partially finished
Heating
Forced air
Heating Fuel
Natural gas
Cooling
Central air conditioning
Structure
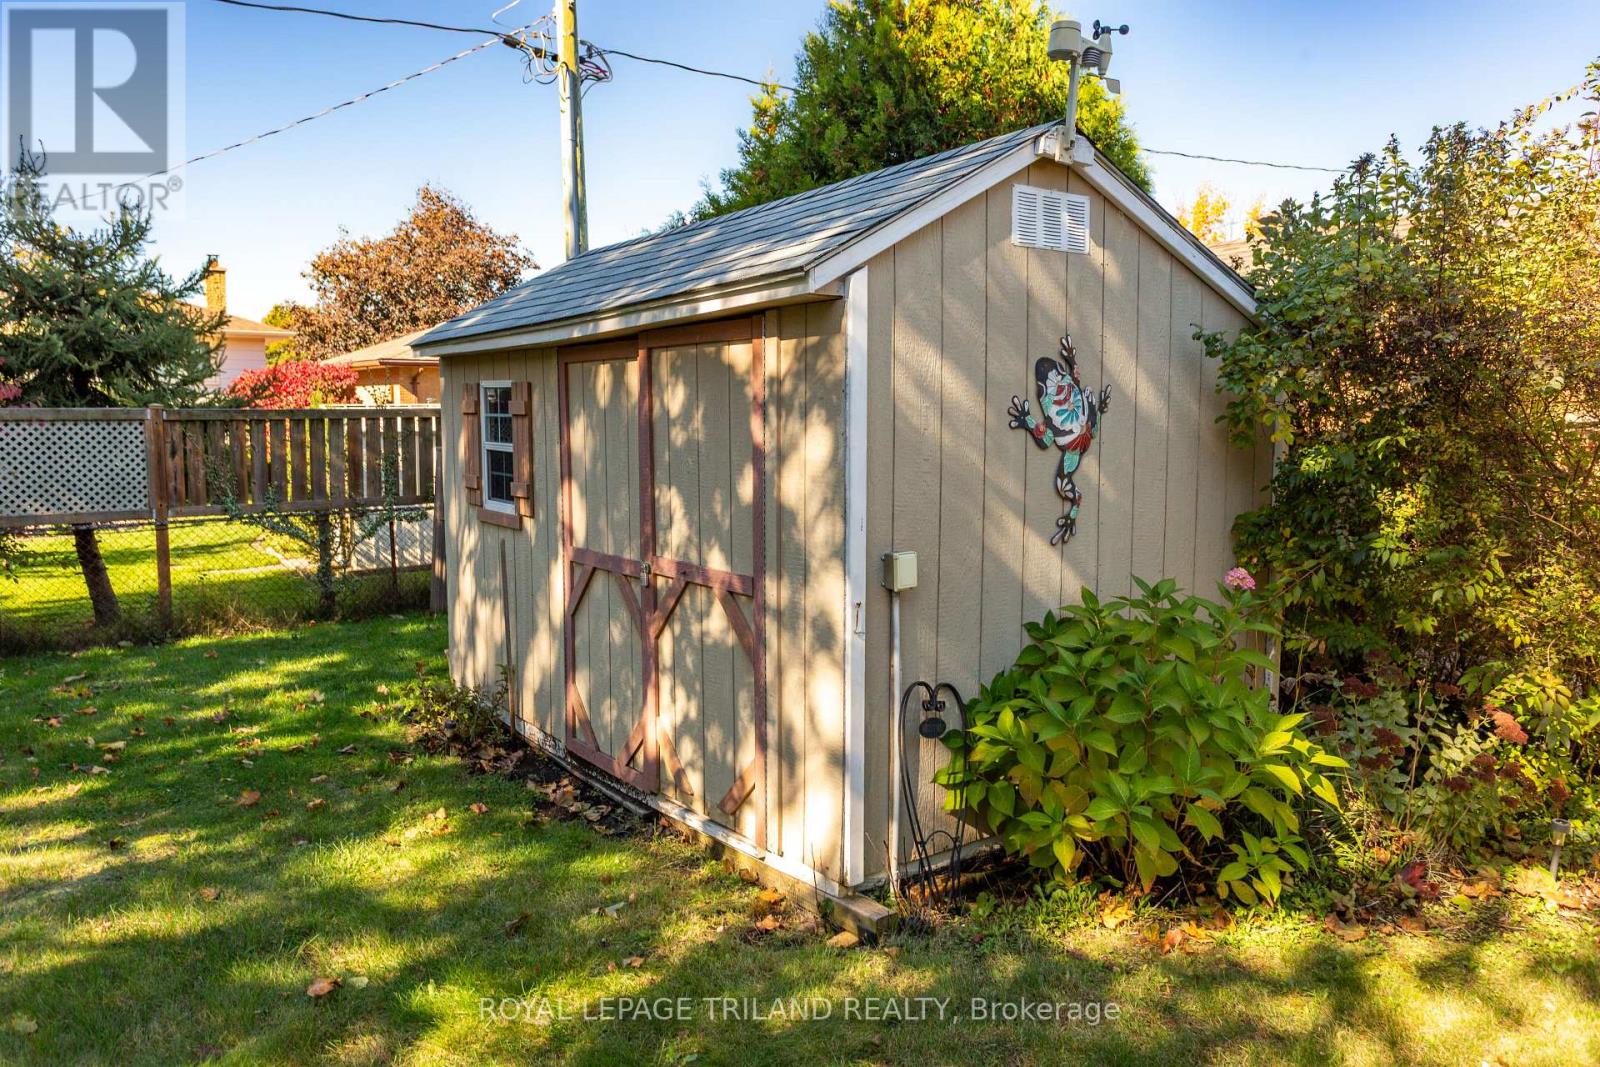
Deck, Porch, Shed
Total Stories
1
Parking
Parking Space
Attached Garage,Garage,
Utilities
Water
Municipal water
Land
Sewer
Sanitary sewer
Location Description
Community Name
St. Thomas
Land Size
70 x 106.7 FT|under 1/2 acre
Acres Min
1/2
Size Interior
1100 - 1500 sqft
Listed by
ROYAL LEPAGE TRILAND REALTY
Rooms
| Bathroom
Basement
|
1.67 m x 2.25 m | |
| Recreational, Games room
Basement
|
7.47 m x 6.44 m | |
| Other
Basement
|
10.95 m x 11.54 m | |
| Other
Basement
|
3.17 m x 3.1 m | |
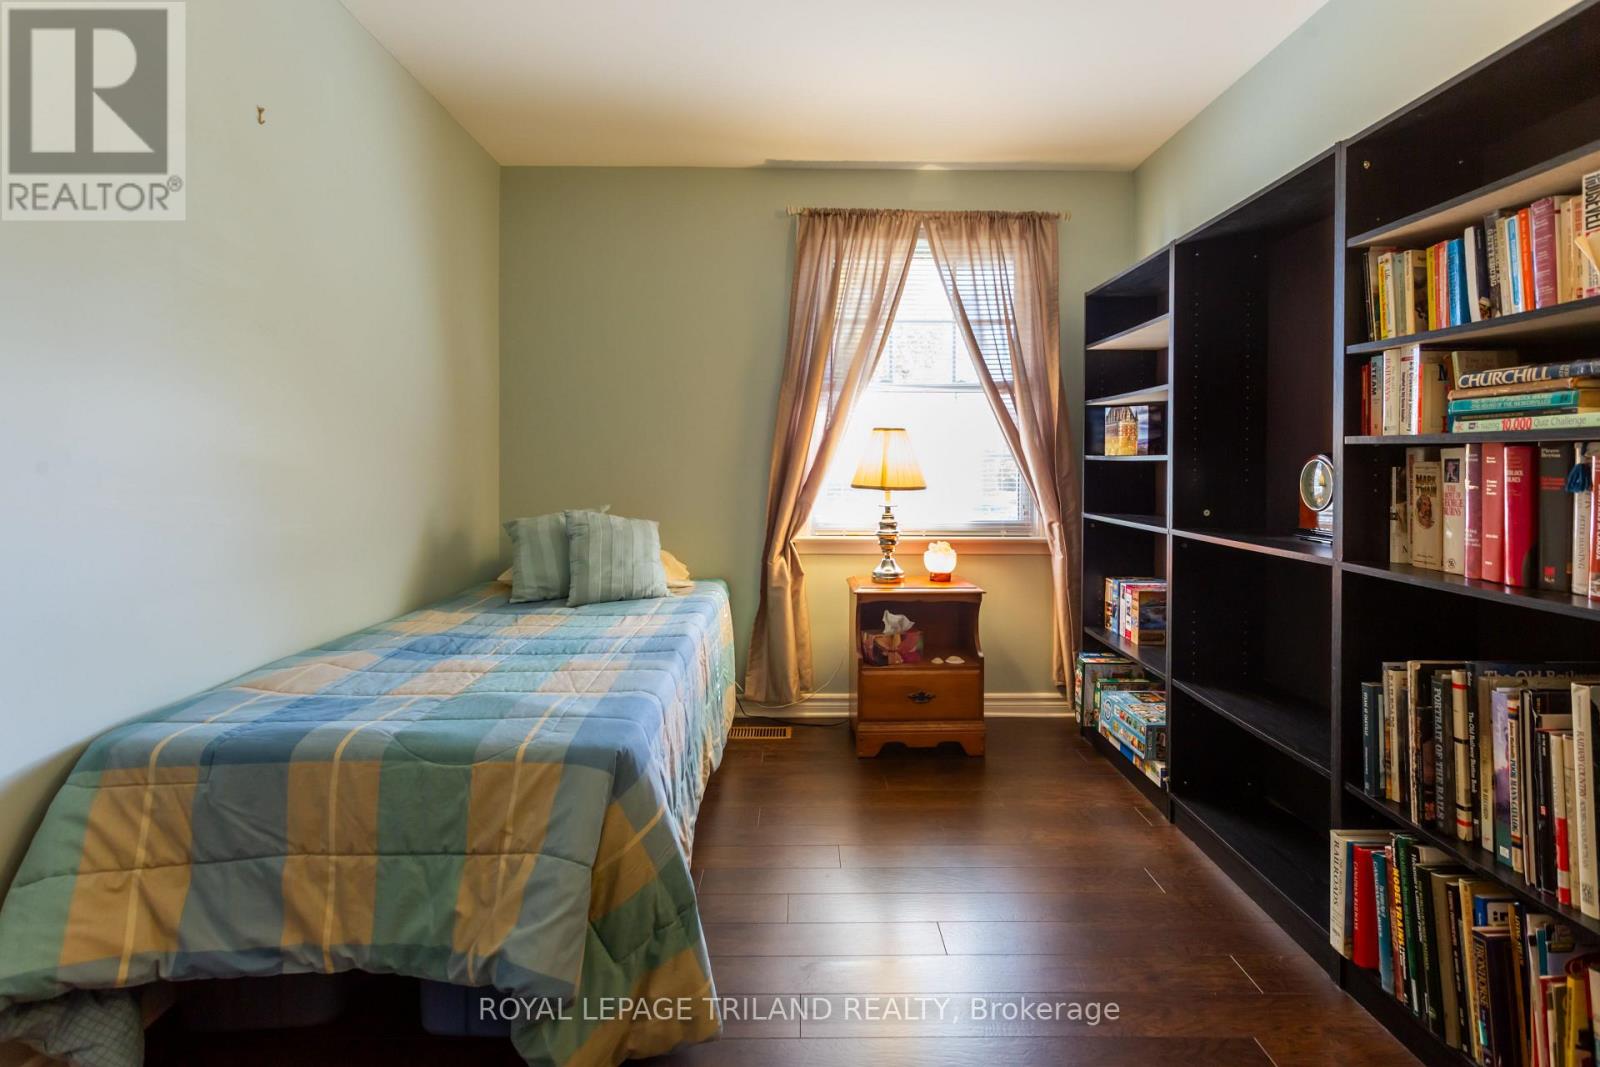
| Bedroom
Main level
|
3.78 m x 2.78 m | |
| Bedroom 2
Main level
|
3.09 m x 3.16 m | |
| Dining room
Main level
|
3.49 m x 3.07 m | |
| Family room
Main level
|
4.57 m x 3.56 m | |
| Foyer
Main level
|
3.78 m x 1.65 m | |
| Kitchen
Main level
|
4.43 m x 3.65 m | |
| Living room
Main level
|
4.1 m x 5.08 m | |
| Primary Bedroom
Main level
|
3.78 m x 3.65 m | |
| Sunroom
Main level
|
4.1 m x 3.41 m | |
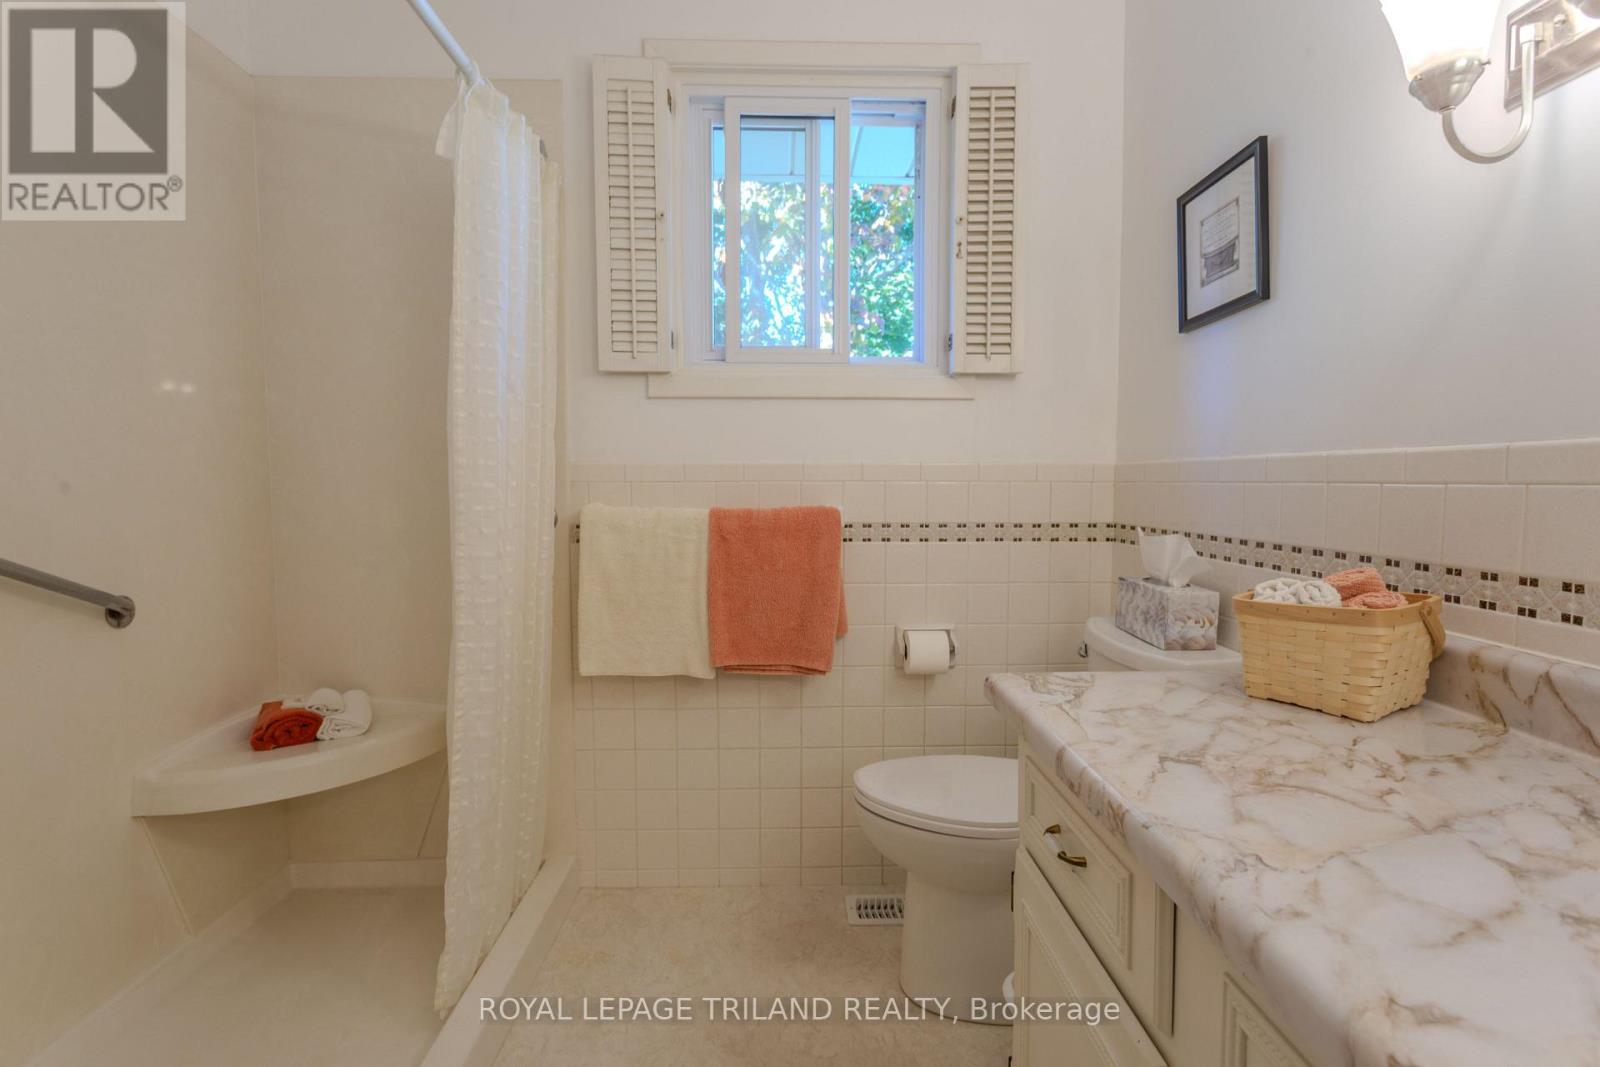
| Bathroom
Main level
|
2.73 m x 2.2 m |
The listing data above is provided under copyright by the Canadian Real Estate Association. The listing data is deemed reliable but is not guaranteed accurate by the Canadian Real Estate Association.