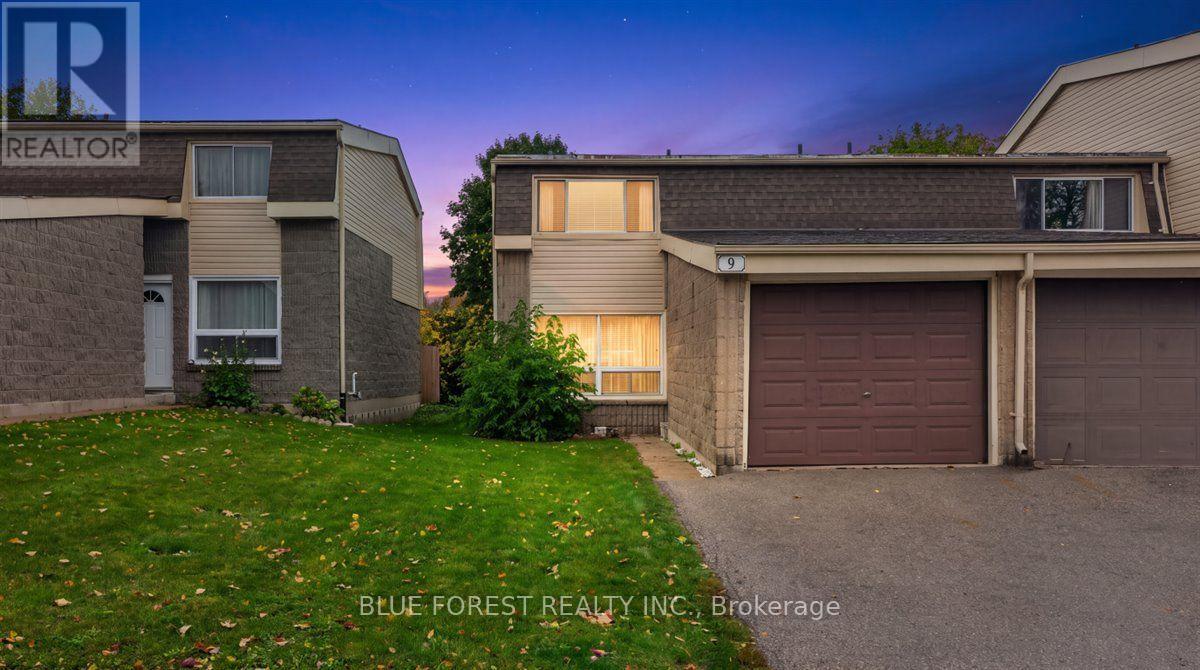
9 - 1460 LIMBERLOST ROAD
- 3 bed
- 3 bath
- 1200 - 1399 sqft
$299,000
Your
status: Active
For sale
Property Type
Single Family
- Building Type
- Row / Townhouse
- Features
- In suite Laundry
- Community Features
- Pets Allowed With Restrictions
- MLS®#
- X14106014
Ownership Type
Condominium/Strata
- Maintenance Fee
- 423.00 / Monthly
- Fee Type
- Common Area Maintenance, Insurance
- Listed By
- BLUE FOREST REALTY INC.
Rent vs Buy
Making the Right Financial Choice
Need a Mortgage?
Rates as low as
4.99%
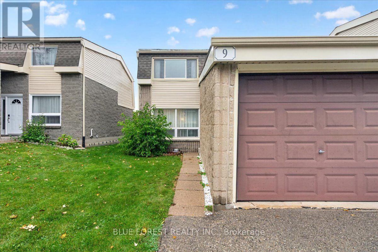
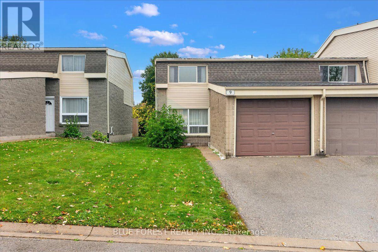
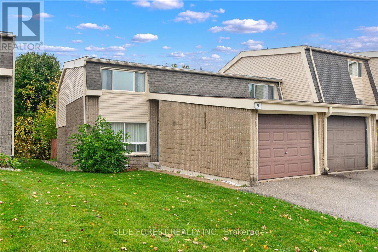
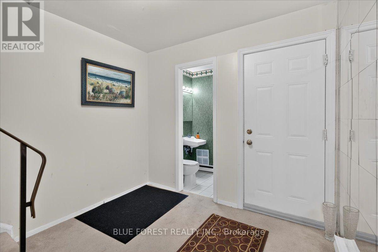
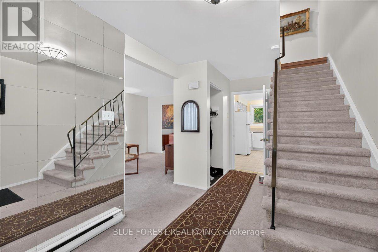
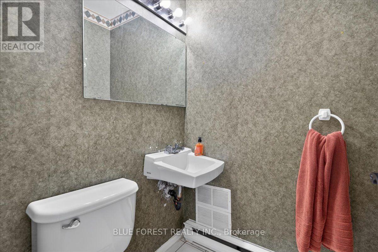
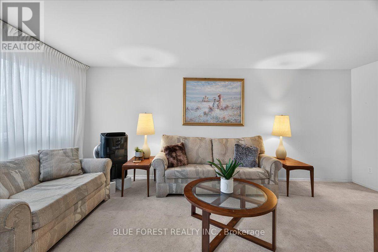
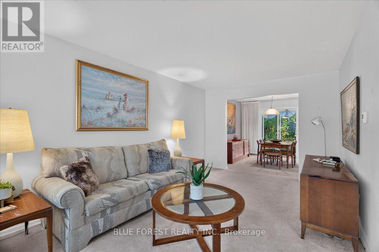
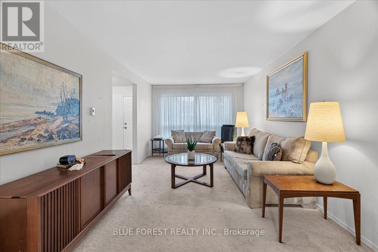
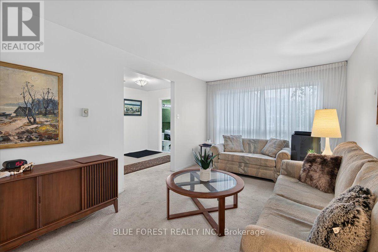
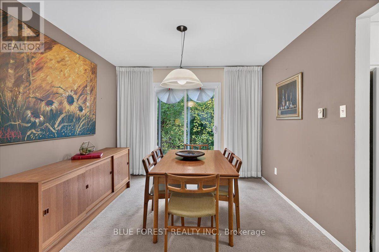
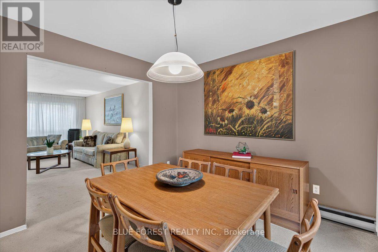
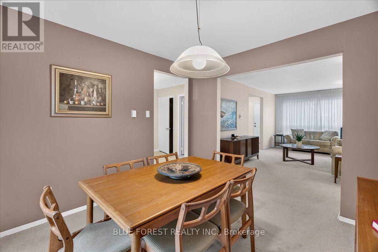
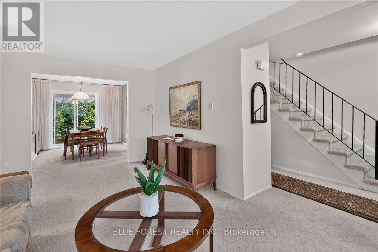
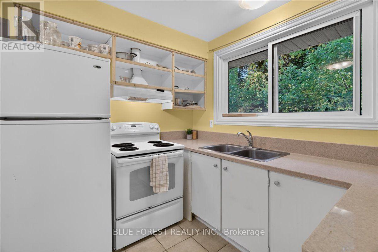
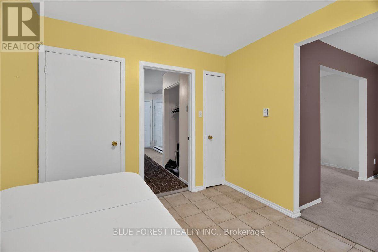
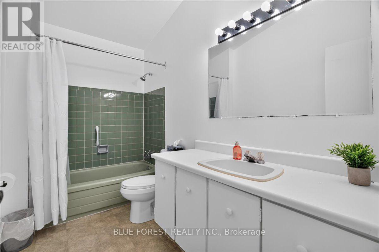
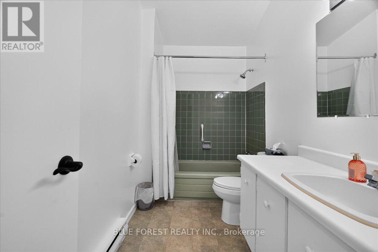
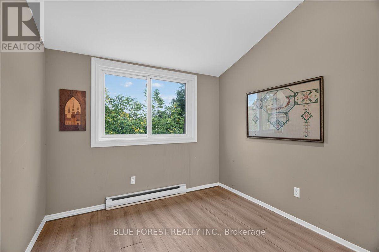
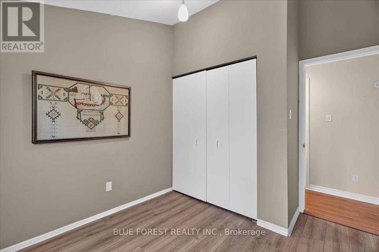
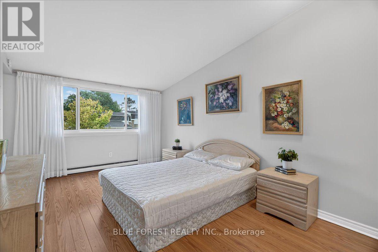
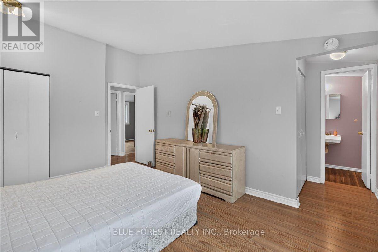
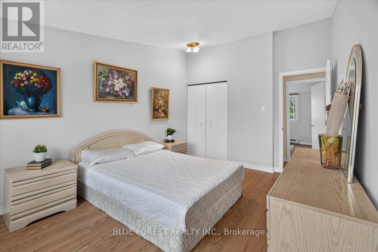
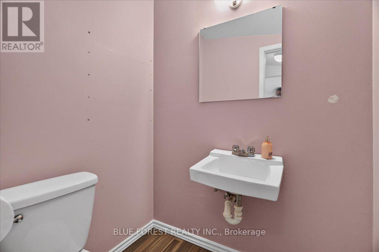
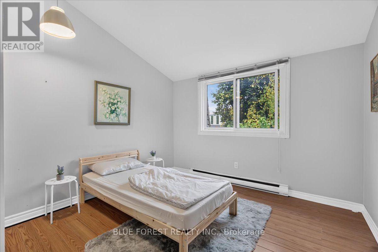
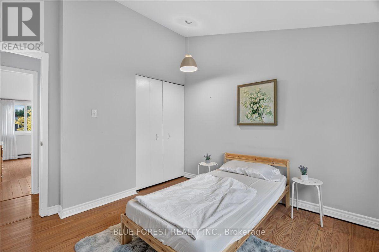
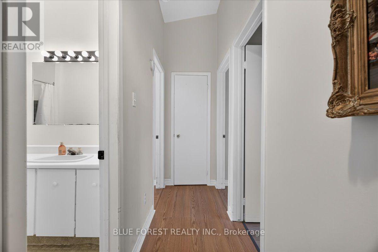
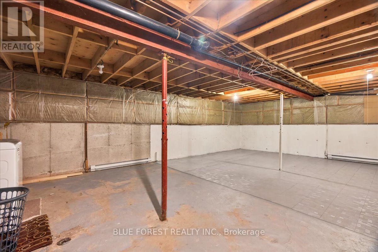
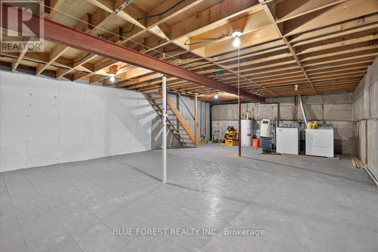
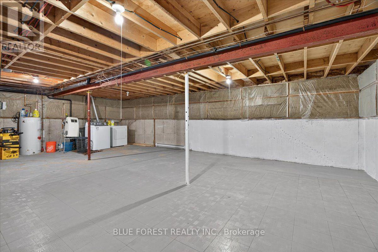
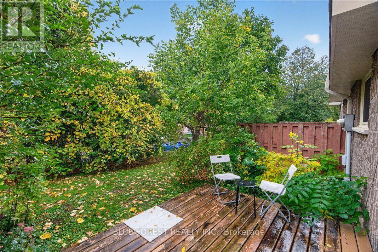
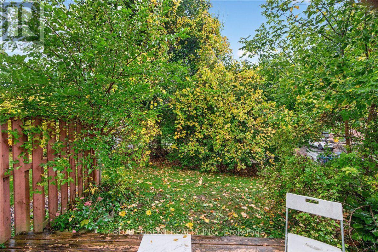
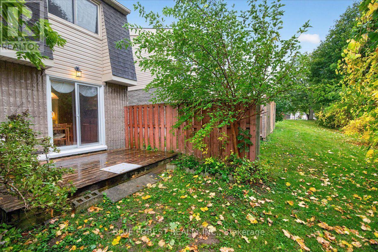
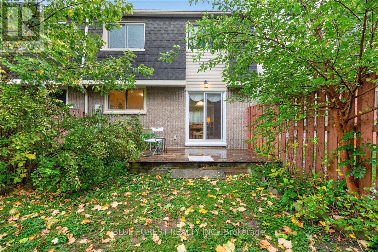
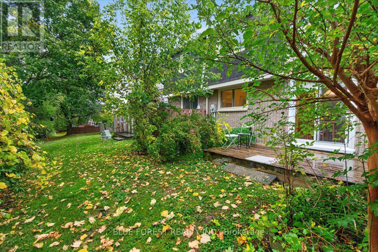
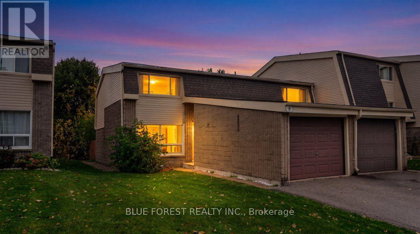
Welcome to Unit 9, 1460 Limberlost Rd - a spacious townhouse with an attached garage, parking in front of your unit, and a private backyard shaded by mature trees. Youre minutes from Sherwood Forest Mall and some great restaurants, with easy bus access to Western and downtown. Whether youre buying your first home or adding to your investment portfolio, this one checks a lot of boxes. Step inside to a convenient main-floor powder room and a spacious living room that flows naturally into the dining room, making it easy to host friends or enjoy a relaxed night in. Patio doors lead out to the private backyard, where the mature trees create a peaceful spot for morning coffee or summer barbecues. Upstairs, youll find three generously sized bedrooms and a full bathroom, including a primary bedroom with its own half-bath ensuite - a little extra convenience that makes busy mornings easier. Downstairs, the unfinished basement is a true blank slate. Add another bathroom, a bedroom, a home office, a workout room, or a rec room - you name it. Its your chance to shape the space around the way you live. With room to grow inside and out, this townhouse is ready for you to move in and make it your own. (id:6772)
Property
Transaction Type
For sale
MLS®#
X14106014
Inside
Bedrooms
3
Bathrooms
3
Fireplace
False
Building
Basement
N/A (Unfinished)
Basement Status
Unfinished
Heating
Baseboard heaters
Heating Fuel
Electric
Cooling
None
Total Stories
2
Parking
Parking Space
Attached Garage,Garage,
Land
Features
In suite Laundry
Community Features
Pets Allowed With Restrictions
Location Description
Community Name
North I
Size Interior
1200 - 1399 sqft
Listed by
BLUE FOREST REALTY INC.
Rooms
| Bedroom
Second level
|
2.7 m x 3.3 m | |
| Bedroom
Second level
|
3.2 m x 3.3 m | |
| Bathroom
Second level
|
1.65 m x 3.07 m | |
| Primary Bedroom
Second level
|
3.2 m x 4.68 m | |
| Bathroom
Second level
|
1.28 m x 1.44 m | |
| Foyer
Main level
|
2.75 m x 4.68 m | |
| Bathroom
Main level
|
1.27 m x 1.29 m | |
| Living room
Main level
|
3.12 m x 5.87 m | |
| Dining room
Main level
|
3.13 m x 3.21 m | |
| Kitchen
Main level
|
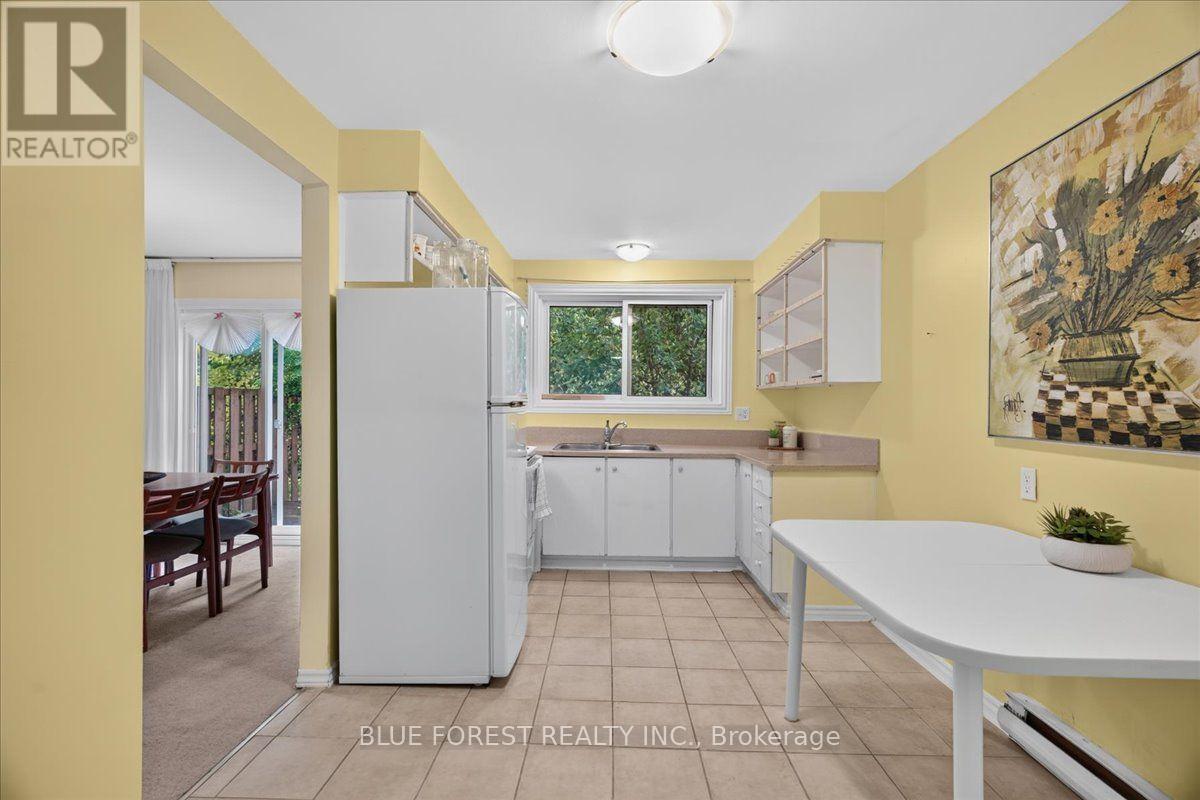
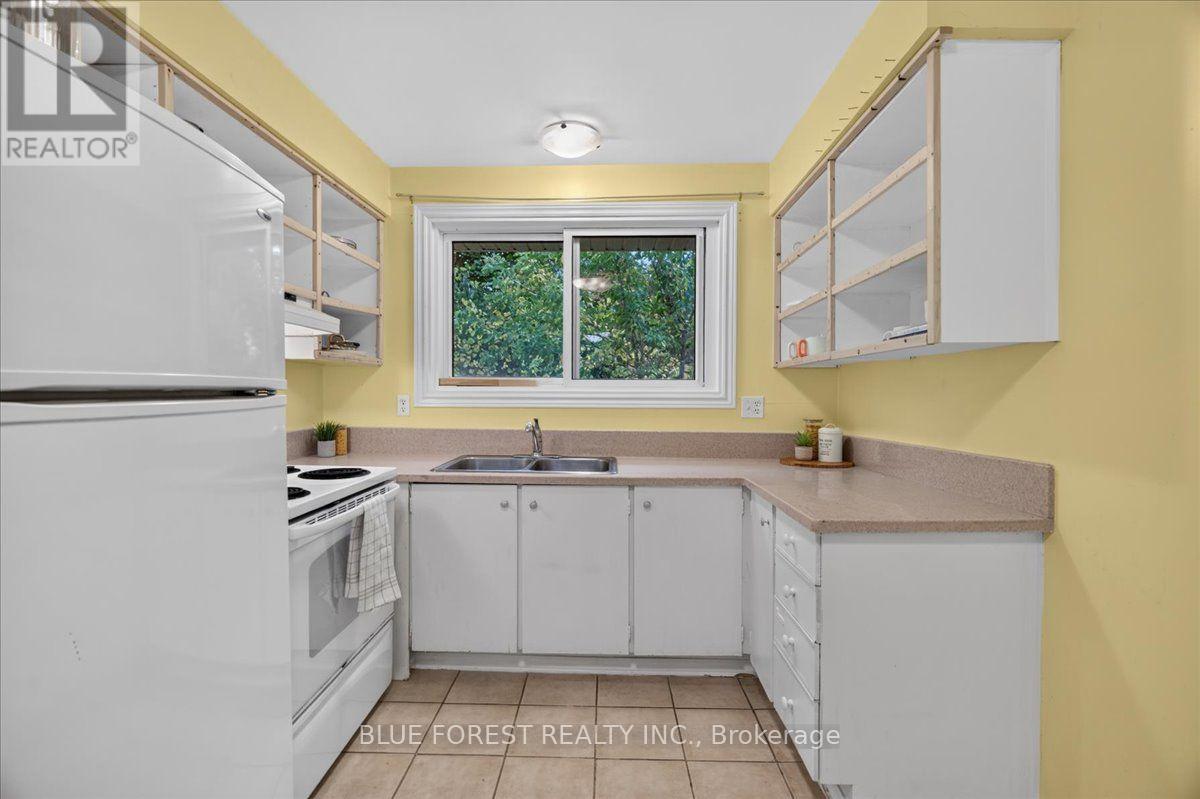
2.75 m x 4.4 m |
The listing data above is provided under copyright by the Canadian Real Estate Association. The listing data is deemed reliable but is not guaranteed accurate by the Canadian Real Estate Association.