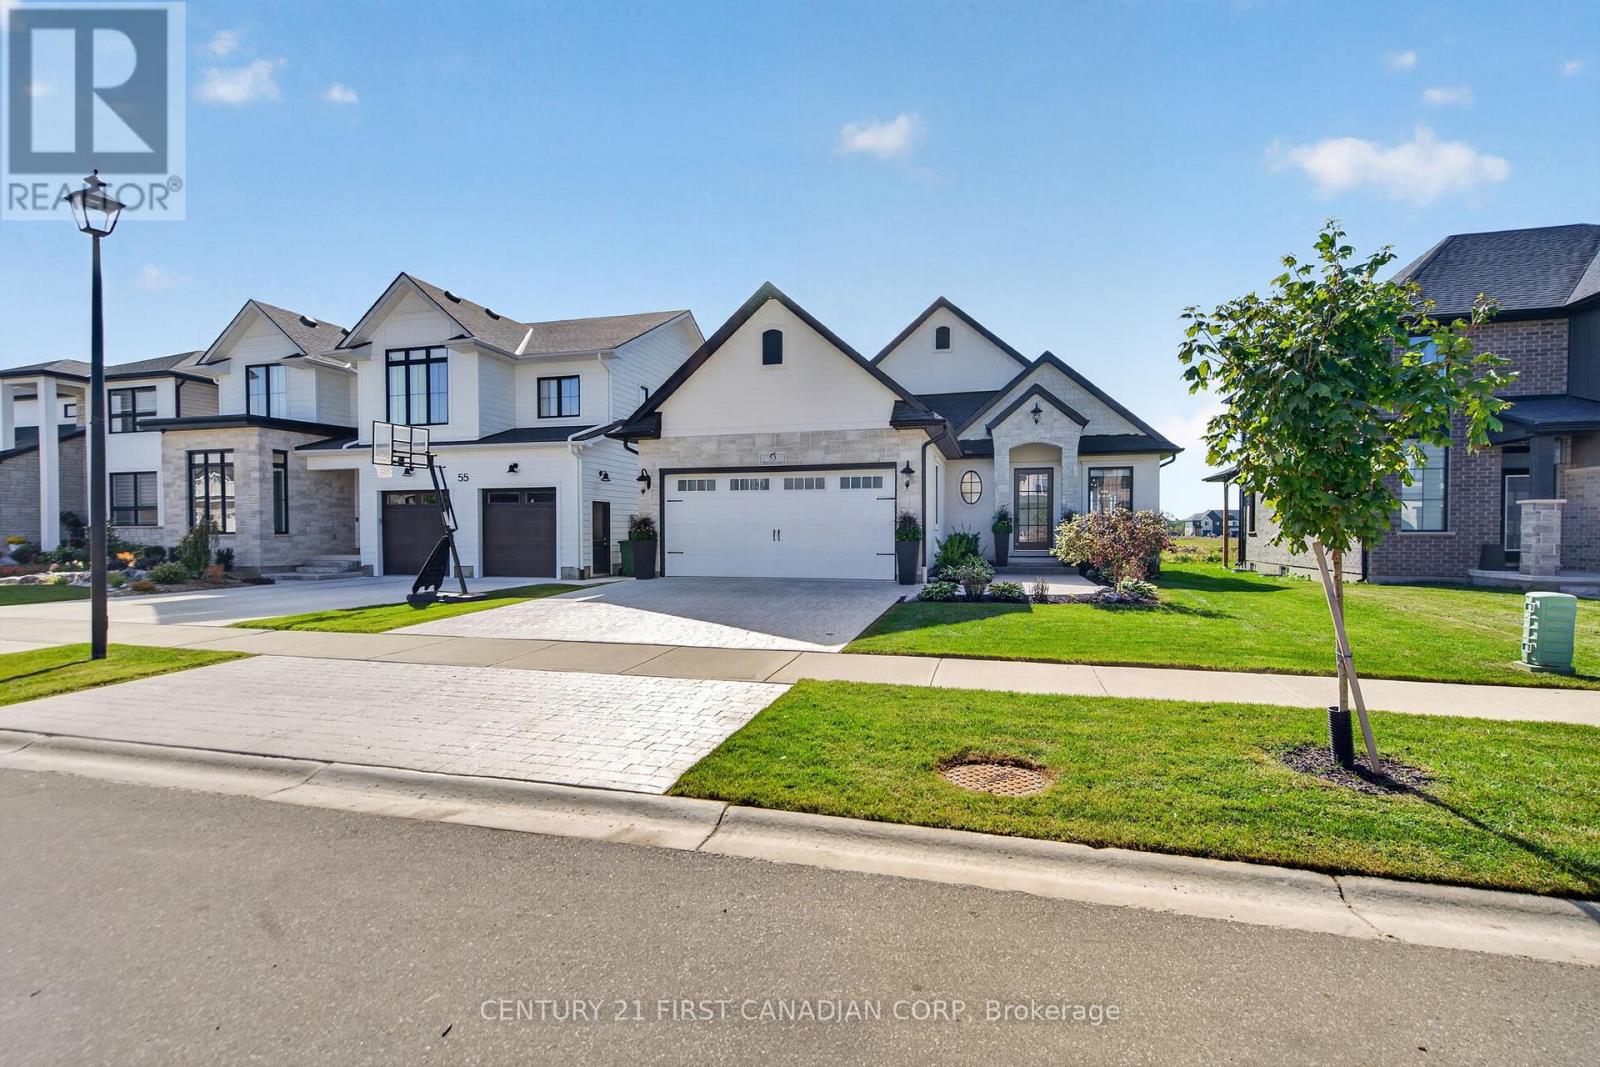
53 WAYSIDE LANE
- 2 bed
- 3 bath
- 1500 - 2000 sqft
$949,900
Your
status: Active
For sale
Property Type
Single Family
- Building Type
- House
- Features
- Sump Pump
- Style
- Detached
- Land Size
- 50 x 121.6 FT
- Age
- 0 to 5 years
- MLS®#
- X14106120
Ownership Type
Freehold
- Listed By
- CENTURY 21 FIRST CANADIAN CORP
Rent vs Buy
Making the Right Financial Choice
Need a Mortgage?
Rates as low as
4.99%
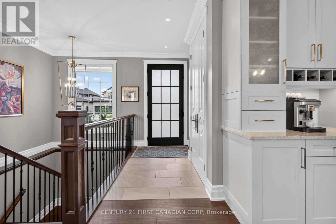
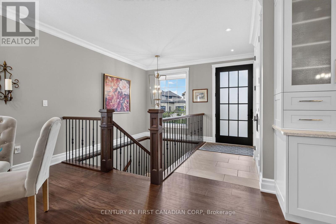
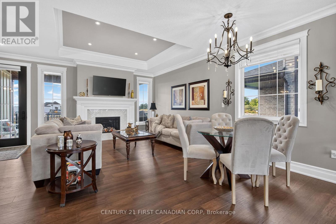
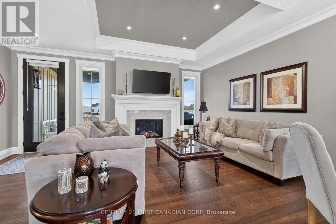
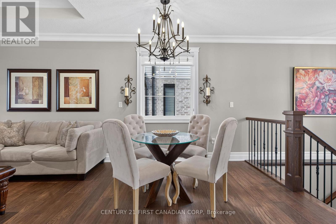
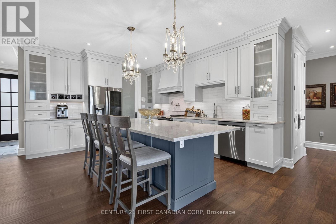
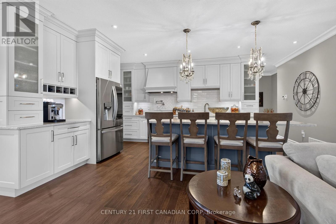
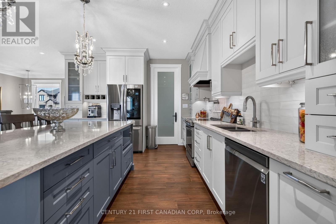
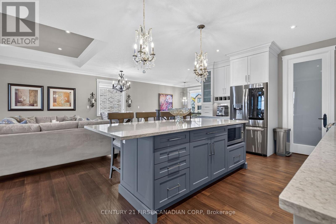
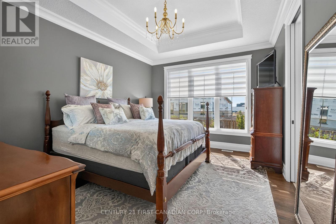
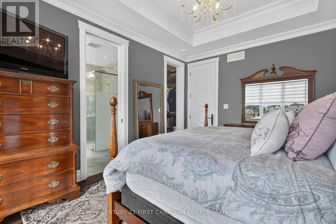
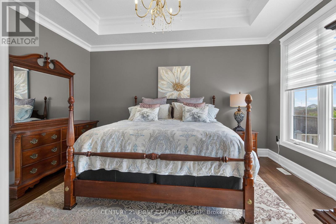
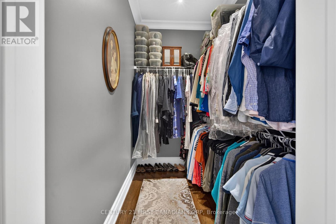
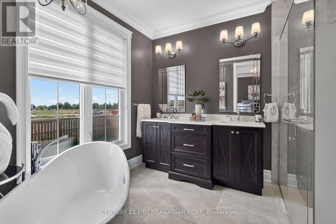
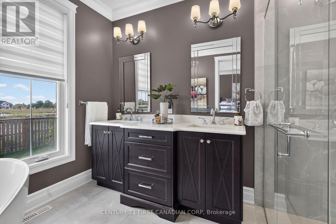
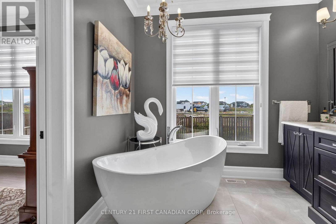
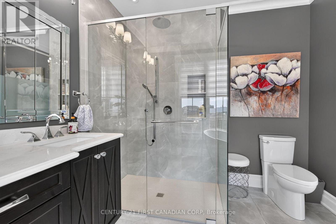
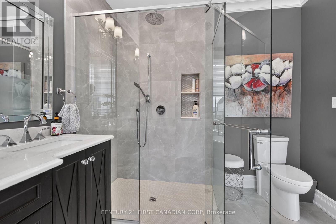
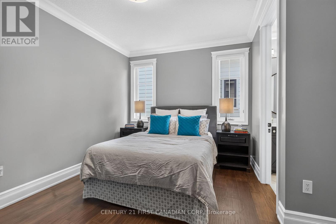
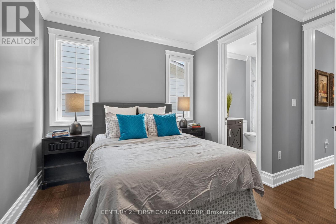
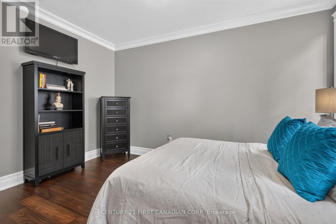
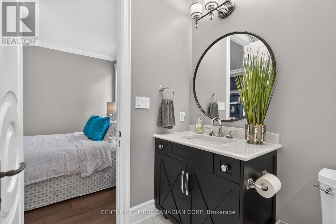
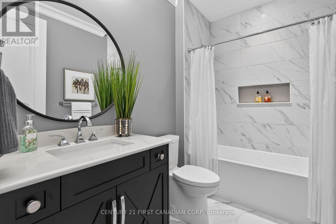
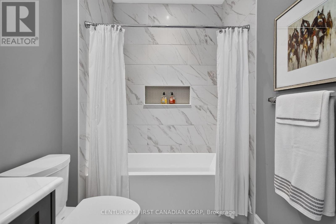
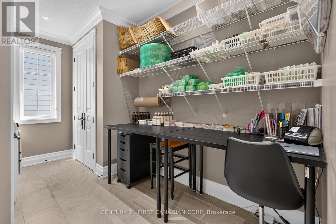
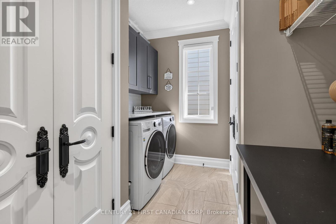
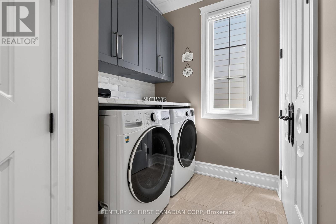
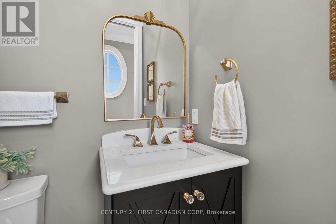
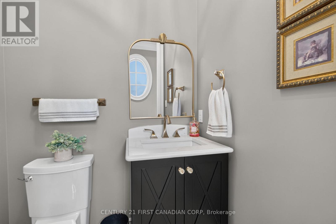
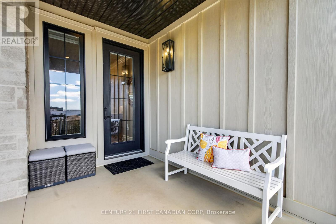
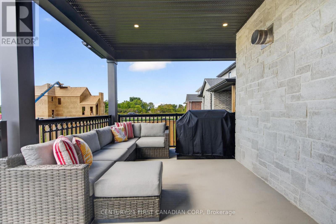
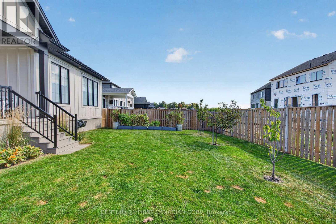
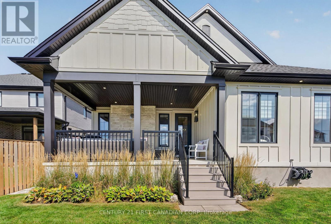
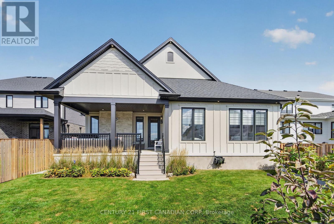
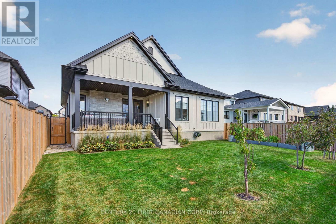
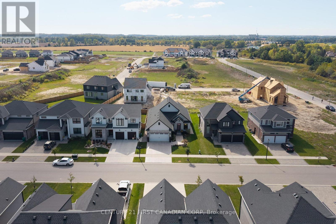
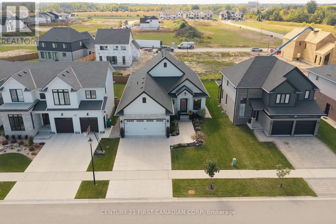
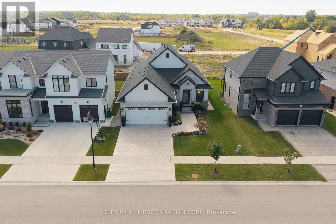
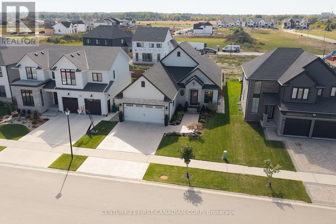
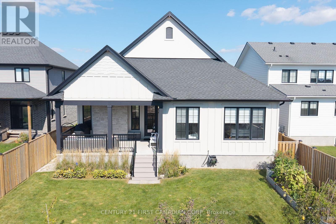
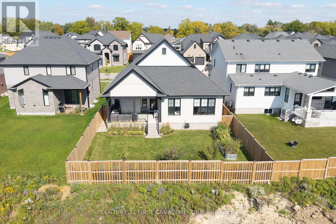
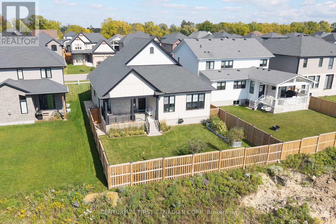
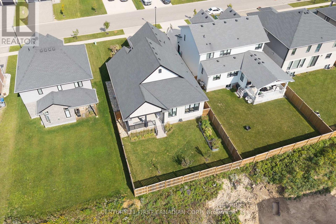
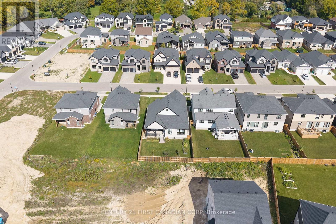
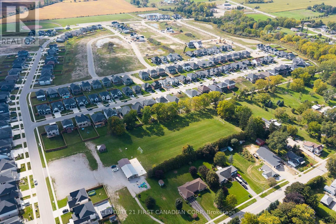
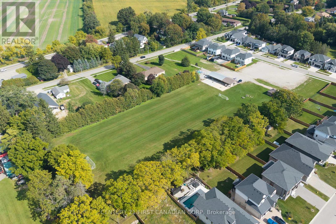
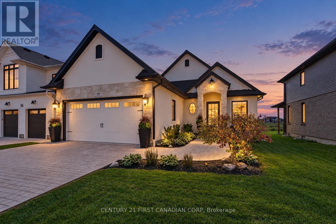
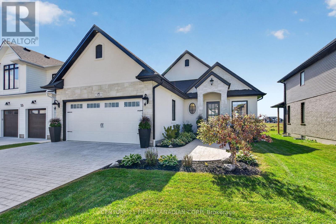
Exceptional Custom Bungalow in Talbotville MeadowsDistinctive custom design and craftsmanship define this beautifully upgraded Halcyon-built bungalow. Architectural details include elegant 10-foot coffered ceilings, crown mouldings throughout, wide-plank oak flooring, 8-foot interior doors and substantial 7-inch baseboards.The bright, open-concept main floor features a custom kitchen with extended cabinetry, an oversized quartz island and designer faucets, flowing into an inviting living area with a custom-designed fireplace. The spacious primary suite offers a luxurious five-piece ensuite with a deep soaking tub and separate glass-enclosed shower, complemented by a second bedroom, additional four-piece bath, powder room and convenient main-floor laundry.Enjoy outdoor living on the large covered concrete patio overlooking a fully fenced backyard, with professionally landscaped grounds, a stamped-concrete driveway and walkway enhancing curb appeal. The oversized double-car garage includes an EV charger rough-in, while 200-amp electrical service and an unfinished basement offer added flexibility and future potential.Set in desirable Talbotville Meadows, this exceptional home offers a peaceful, country-like setting just minutes from St. Thomas and Highway 401. A rare opportunity to own a thoughtfully designed, extensively upgraded custom home without the wait of building new. (id:6772)
Property
Transaction Type
For sale
Attachment
Detached
Land Size
50 x 121.6 FT
Age
0 to 5 years
MLS®#
X14106120
Inside
Bedrooms
2
Bathrooms
3
Fireplace
True
Building
Basement
Full (Unfinished)
Basement Status
Unfinished
Heating
Forced air
Heating Fuel
Natural gas
Cooling
Central air conditioning
Total Stories
1
Parking
Parking Space
Attached Garage,Garage,
Utilities
Water
Municipal water
Land
Features
Sump Pump
Sewer
Sanitary sewer
Location Description
Community Name
Rural Southwold
Land Size
50 x 121.6 FT
Size Interior
1500 - 2000 sqft
Listed by
CENTURY 21 FIRST CANADIAN CORP
Rooms
| Foyer
Main level
|
5.46 m x 0.99 m | |
| Dining room
Main level
|
3.4 m x 4.36 m | |
| Family room
Main level
|
3.48 m x 4.67 m | |
| Kitchen
Main level
|
4.19 m x 6.93 m | |
| Laundry room
Main level
|
4.24 m x 2.56 m | |
| Primary Bedroom
Main level
|
3.6 m x 4.39 m | |
| Bedroom
Main level
|
3.6 m x 4.39 m |
The listing data above is provided under copyright by the Canadian Real Estate Association. The listing data is deemed reliable but is not guaranteed accurate by the Canadian Real Estate Association.