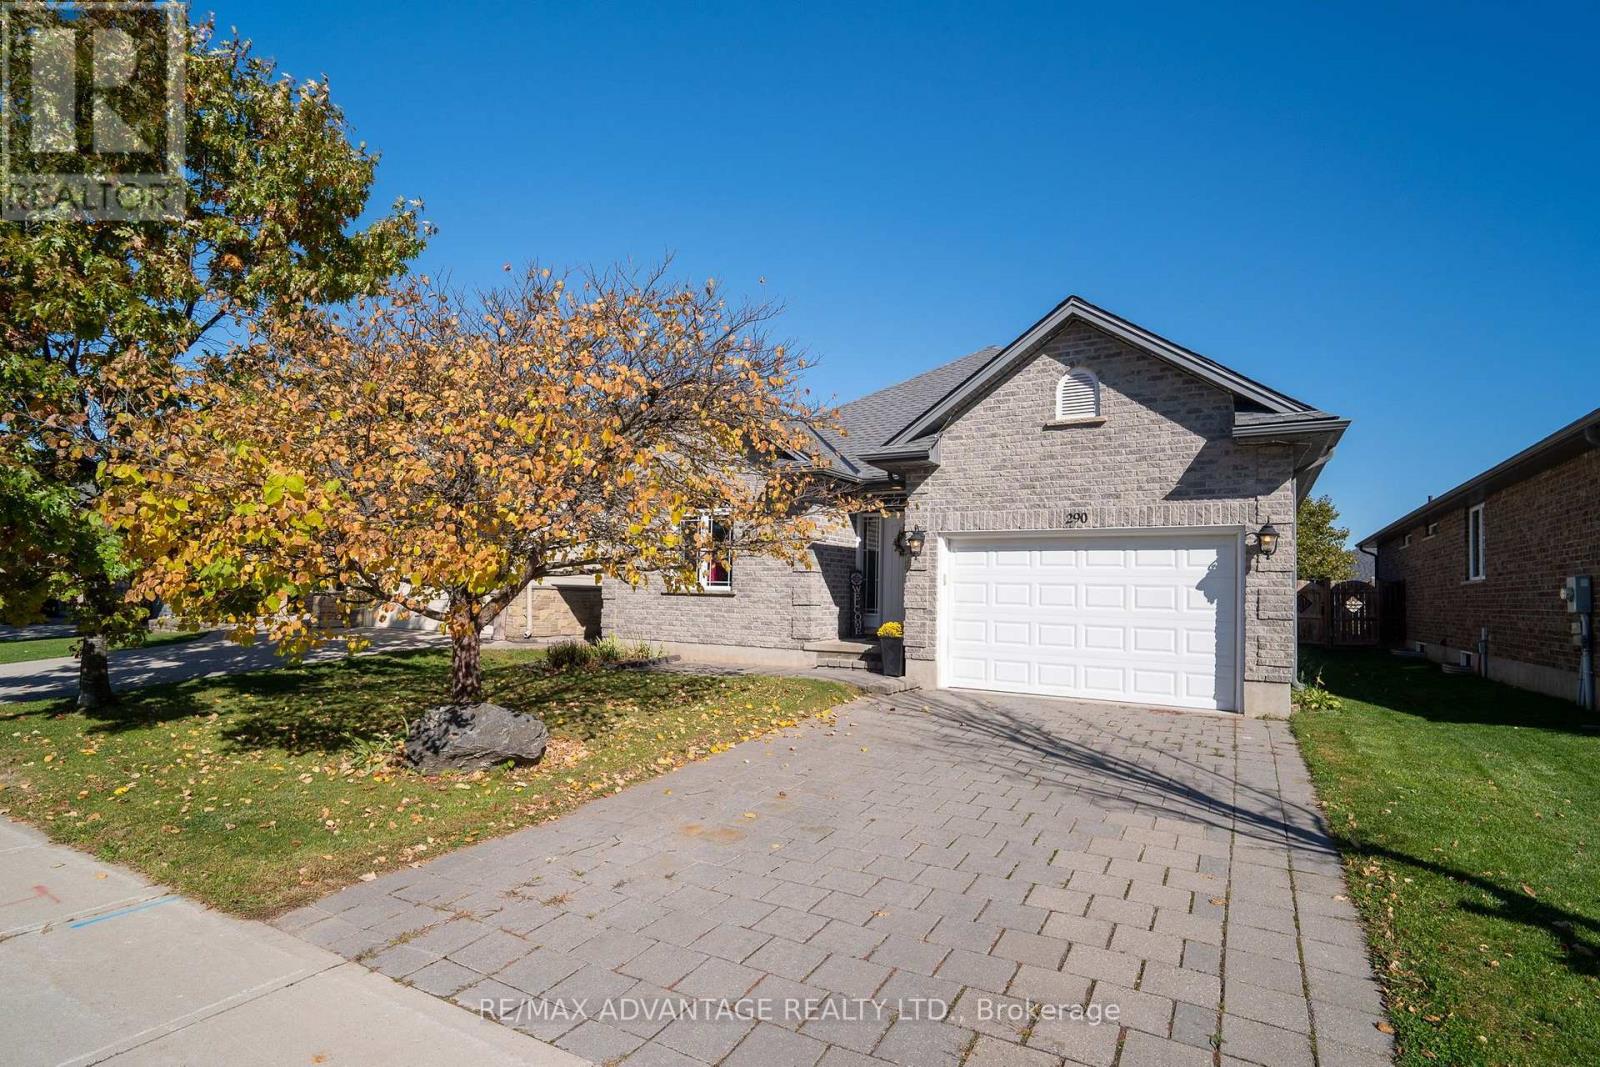
290 WALNUT STREET
- 3 bed
- 3 bath
- 1500 - 2000 sqft
$680,000
Your
status: Active
For sale
Property Type
Single Family
- Building Type
- House
- Features
- Sump Pump
- Community Features
- Community Centre, School Bus
- Ammenities Near By
- Park, Schools
- Style
- Detached
- Land Size
- 45.1 x 131.2 FT
- Age
- 16 to 30 years
- MLS®#
- X14106752
Ownership Type
Freehold
- Listed By
- RE/MAX ADVANTAGE REALTY LTD.
Rent vs Buy
Making the Right Financial Choice
Need a Mortgage?
Rates as low as
4.99%
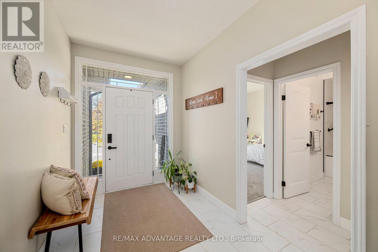
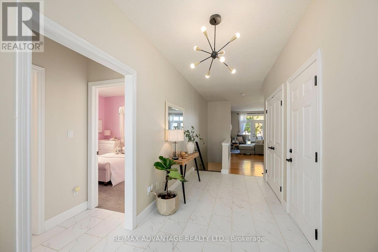
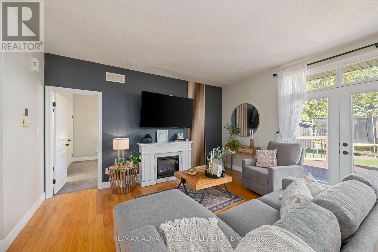
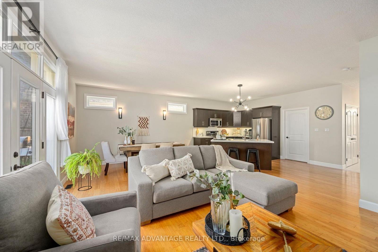
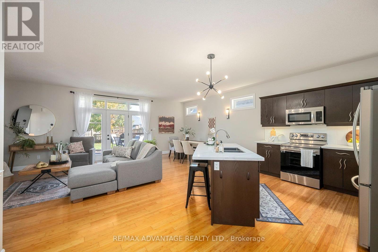
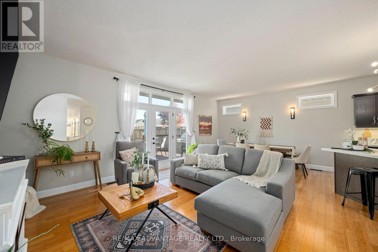
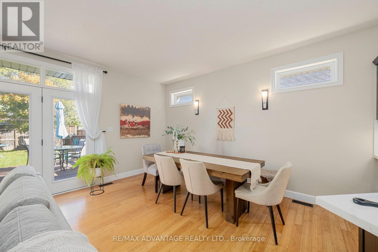
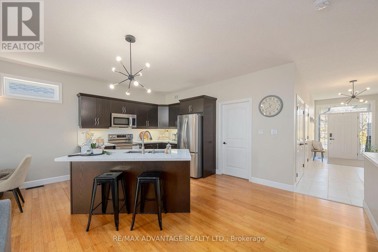
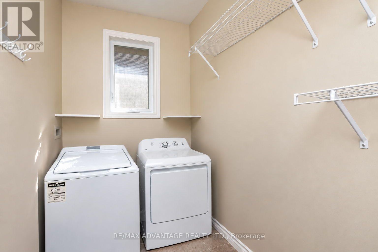
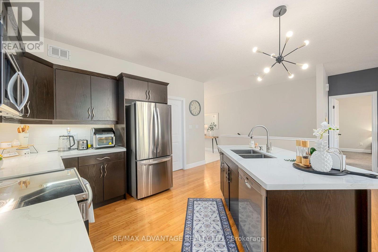
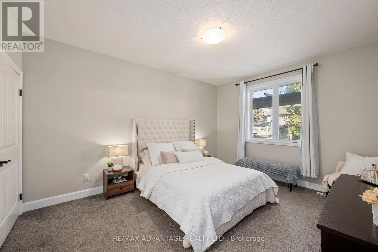
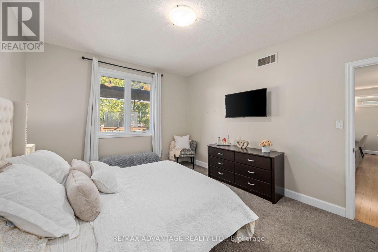
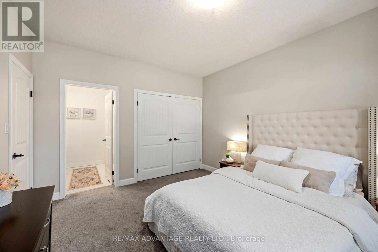
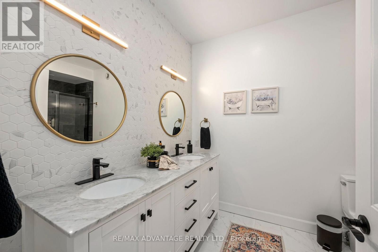
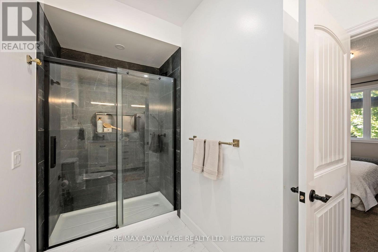
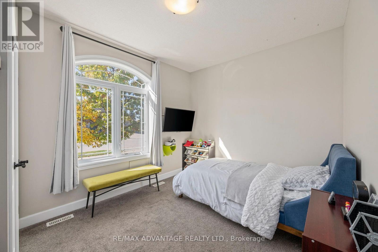
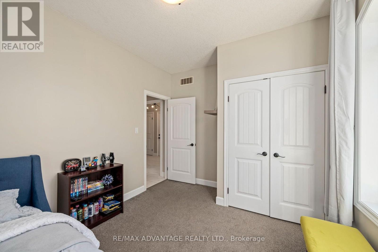
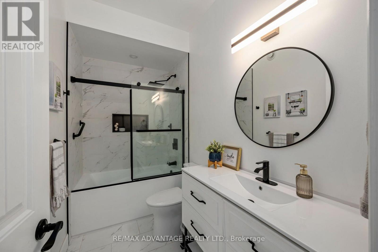
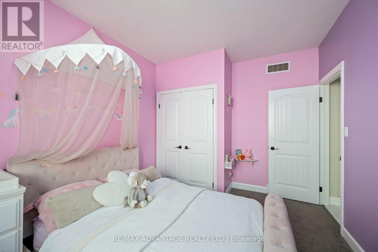
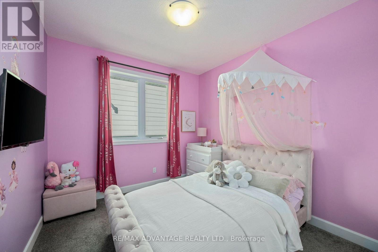
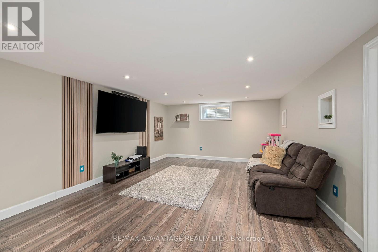
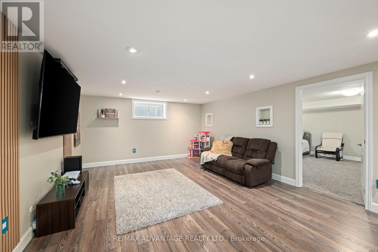
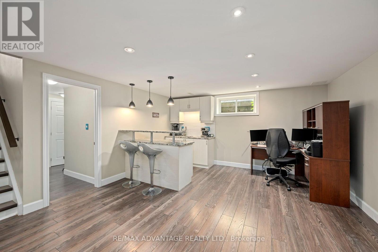
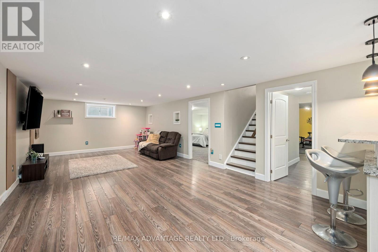
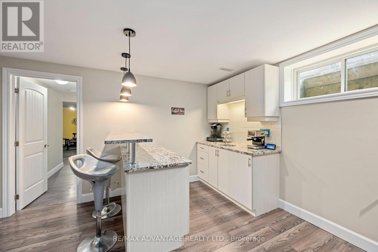
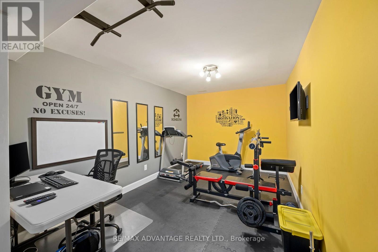
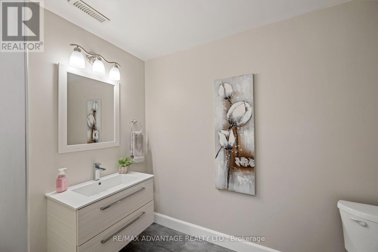
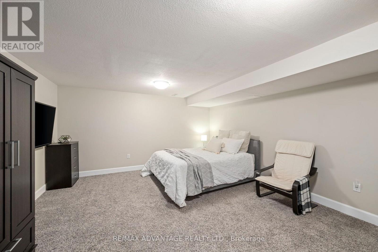
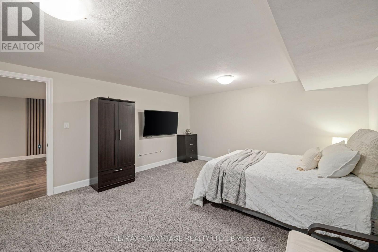
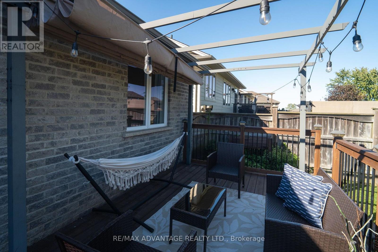
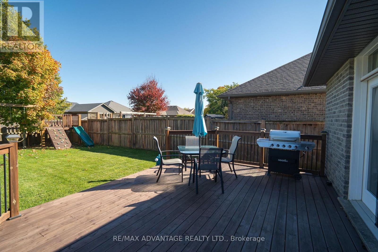
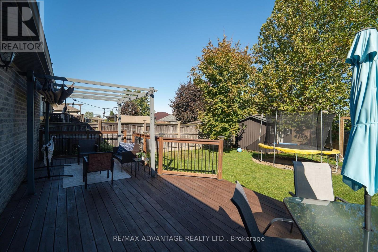
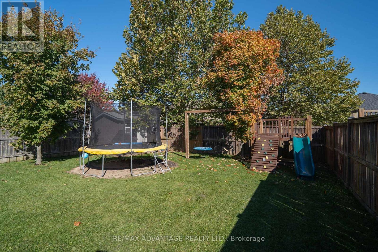
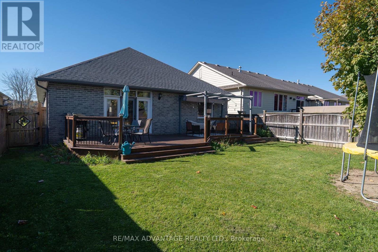
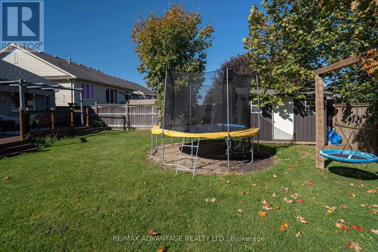
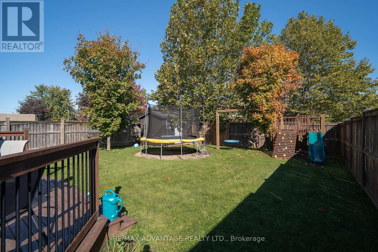
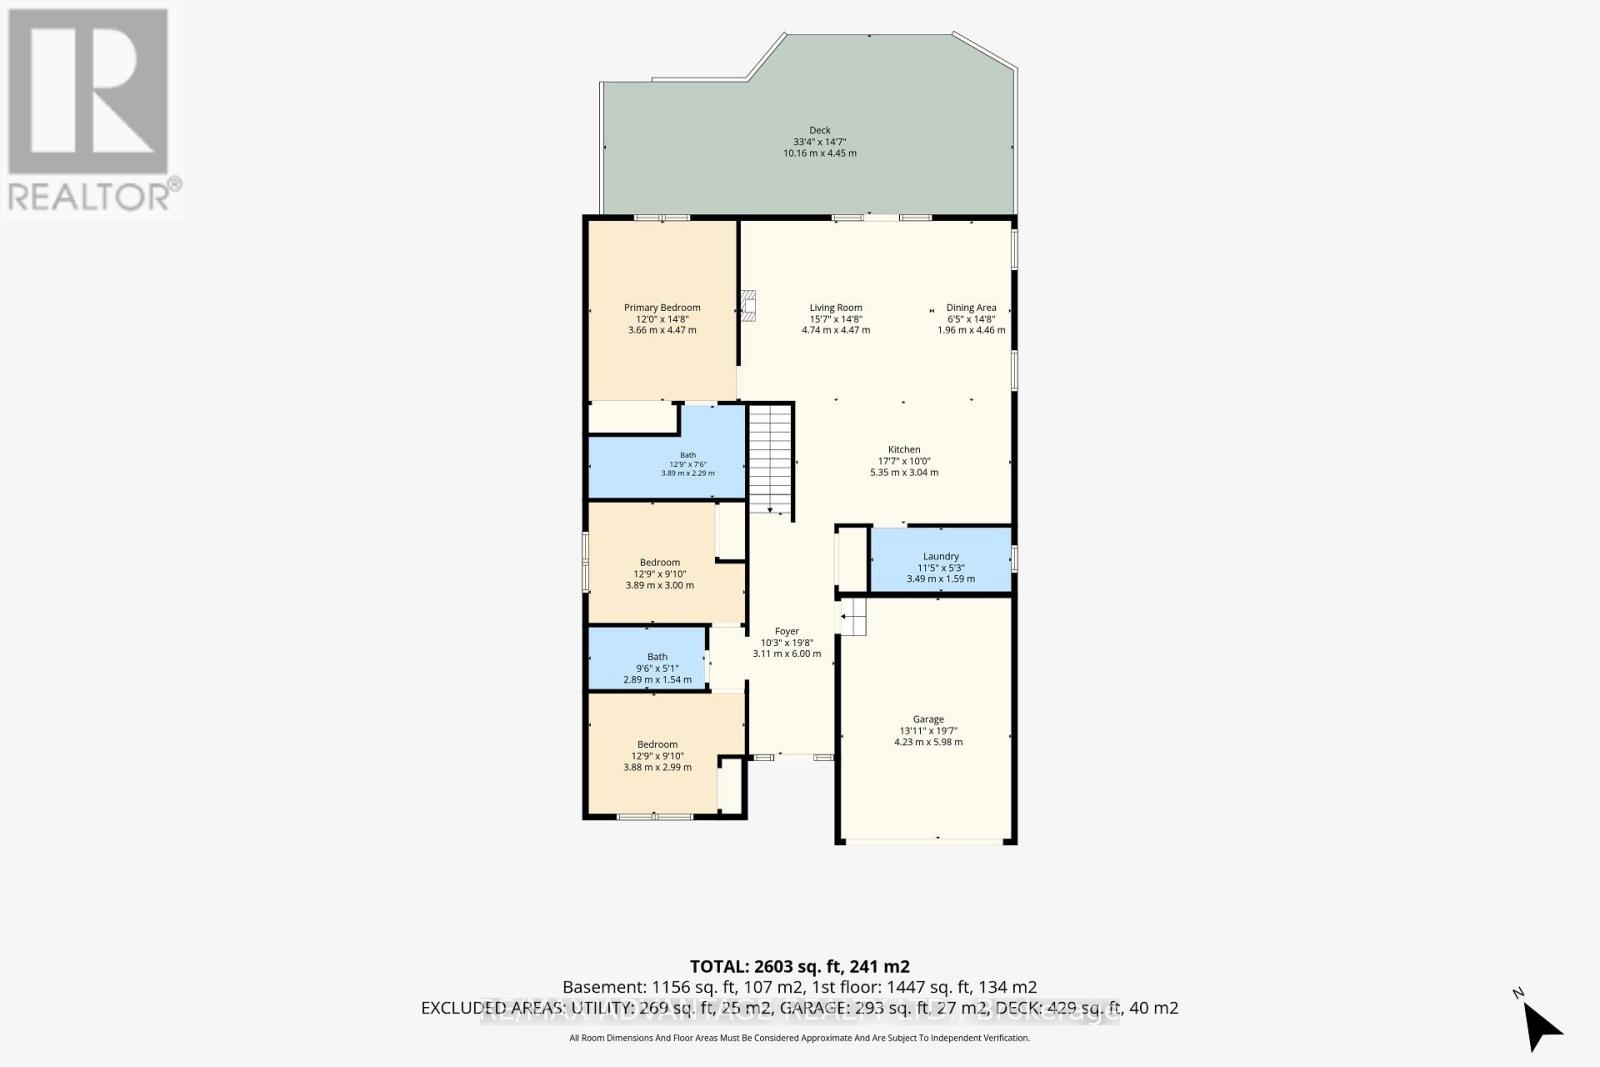
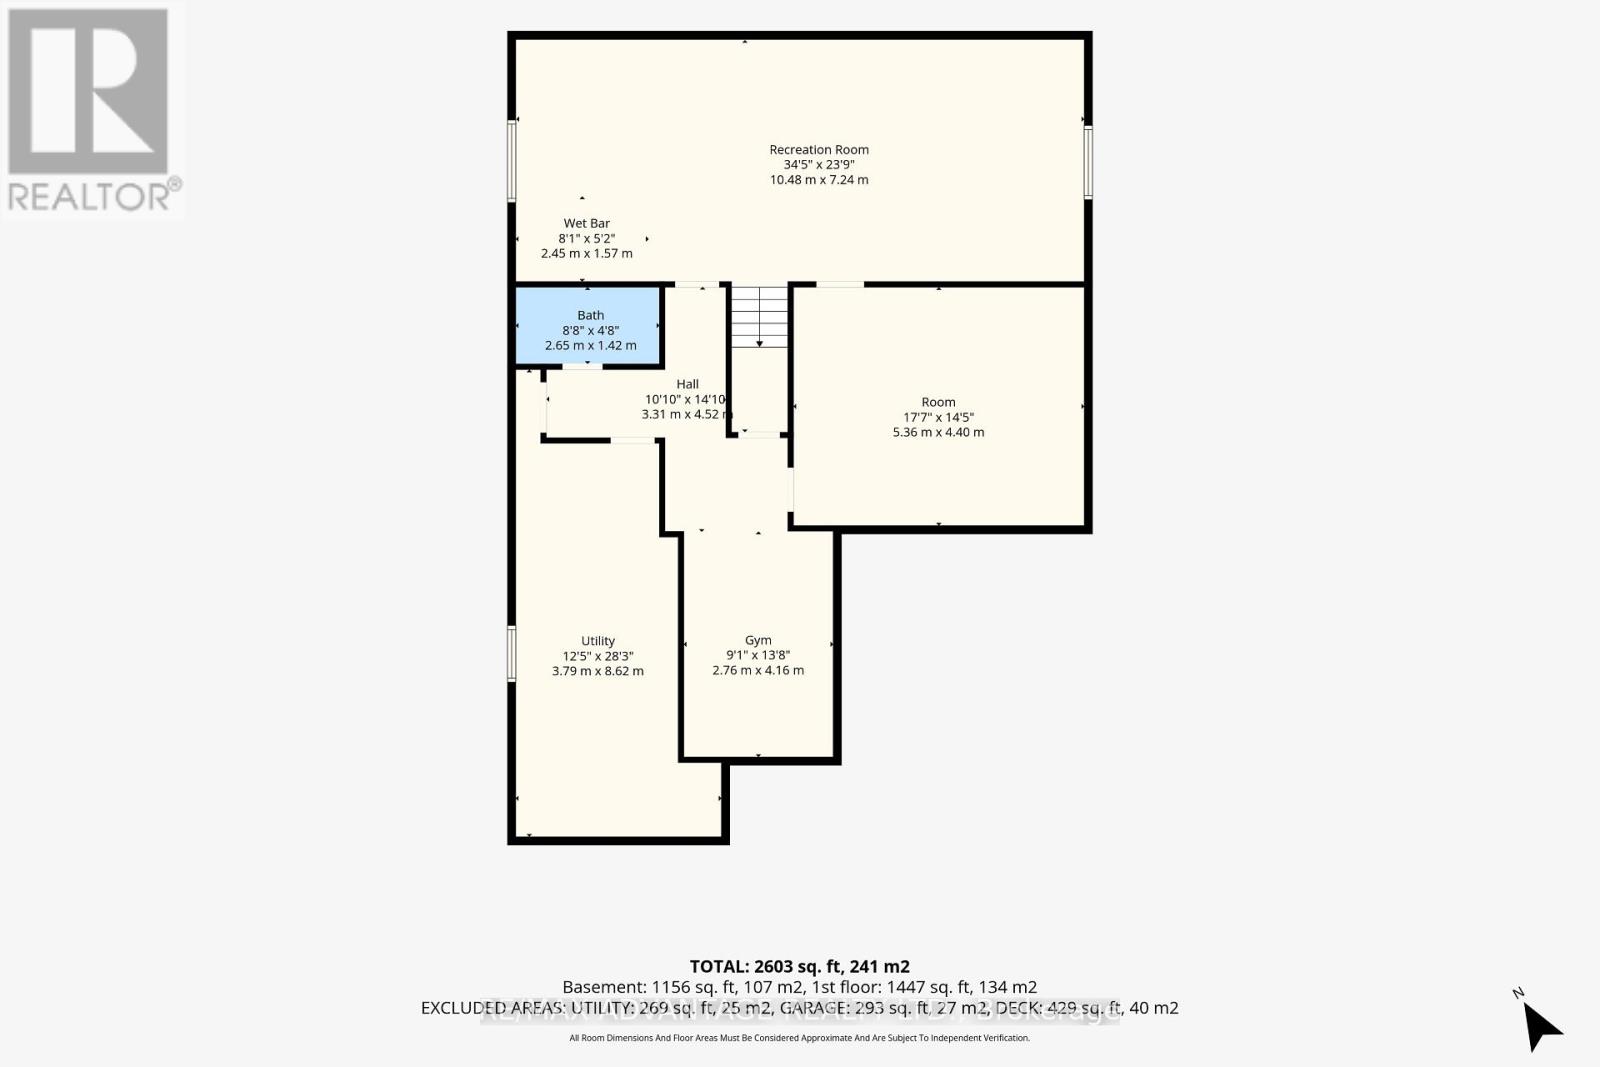
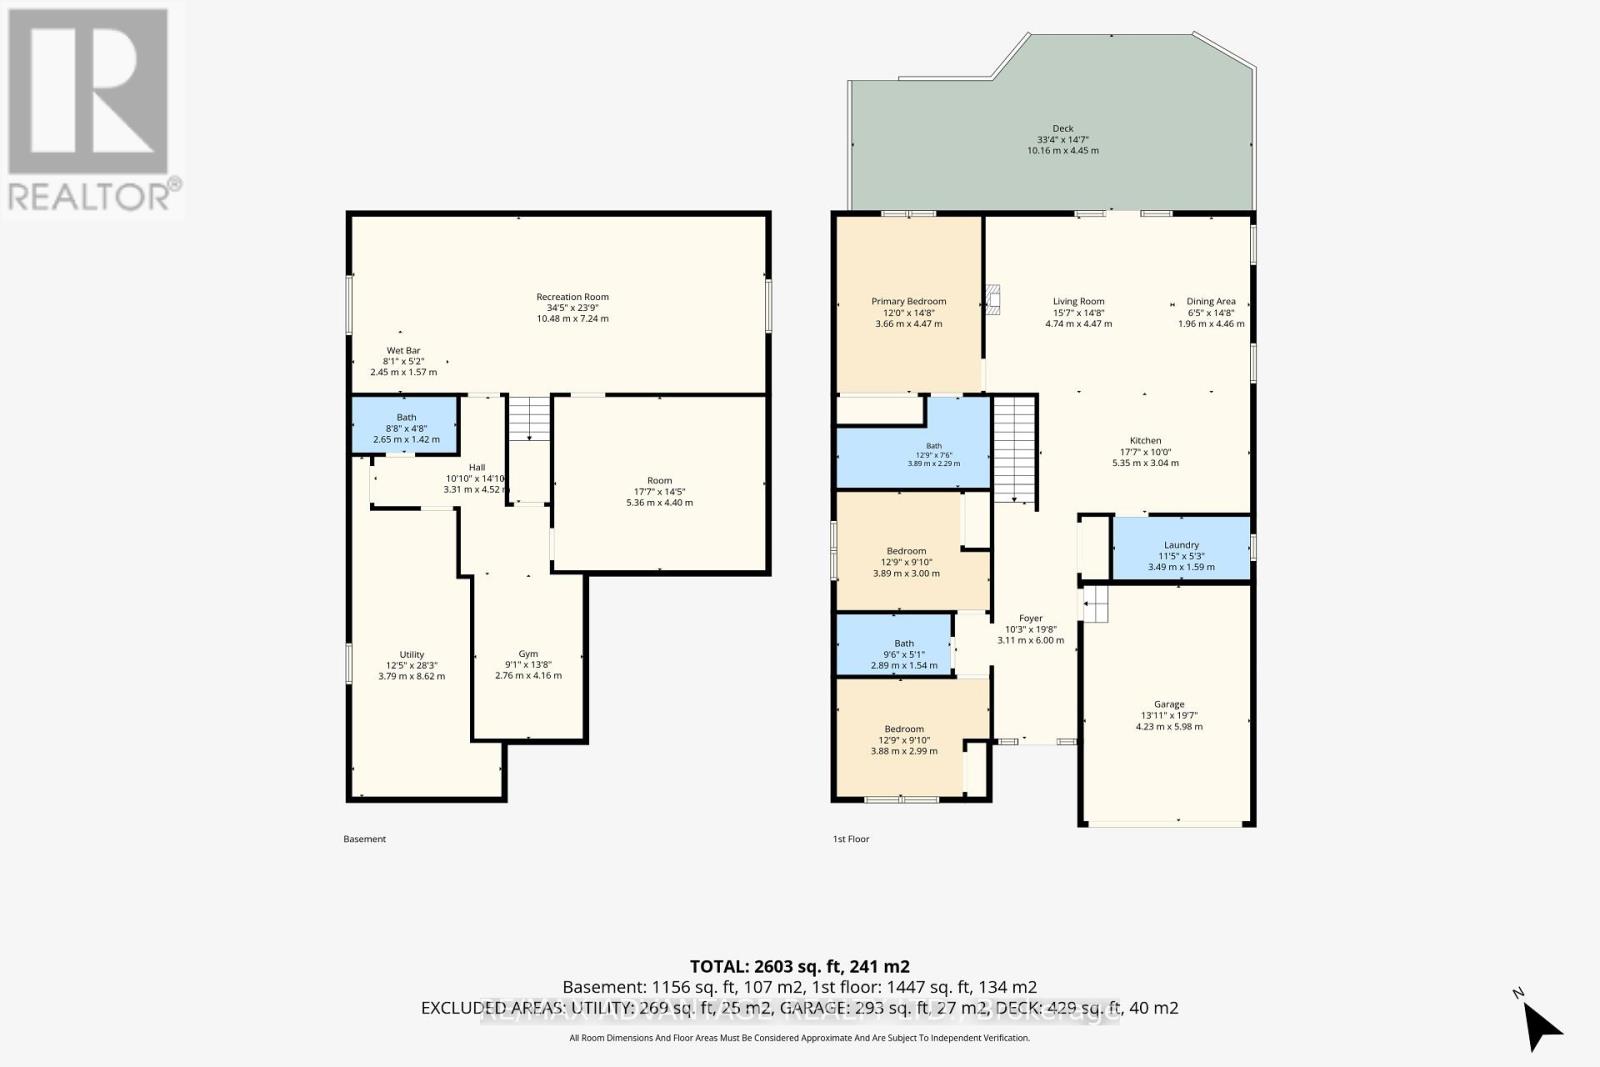
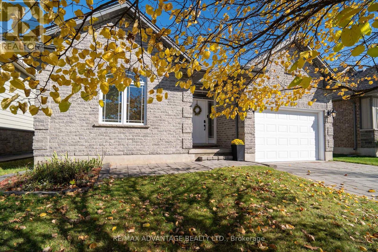
BEAUTIFULLY UPDATED BUNGALOW IN LUCANS SOUGHT-AFTER WALNUT GROVE COMMUNITY Discover this meticulously maintained, move-in-ready 3-bedroom, 2.5 baths, 1.5 garage bungalow offering modern upgrades, exceptional living space, and small-town charm, just minutes from North London Situated on a quiet, family-friendly street, this home is perfect for those seeking comfort, convenience, and room to grow. Step inside to a bright, inviting open-concept layout featuring a beautifully updated kitchen with elegant quartz countertops, stylish backsplash, rich cabinetry, and centre island, seamlessly flowing into the dining and living areas. Step outside to a LARGE, FULLY FENCED BACKYARD featuring a spacious deck and storage shed, ideal for children, pets, summer BBQs, and outdoor entertaining Enjoy the convenience of 3 generous bedrooms, 2 beautifully renovated full bathrooms (2023), main-floor laundry, and pantry, offering effortless one-floor living. The partially finished lower level is an entertainers dream, featuring a spacious recreation room, wet bar with granite countertops, 2-piece bathroom, dedicated HOME GYM AREA, versatile bonus room, and ABUNDANT STORAGE SPACE IMPRESSIVE UPGRADES include roof (2021), renovated bathrooms (2023), updated entrance ceramic flooring (2023), kitchen quartz countertops and backsplash, extended driveway (2024), and OWNED HOT WATER TANK (2025). Kitchen appliances included, some recently updated Ideally located near schools, parks, community pool, and arena, with North Londons shopping, restaurants, and amenities just a short drive away. MOVE IN, UNPACK, AND ENJOY A MUST-SEE HOME OFFERING SPACE, STYLE, AND EXCEPTIONAL VALUE (id:6772)
Property
Transaction Type
For sale
Attachment
Detached
Land Size
45.1 x 131.2 FT
Age
16 to 30 years
MLS®#
X14106752
Inside
Bedrooms
3
Bathrooms
3
Fireplace
True
Fireplaces (Total)
1
Building
Basement
N/A (Finished)
Basement Status
Finished
Heating
Forced air
Heating Fuel
Natural gas
Cooling
Central air conditioning
Total Stories
1
Parking
Parking Space
Attached Garage,Garage,
Utilities
Water
Municipal water
Land
Features
Sump Pump
Community Features
Community Centre, School Bus
Ammenities Near By
Park, Schools
Sewer
Sanitary sewer
Location Description
Community Name
Lucan
Land Size
45.1 x 131.2 FT
Size Interior
1500 - 2000 sqft
Listed by
RE/MAX ADVANTAGE REALTY LTD.
Rooms
| Recreational, Games room
Basement
|
10.48 m x 7.24 m | |
| Utility room
Basement
|
3.79 m x 8.62 m | |
| Other
Basement
|
5.36 m x 4.4 m | |
| Exercise room
Basement
|
2.76 m x 4.16 m | |
| Bathroom
Basement
|
2.65 m x 1.42 m | |
| Great room
Main level
|
6.76 m x 4.37 m | |
| Kitchen
Main level
|
5.35 m x 3.04 m | |
| Living room
Main level
|
4.74 m x 4.47 m | |
| Dining room
Main level
|
1.96 m x 4.46 m | |
| Primary Bedroom
Main level
|
3.66 m x 4.47 m | |
| Bedroom 2
Main level
|
3.89 m x 3 m | |
| Bedroom 3
Main level
|
3.88 m x 2.99 m | |
| Laundry room
Main level
|
3.49 m x 1.59 m | |
| Bathroom
Main level
|
3.89 m x 2.29 m | |
| Bathroom
Main level
|
2.89 m x 1.54 m |
The listing data above is provided under copyright by the Canadian Real Estate Association. The listing data is deemed reliable but is not guaranteed accurate by the Canadian Real Estate Association.